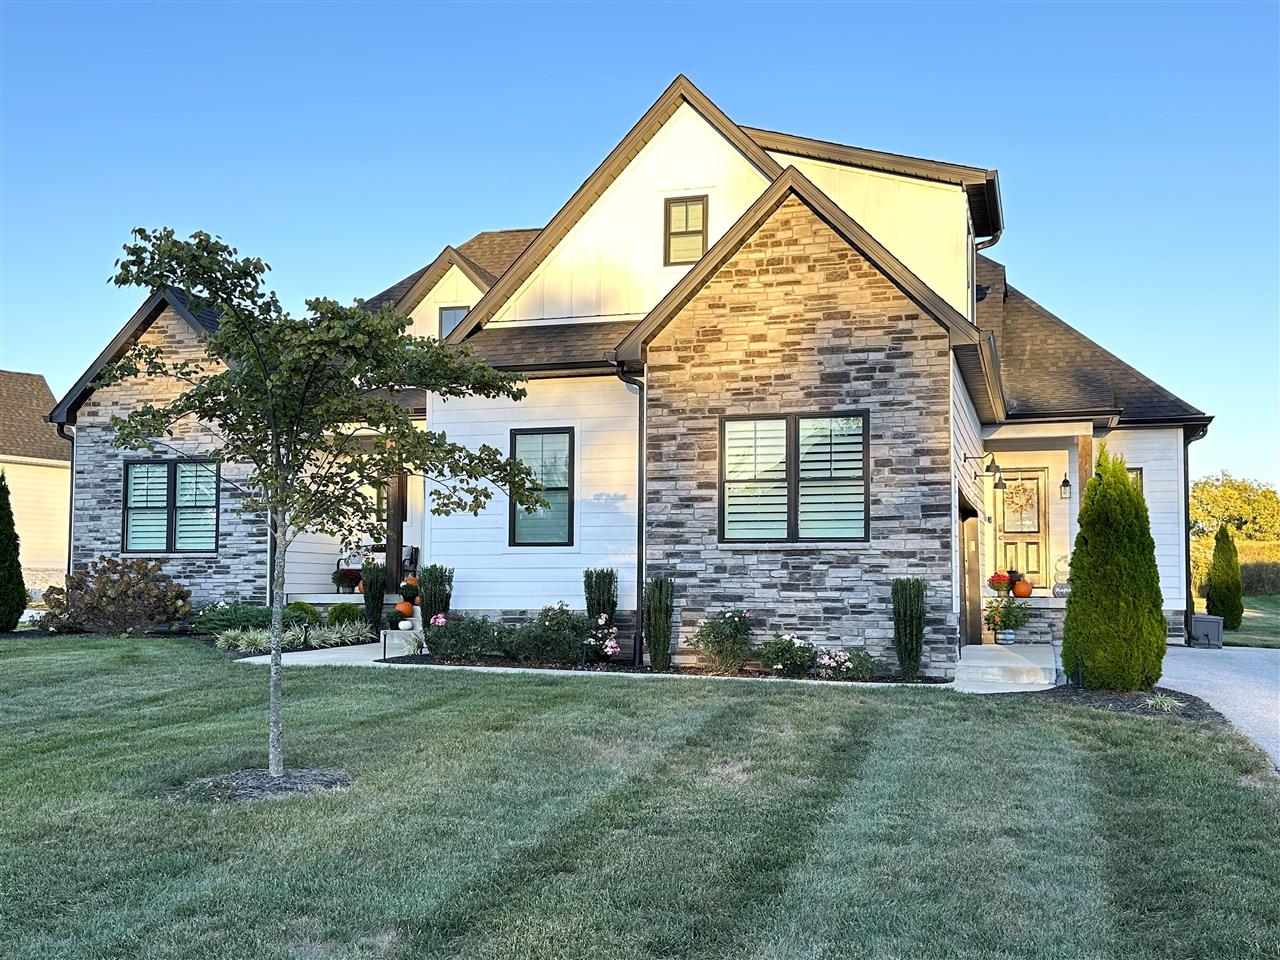
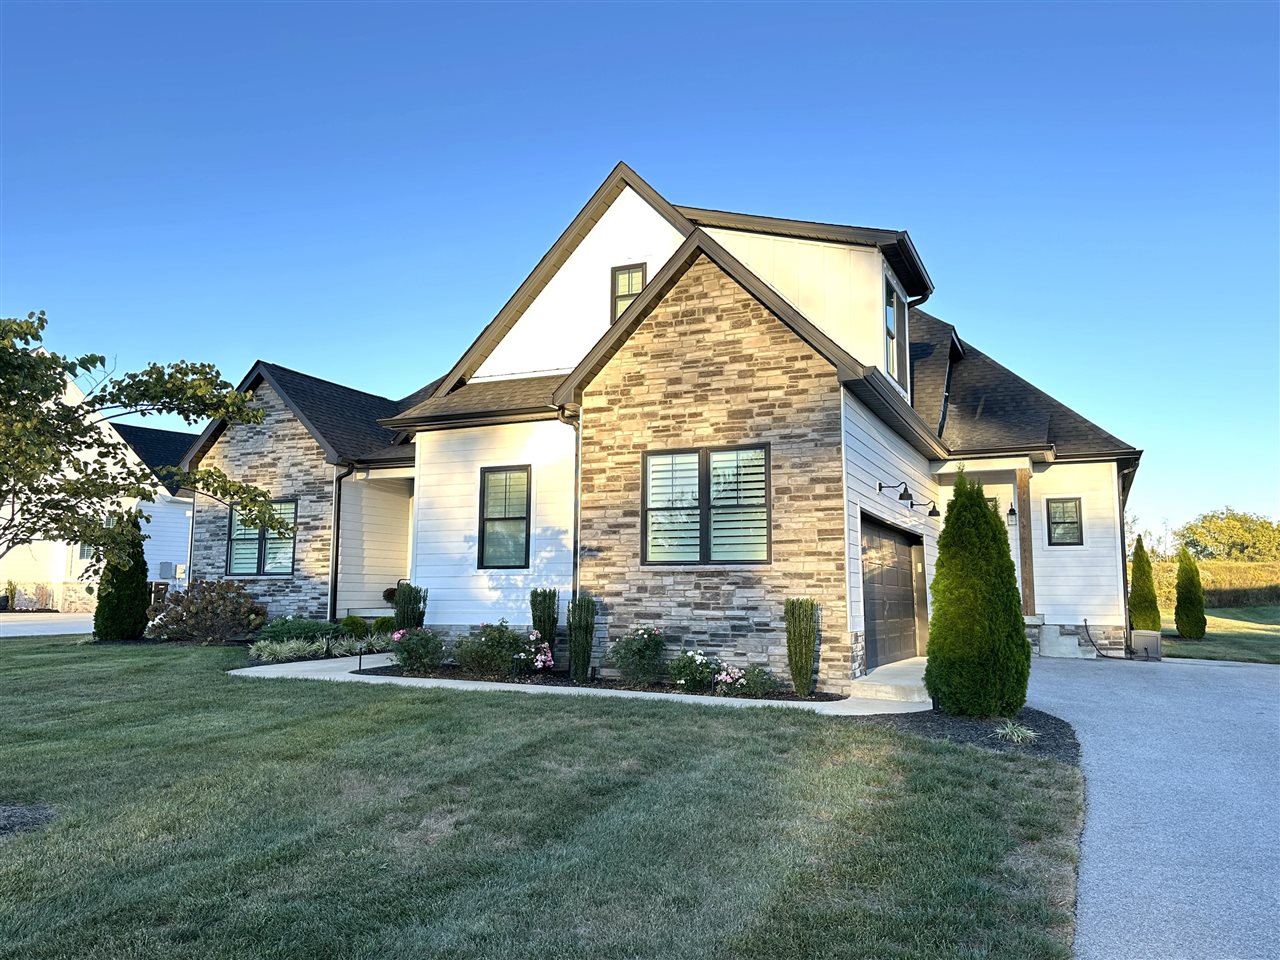
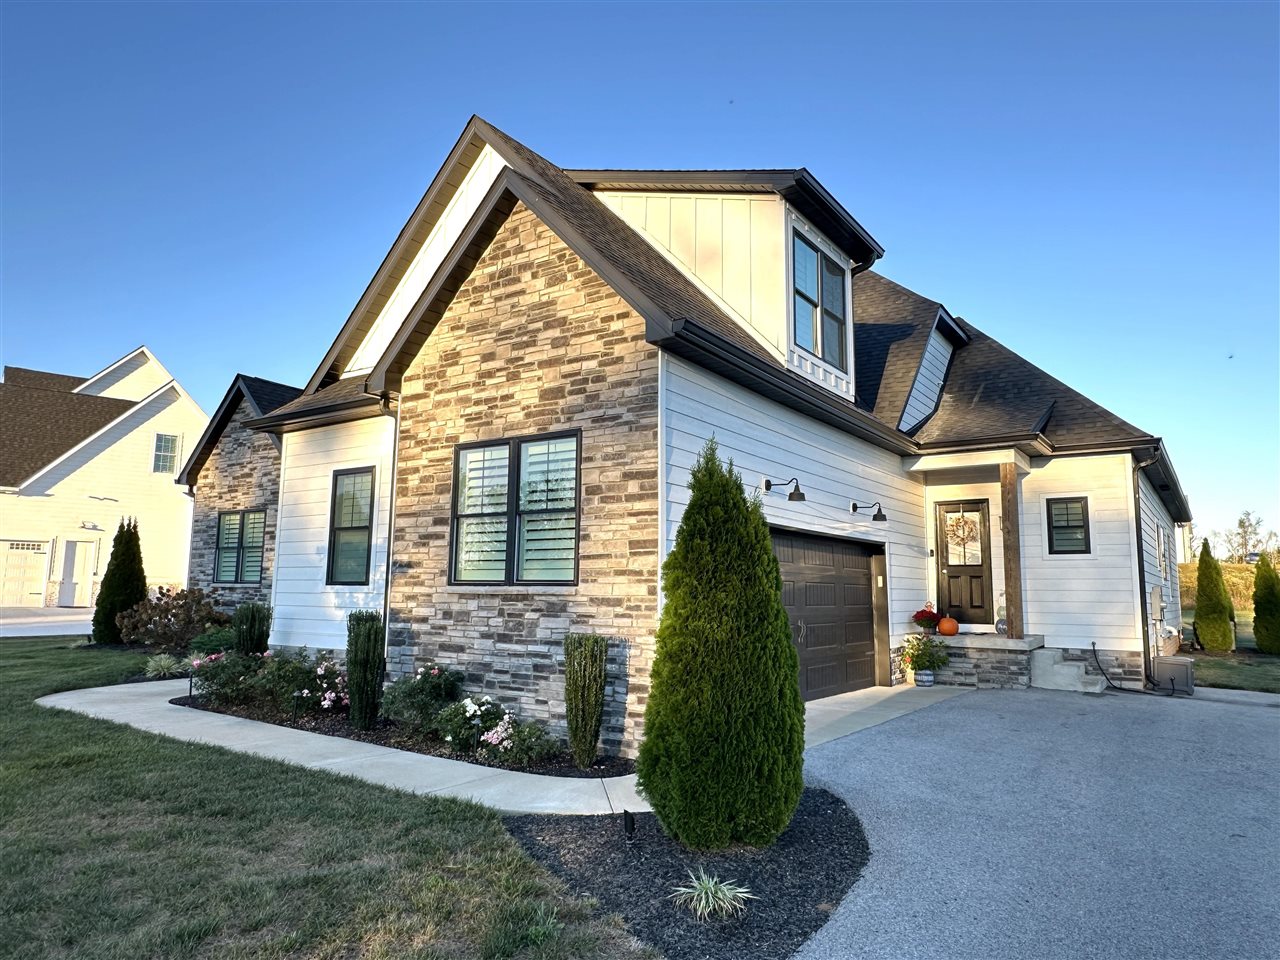
Two-story white and stone house with a landscaped lawn and pumpkins by the entrance.
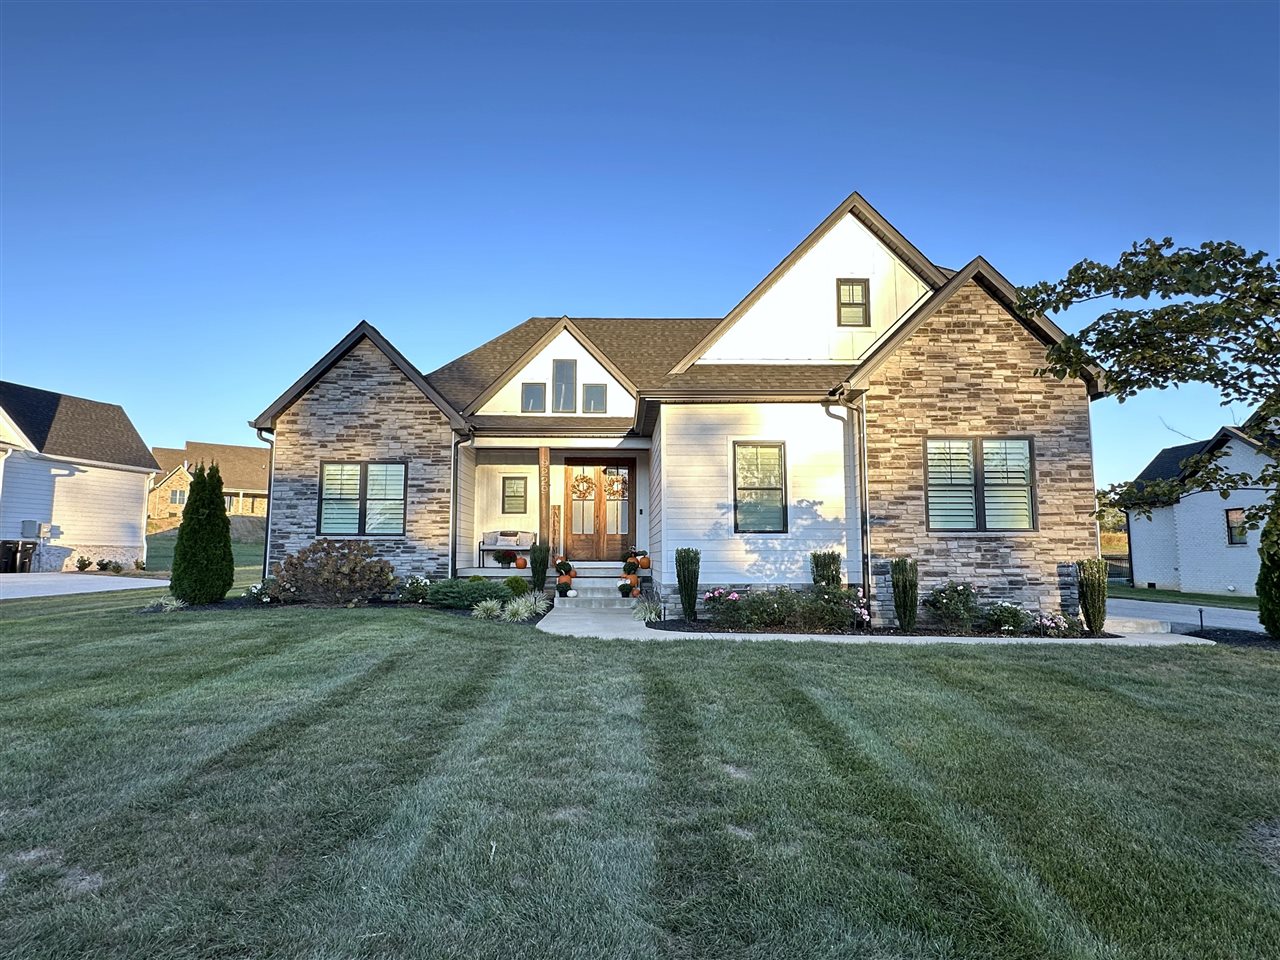
White-sided home with stone accents, multiple gables, and pumpkins at the front entrance.
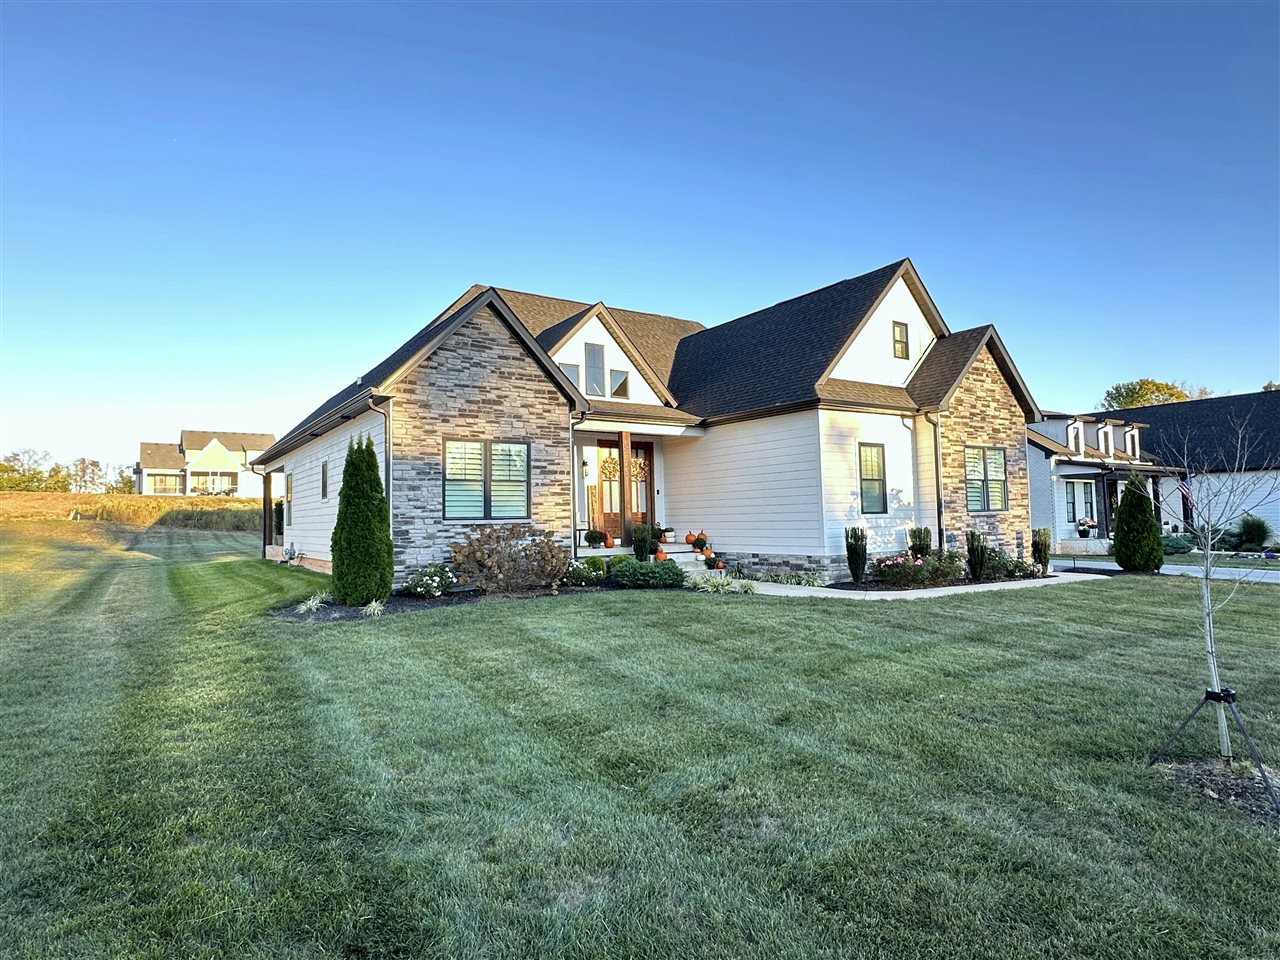
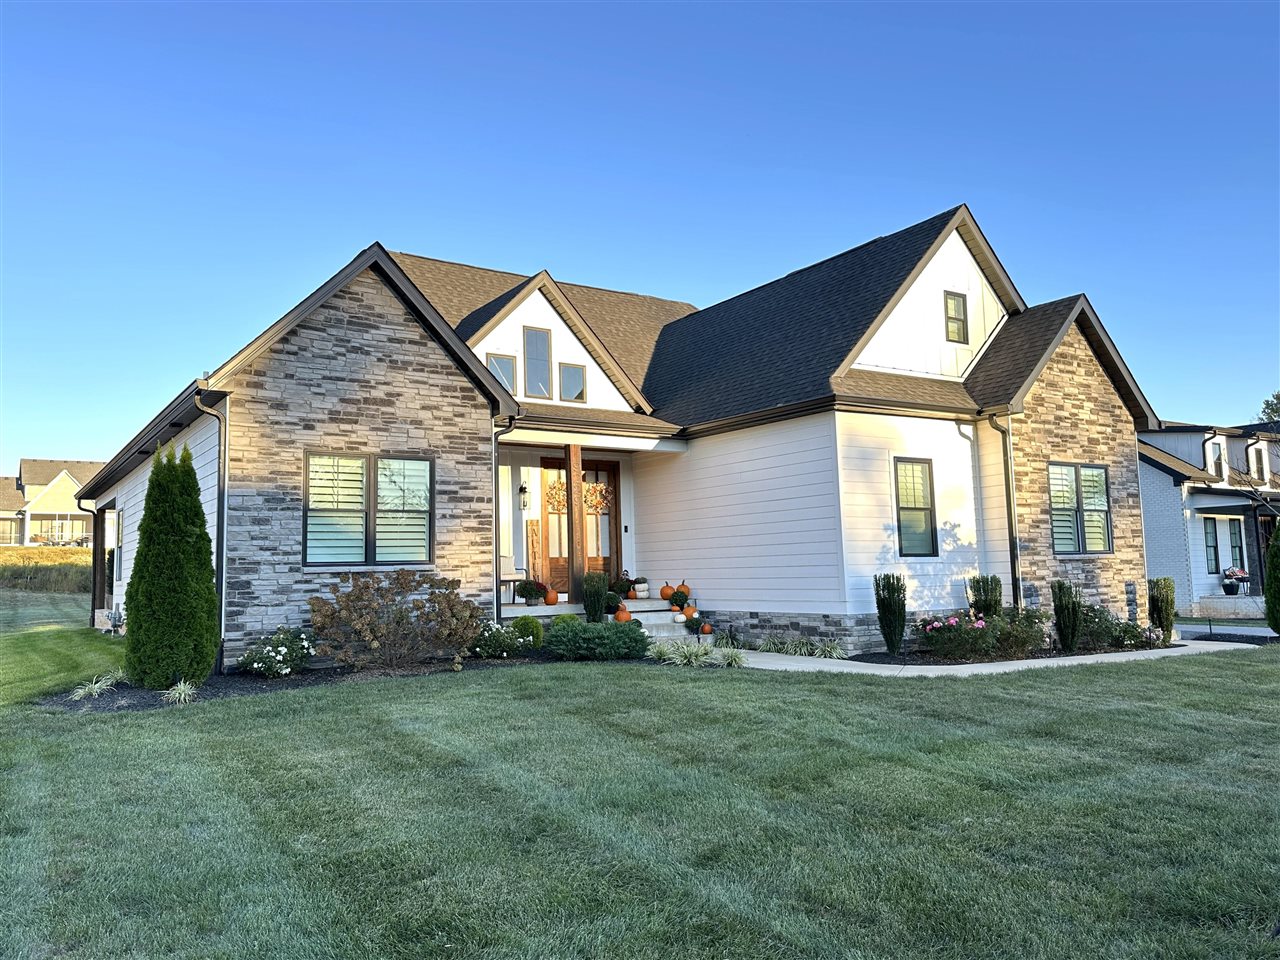
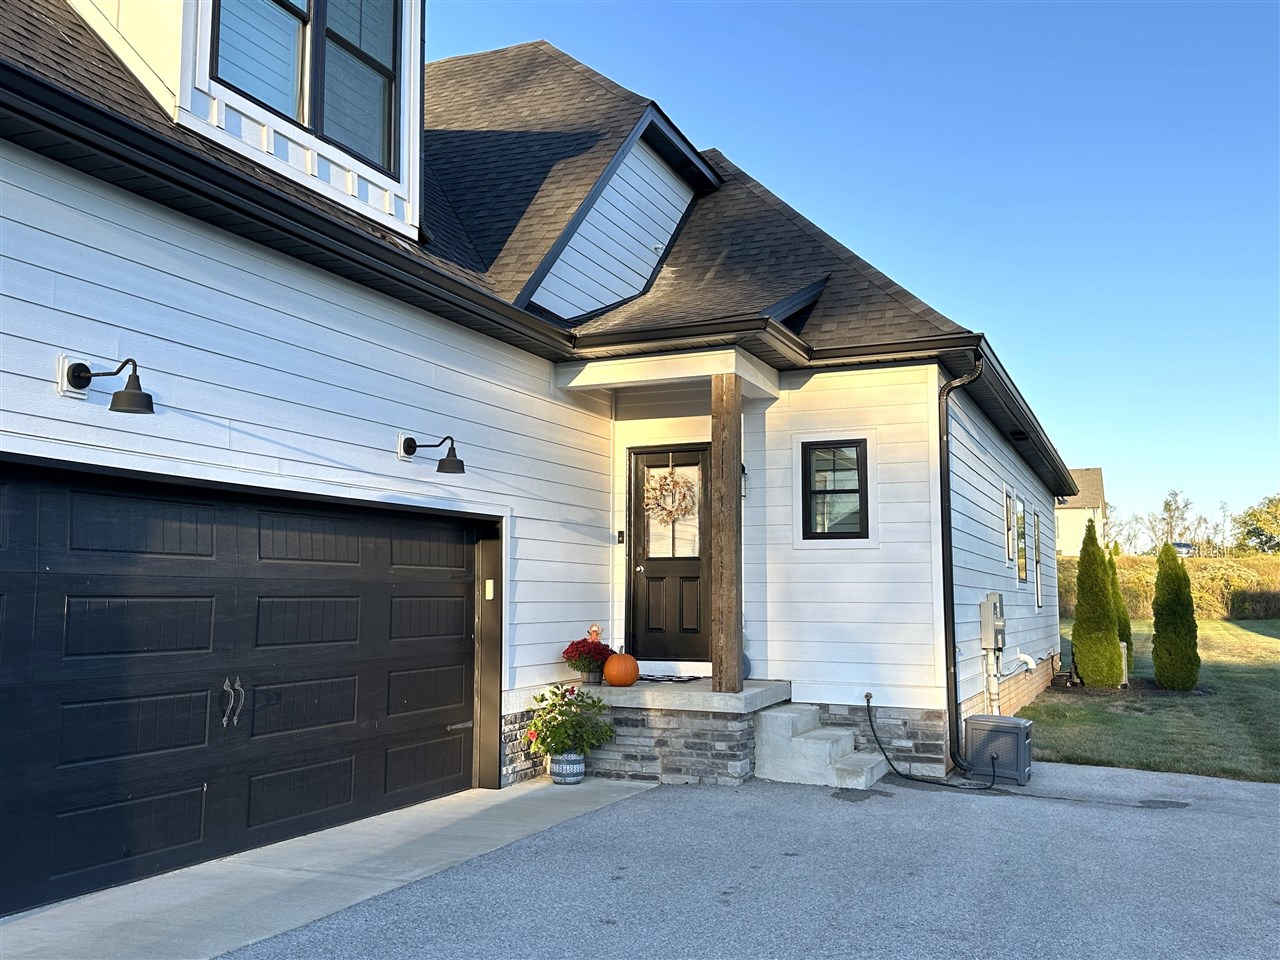
Home exterior with stone accents, white siding, and pumpkins on the front porch.
Home with stone and white siding, multiple gables, and a landscaped front lawn.
Modern home with stone facade, white siding, attached garage, and landscaped lawn.
Two-story home with a stone facade, white siding, and landscaped front garden.
White two-story home with black garage door and stone-front covered entry.
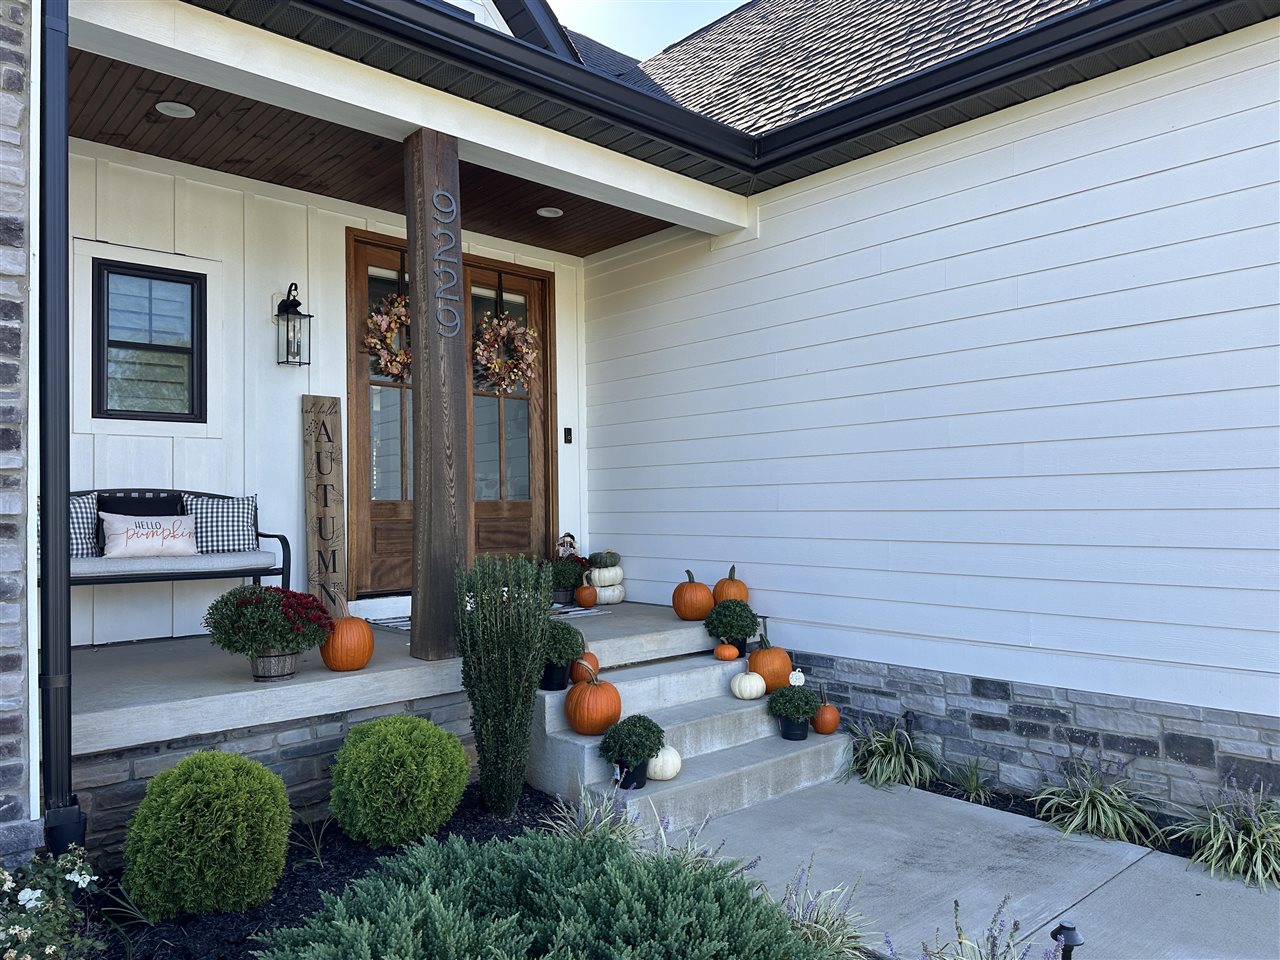
Home’s covered front porch with a wood door, stone steps, and autumn pumpkins and mums.
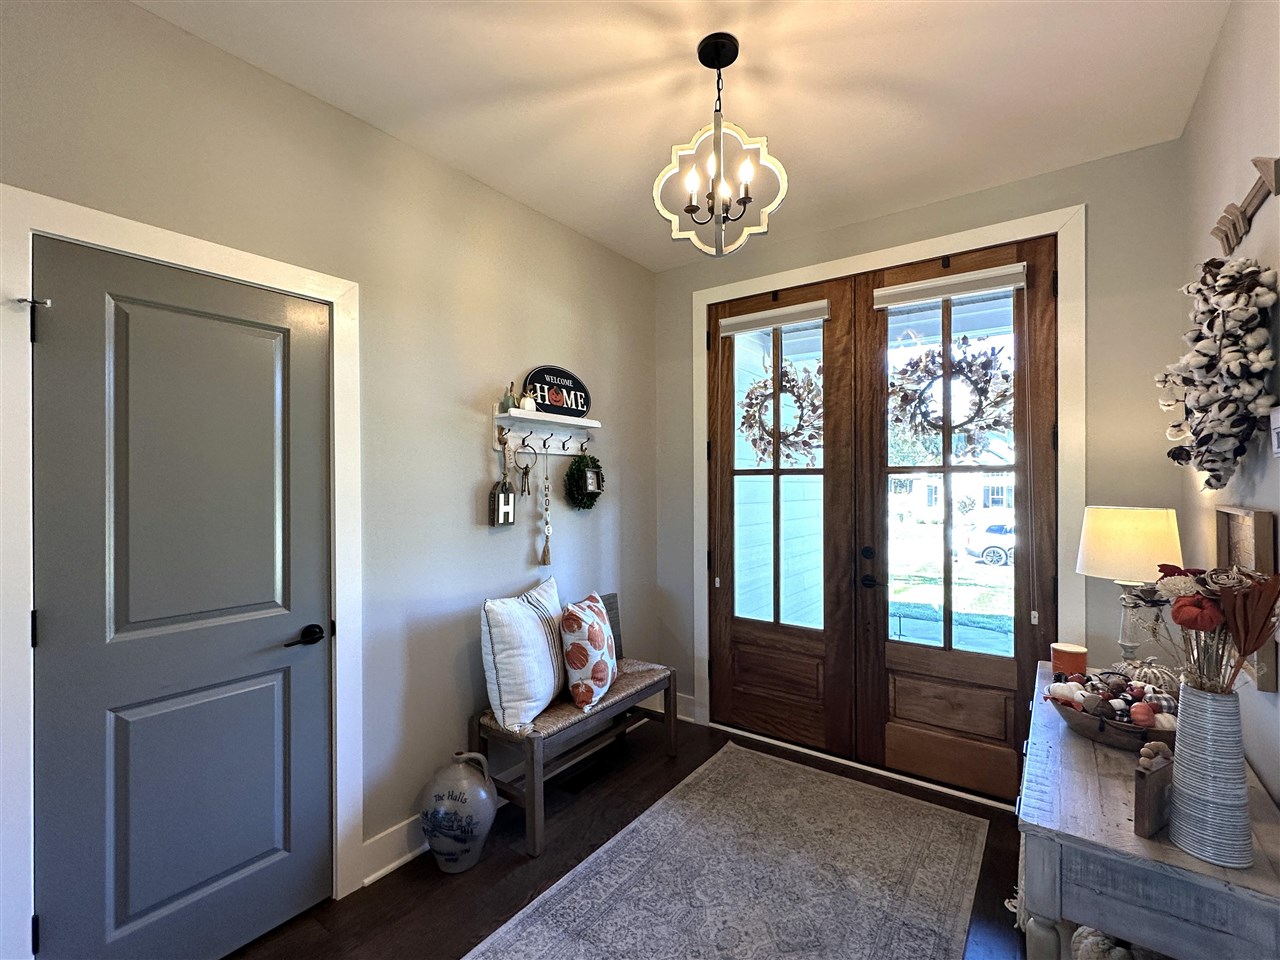
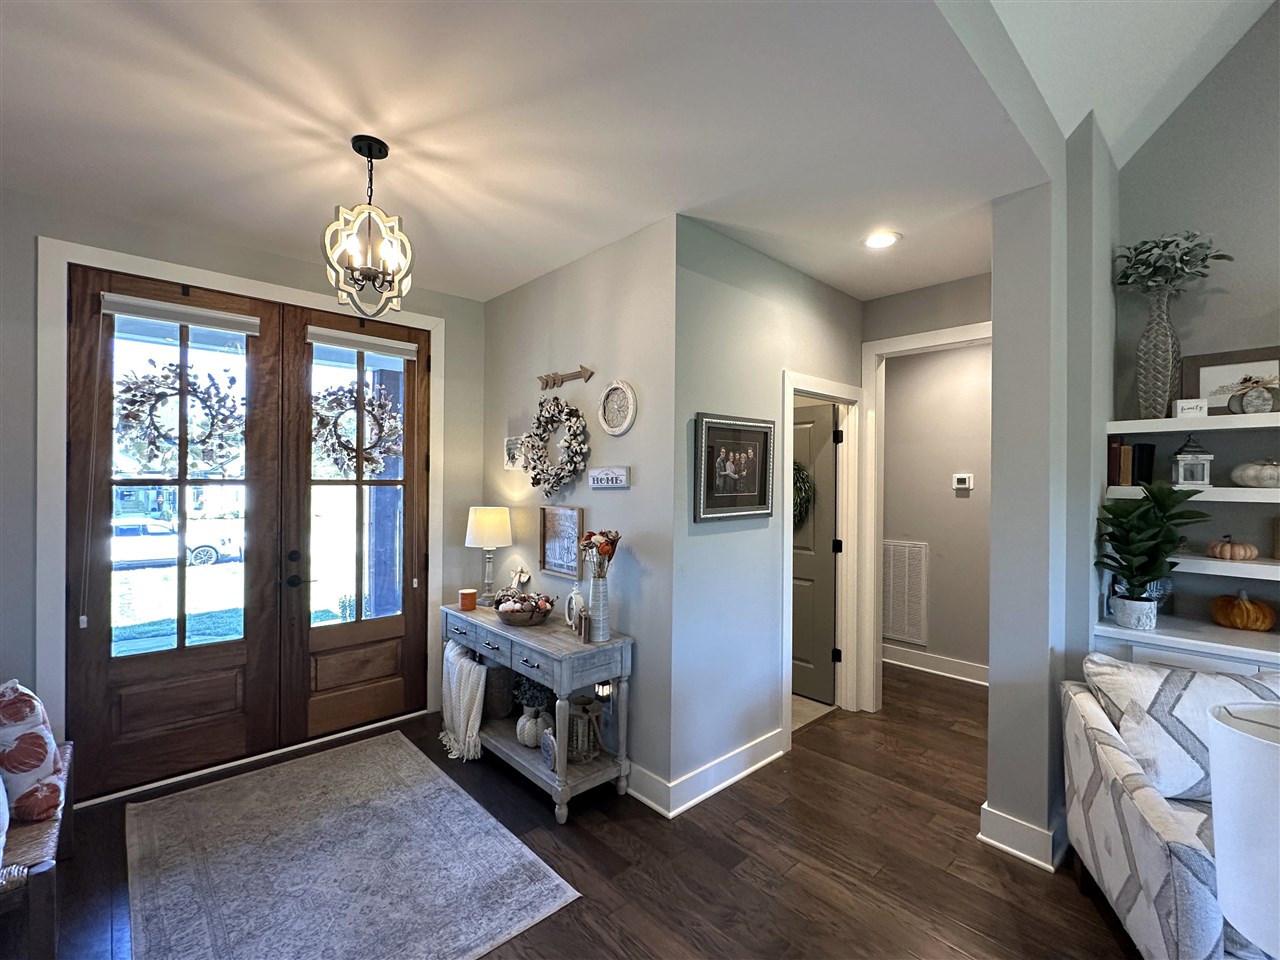
Furnished foyer with glass-paneled double doors, a cushioned bench, and a patterned rug.
Foyer with wood-and-glass double doors, a chandelier, console table, and dark wood floors.
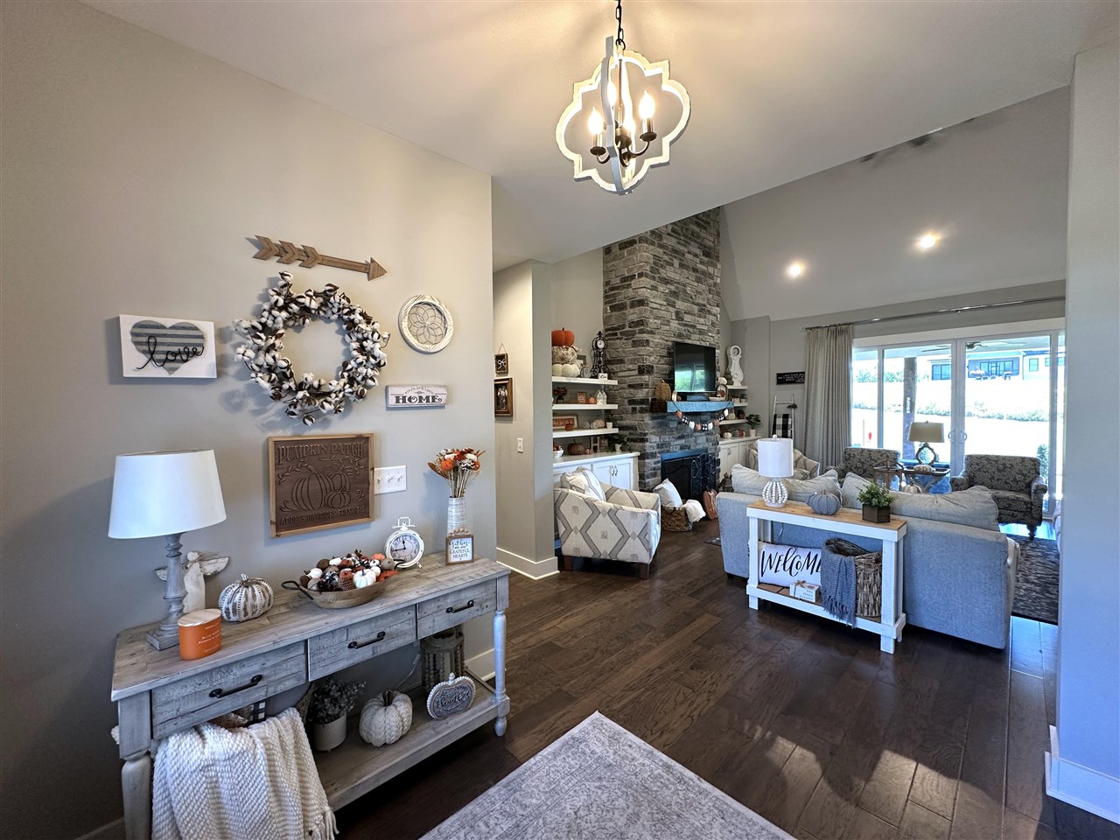
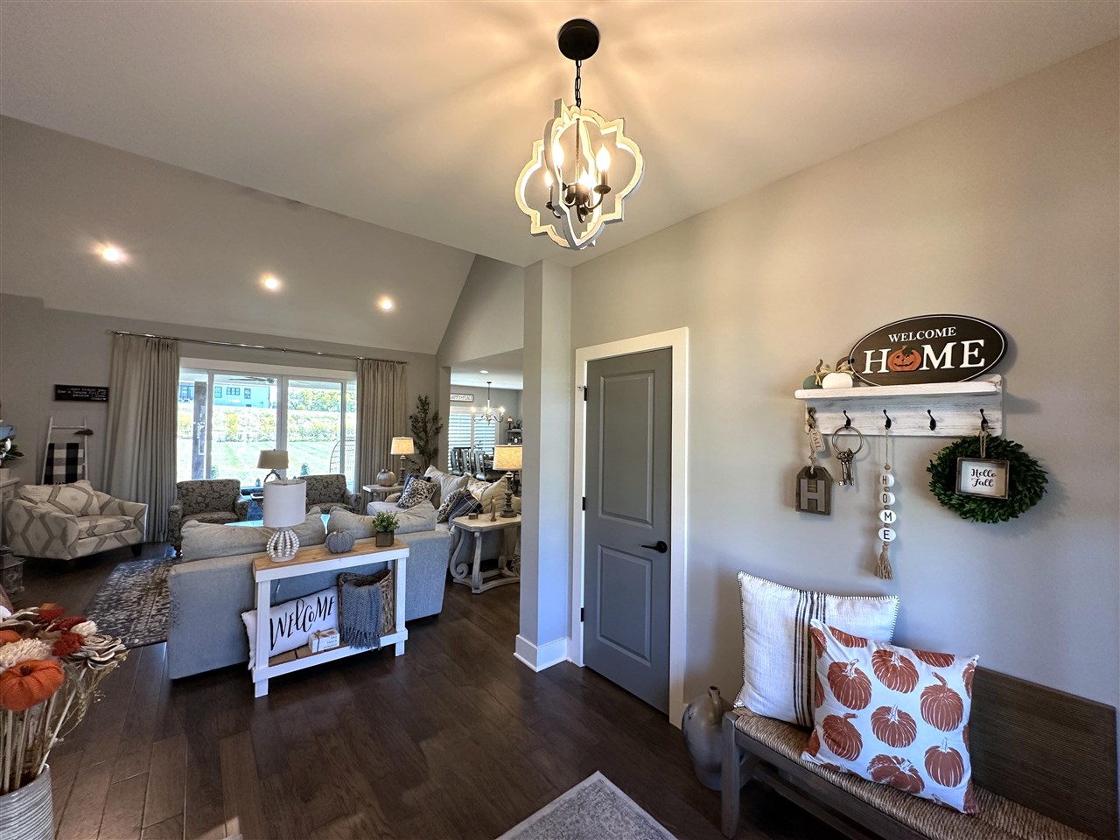
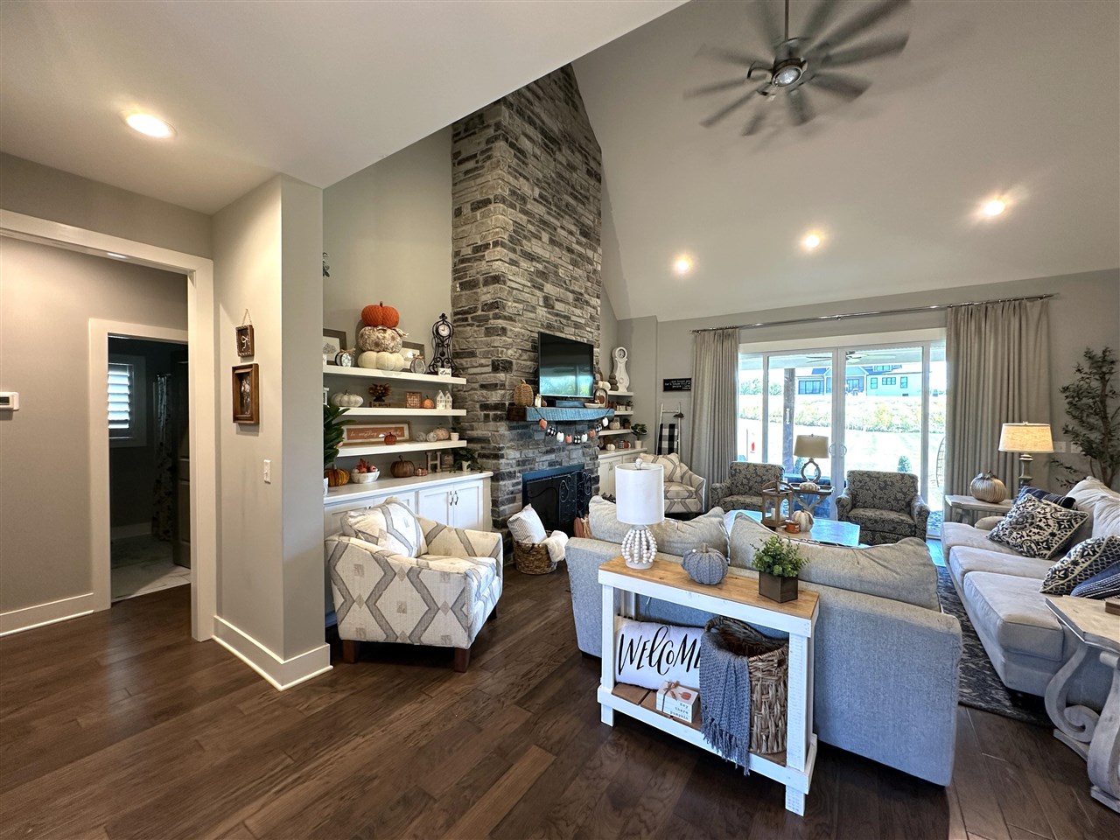
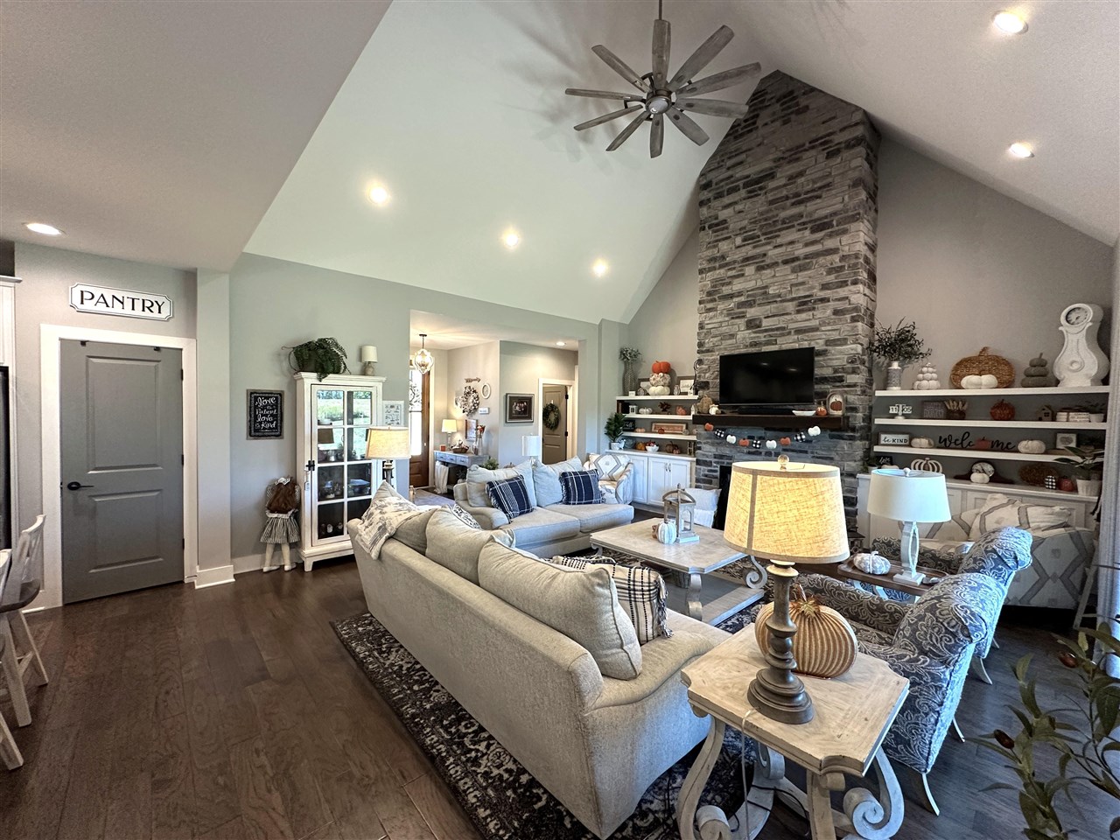
Living room with a tall stone fireplace, gray seating, and sliding glass doors.
Staged living room with vaulted ceiling, chandelier, gray sectional, and pumpkin-patterned pillows.
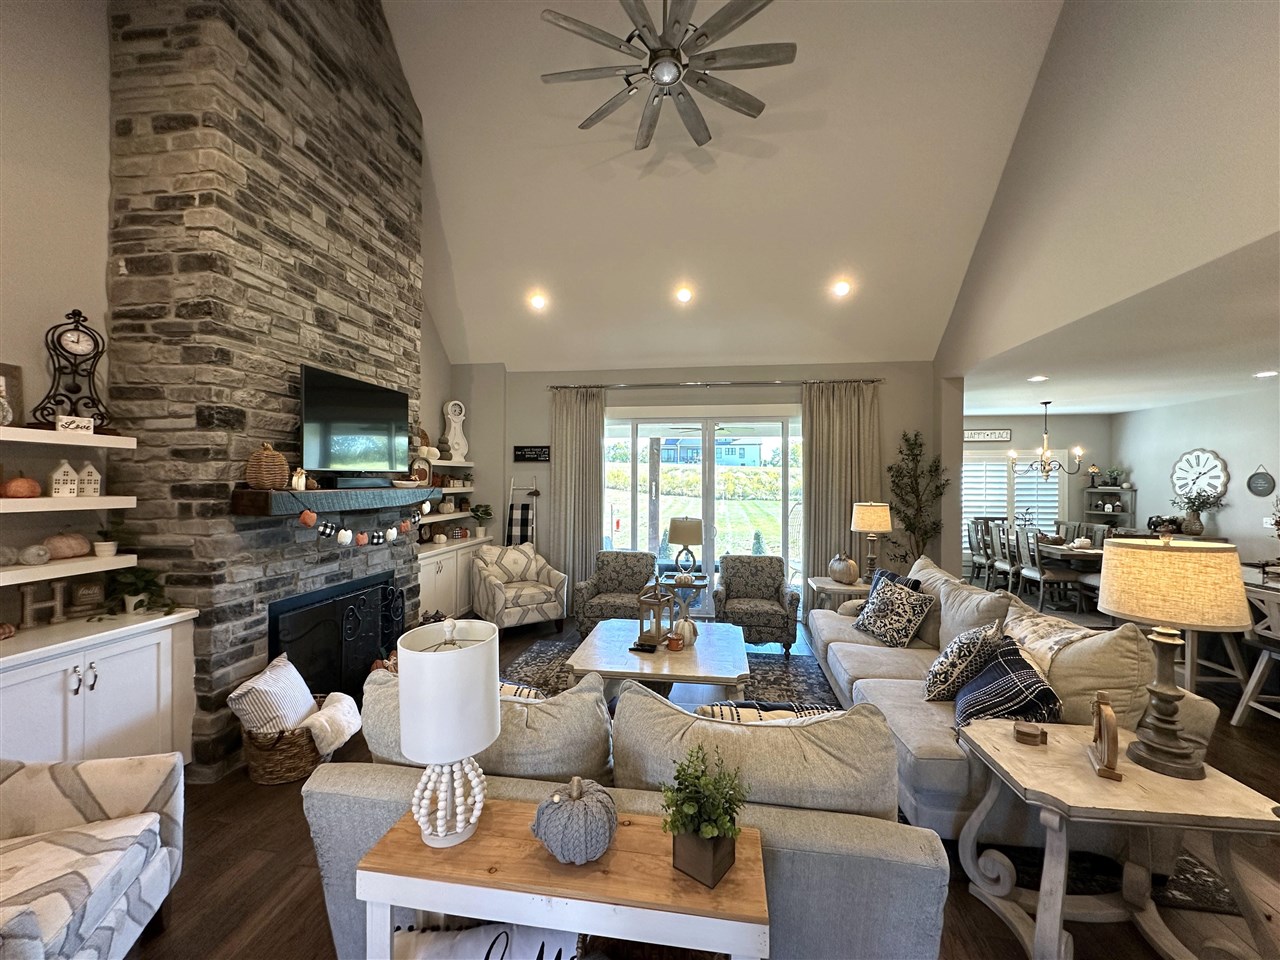
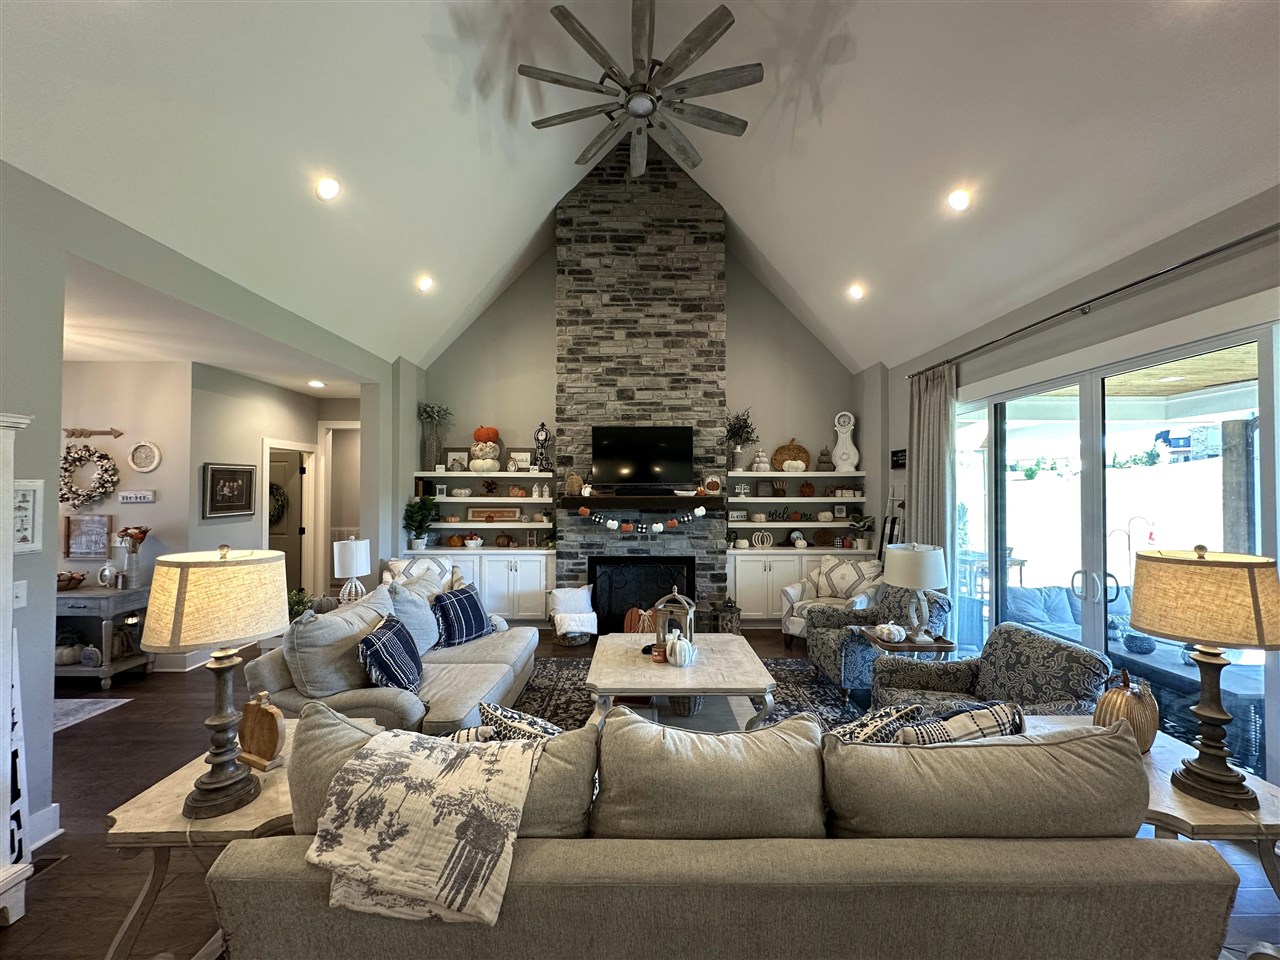
Furnished living room with a floor-to-ceiling stone fireplace, vaulted ceiling, and sliding glass doors.
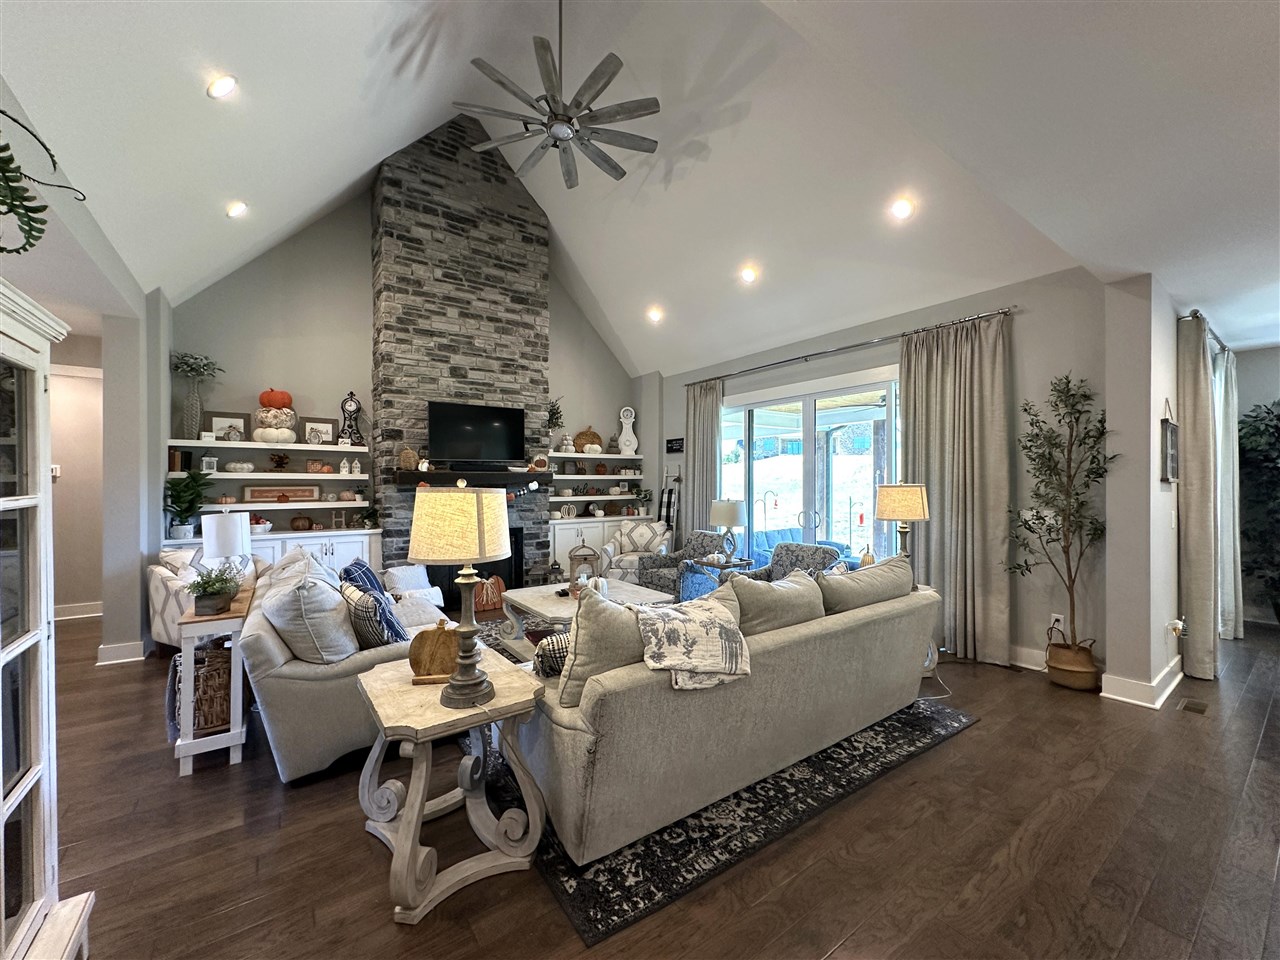
Living room with a tall stone fireplace, vaulted ceiling, and sliding glass doors opening to the garden.
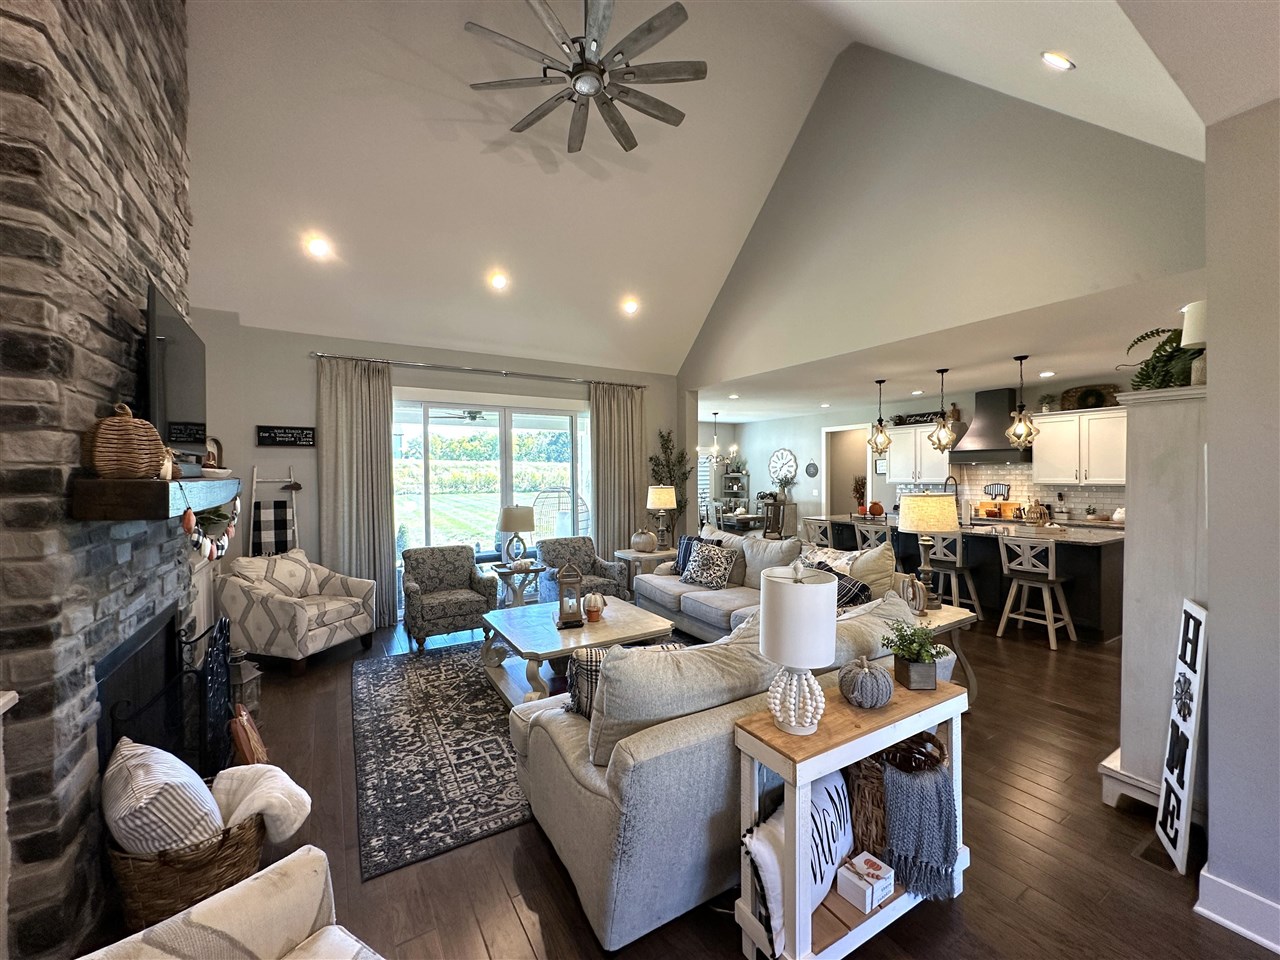
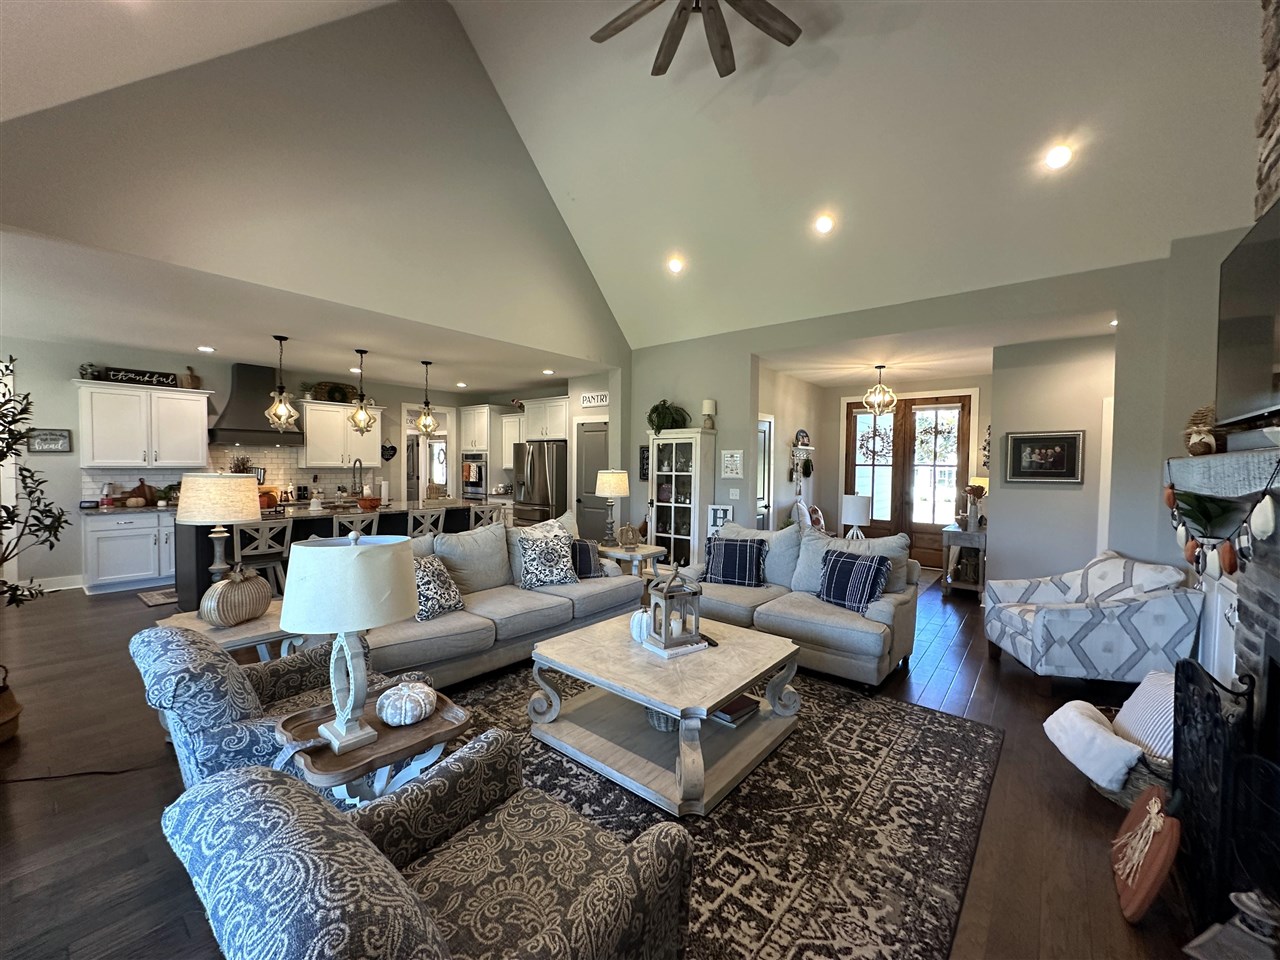
Staged living room with a vaulted ceiling, stone fireplace, and open kitchen.
Open-plan living room and kitchen with vaulted ceilings, gray sofas, patterned chairs, and white cabinets.
Furnished living room with a vaulted ceiling and tall stone fireplace.
Living room with vaulted ceiling, tall stone fireplace, built-in shelves, and sliding glass doors to a patio.
Living room with a vaulted ceiling, stone fireplace, built-in shelves, and sliding glass doors.
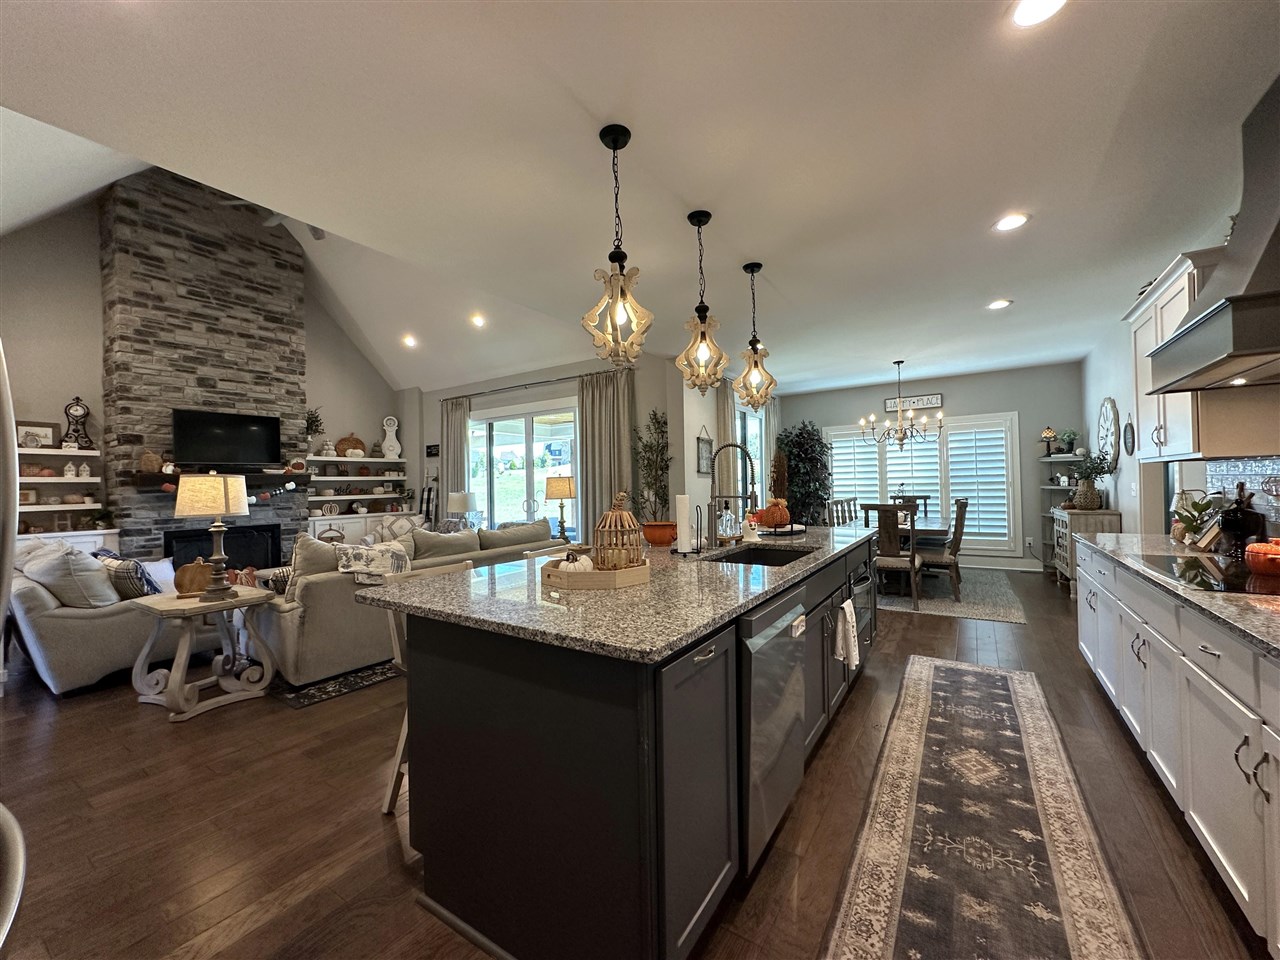
Open kitchen and living area with a granite island, vaulted ceiling, and stone fireplace.
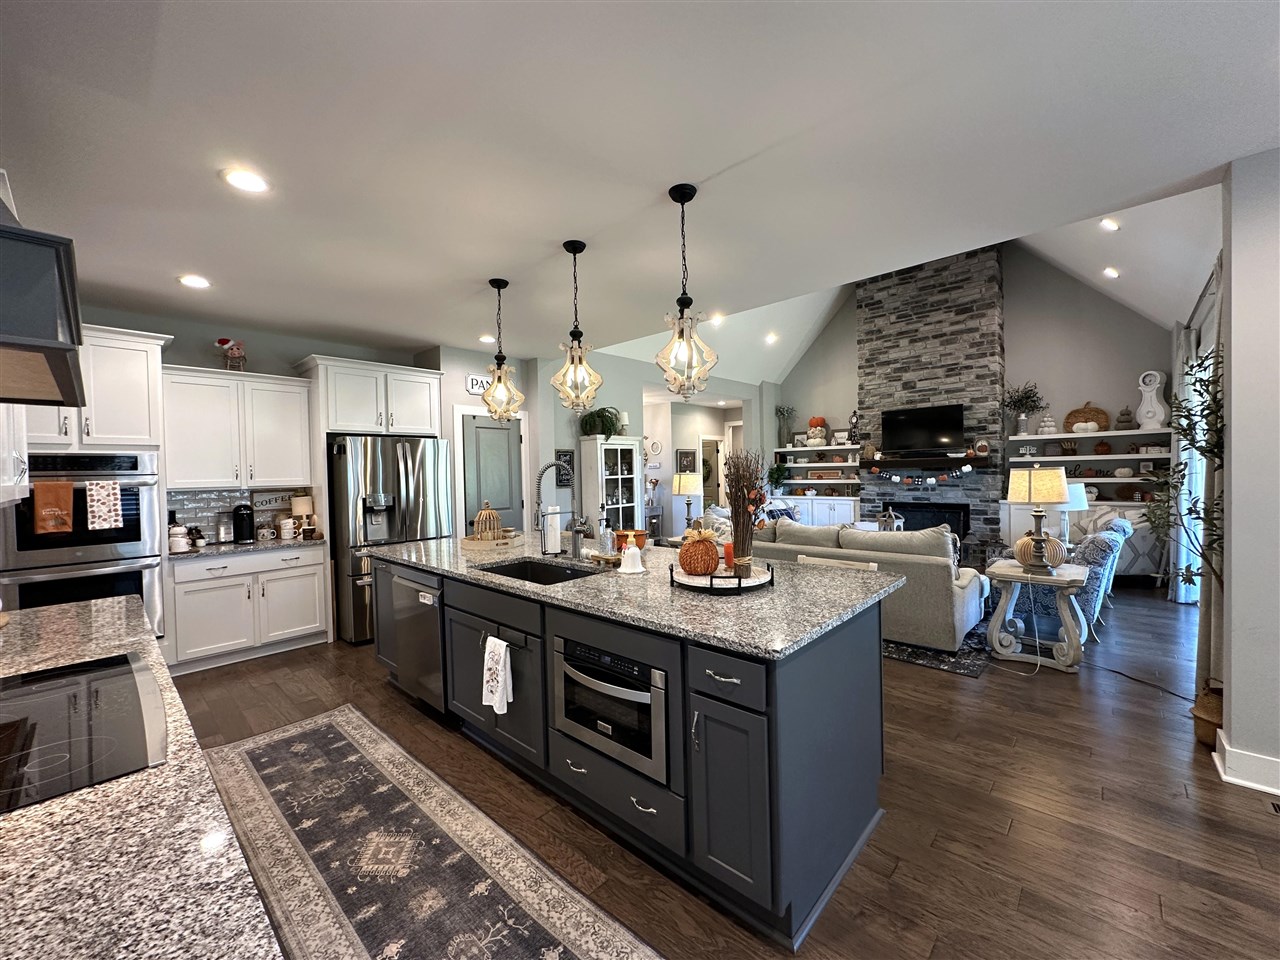
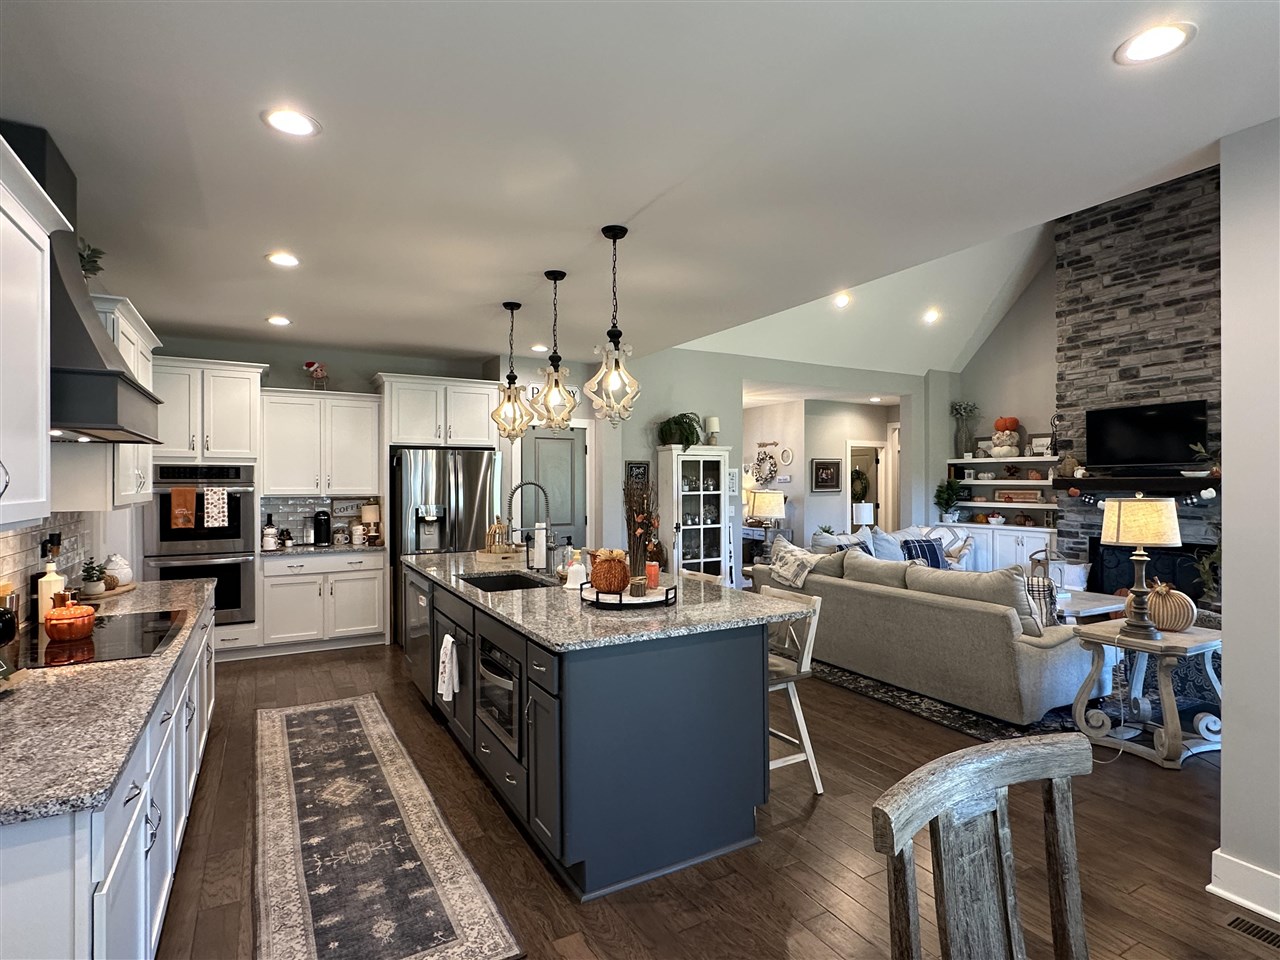
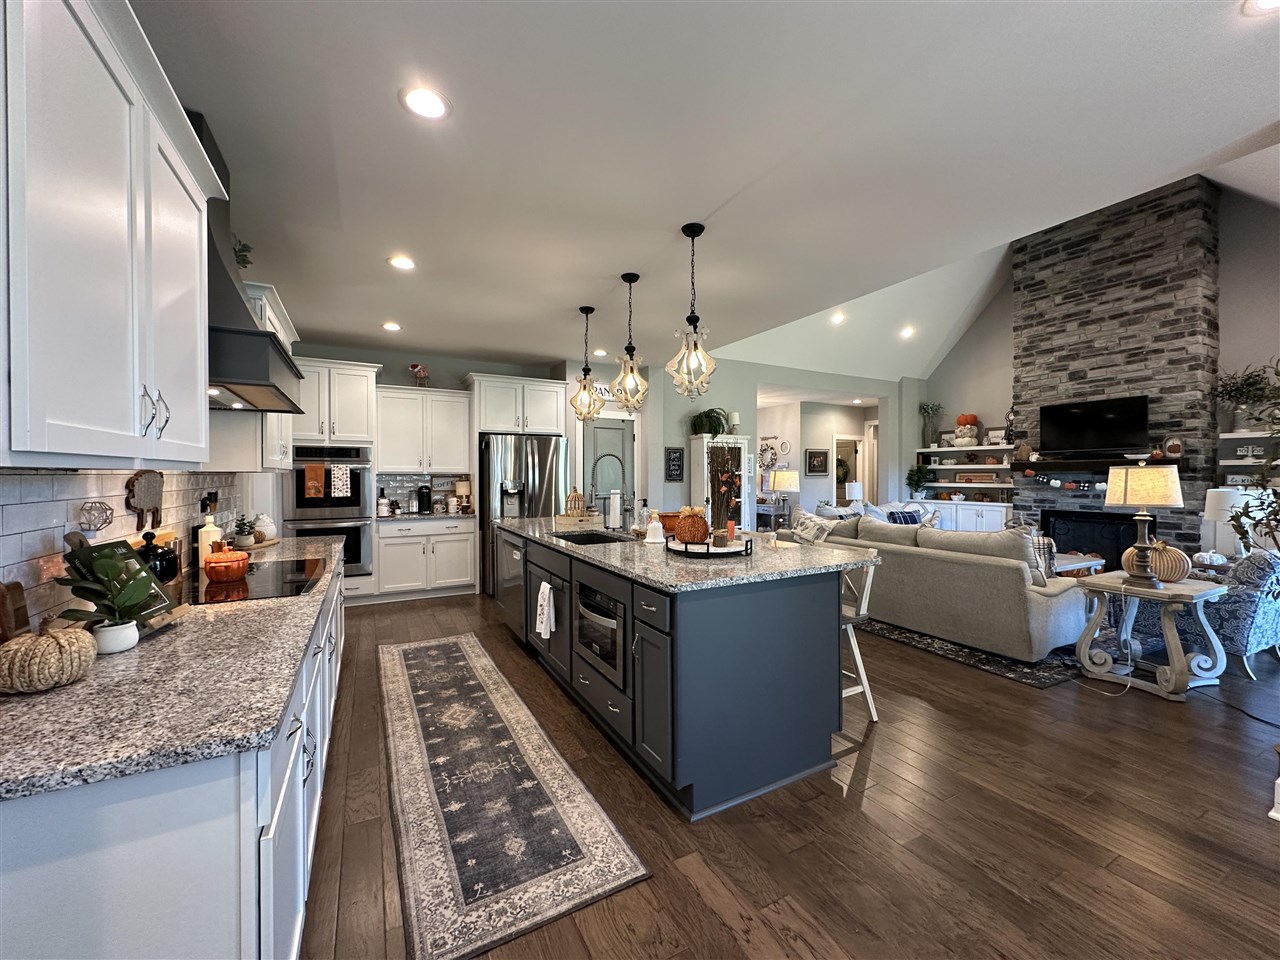
Open-plan kitchen with a large dark island and granite counters, opening onto a living room with a stone fireplace.
Open-plan kitchen and living room with a dark blue island and stone fireplace.
Open-plan kitchen with a granite-topped island, white cabinetry, and a stone fireplace in the adjoining living room.
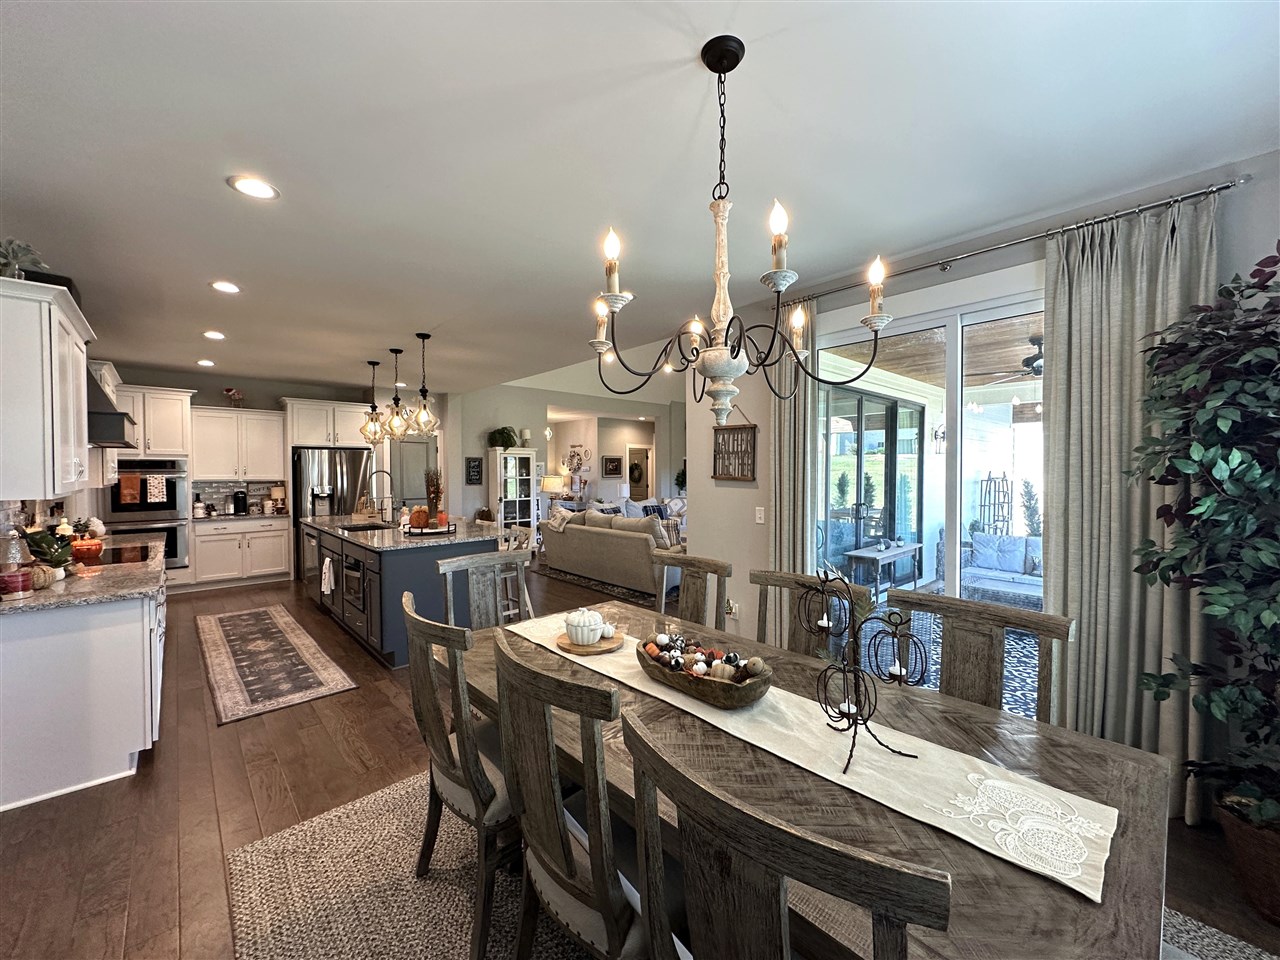
Open-plan kitchen and dining area with a blue island and sliding doors to a covered patio.
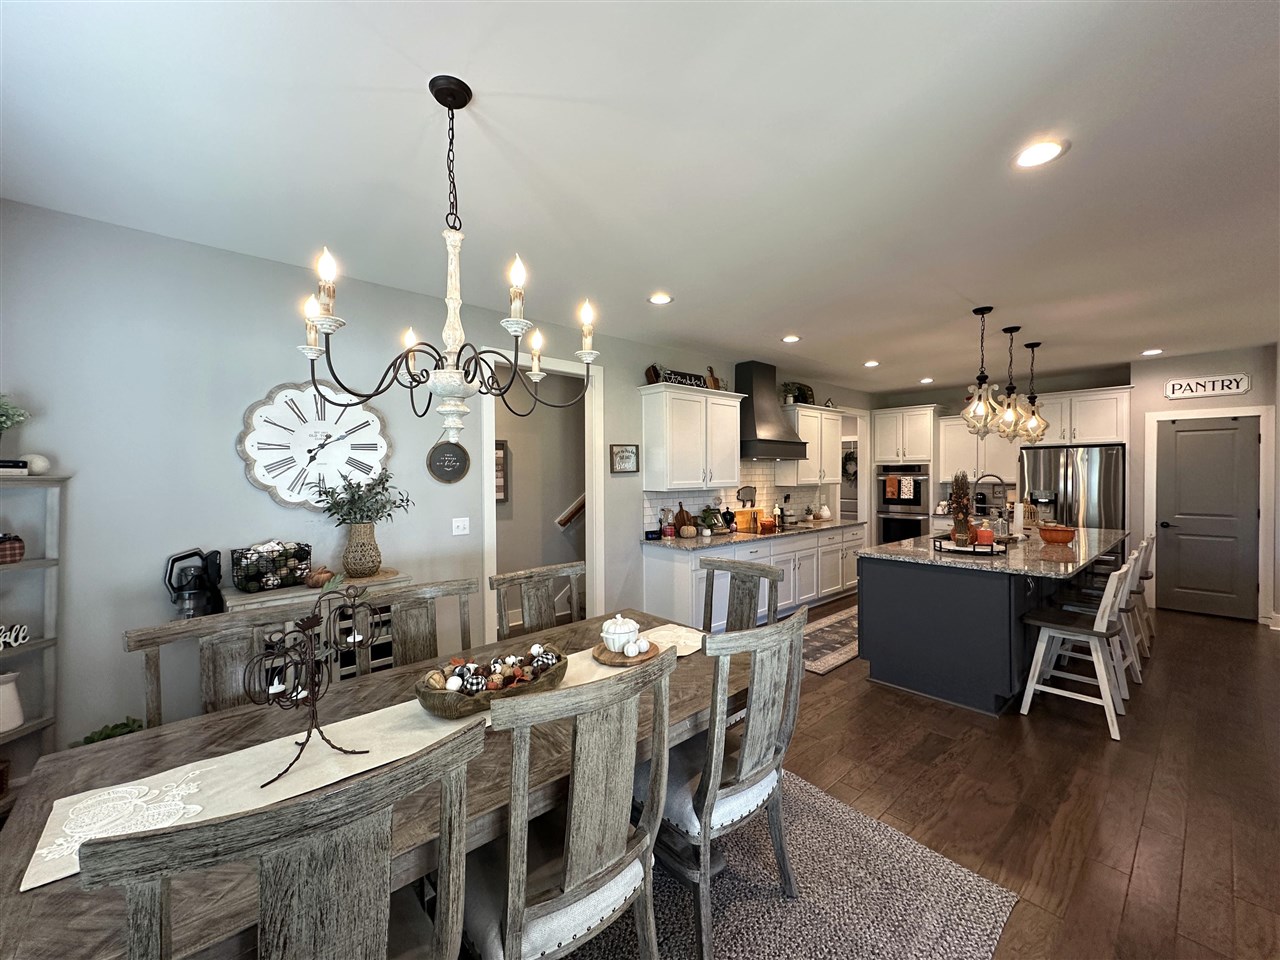
Open-plan kitchen and dining room with white cabinets, a dark island, and a long rustic wood table.
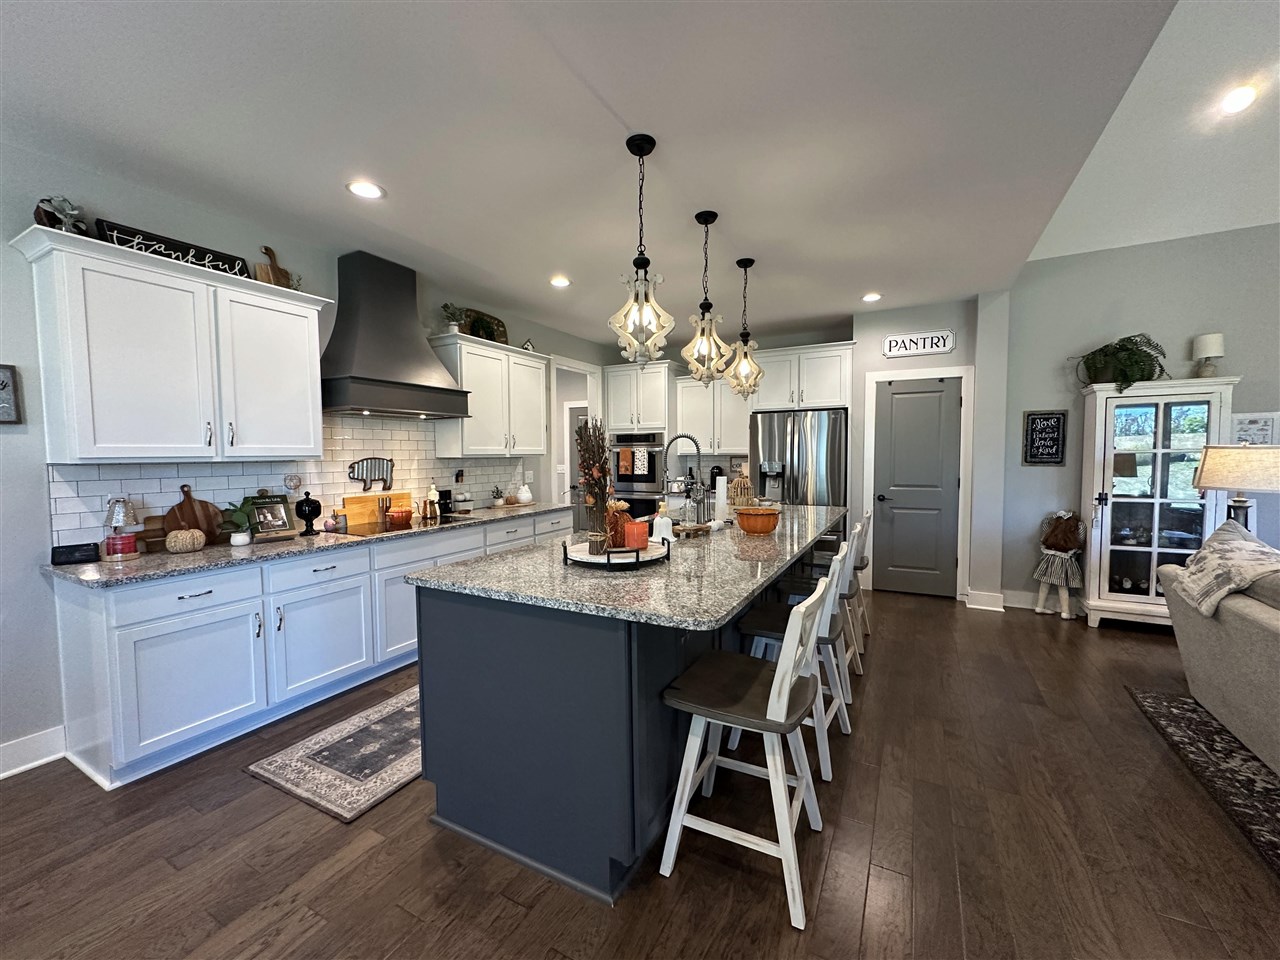
Open-plan kitchen with white cabinets, a large granite island, stainless steel appliances, and pendant lights.
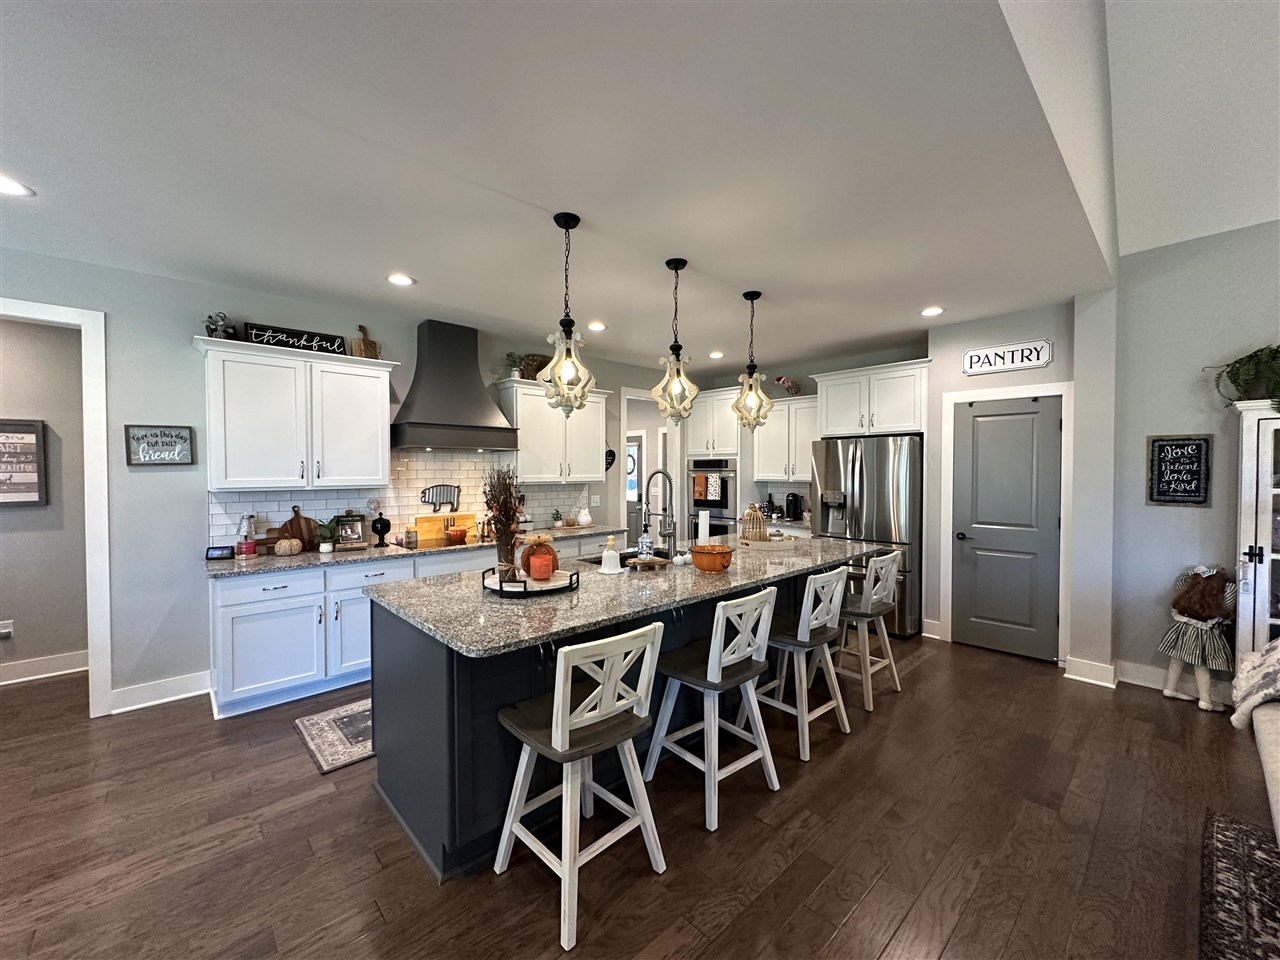
Kitchen with white cabinetry, stainless appliances, and a large granite island with four stools.
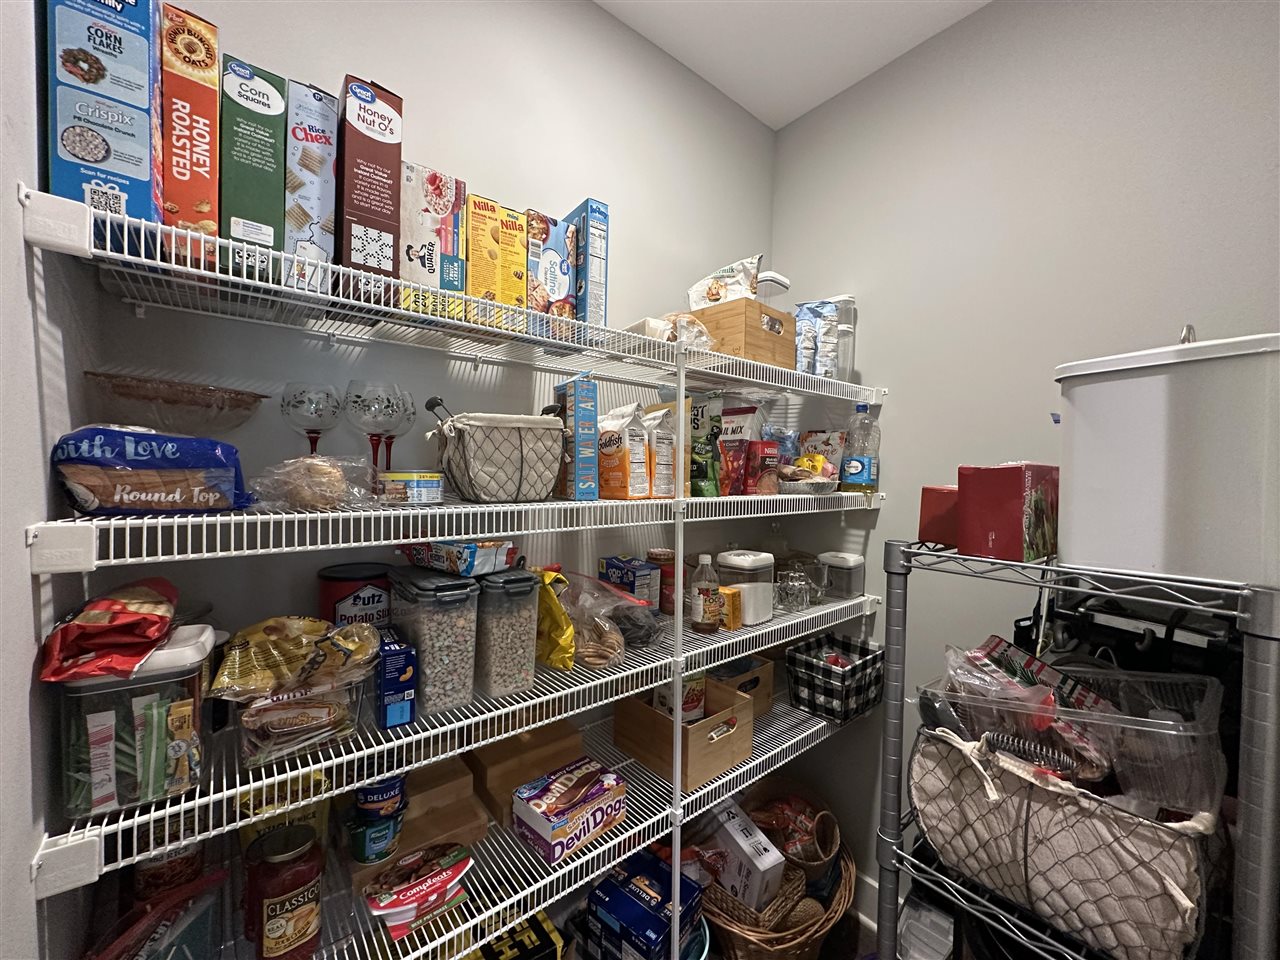
Walk-in pantry with food-filled wire shelves beside a large white chest freezer.
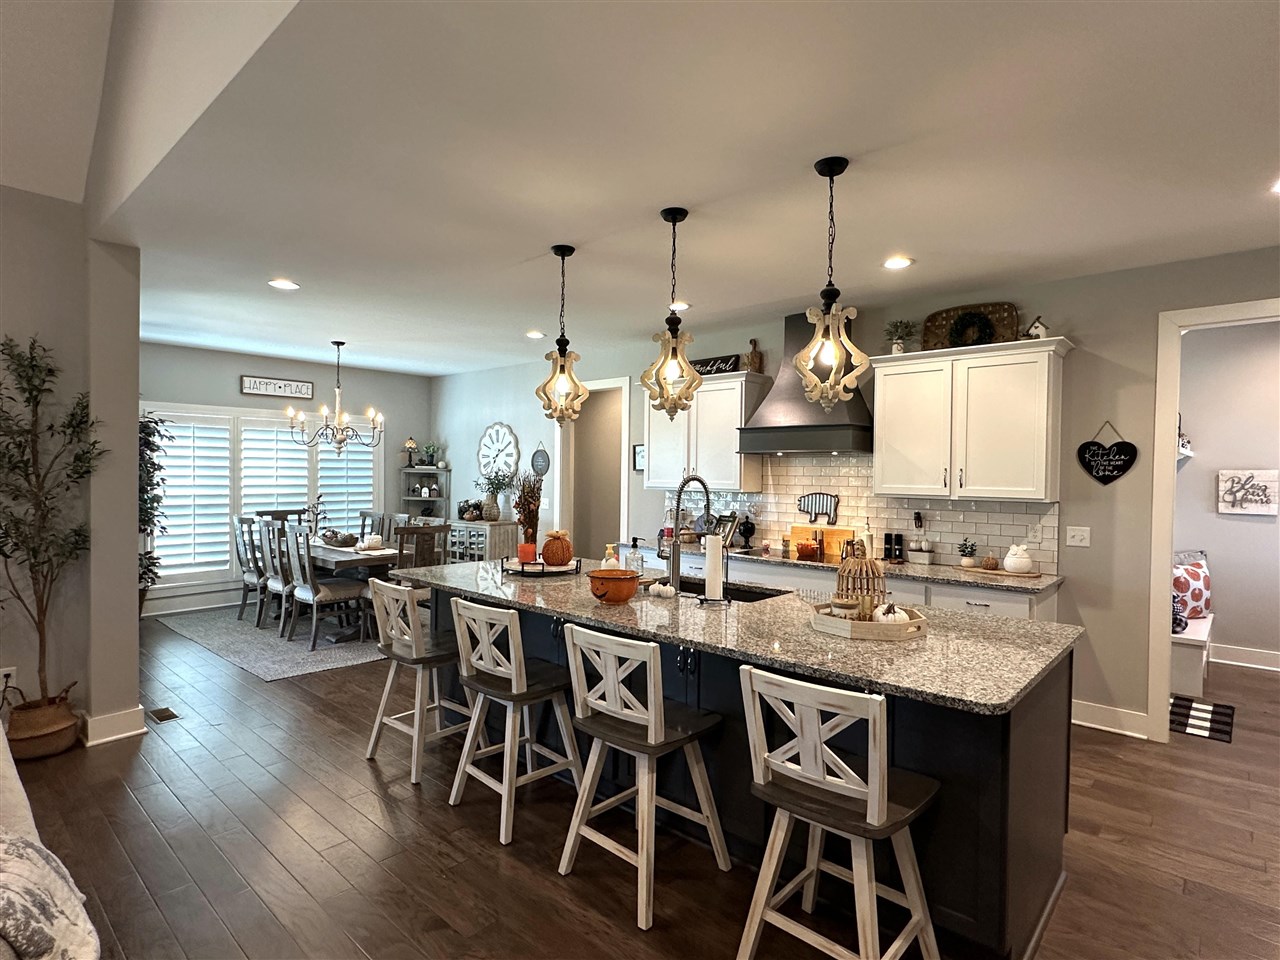
Open kitchen with a granite island and white bar stools beside a dining area.
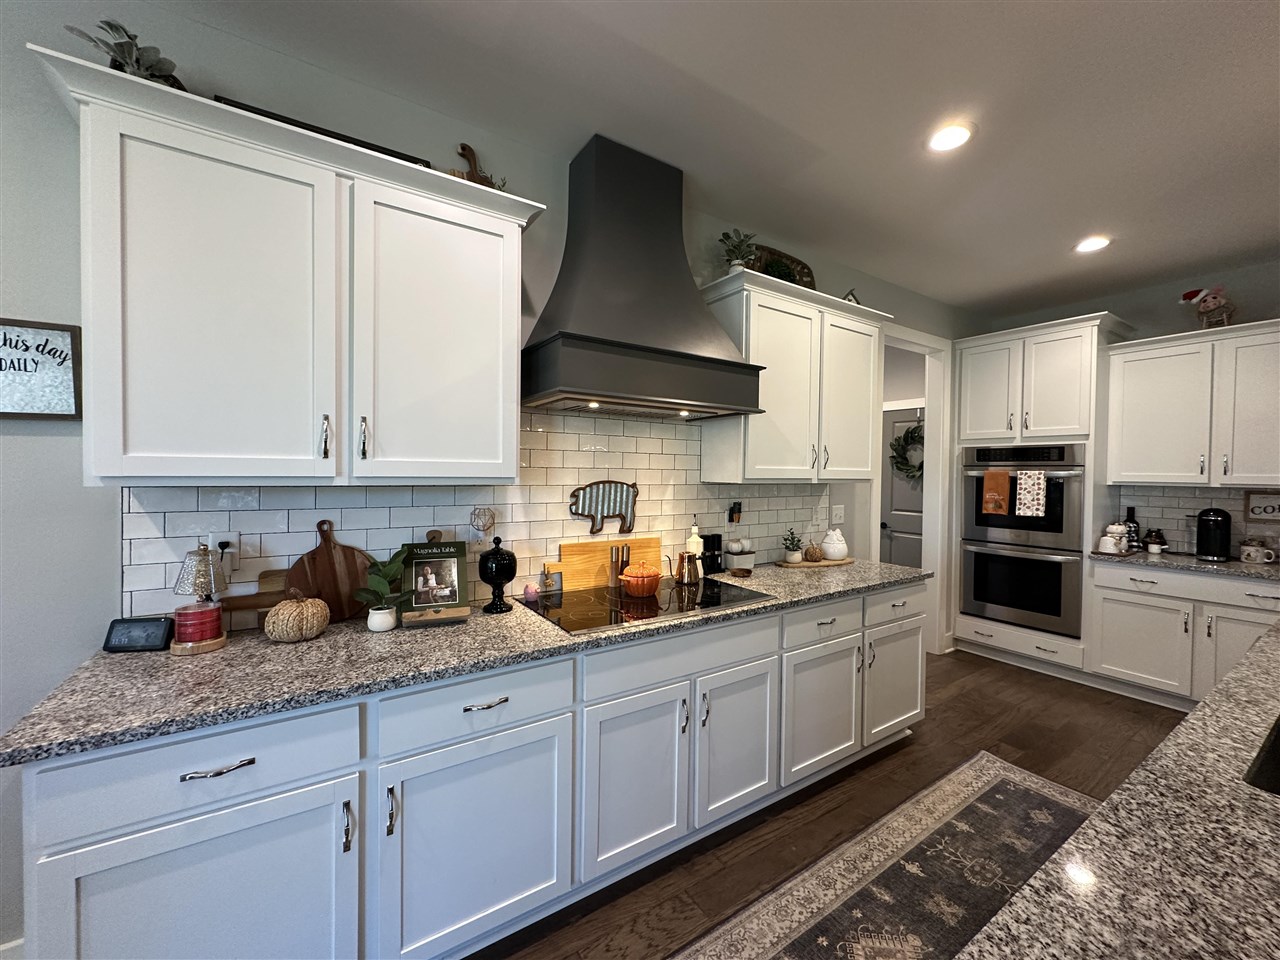
Kitchen with white cabinets, granite counters, subway-tile backsplash, and a large stainless-steel range hood.
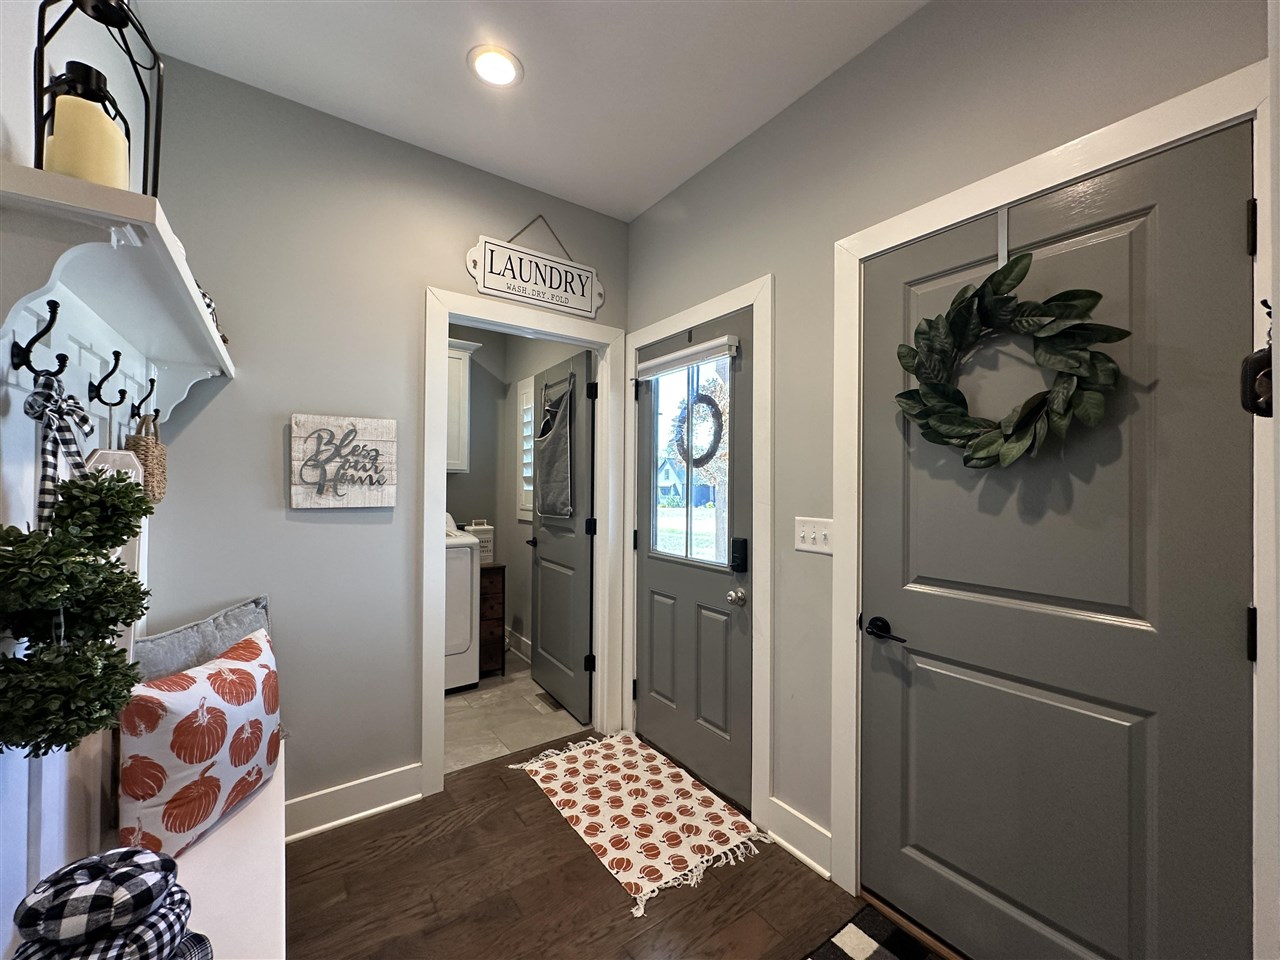
Entry hall with gray paneled doors, a wreath, and an open doorway to the laundry room.
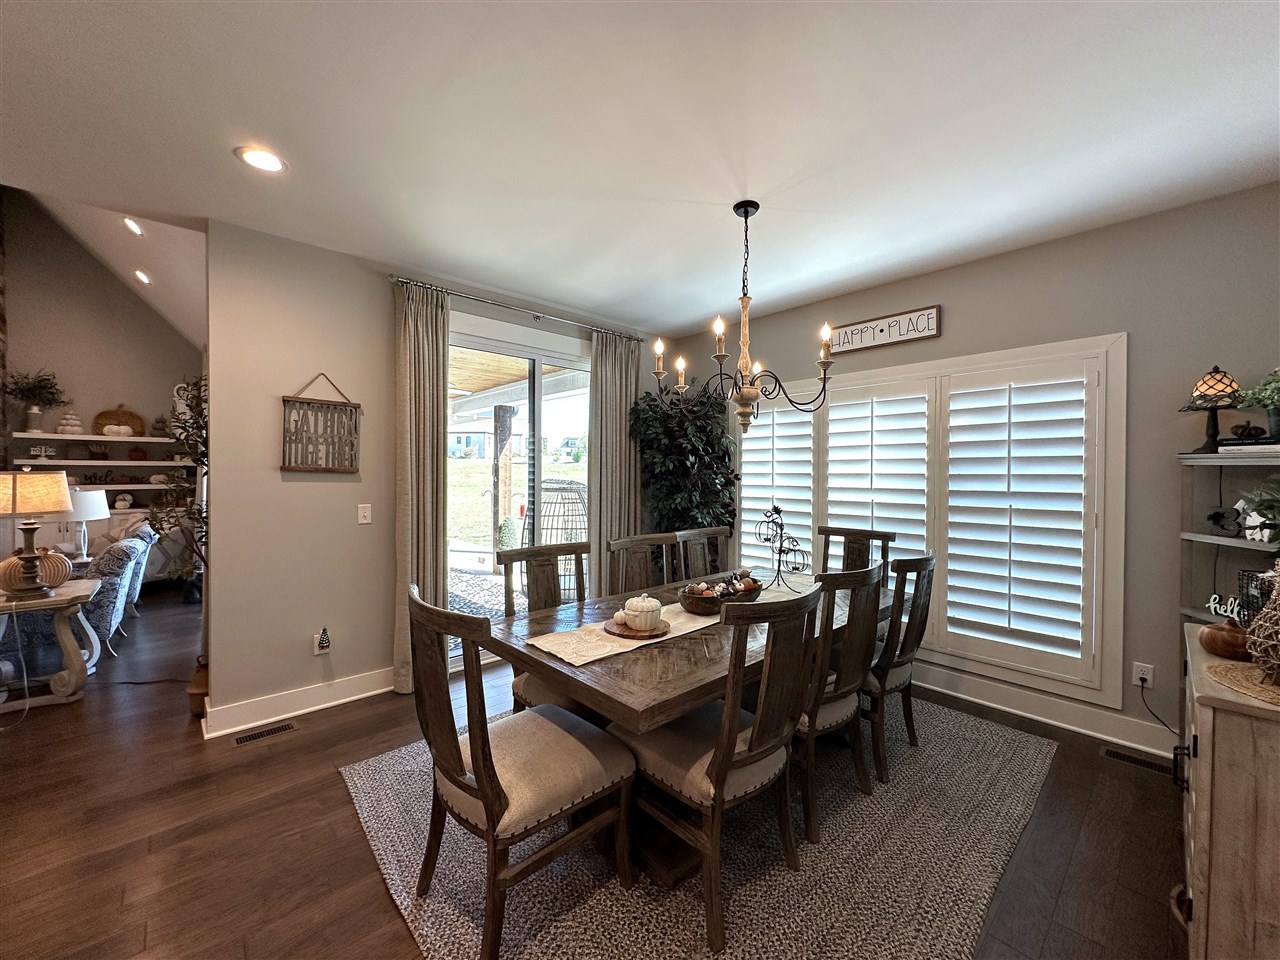
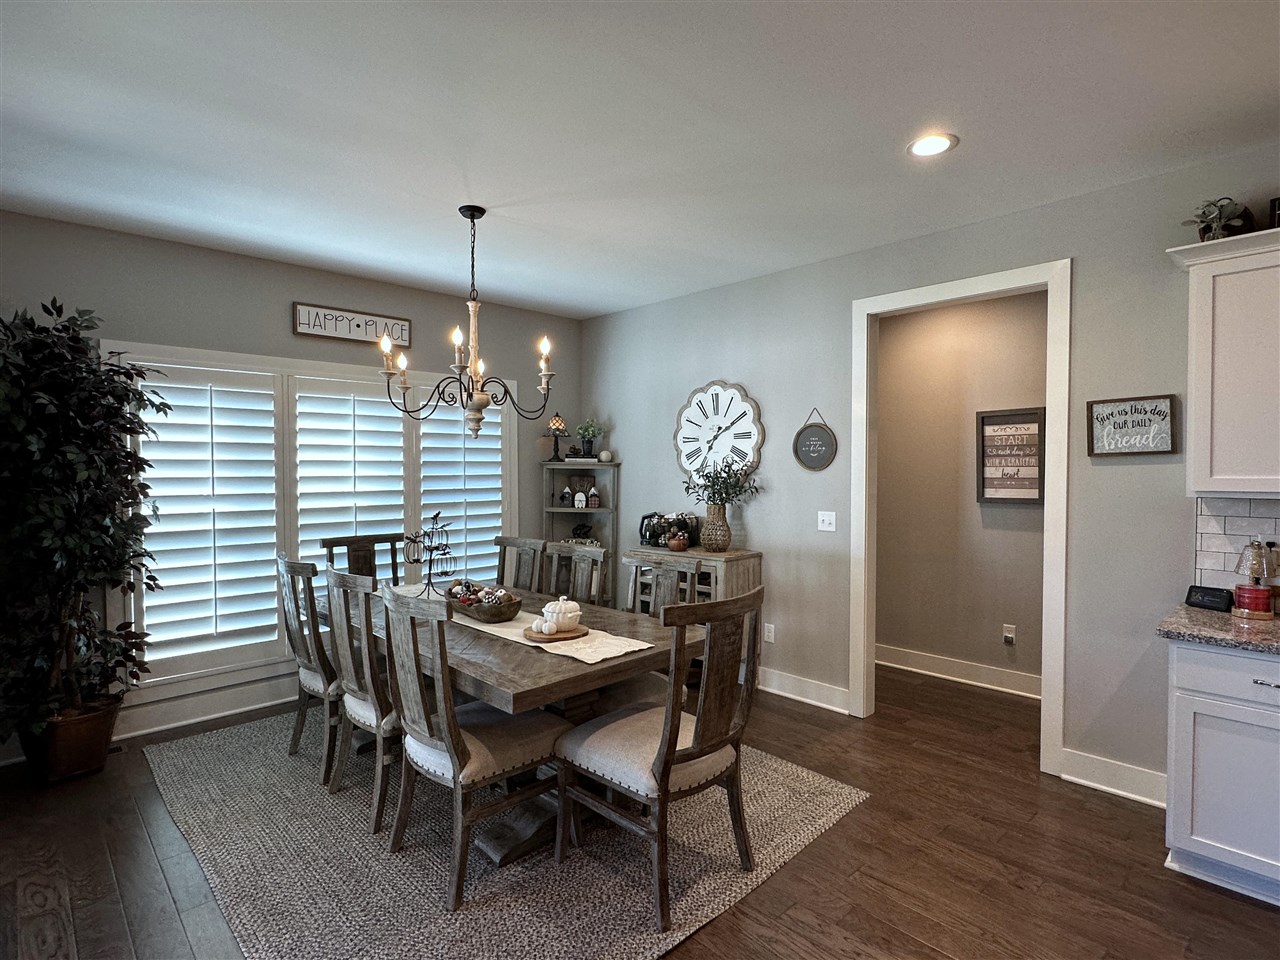
Dining room with a dark wood table, chandelier, white shutters, and glass doors to a covered patio.
Dining room with a rustic wood table, chandelier, and white plantation shutters.
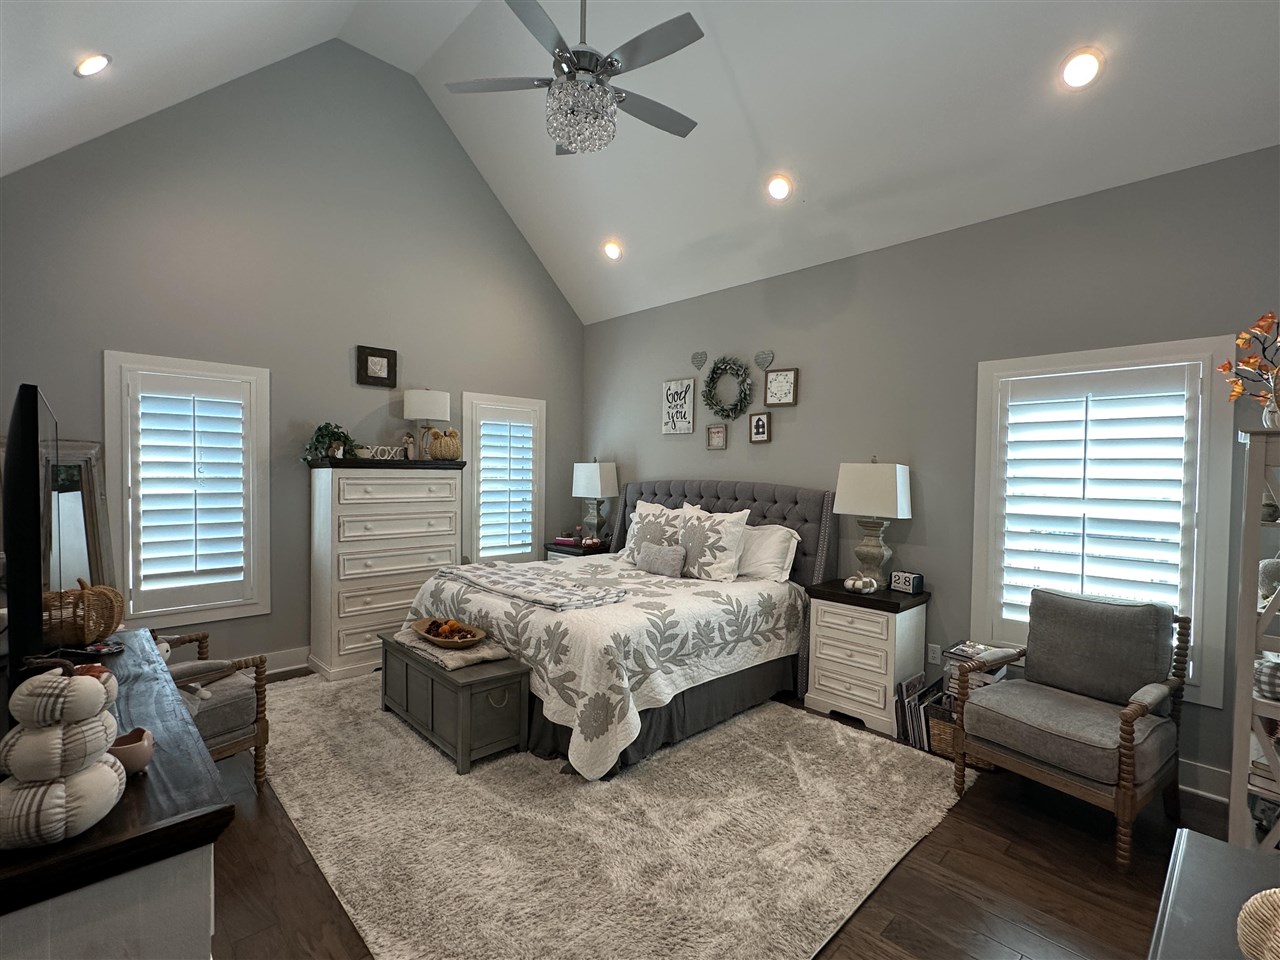
Primary bedroom with a tufted bed beneath a vaulted ceiling, plantation shutters, and a crystal ceiling light.
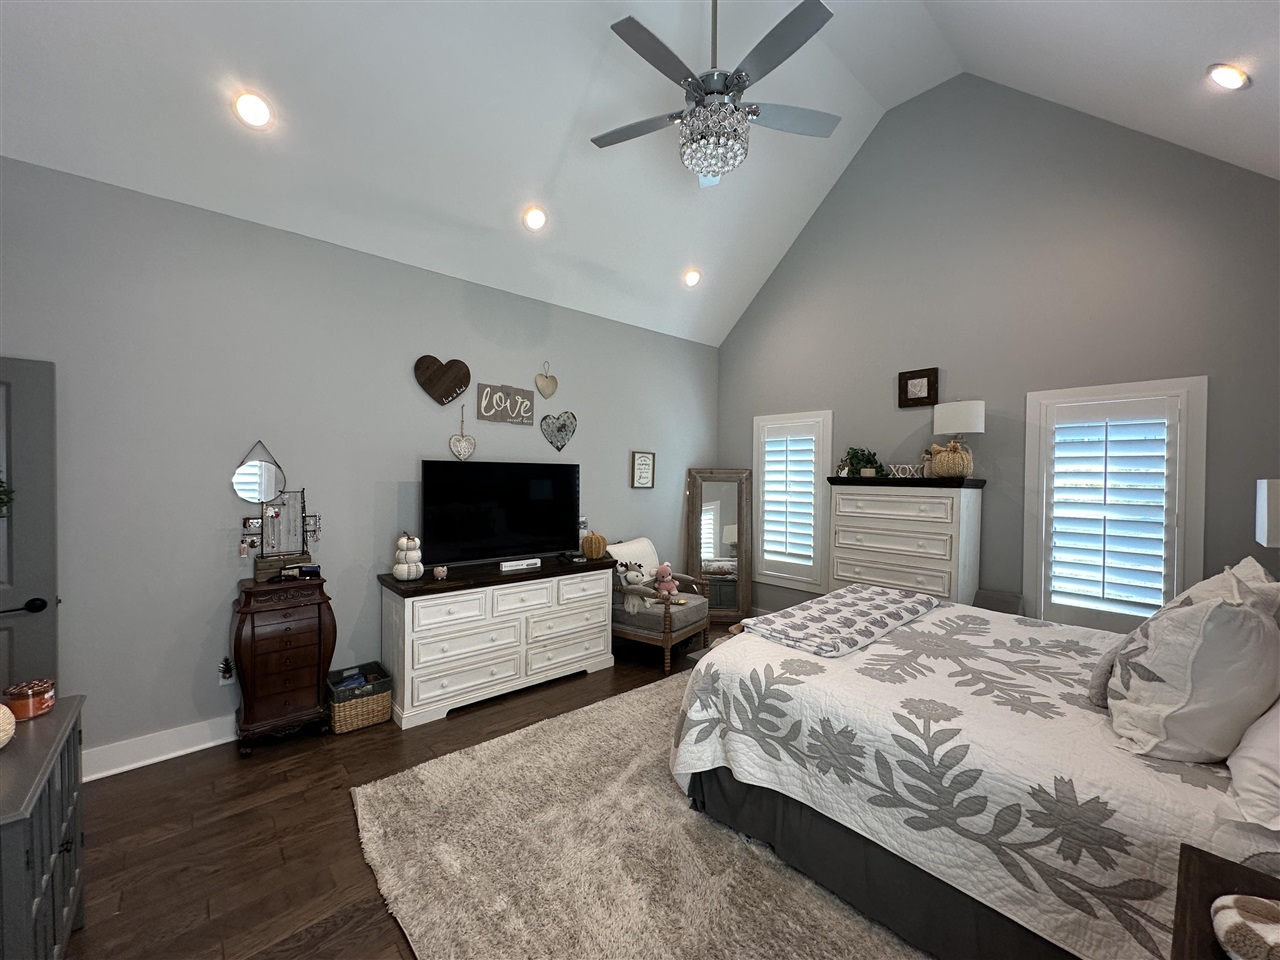
Bedroom with a vaulted ceiling, crystal ceiling fan, white dressers, and plantation shutters.
Furnished bedroom with patterned bedding, a vaulted ceiling, and a ceiling fan.
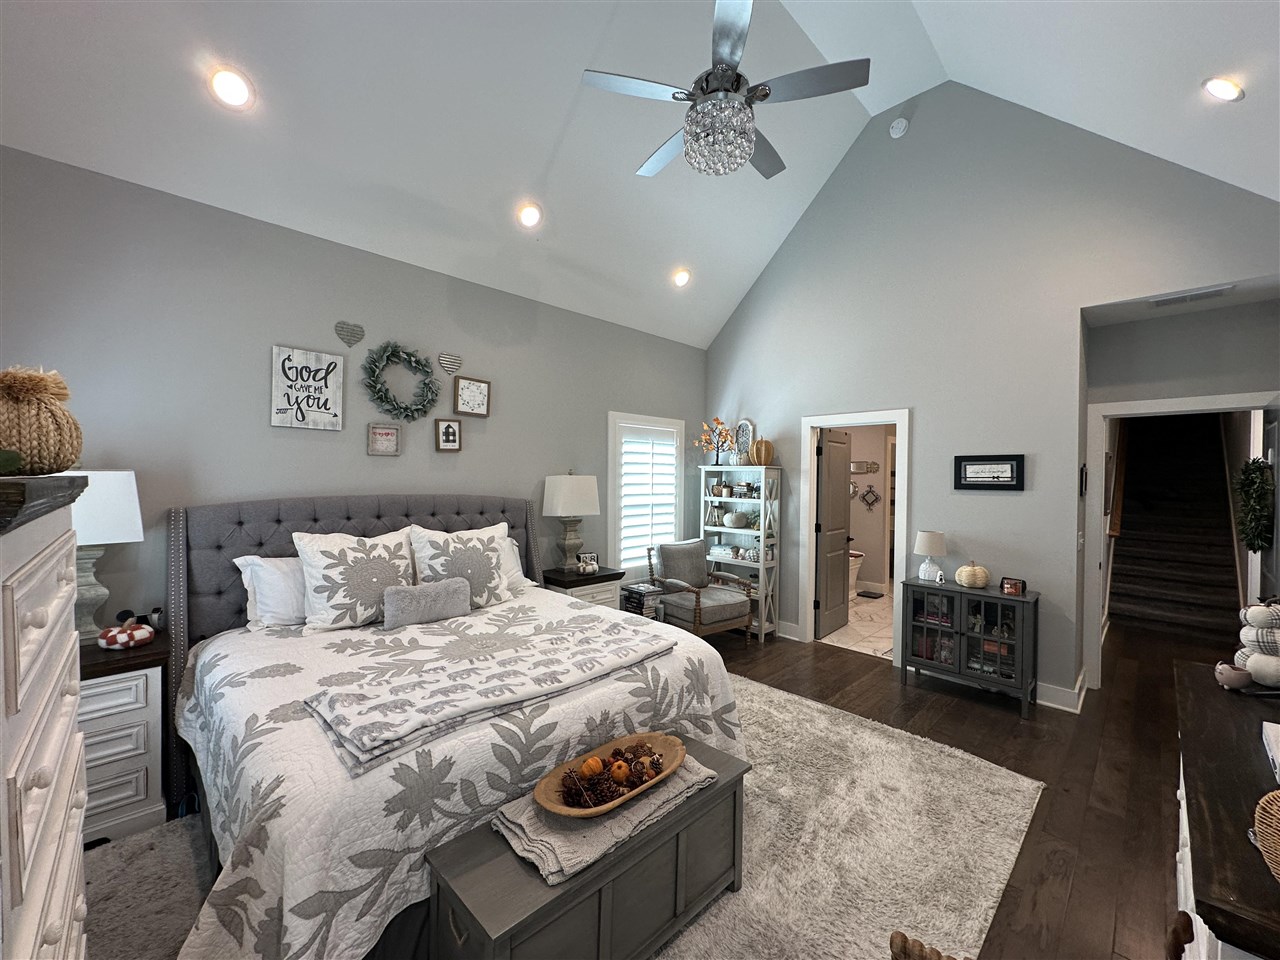
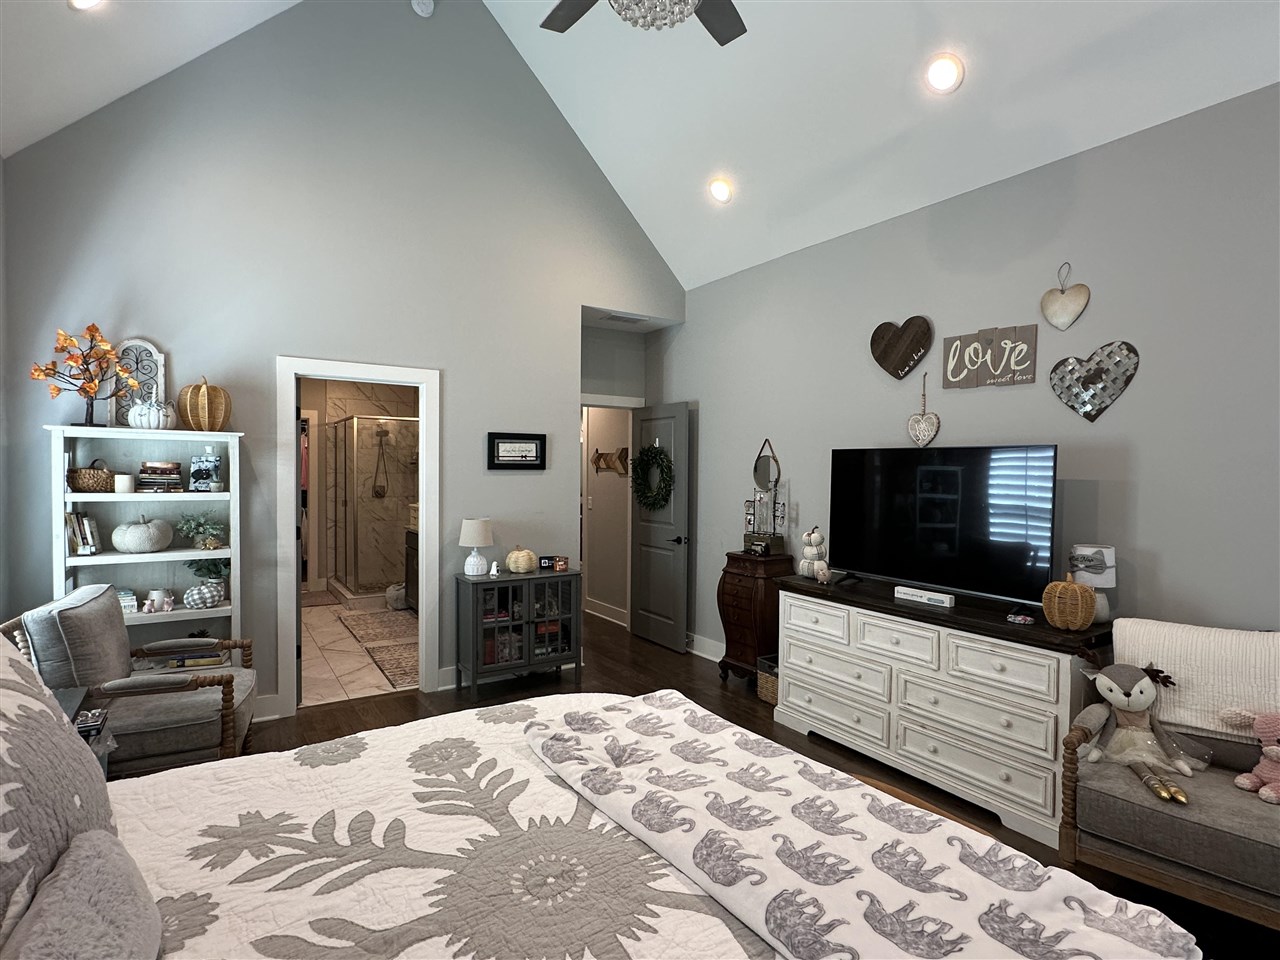
Furnished bedroom with a vaulted ceiling, patterned bedspread, and doorway to a tiled bathroom.
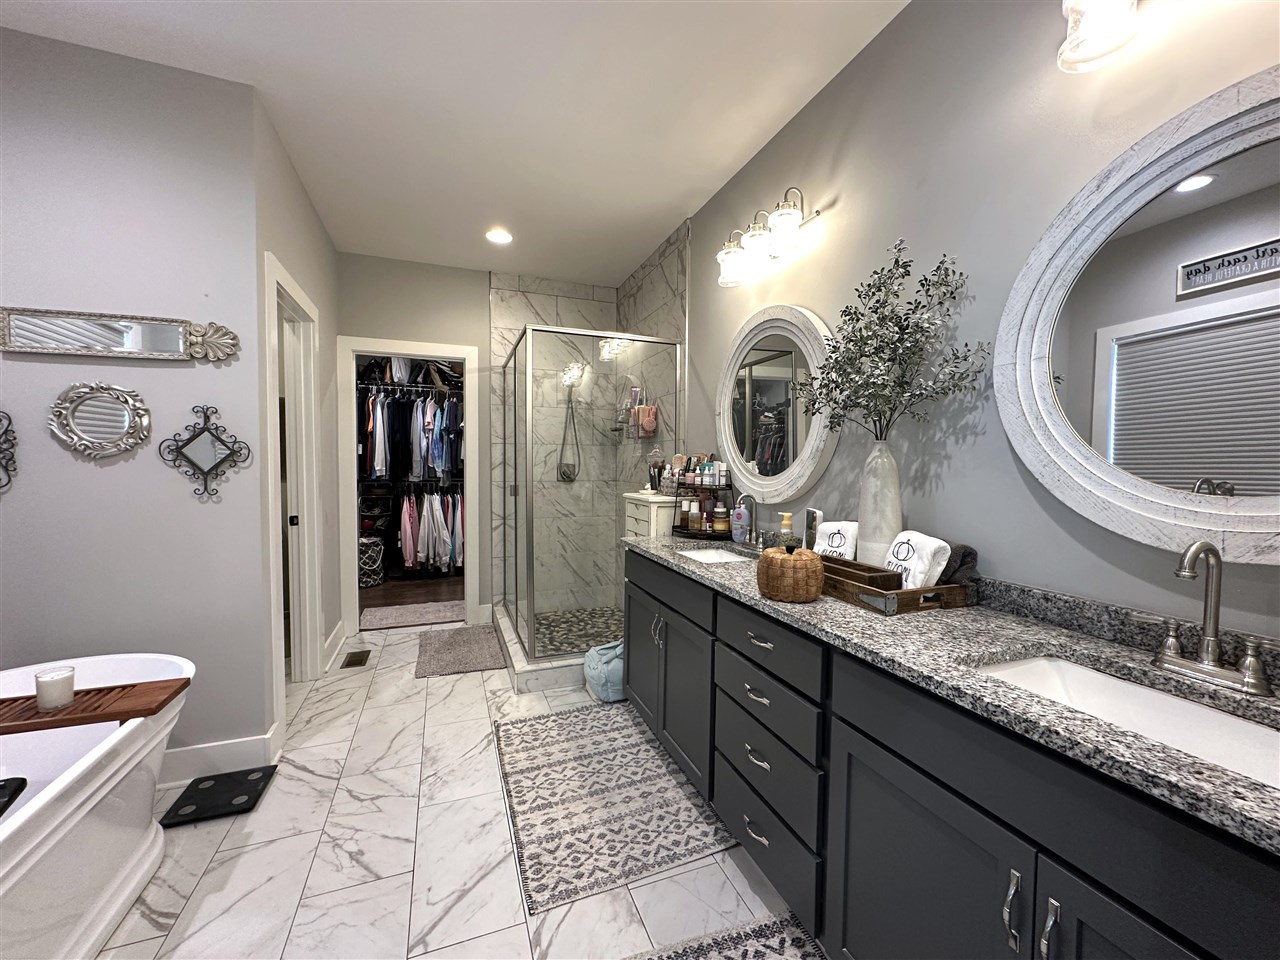
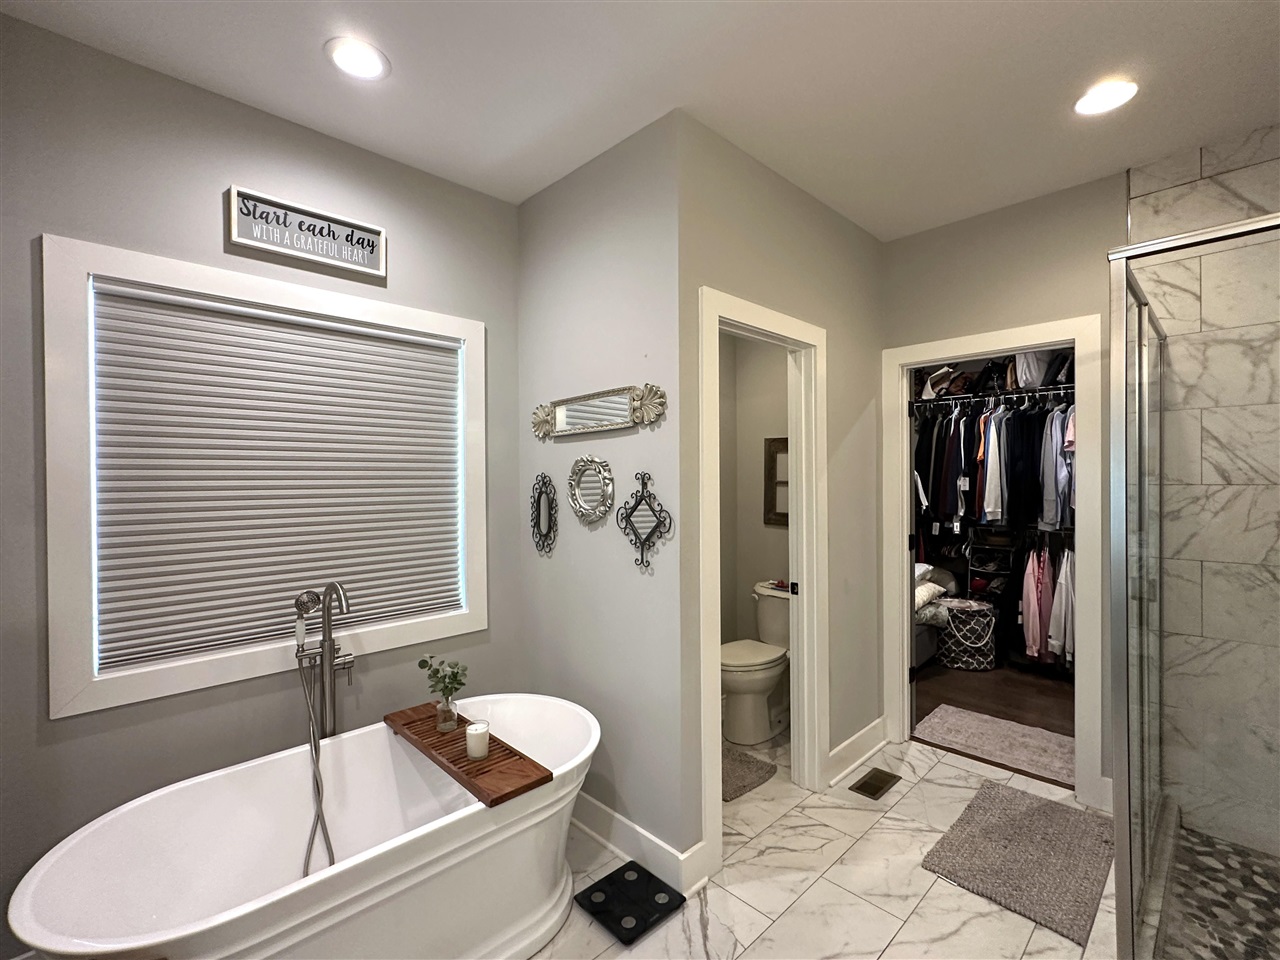
Primary bathroom with a long double vanity, round mirrors, marble-look shower, and freestanding tub.
Bathroom with a freestanding soaking tub, marble-look tile, and glass-enclosed shower.
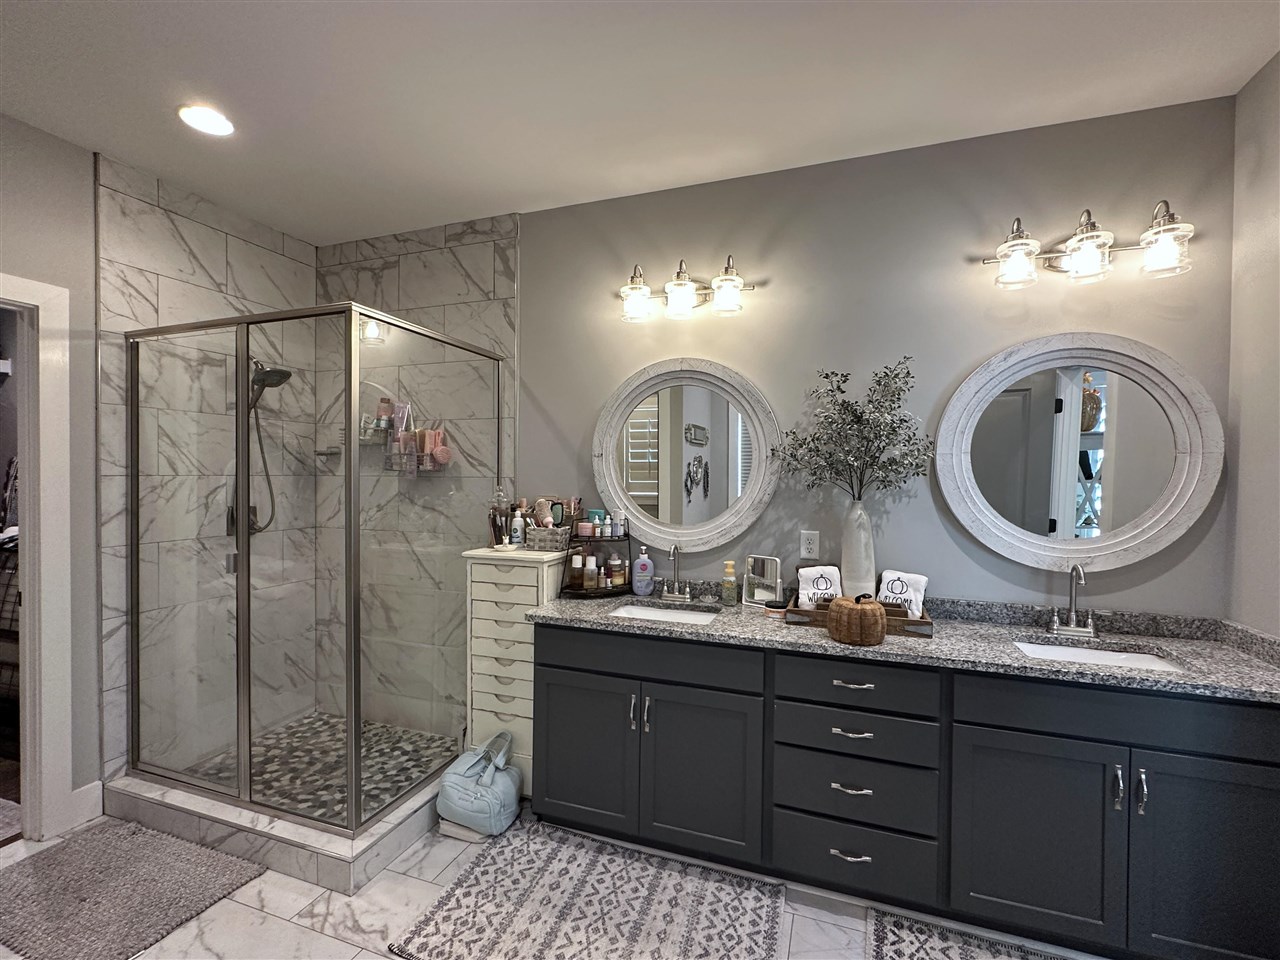
Bathroom with a marble-look walk-in shower and dark double vanity with round mirrors.
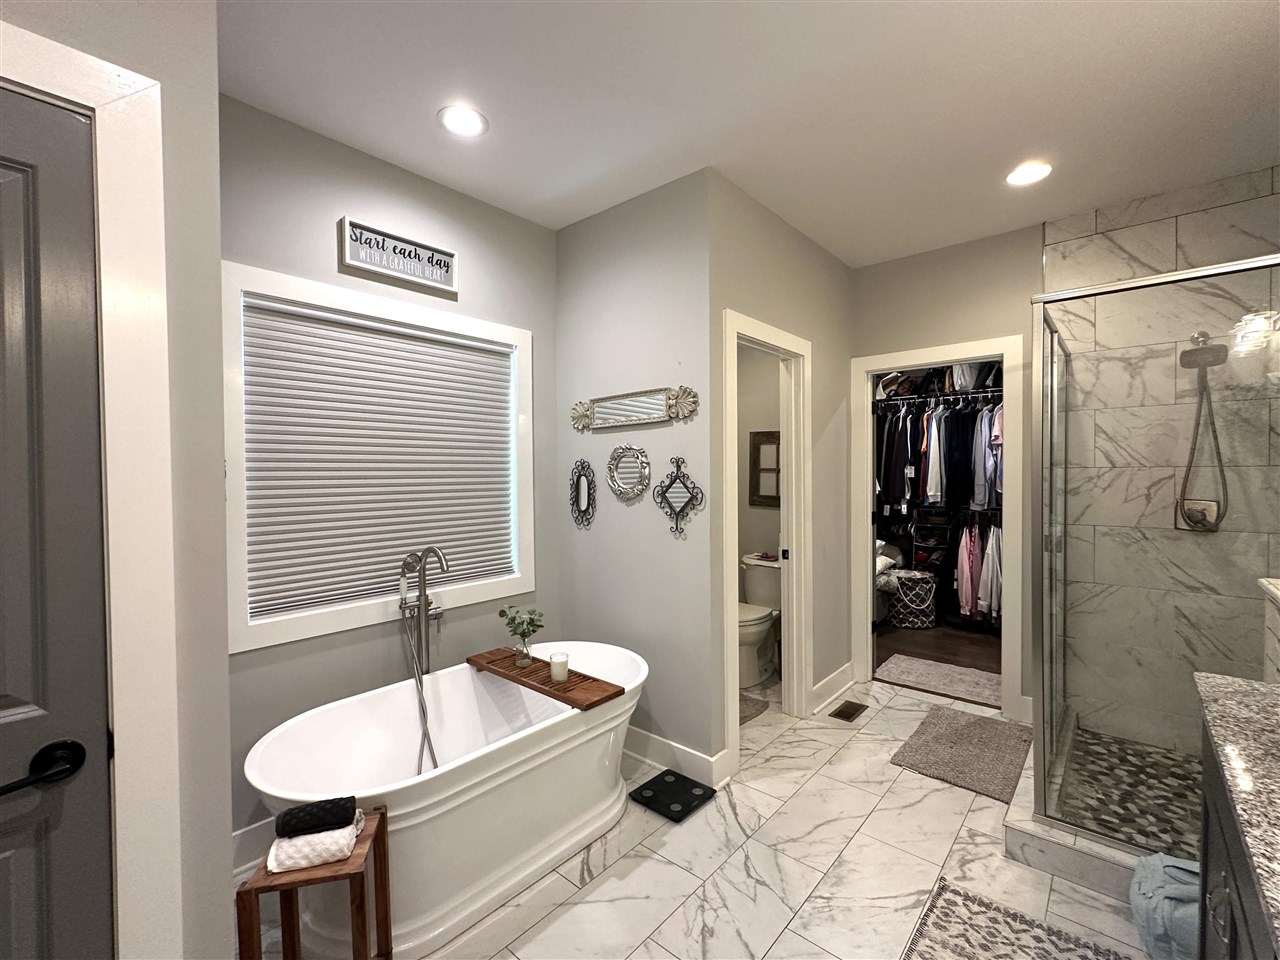
Bathroom with a freestanding soaking tub, marble-look floors, glass shower, and adjoining walk-in closet.
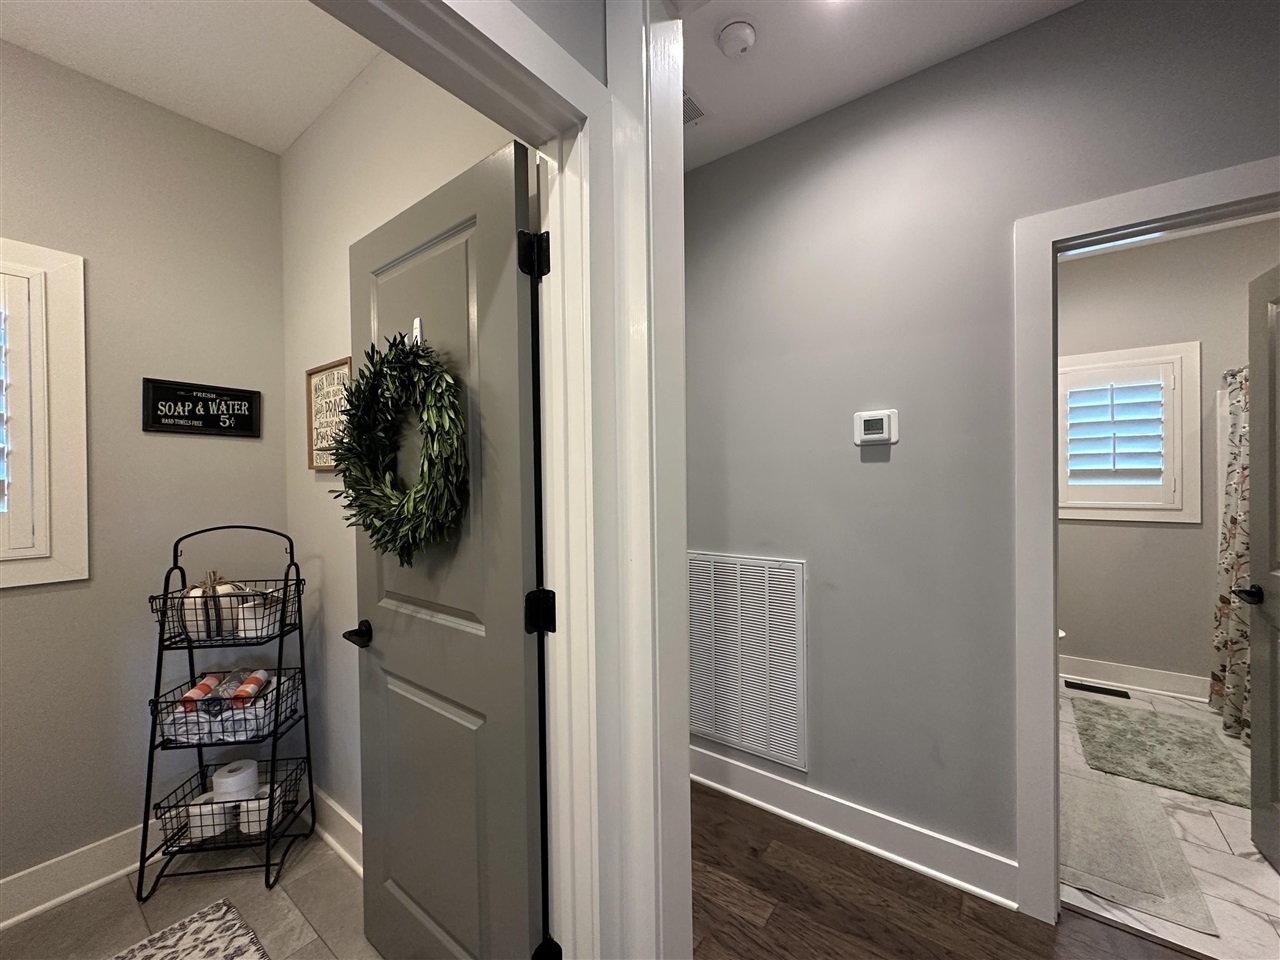
Gray bathroom entry with a wreath-covered door, towel stand, and adjoining tiled bathroom.
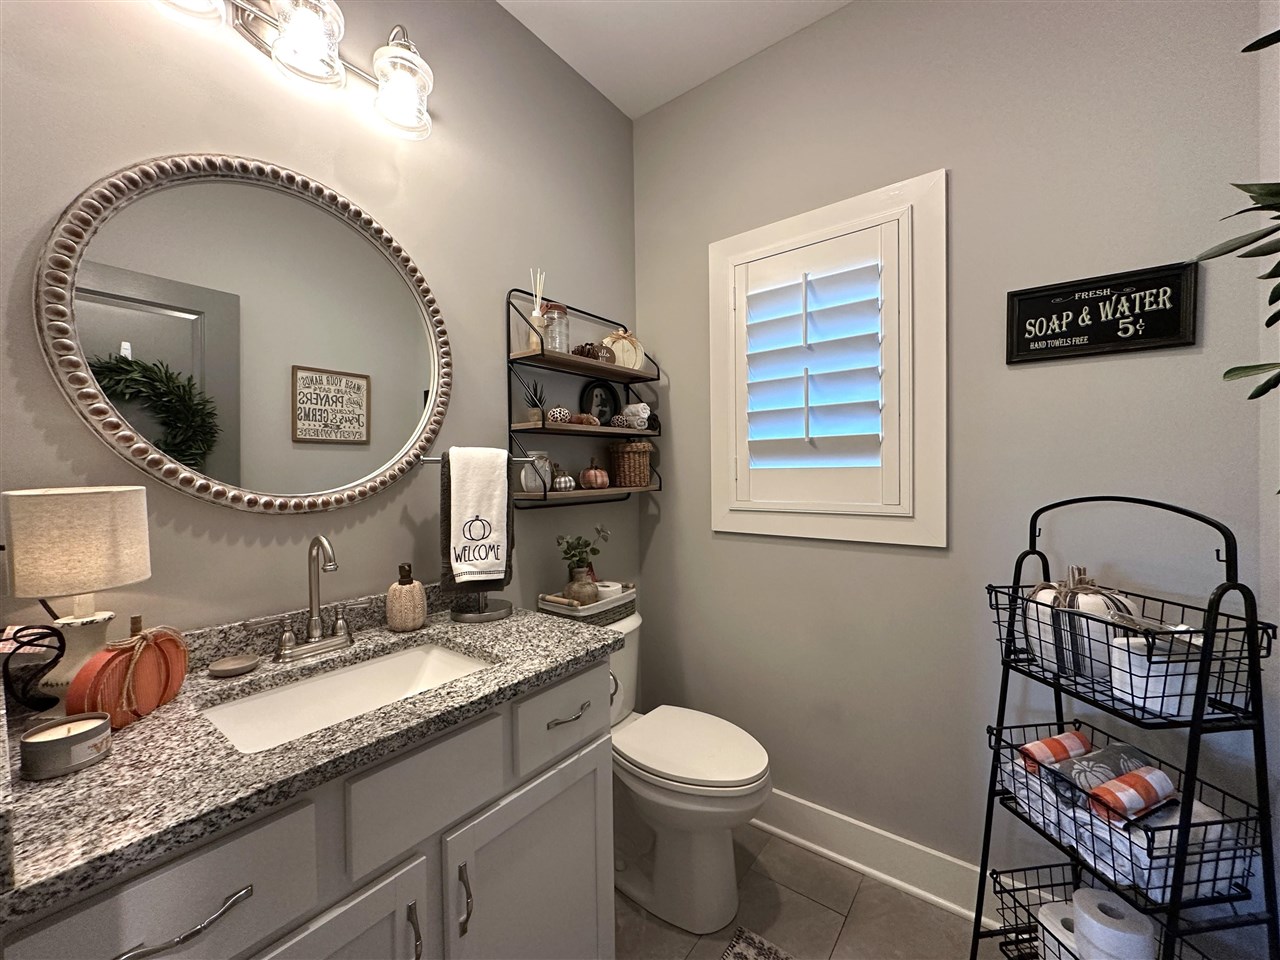
Bathroom with a granite vanity, oval mirror, toilet, and white plantation shutters.
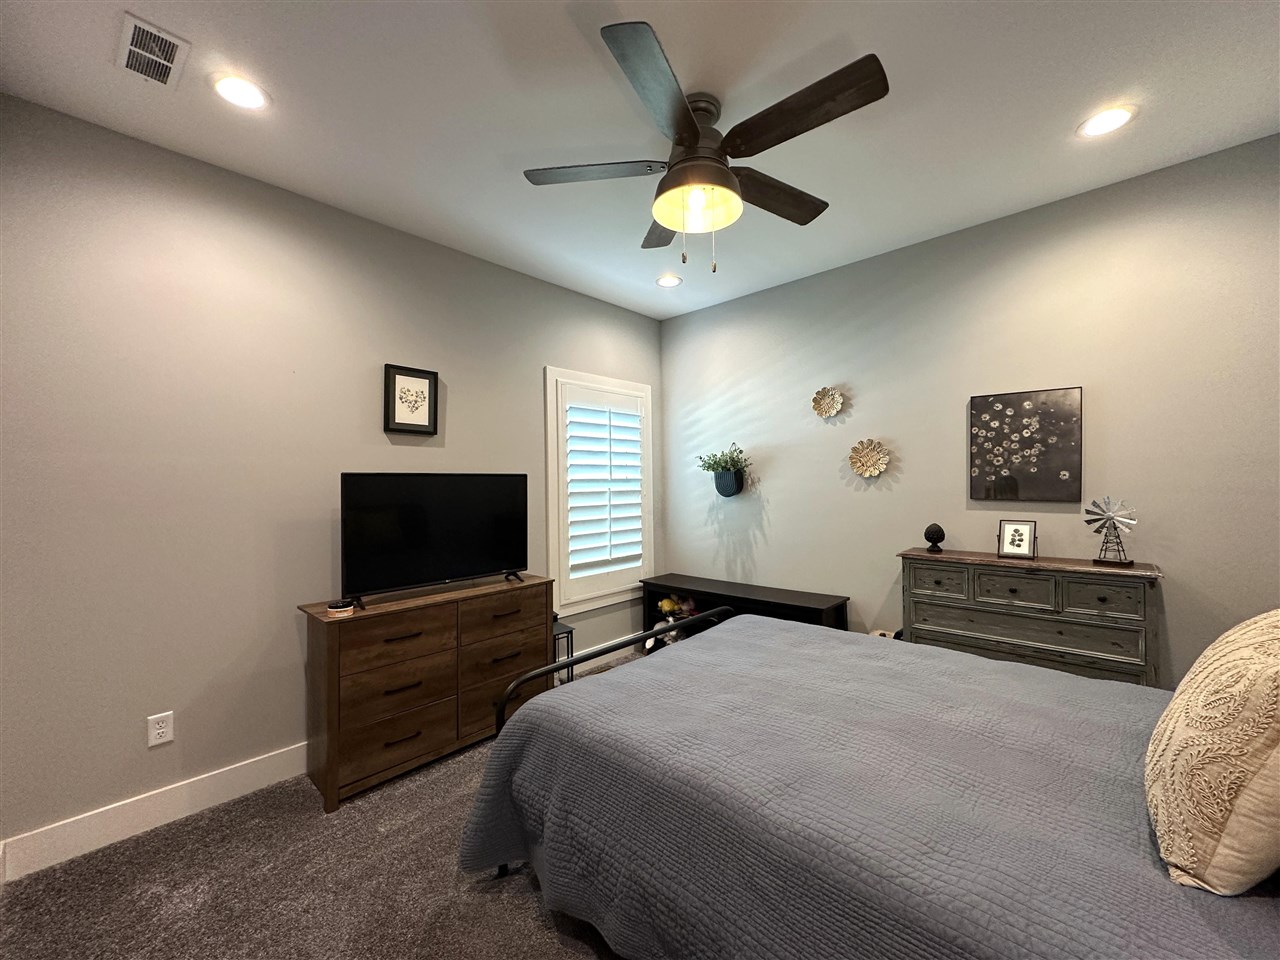
Furnished bedroom with a gray bedspread, ceiling fan, shuttered window, and wooden dressers.
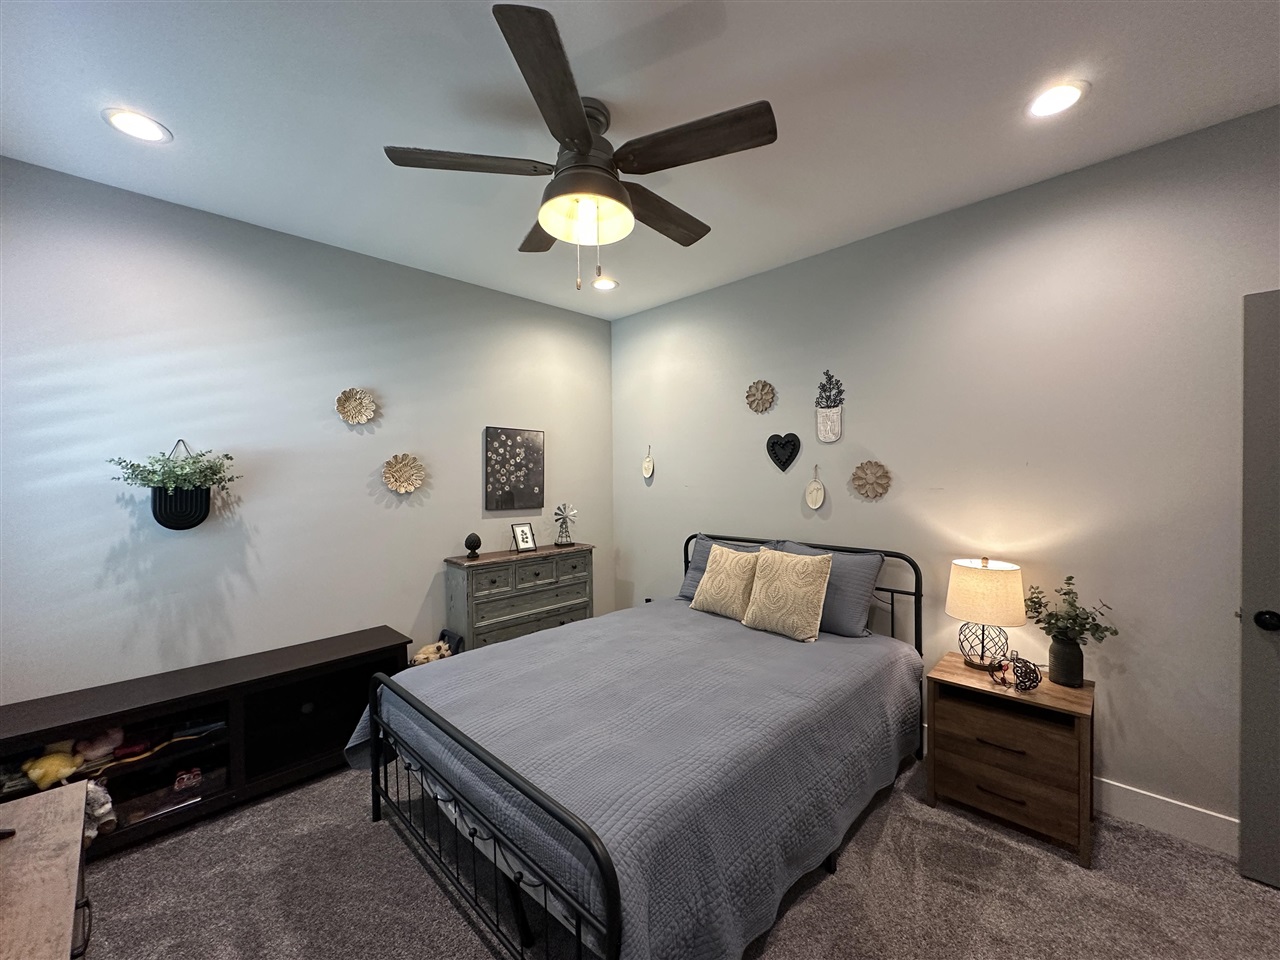
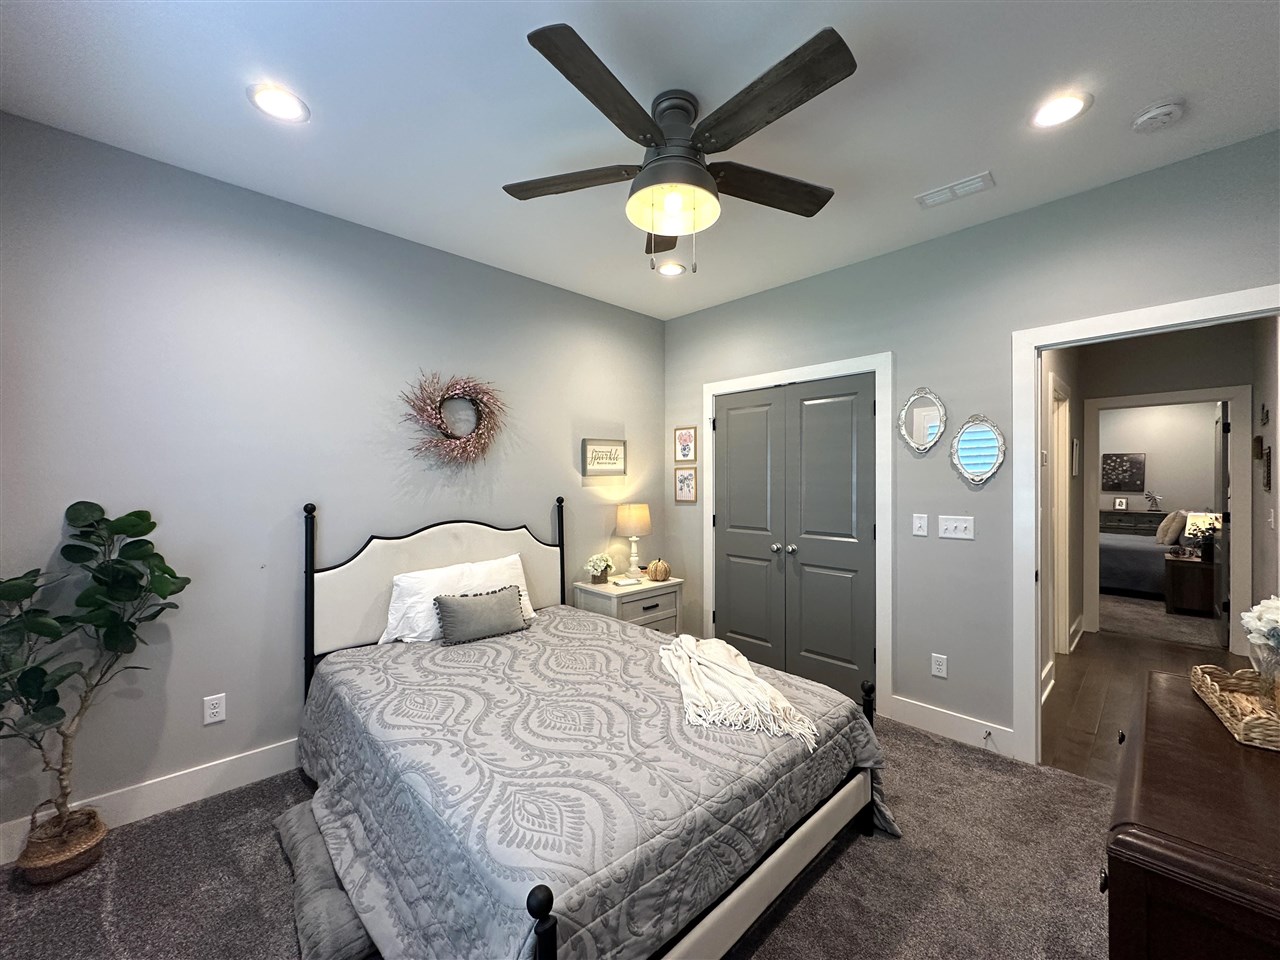
Furnished bedroom with a gray bed, black metal frame, ceiling fan, and bedside lamp.
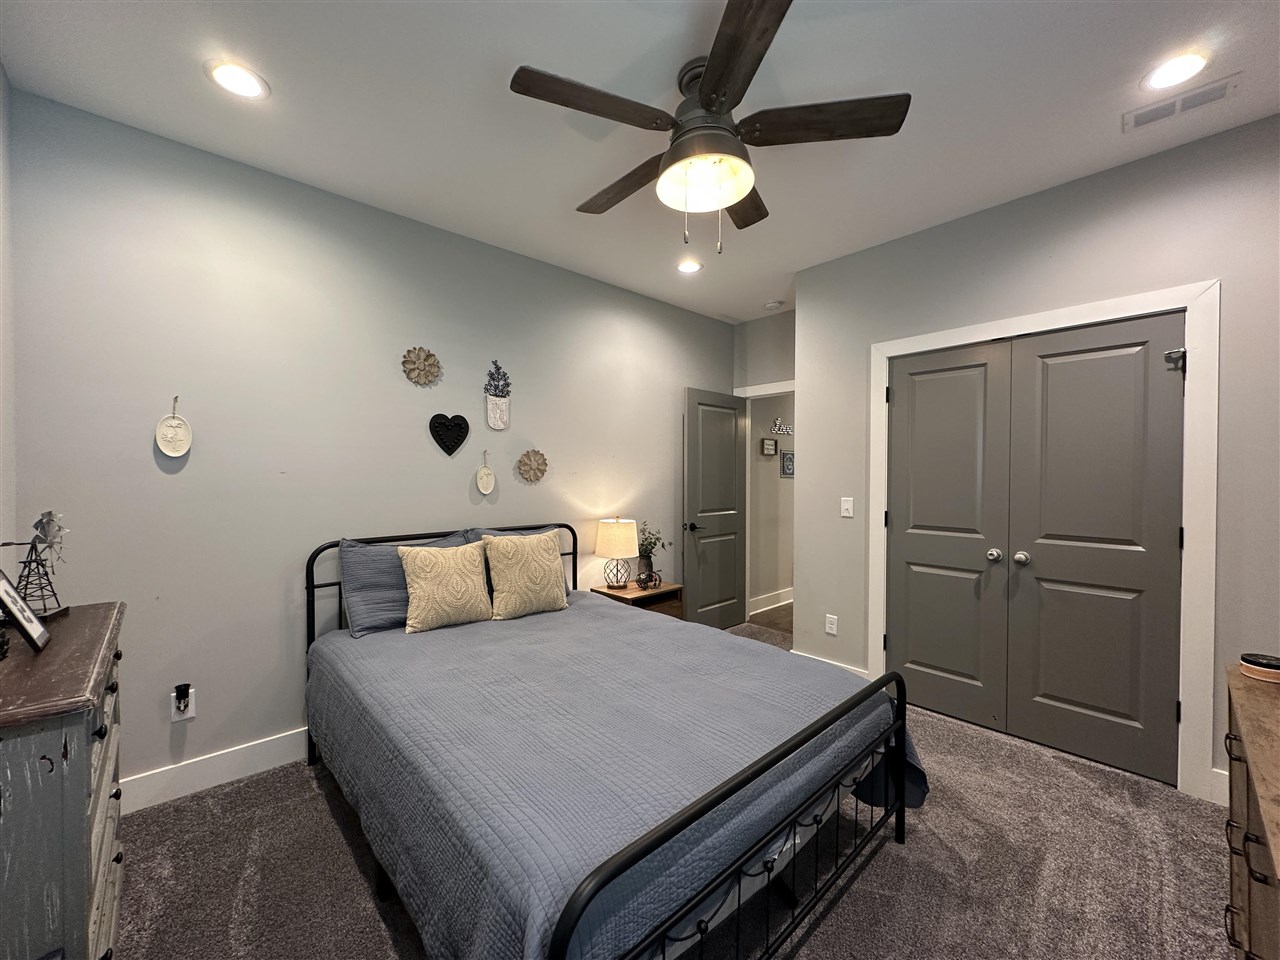
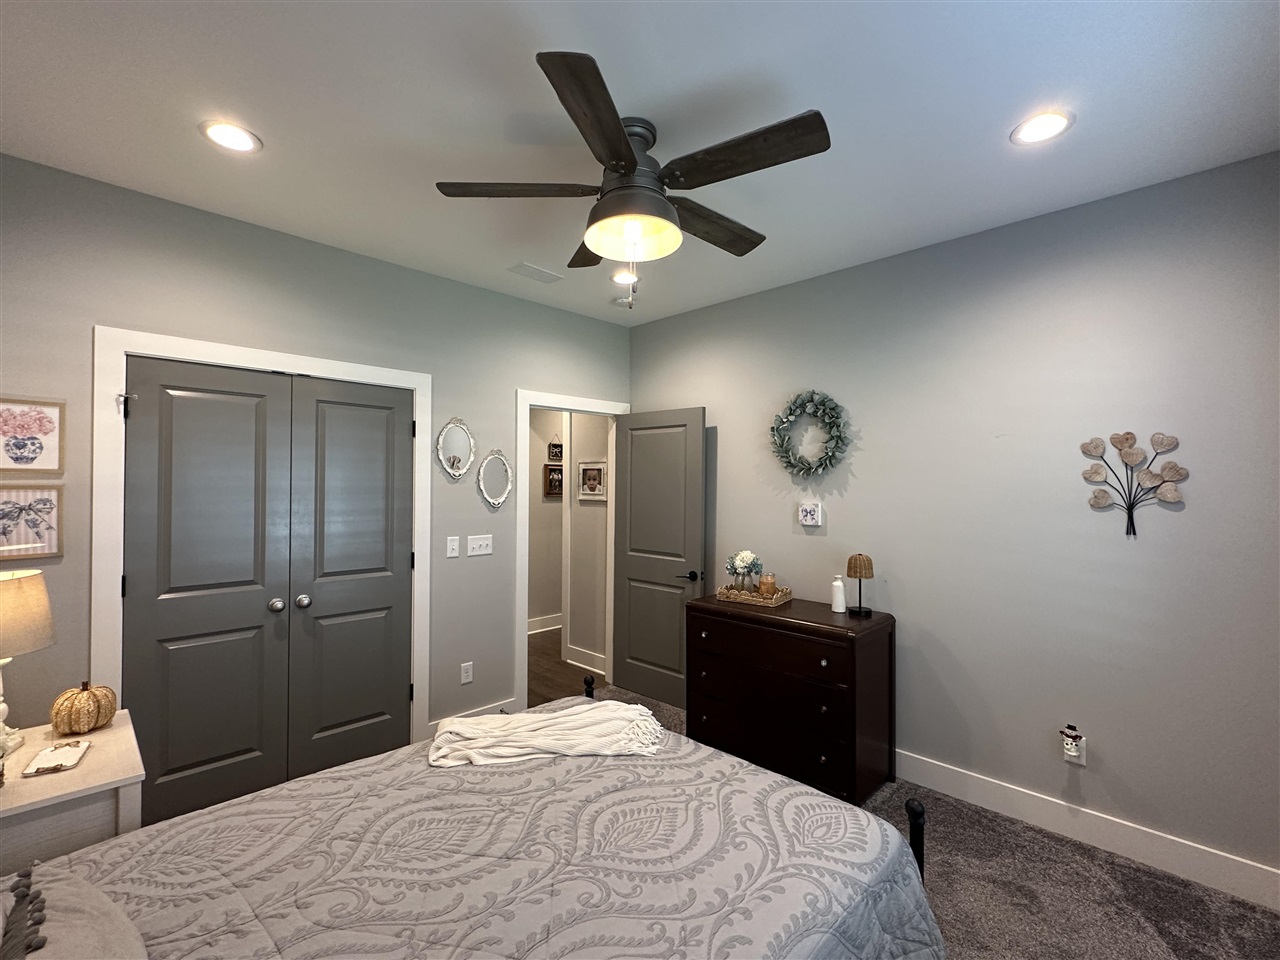
Bedroom with a gray quilted bed, gray double closet doors, and a dark ceiling fan.
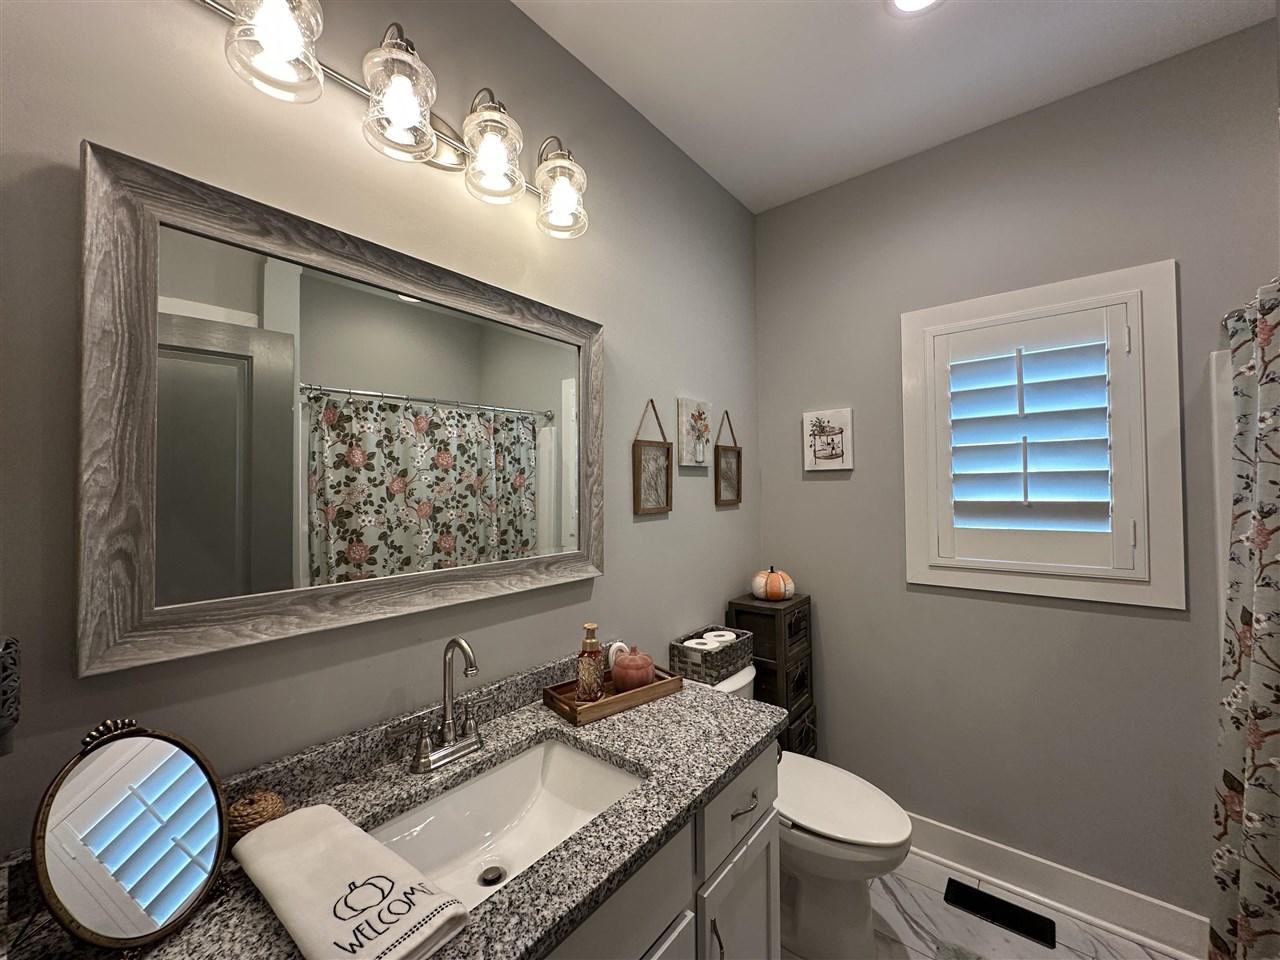
Bathroom with a granite vanity, large framed mirror, and shuttered window.
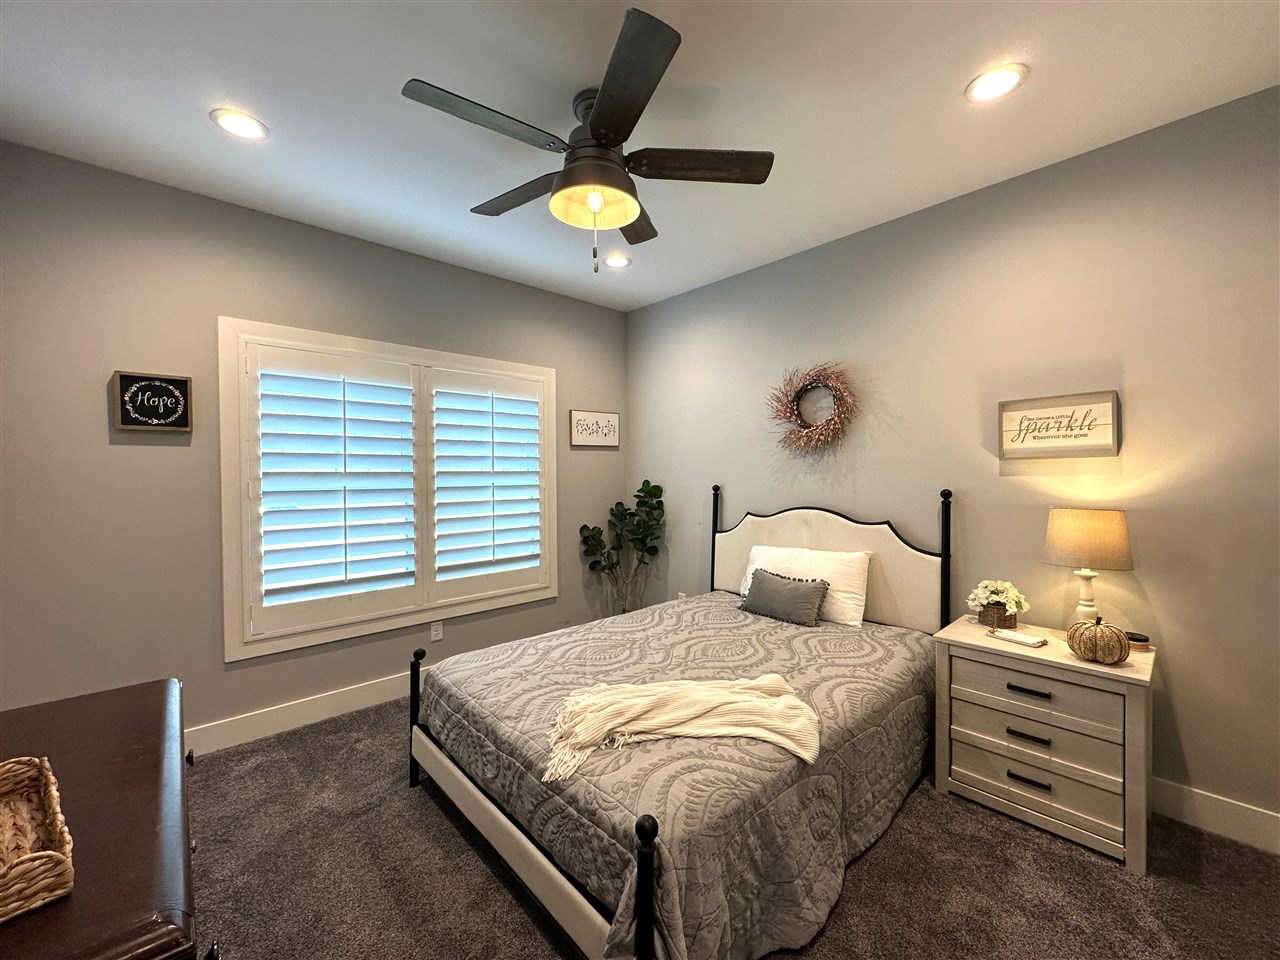
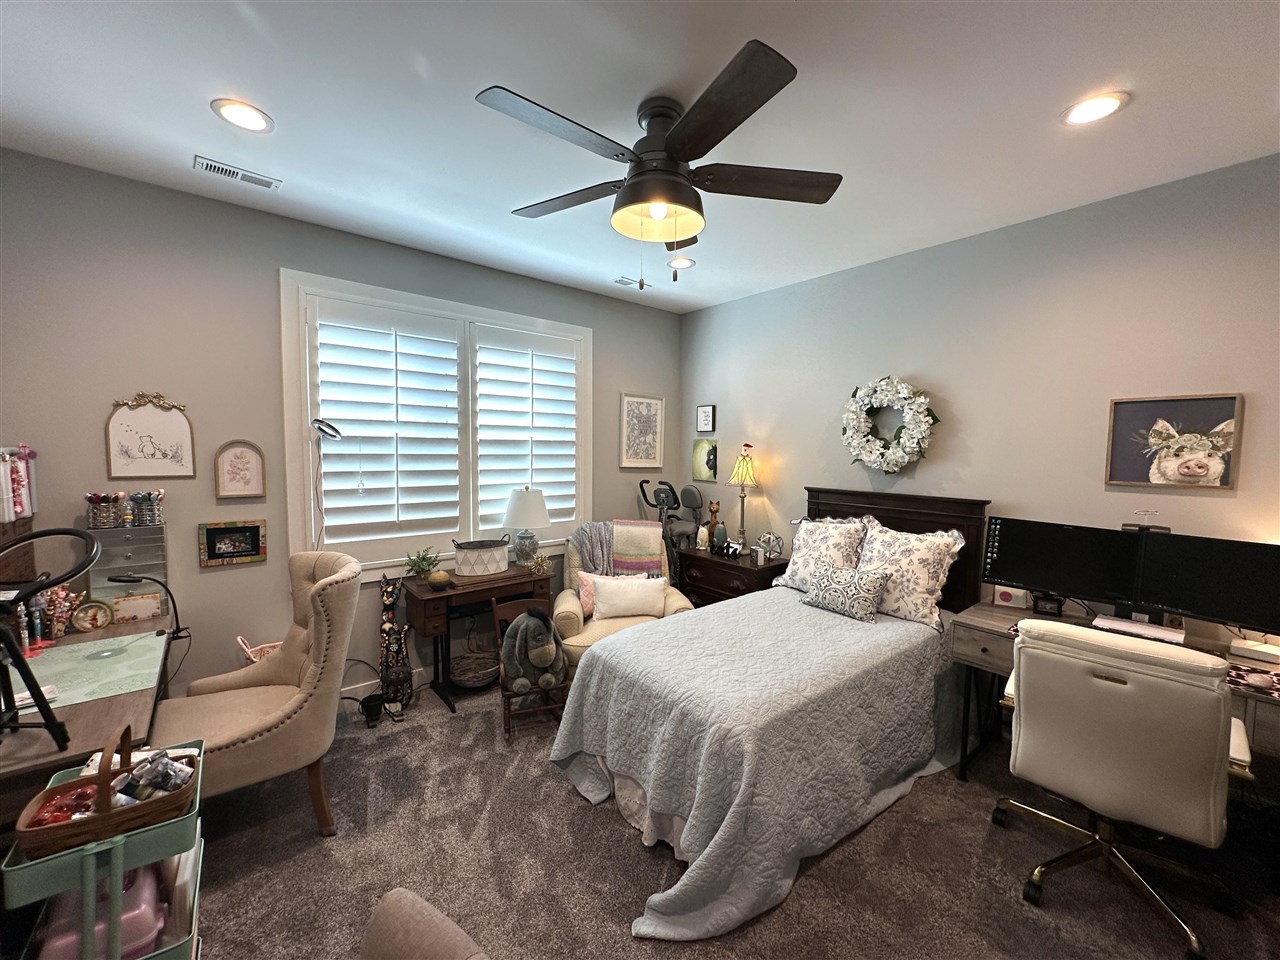
Furnished bedroom with a black metal bed, patterned gray bedding, white shutters, and a ceiling fan.
Bedroom with a patterned gray bedspread, dark ceiling fan, and gray double doors.
Furnished bedroom with dark closet doors, a ceiling fan, and a dark dresser.
Furnished bedroom with a bed, shuttered windows, ceiling fan, and computer workstation.
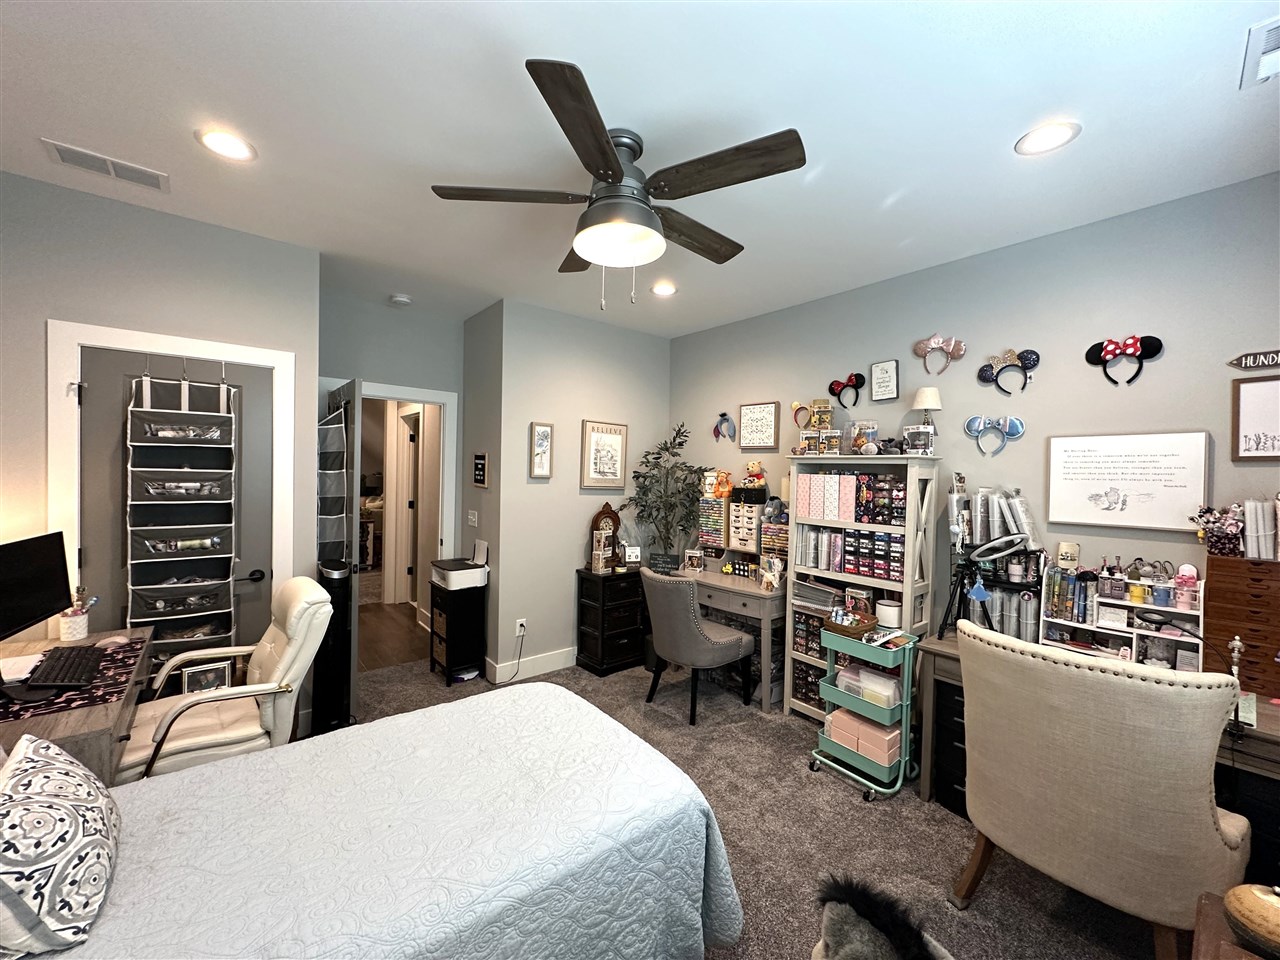
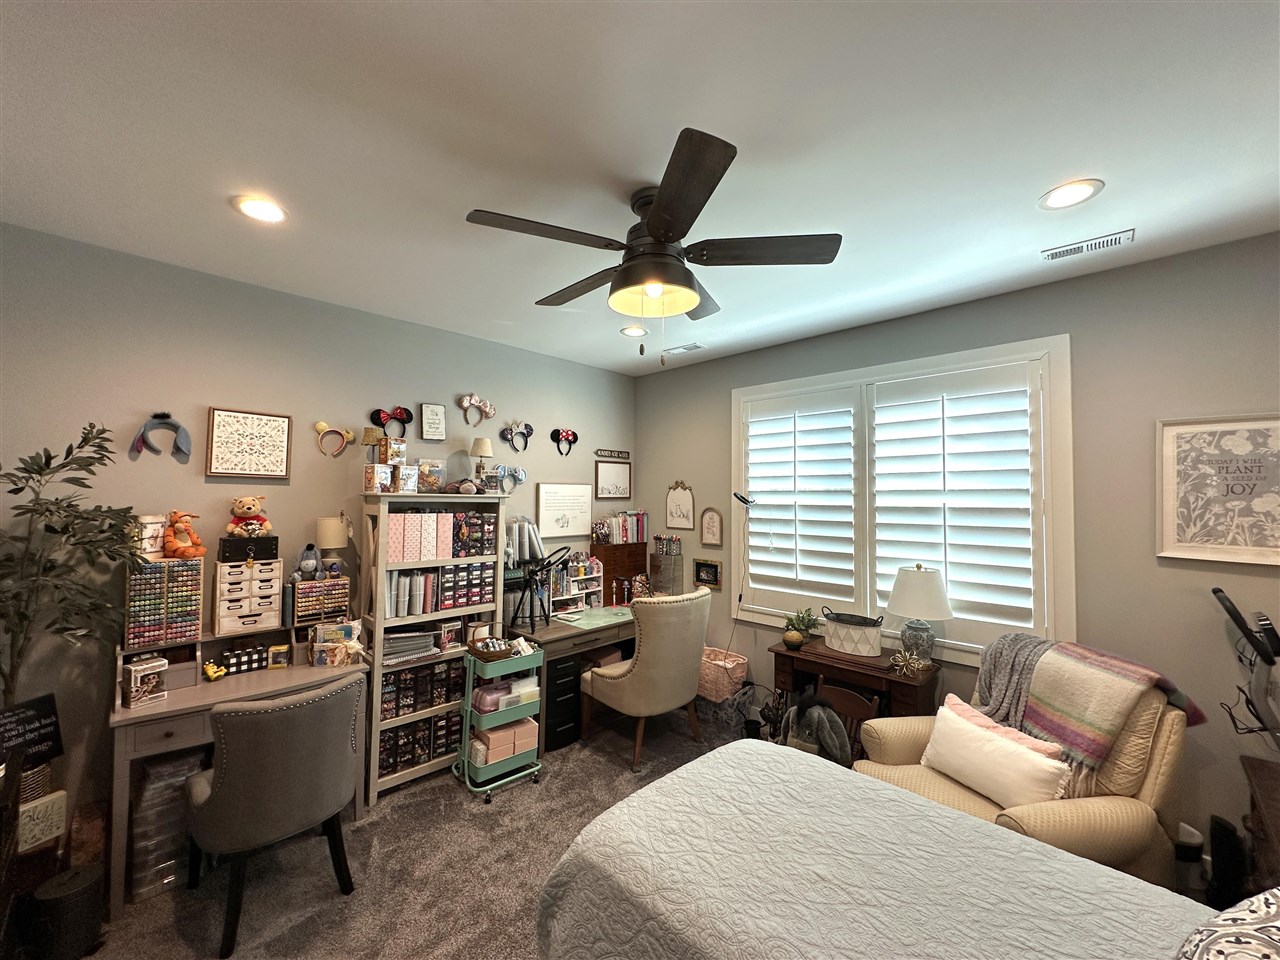
Bedroom with a ceiling fan, bed, and an extensive craft workstation along the wall.
Bedroom with a bed, craft-supply shelves, a sewing desk, and plantation shutters.
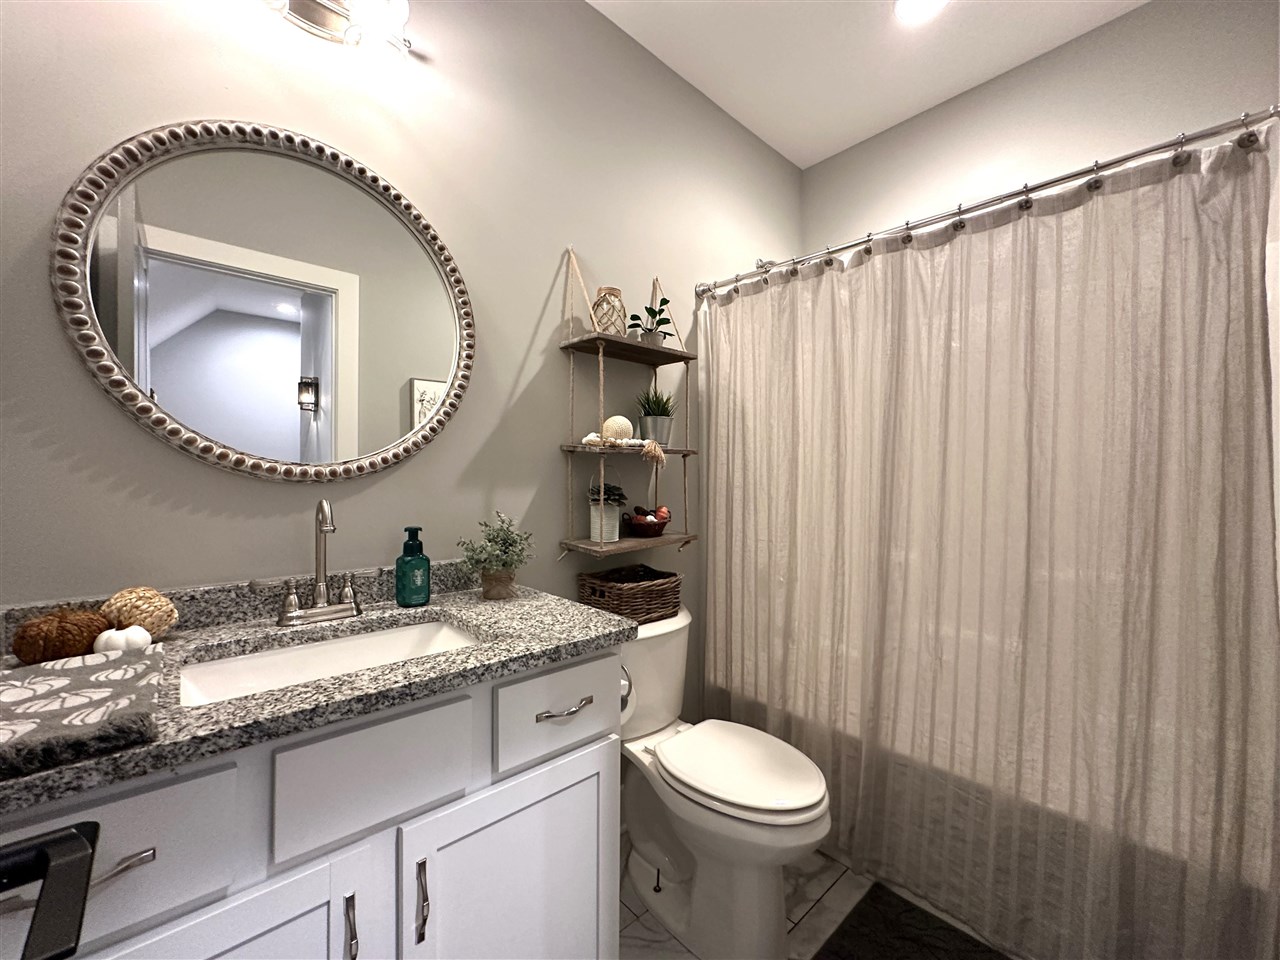
Bathroom with a granite vanity, oval mirror, toilet, and light fabric shower curtain.
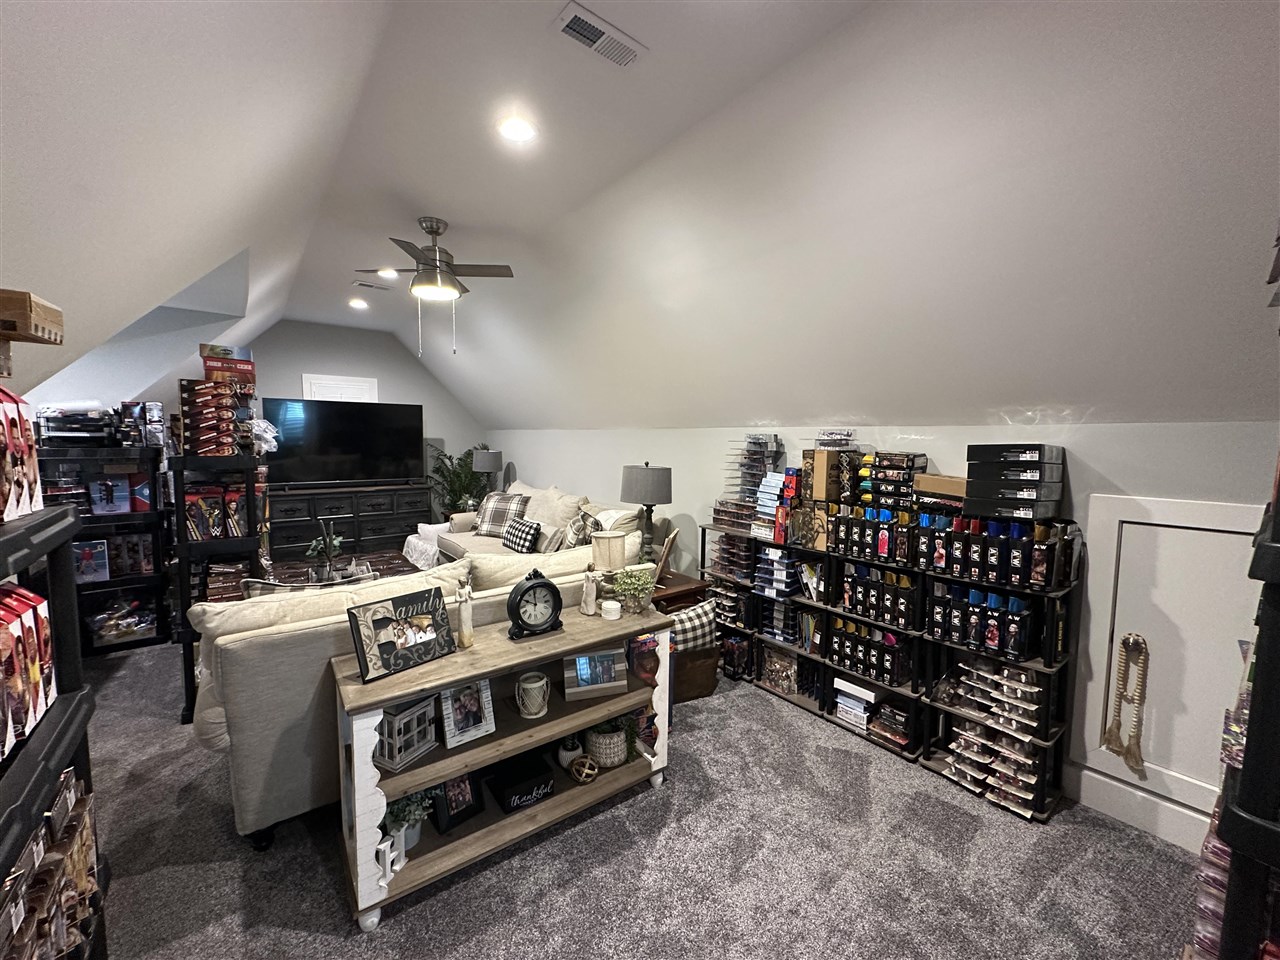
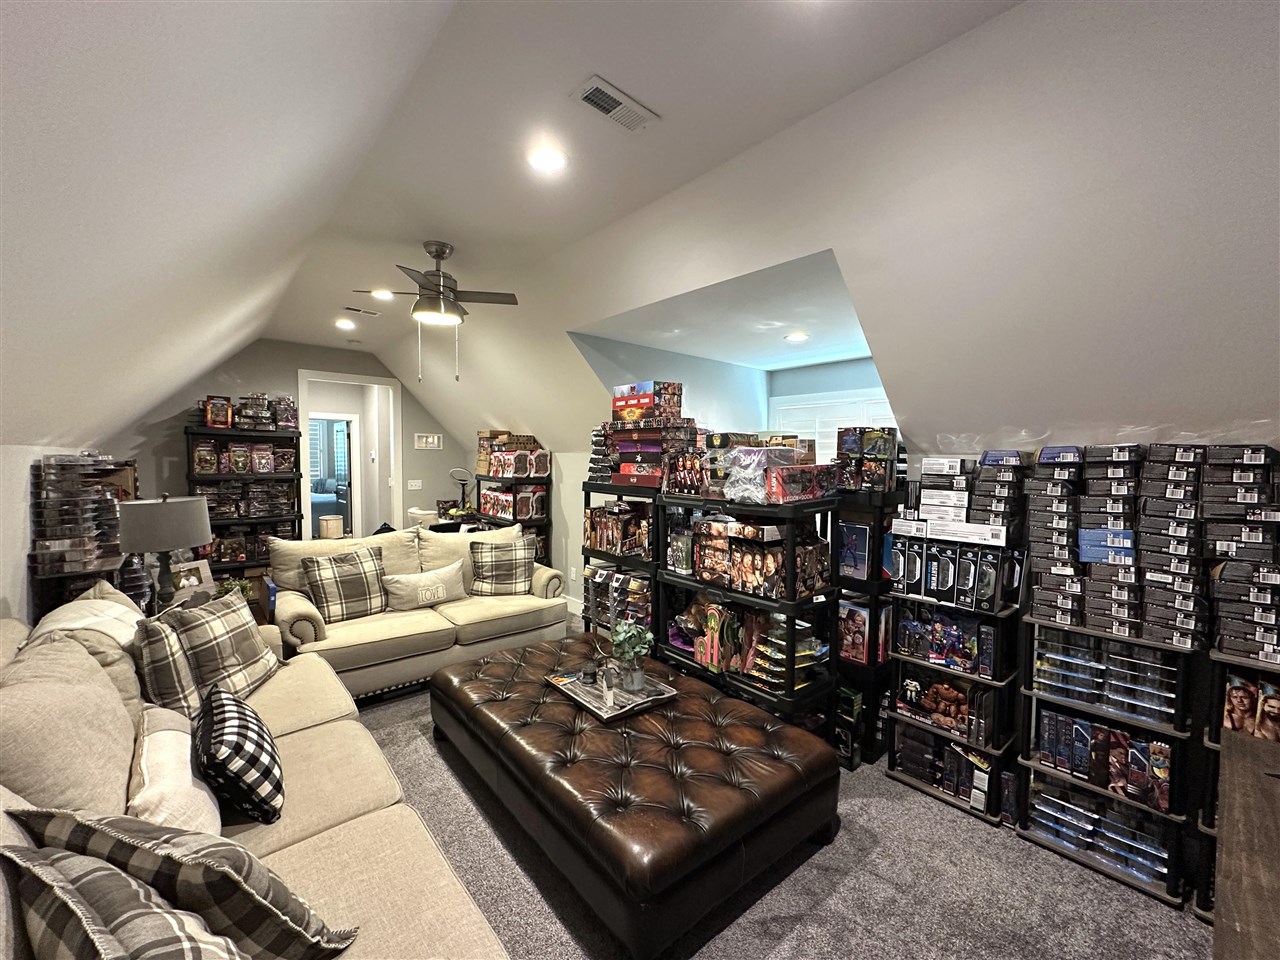
Attic bonus room with sloped ceilings, sofas, a television, and shelves of collectibles.
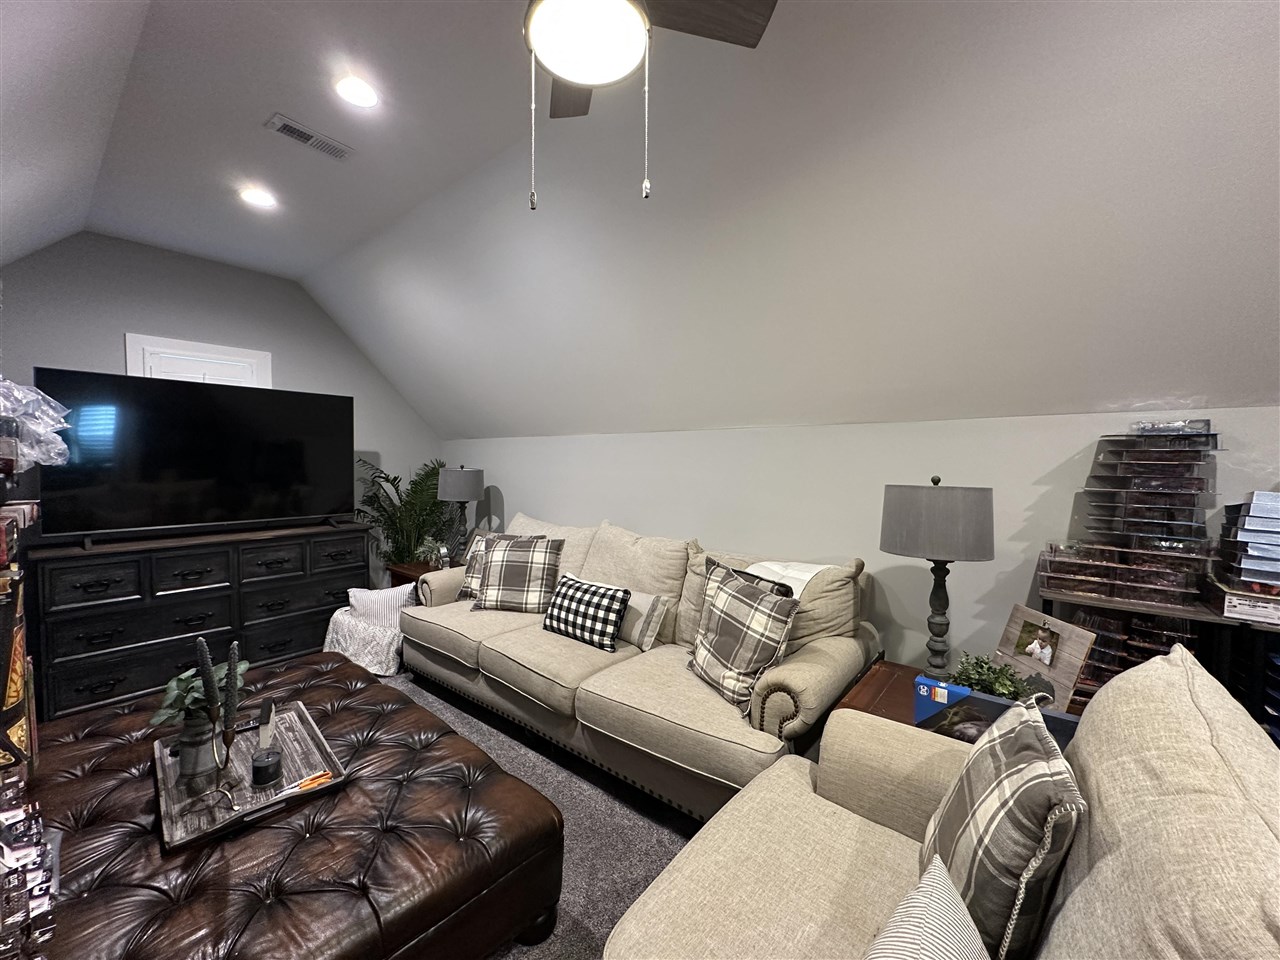
Furnished living room with a high sloped ceiling, beige sofas, and a large television.
Upstairs bonus room with sloped ceilings, beige sofas, and shelves of boxed collectibles.
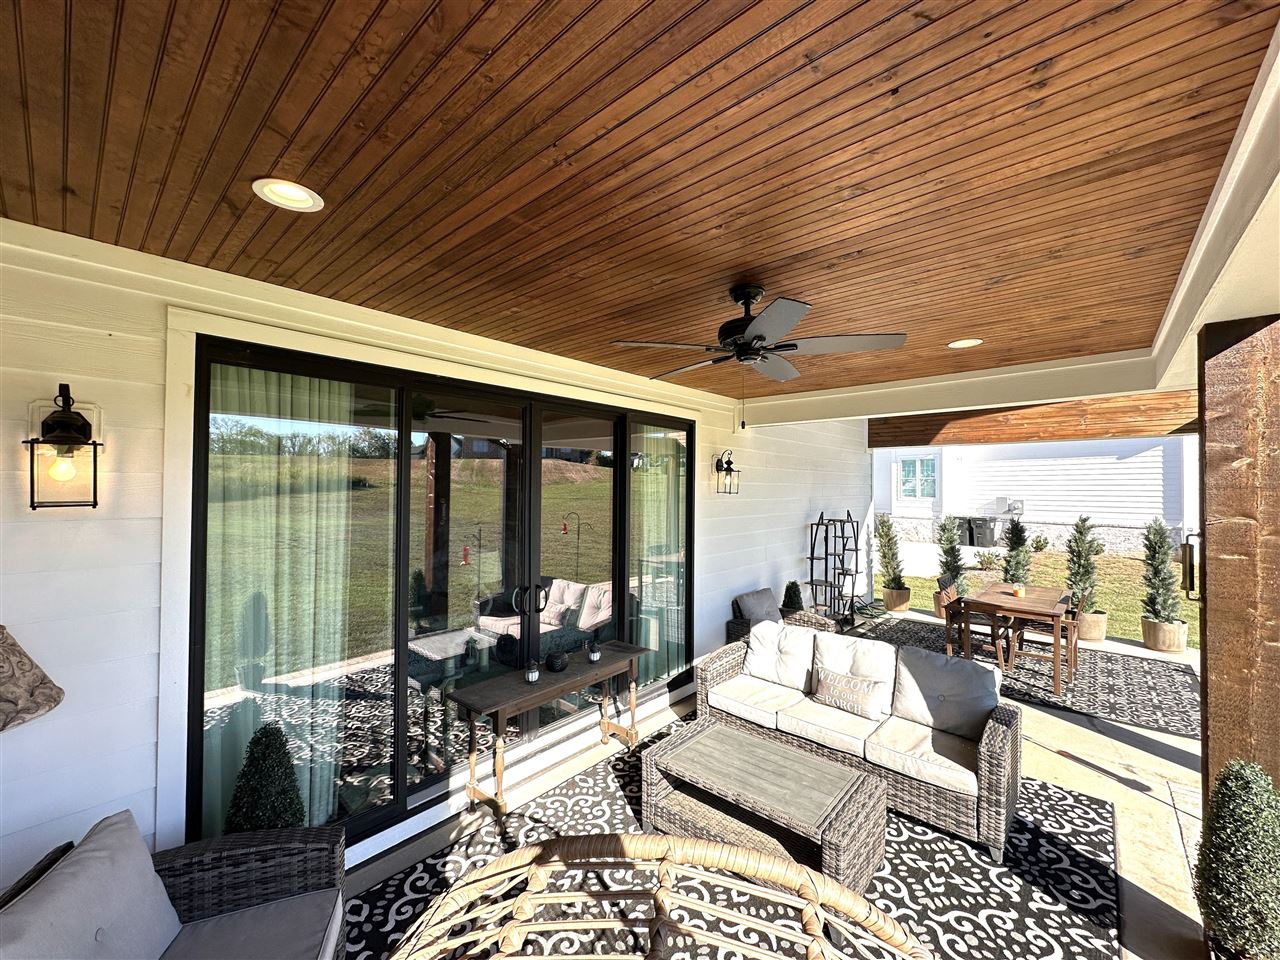
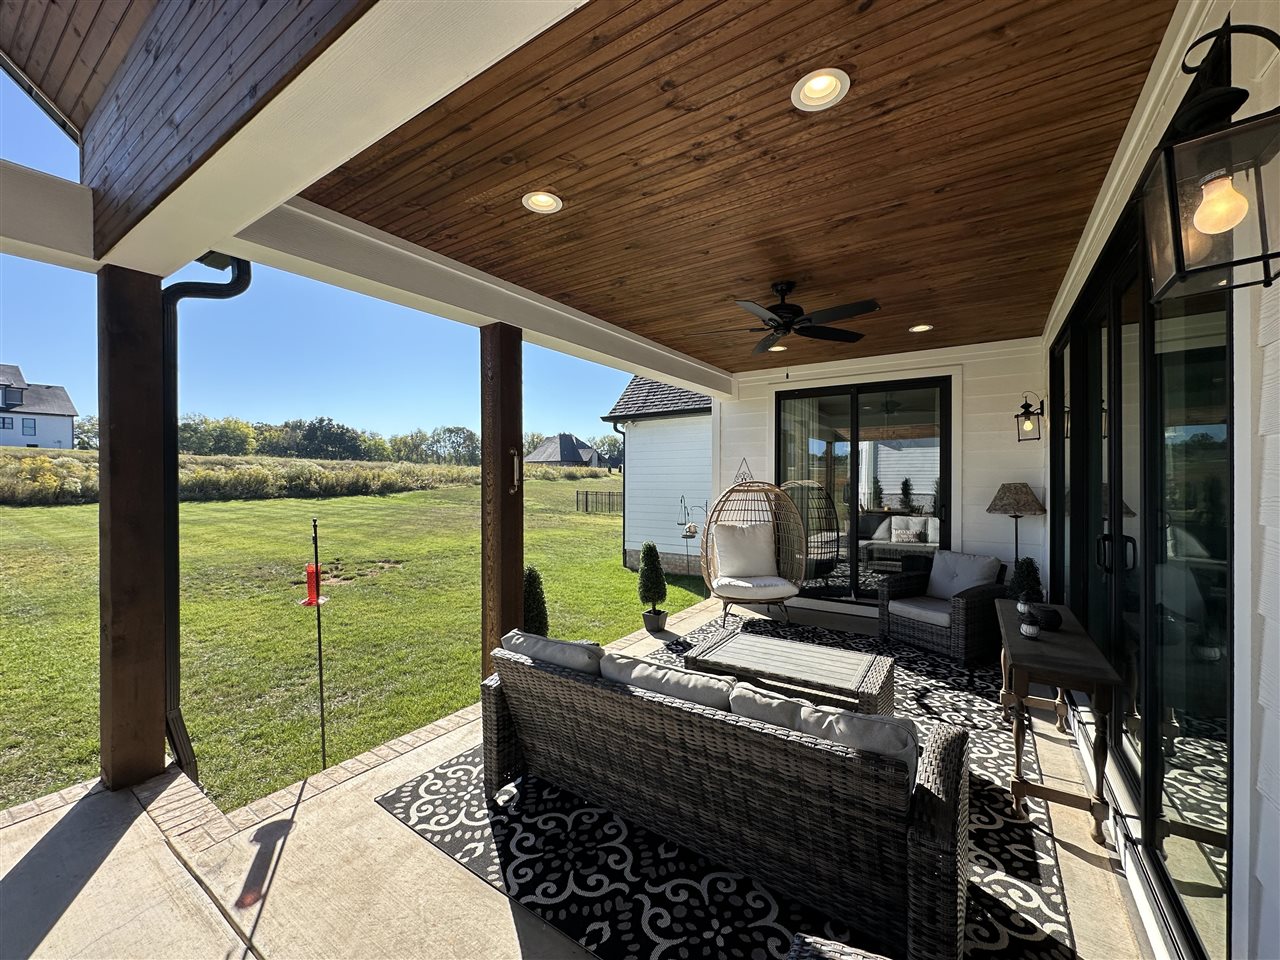
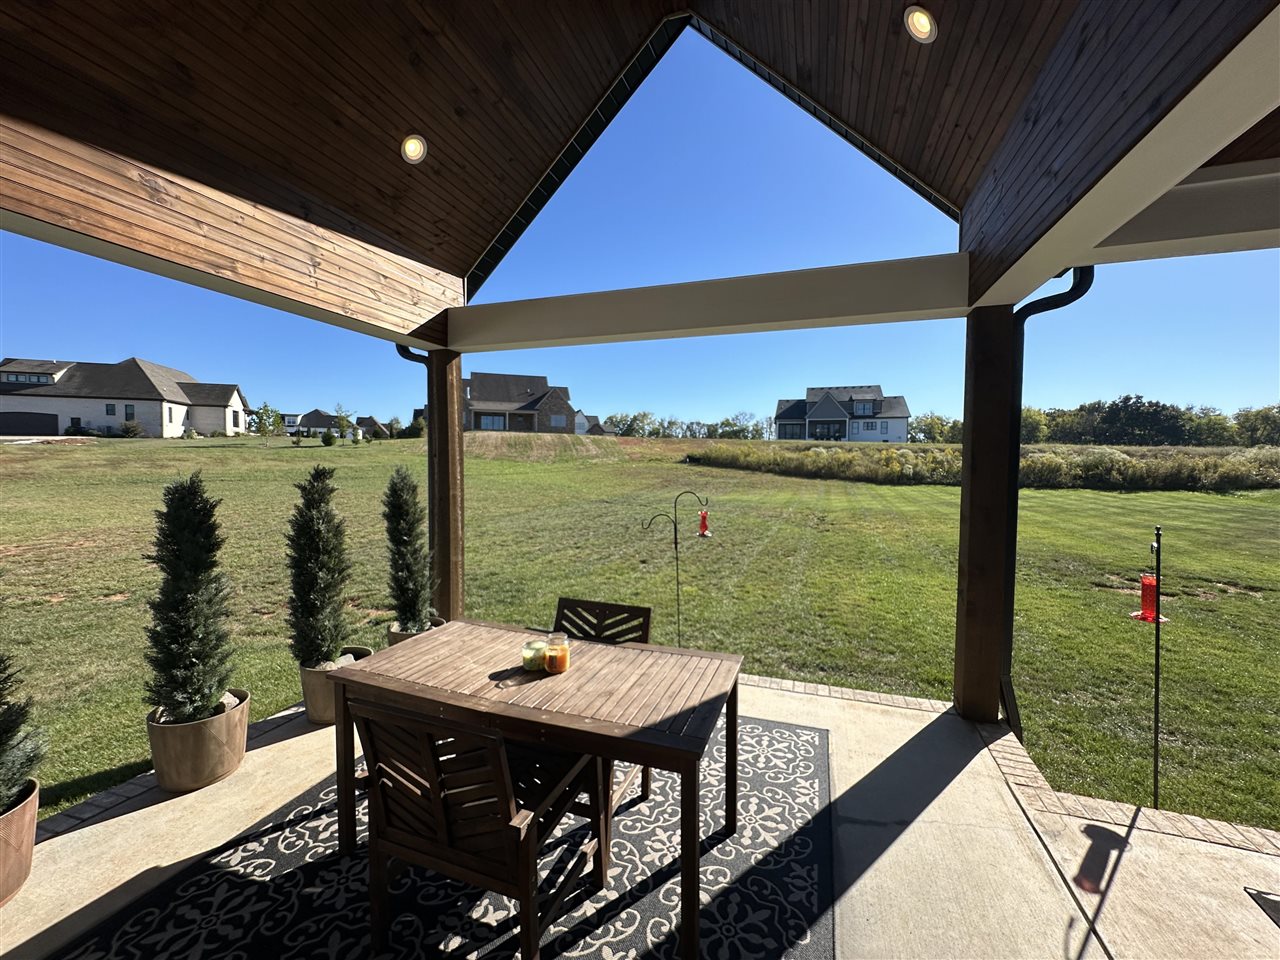
Covered patio with a wood-plank ceiling, wicker seating, and an outdoor dining set.
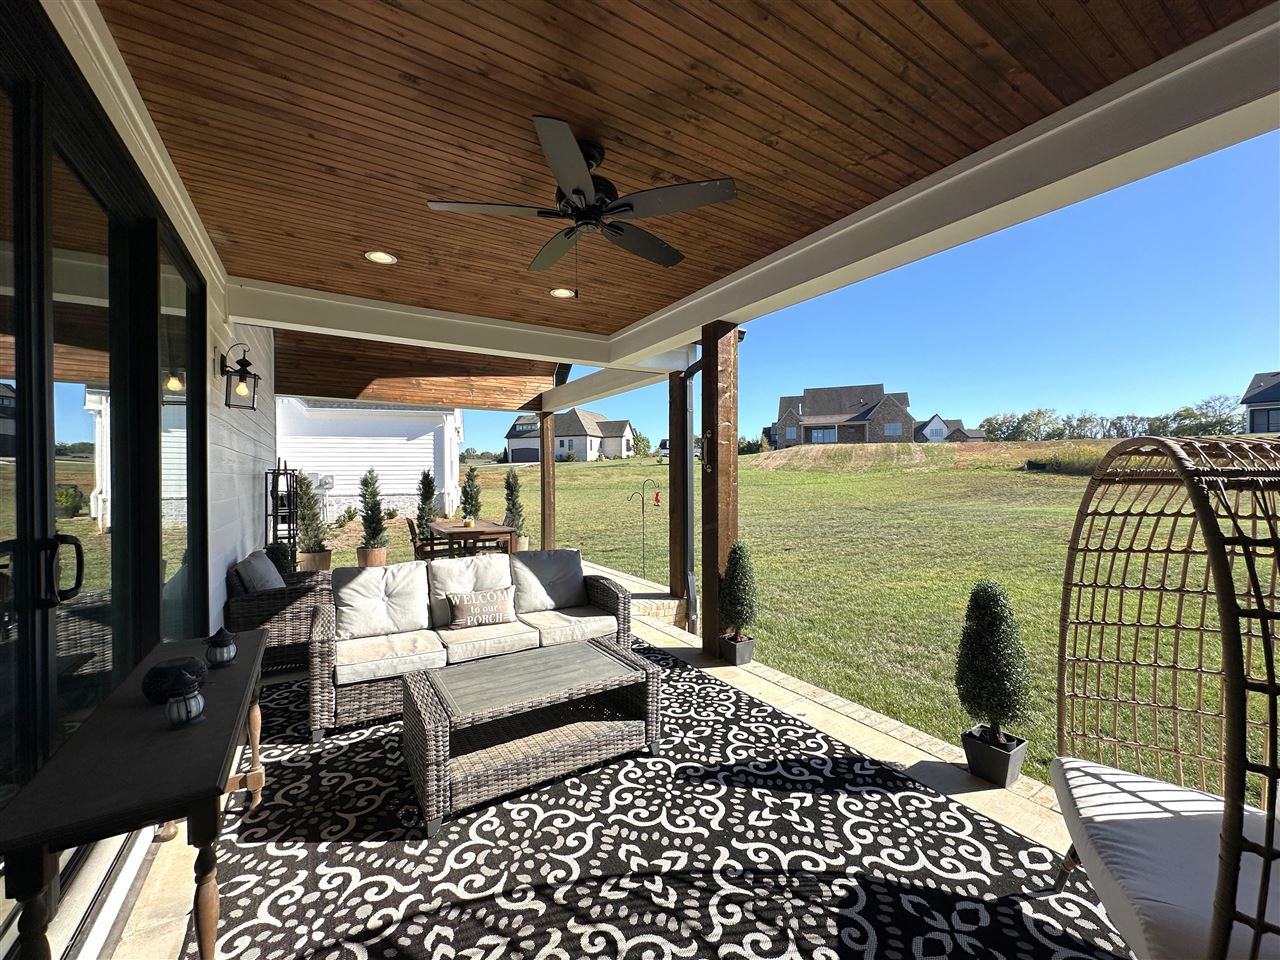
Covered patio with wicker seating and a wood ceiling overlooking a grassy yard.
Covered patio with wicker seating and a wood-plank ceiling overlooking a green lawn.
Covered patio with wicker seating and a wood-plank ceiling overlooking a broad lawn.
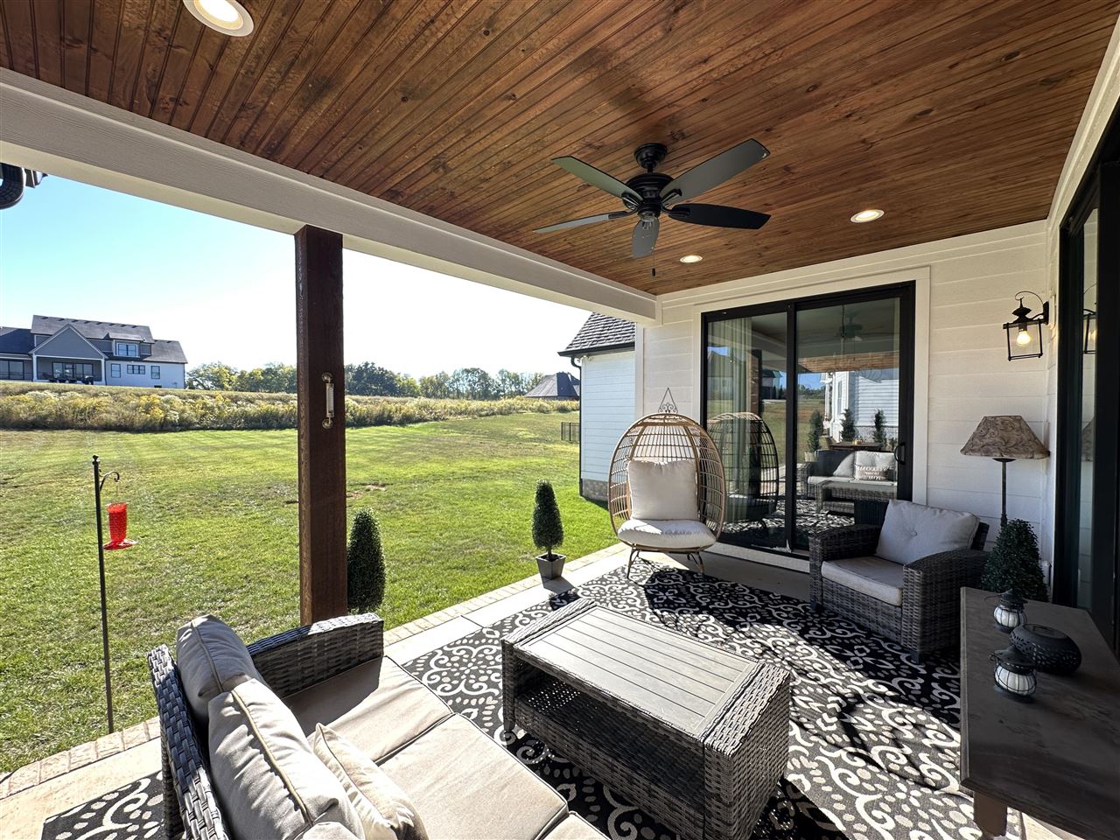
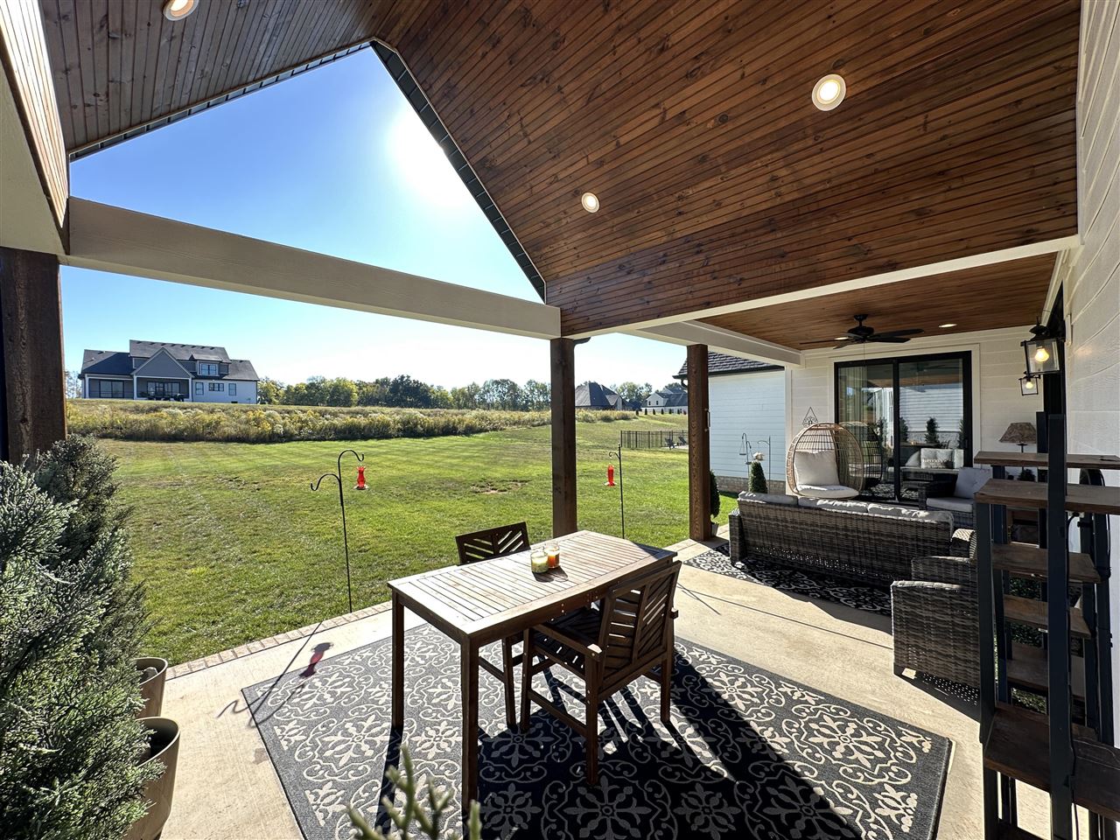
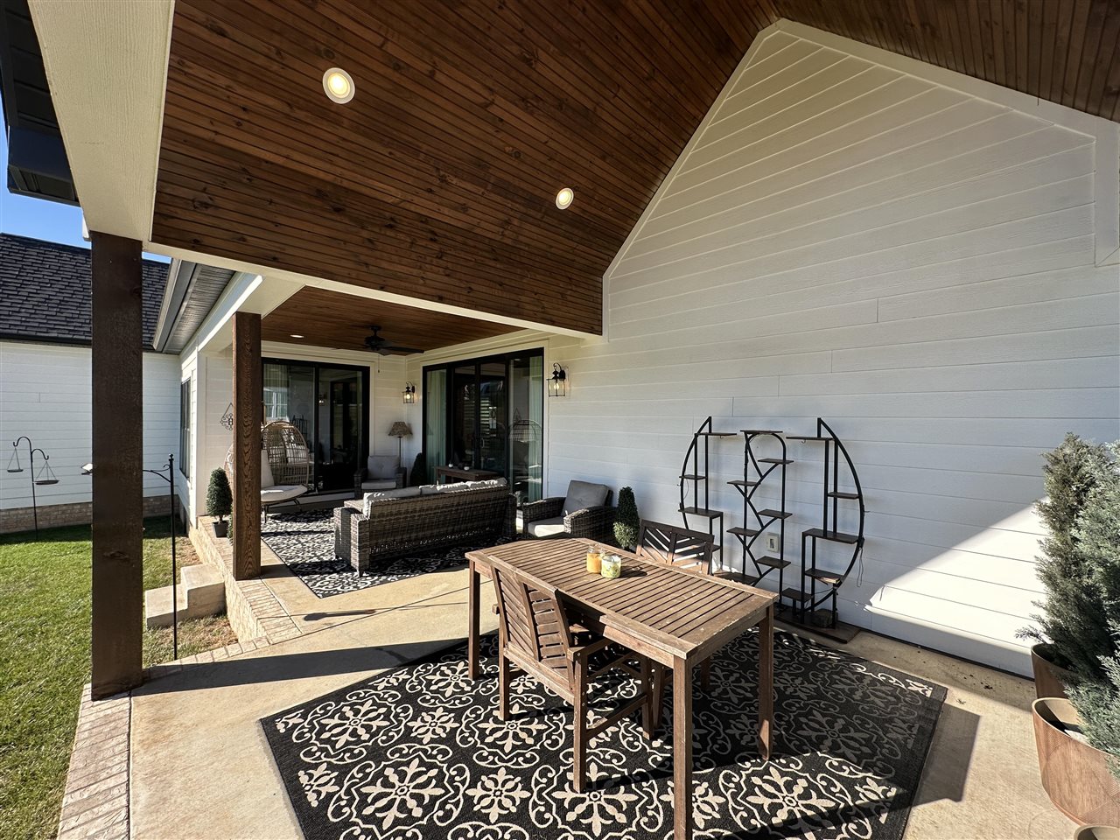
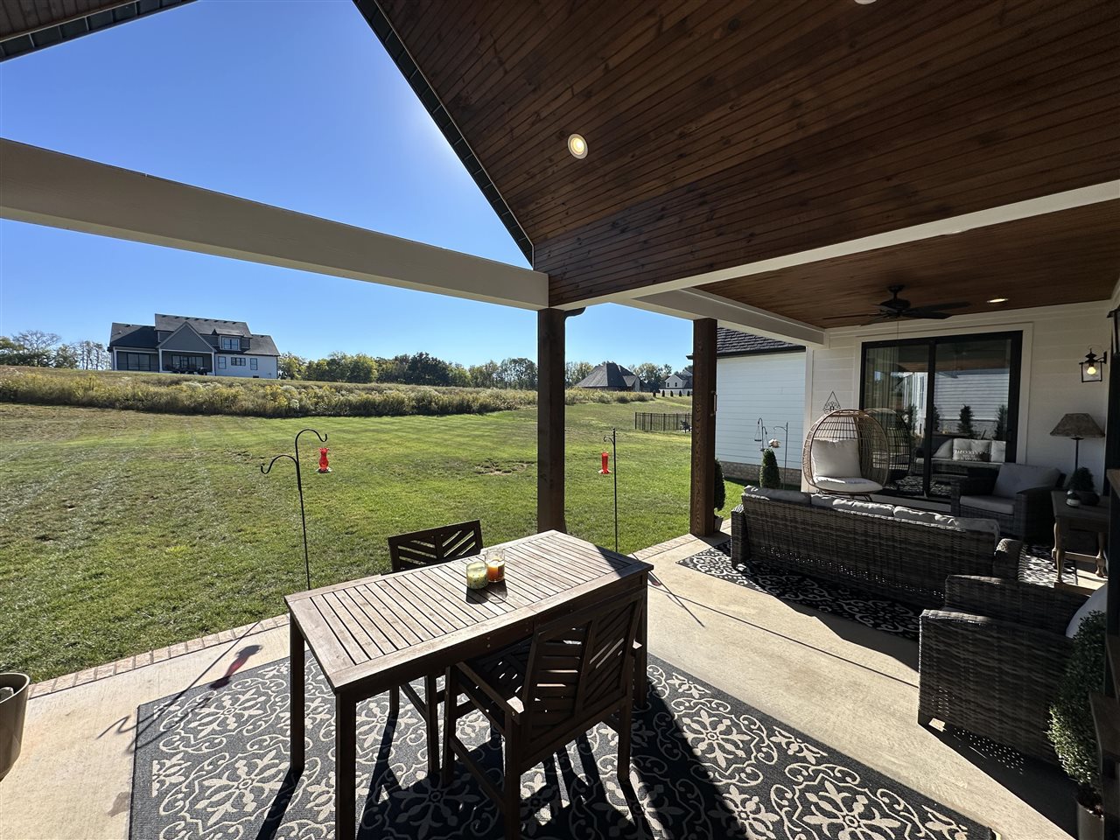
Covered patio with a vaulted wood ceiling, outdoor dining set, wicker seating, and views across the lawn.
Covered patio with a vaulted wood ceiling, dining set, and lounge seating beside sliding glass doors.
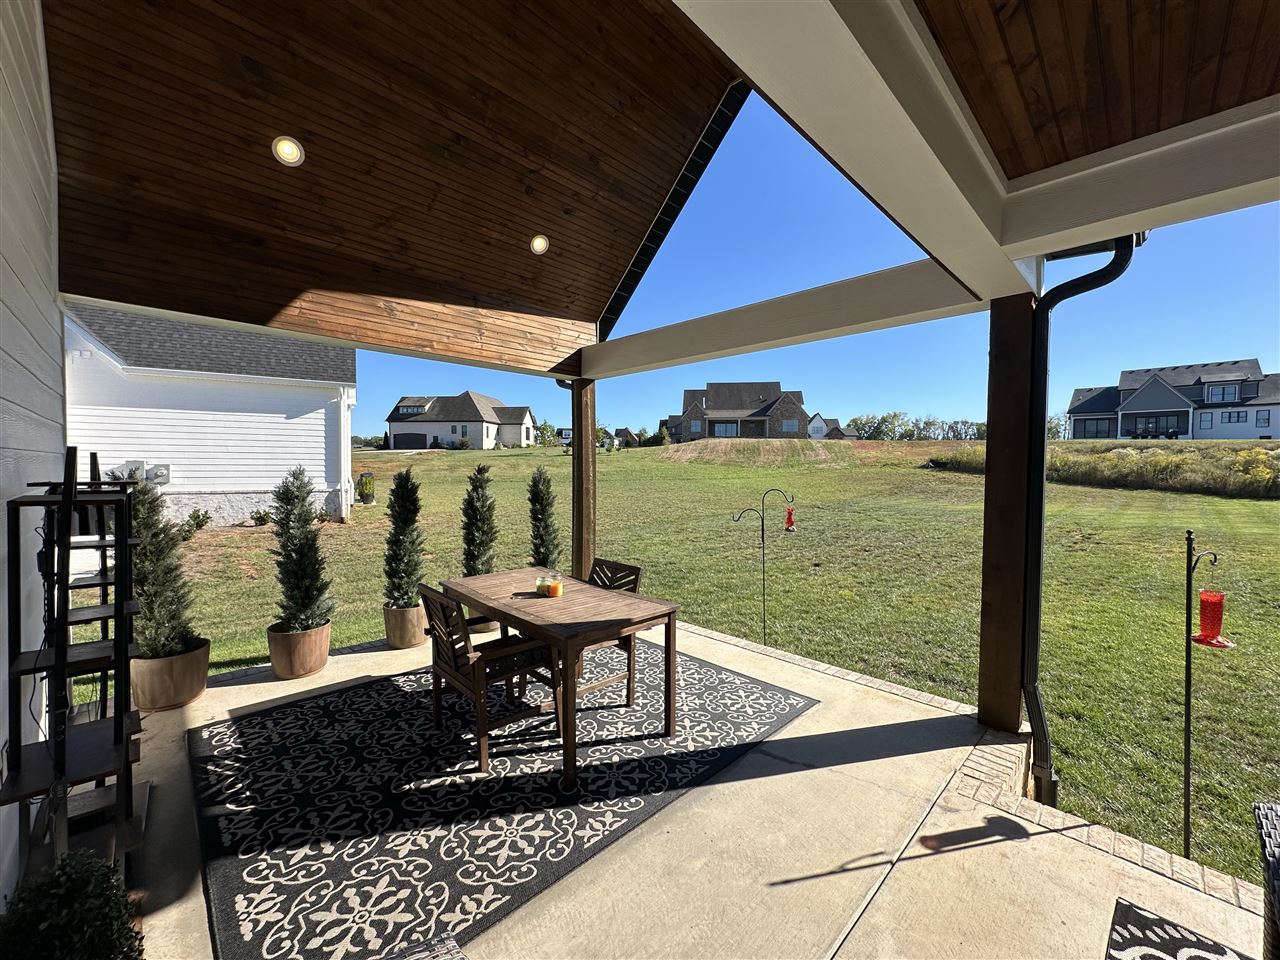
Covered patio with a wood ceiling, outdoor dining set, potted evergreens, and a view of the grassy yard.
Covered patio with a wooden dining table overlooking a broad lawn and neighboring homes.
Covered patio with dining and lounge seating overlooking a broad green lawn.
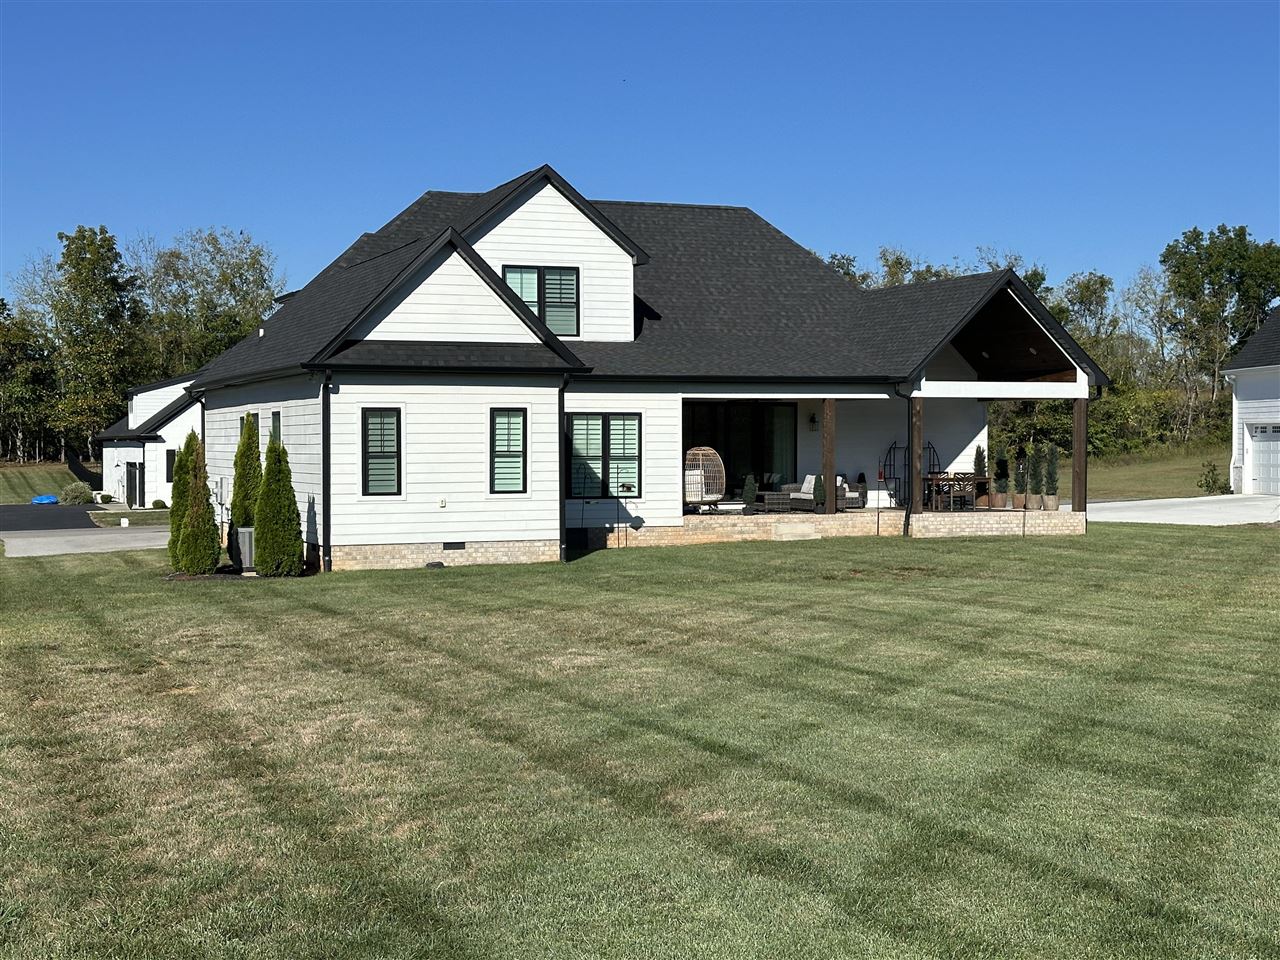
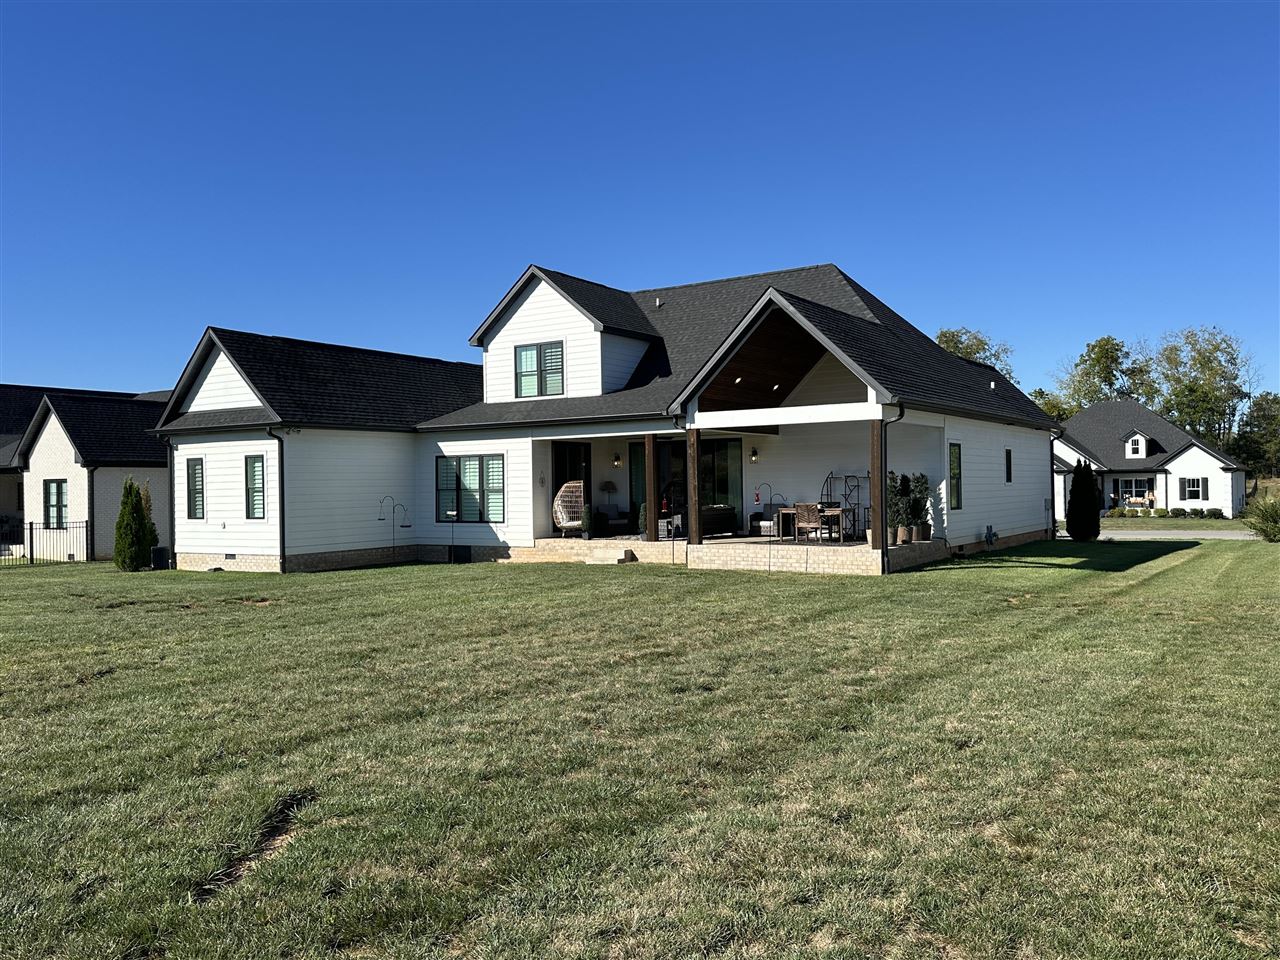
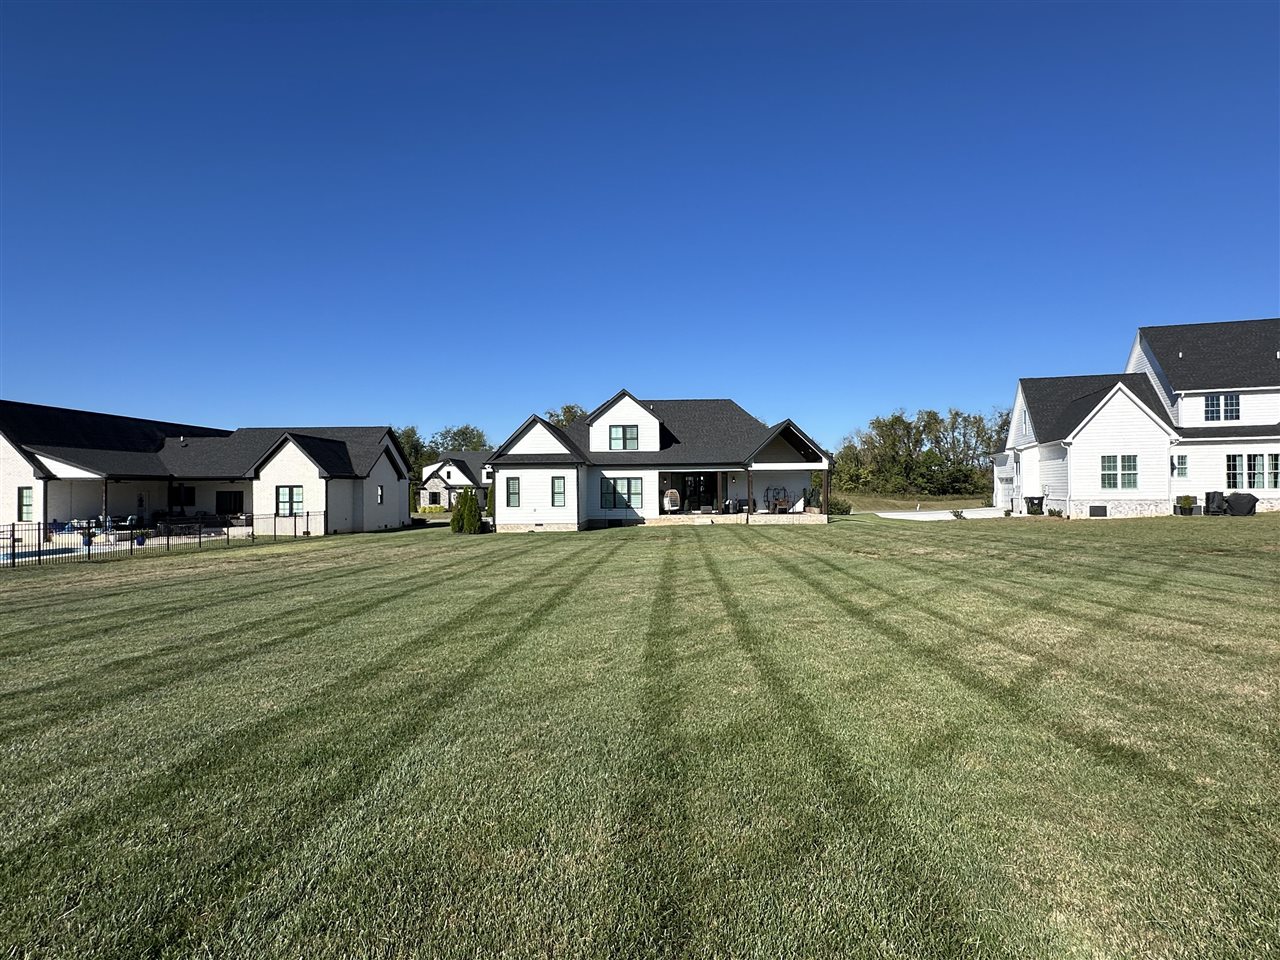
White gabled house with dark trim, covered furnished patio, brick foundation, and broad lawn.
White-sided home with a covered, furnished patio overlooking a broad lawn.
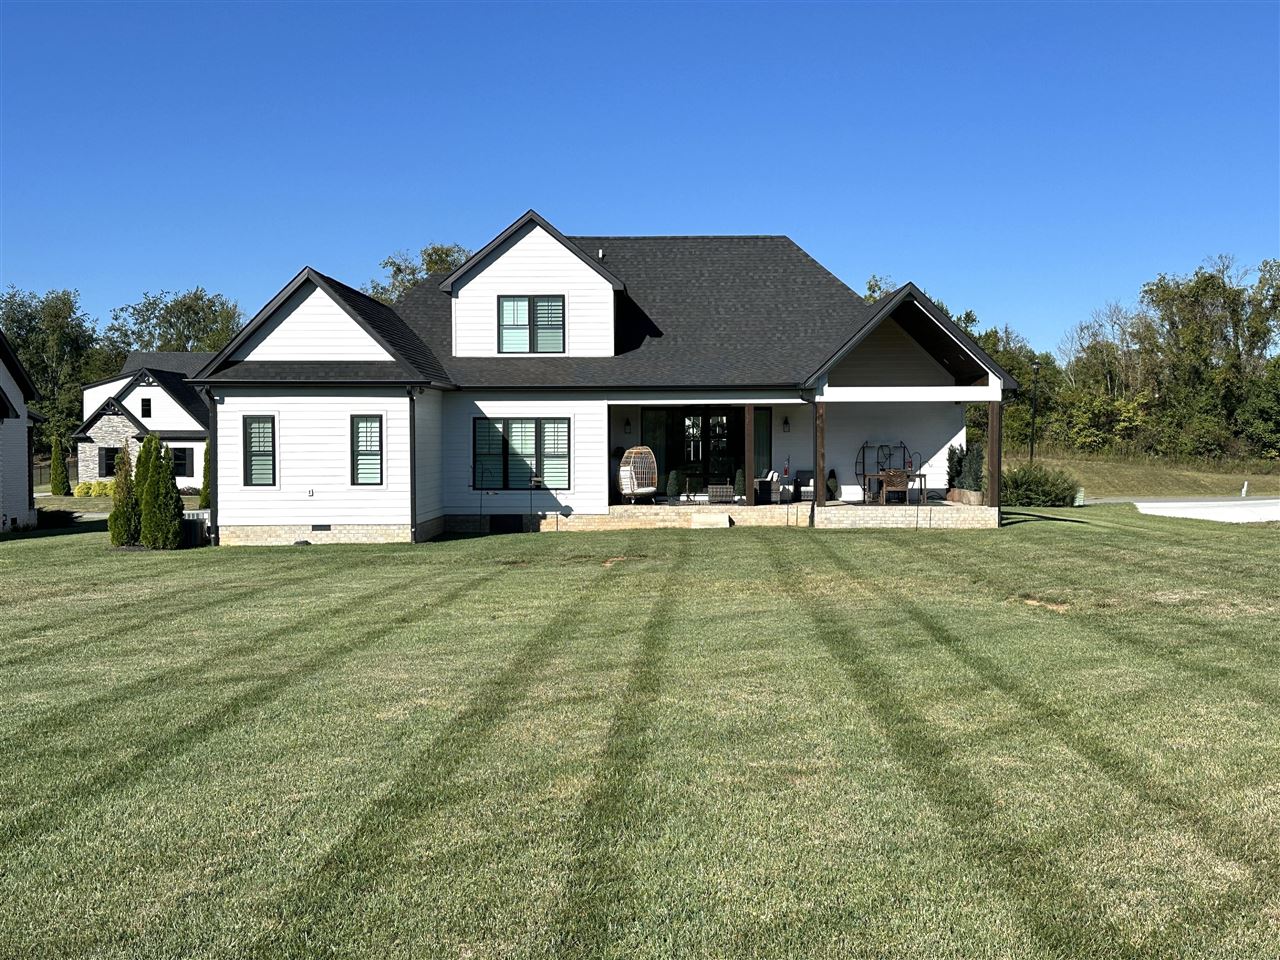
Light-sided house with a dark roof and covered patio beyond a broad mowed lawn.
SEE ALL PHOTOS
Two-story white and stone house with a landscaped lawn and pumpkins by the entrance.
White-sided home with stone accents, multiple gables, and pumpkins at the front entrance.
Home exterior with stone accents, white siding, and pumpkins on the front porch.
Home with stone and white siding, multiple gables, and a landscaped front lawn.
Modern home with stone facade, white siding, attached garage, and landscaped lawn.
Two-story home with a stone facade, white siding, and landscaped front garden.
White two-story home with black garage door and stone-front covered entry.
Home’s covered front porch with a wood door, stone steps, and autumn pumpkins and mums.
Furnished foyer with glass-paneled double doors, a cushioned bench, and a patterned rug.
Foyer with wood-and-glass double doors, a chandelier, console table, and dark wood floors.
Living room with a tall stone fireplace, gray seating, and sliding glass doors.
Staged living room with vaulted ceiling, chandelier, gray sectional, and pumpkin-patterned pillows.
Furnished living room with a floor-to-ceiling stone fireplace, vaulted ceiling, and sliding glass doors.
Living room with a tall stone fireplace, vaulted ceiling, and sliding glass doors opening to the garden.
Staged living room with a vaulted ceiling, stone fireplace, and open kitchen.
Open-plan living room and kitchen with vaulted ceilings, gray sofas, patterned chairs, and white cabinets.
Furnished living room with a vaulted ceiling and tall stone fireplace.
Living room with vaulted ceiling, tall stone fireplace, built-in shelves, and sliding glass doors to a patio.
Living room with a vaulted ceiling, stone fireplace, built-in shelves, and sliding glass doors.
Open kitchen and living area with a granite island, vaulted ceiling, and stone fireplace.
Open-plan kitchen with a large dark island and granite counters, opening onto a living room with a stone fireplace.
Open-plan kitchen and living room with a dark blue island and stone fireplace.
Open-plan kitchen with a granite-topped island, white cabinetry, and a stone fireplace in the adjoining living room.
Open-plan kitchen and dining area with a blue island and sliding doors to a covered patio.
Open-plan kitchen and dining room with white cabinets, a dark island, and a long rustic wood table.
Open-plan kitchen with white cabinets, a large granite island, stainless steel appliances, and pendant lights.
Kitchen with white cabinetry, stainless appliances, and a large granite island with four stools.
Walk-in pantry with food-filled wire shelves beside a large white chest freezer.
Open kitchen with a granite island and white bar stools beside a dining area.
Kitchen with white cabinets, granite counters, subway-tile backsplash, and a large stainless-steel range hood.
Entry hall with gray paneled doors, a wreath, and an open doorway to the laundry room.
Dining room with a dark wood table, chandelier, white shutters, and glass doors to a covered patio.
Dining room with a rustic wood table, chandelier, and white plantation shutters.
Primary bedroom with a tufted bed beneath a vaulted ceiling, plantation shutters, and a crystal ceiling light.
Bedroom with a vaulted ceiling, crystal ceiling fan, white dressers, and plantation shutters.
Furnished bedroom with patterned bedding, a vaulted ceiling, and a ceiling fan.
Furnished bedroom with a vaulted ceiling, patterned bedspread, and doorway to a tiled bathroom.
Primary bathroom with a long double vanity, round mirrors, marble-look shower, and freestanding tub.
Bathroom with a freestanding soaking tub, marble-look tile, and glass-enclosed shower.
Bathroom with a marble-look walk-in shower and dark double vanity with round mirrors.
Bathroom with a freestanding soaking tub, marble-look floors, glass shower, and adjoining walk-in closet.
Gray bathroom entry with a wreath-covered door, towel stand, and adjoining tiled bathroom.
Bathroom with a granite vanity, oval mirror, toilet, and white plantation shutters.
Furnished bedroom with a gray bedspread, ceiling fan, shuttered window, and wooden dressers.
Furnished bedroom with a gray bed, black metal frame, ceiling fan, and bedside lamp.
Bedroom with a gray quilted bed, gray double closet doors, and a dark ceiling fan.
Bathroom with a granite vanity, large framed mirror, and shuttered window.
Furnished bedroom with a black metal bed, patterned gray bedding, white shutters, and a ceiling fan.
Bedroom with a patterned gray bedspread, dark ceiling fan, and gray double doors.
Furnished bedroom with dark closet doors, a ceiling fan, and a dark dresser.
Furnished bedroom with a bed, shuttered windows, ceiling fan, and computer workstation.
Bedroom with a ceiling fan, bed, and an extensive craft workstation along the wall.
Bedroom with a bed, craft-supply shelves, a sewing desk, and plantation shutters.
Bathroom with a granite vanity, oval mirror, toilet, and light fabric shower curtain.
Attic bonus room with sloped ceilings, sofas, a television, and shelves of collectibles.
Furnished living room with a high sloped ceiling, beige sofas, and a large television.
Upstairs bonus room with sloped ceilings, beige sofas, and shelves of boxed collectibles.
Covered patio with a wood-plank ceiling, wicker seating, and an outdoor dining set.
Covered patio with wicker seating and a wood ceiling overlooking a grassy yard.
Covered patio with wicker seating and a wood-plank ceiling overlooking a green lawn.
Covered patio with wicker seating and a wood-plank ceiling overlooking a broad lawn.
Covered patio with a vaulted wood ceiling, outdoor dining set, wicker seating, and views across the lawn.
Covered patio with a vaulted wood ceiling, dining set, and lounge seating beside sliding glass doors.
Covered patio with a wood ceiling, outdoor dining set, potted evergreens, and a view of the grassy yard.
Covered patio with a wooden dining table overlooking a broad lawn and neighboring homes.
Covered patio with dining and lounge seating overlooking a broad green lawn.
White gabled house with dark trim, covered furnished patio, brick foundation, and broad lawn.
White-sided home with a covered, furnished patio overlooking a broad lawn.
Light-sided house with a dark roof and covered patio beyond a broad mowed lawn.
For Sale

9229 Poplar Grove Court

9229 Poplar Grove Court, Alvaton, KY 42122

$545,000
Elegant Home in a Desirable Location! Conveniently located in the heart of Alvaton with easy access to I-65, this beautiful home offers the perfect combination of style, comfort, and functionality. Situated on a half-acre lot on a private street, this property provides a peaceful setting while remaining close to everyday conveniences. The home is located in the desirable Alvaton Elementary, Drakes Creek Middle, and Greenwood High School districts. A welcoming covered front porch leads into an open entryway leading to the spacious living room and kitchen. The living room makes a statement with its vaulted ceiling and stunning floor-to-ceiling stone fireplace, creating an impressive focal point and a warm, inviting atmosphere. The kitchen features a large island with seating, granite countertops, double oven, and big walk-in pantry. The open layout makes it easy to entertain with the connected eat-in dining space. Step outside to enjoy the huge covered rear patio, complete with elegant finishing touches and plenty of space for relaxing or entertaining while overlooking the beautiful lot. The home offers 4 bedrooms, 3.5 bathrooms, and a bonus room. The main level includes 3 bedrooms and 2.5 bathrooms, while the upstairs features an additional bedroom, full bathroom, and bonus room--providing flexible space for guests, a home office, playroom, or additional living needs. A large 2-car side-entry garage adds convenience and plenty of storage. With its private setting, desirable school district, spacious floor plan, elegant finishes, and convenient access to I-65, this home is a must-see!

4
beds

4
baths

2,761 Sq.Ft. LIVING AREA

0.57 Acres lot

Jeremy Dawson

Jeremy Dawson

Features & Amenities

Interior

  • total bedrooms4
  • Total bathrooms4
  • full bathrooms3
  • Flooring Carpet, Hardwood, Tile
  • APPLIANCES Smoke Detector(s)
  • other interior Features Ceiling Fan(s), Closet Light(s), Vaulted Ceiling(s), Walk-in Closet(s)

Area & Lot

  • Status For Sale
  • Living Area2,761 Sq.Ft.
  • Lot Area0.57 Acres
  • MLS® IDRA20265942
  • TypeResidential
  • YEAR BUILT2022
  • NeighborhoodAlvaton
  • Water FrontageNone
  • Elementary SchoolAlvaton
  • Middle SchoolDrakes Creek
  • High SchoolGreenwood

Exterior

  • Garage Space2.0
  • water SourceCounty
  • roofDimensional
  • HEAT TYPEForced Air, Heat Pump
  • sewerCity
  • SubstructureBlock, Crawl Space
  • Disability FeaturesNone

Financial

  • Sales Price$545,000
White-sided home with stone accents, multiple gables, and pumpkins at the front entrance.

Schedule a Showing

We would love to show you our beautiful property. Please select your preferred date and time below. An agent will be in touch shortly to confirm your appointment.

Schedule a Showing

We would love to show you our beautiful property. Please select your preferred date and time below. An agent will be in touch shortly to confirm your appointment.

Thank you for your interest in 9229 Poplar Grove Court, Alvaton, KY 42122. We are reviewing your request and will be in touch shortly!

Mortgage Calculator

Estimate your monthly mortgage payment, including the principal and interest, property taxes, and HOA. Adjust the values to generate a more accurate rate.

All estimates are provided for informational purposes only. Actual amounts may vary.
$0,000 Your Payment 20 15 65
$0,000 Your Payment

Alvaton

Explore

Marketing that Moves Homes

Award-winning marketing and proven strategies ensure each property stands out, attracts buyers, and sells for top value.

Follow Me on Instagram