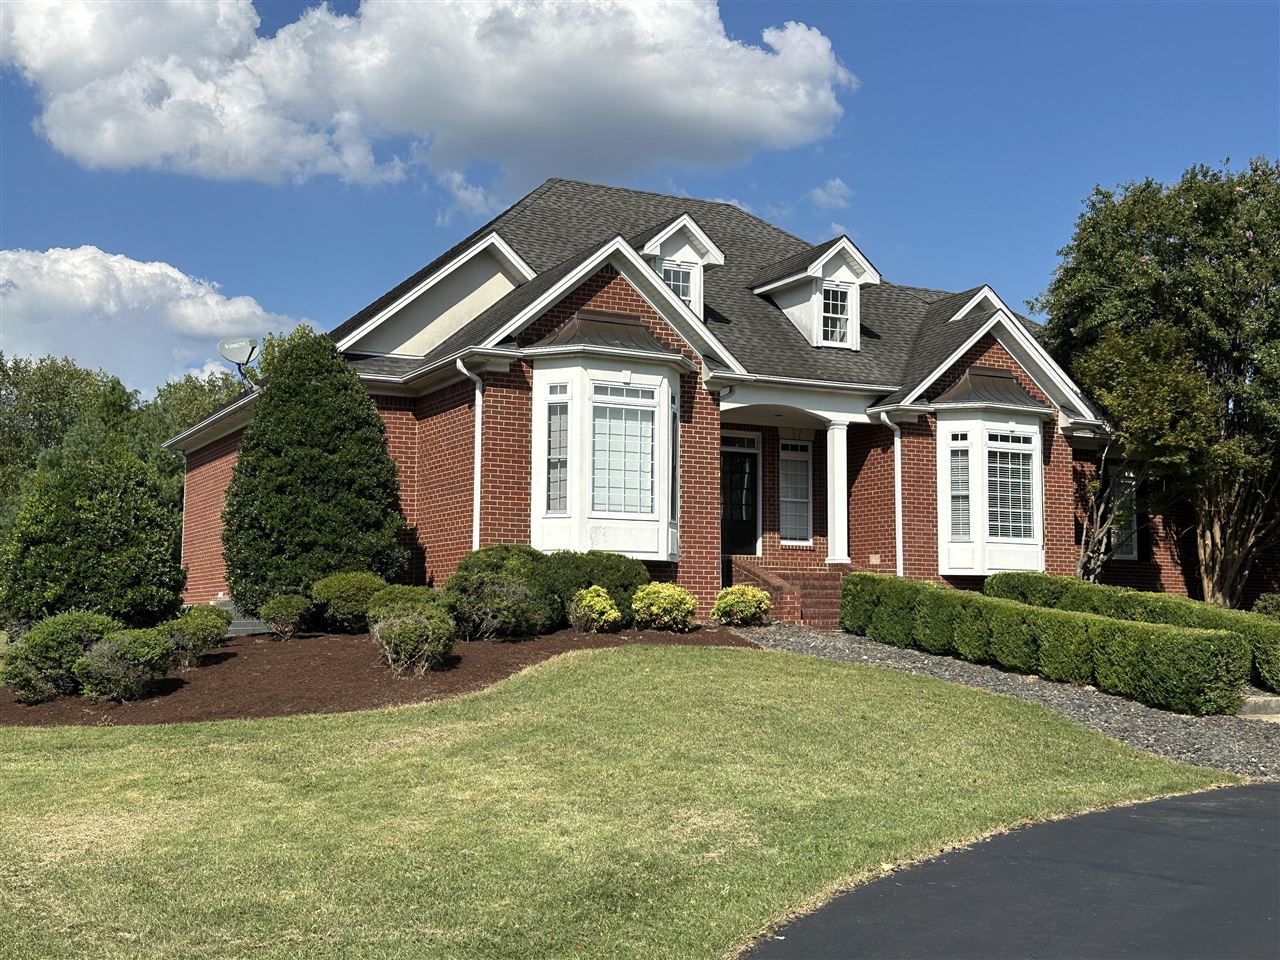
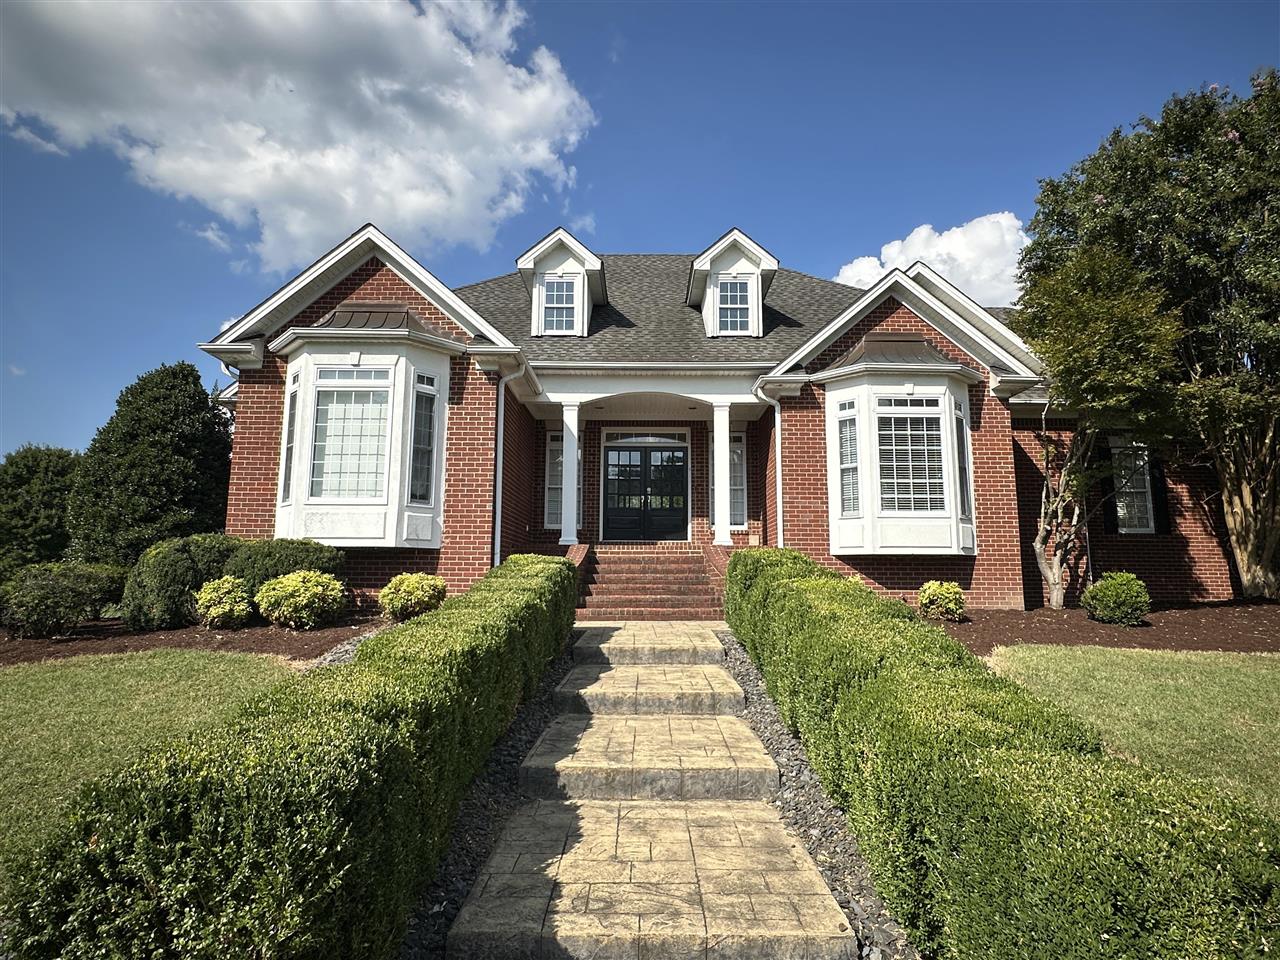
Red-brick house with white trim, roof dormers, landscaped shrubs, and a broad front lawn.
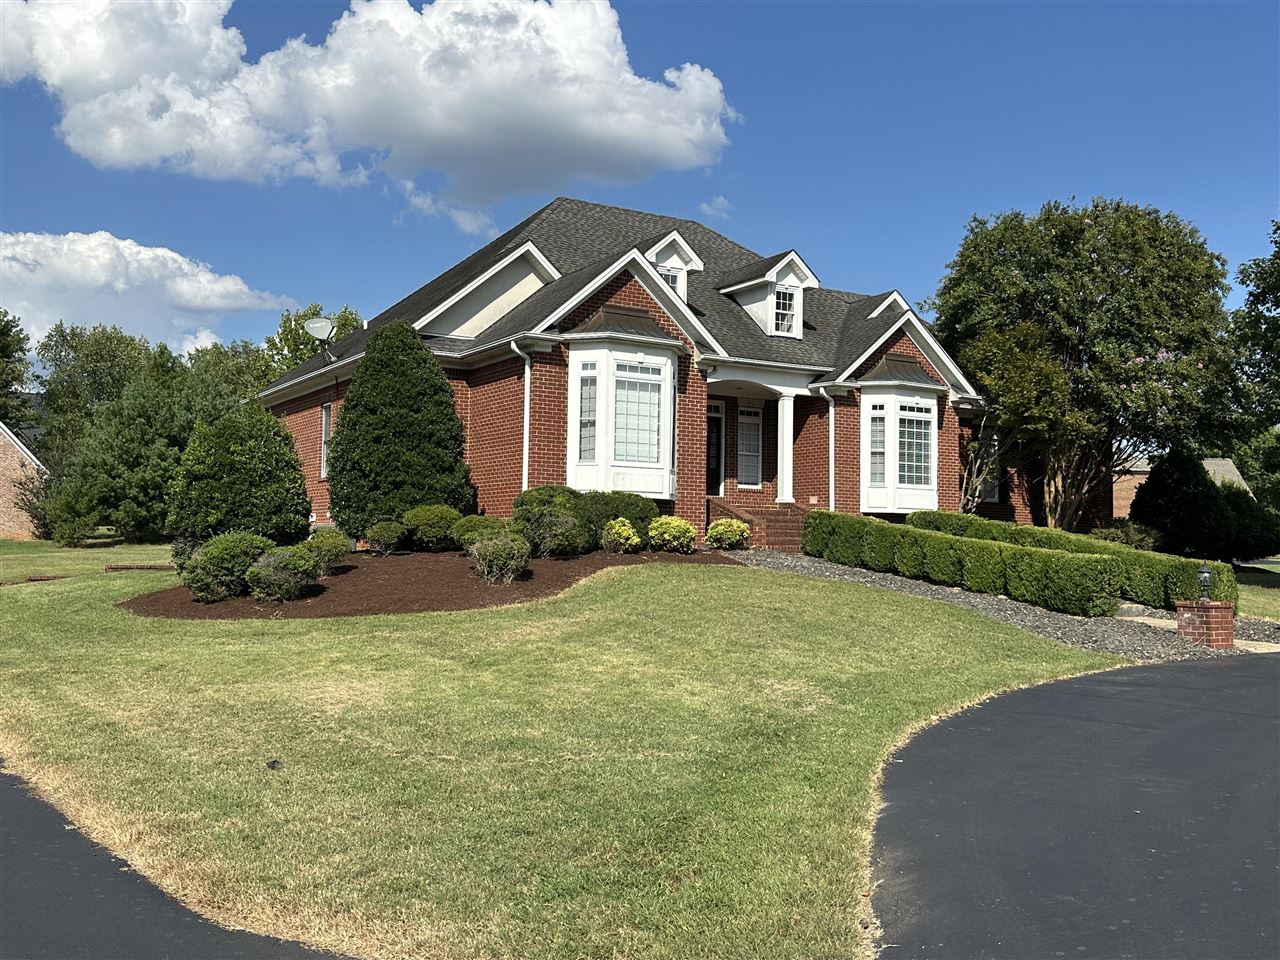
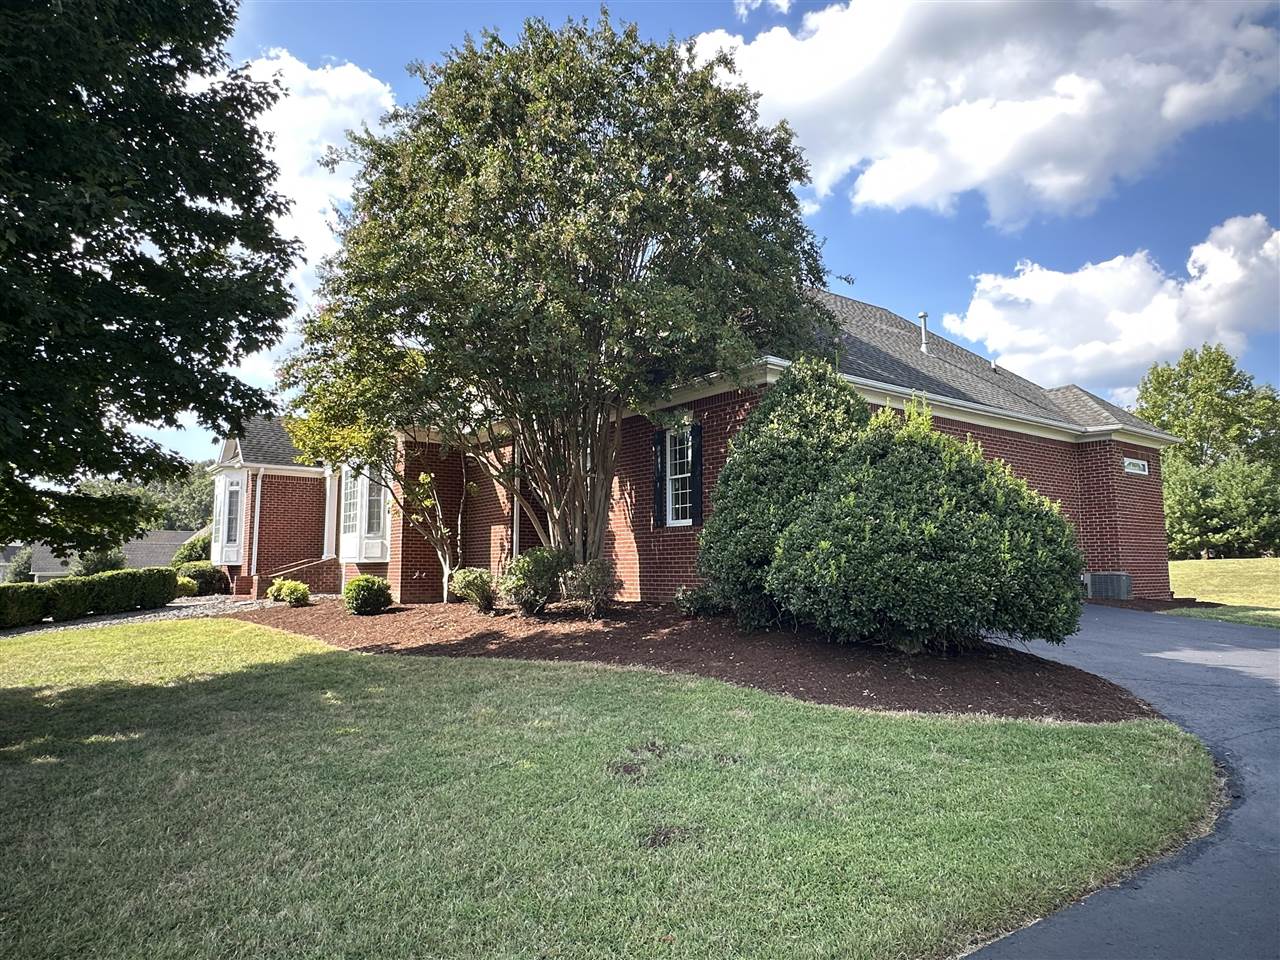
Red brick house with white bay windows, landscaped lawn, and curved driveway.
Red-brick house with white-trimmed dormers, bay windows, and a landscaped stone walkway.
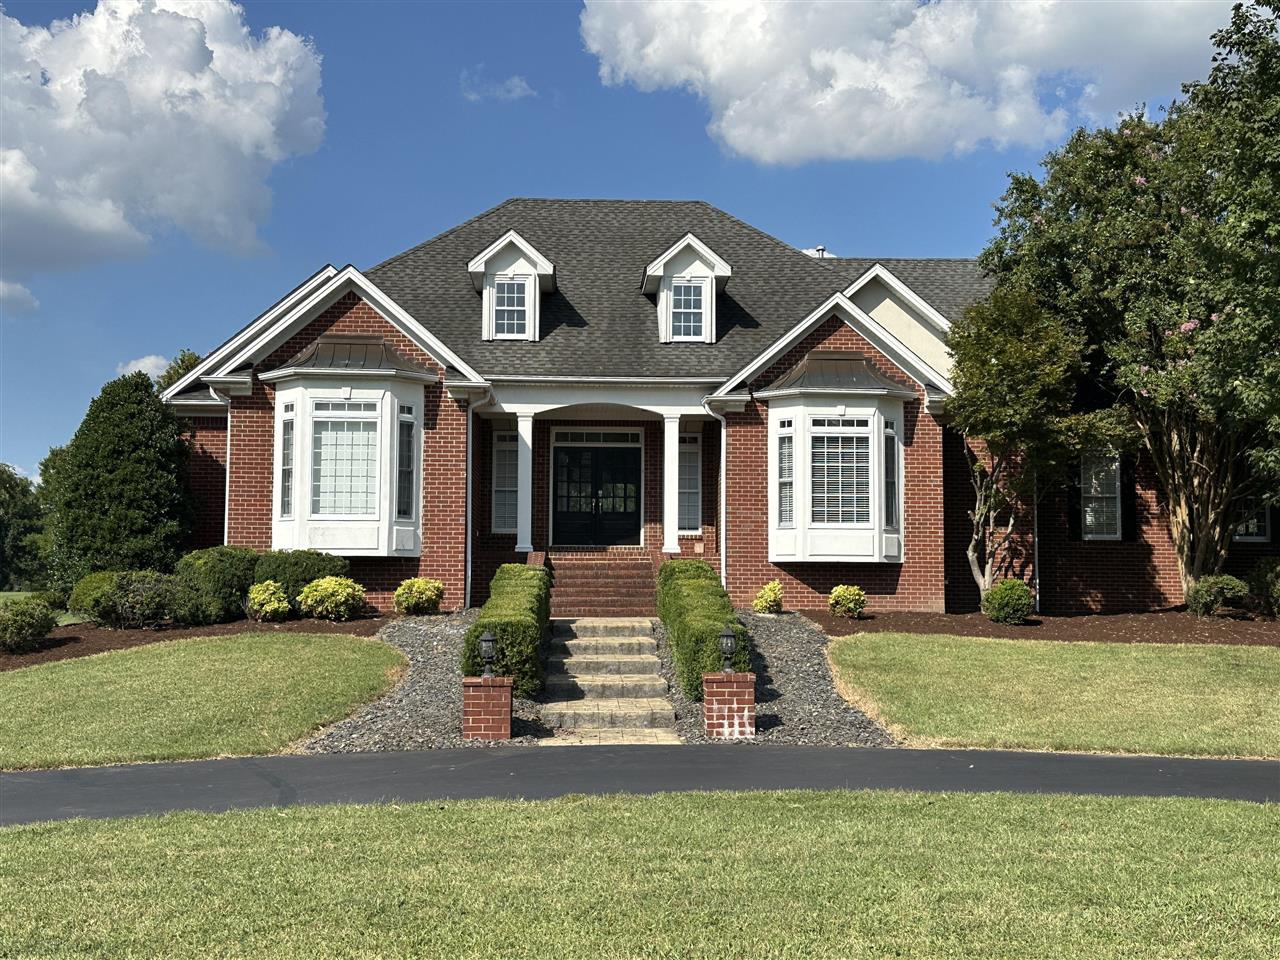
Red-brick house with white-trimmed bay windows, dormers, and a covered front entry.
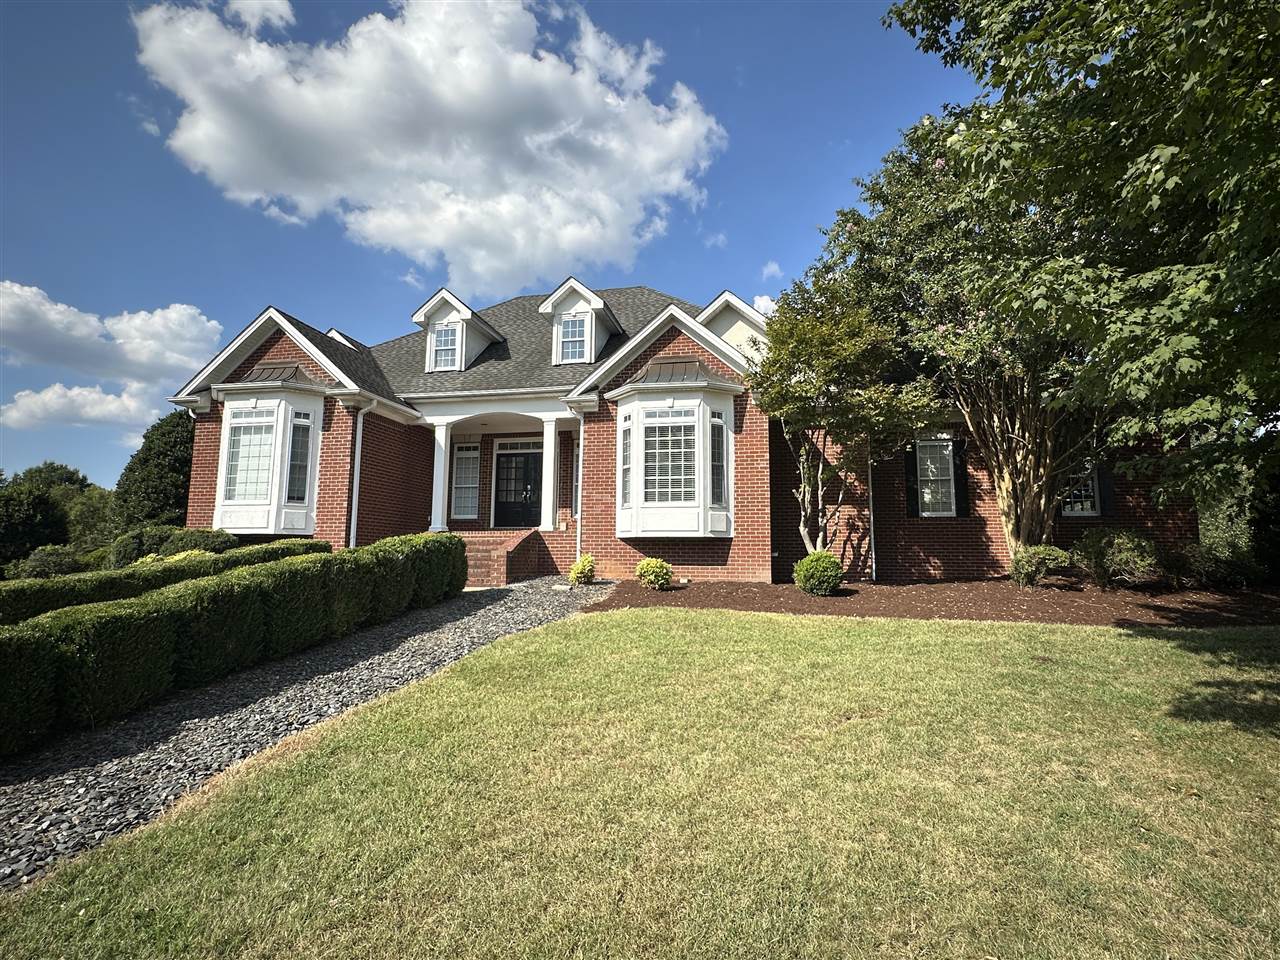
Red brick home with white-trimmed windows, mature trees, landscaped shrubs, and a curved front lawn.
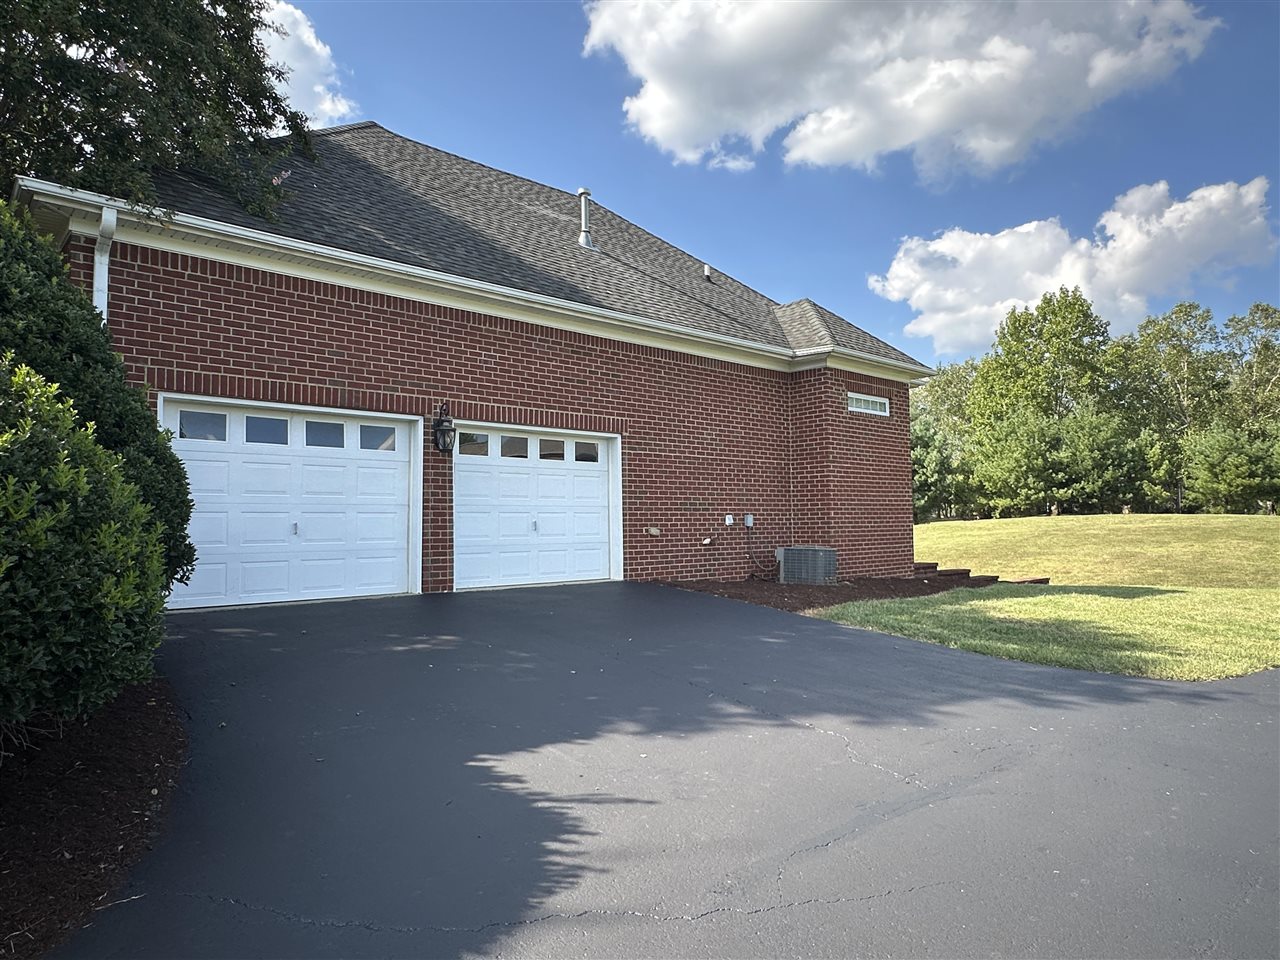
Red brick house with two white garage doors beside a wide driveway and lawn.
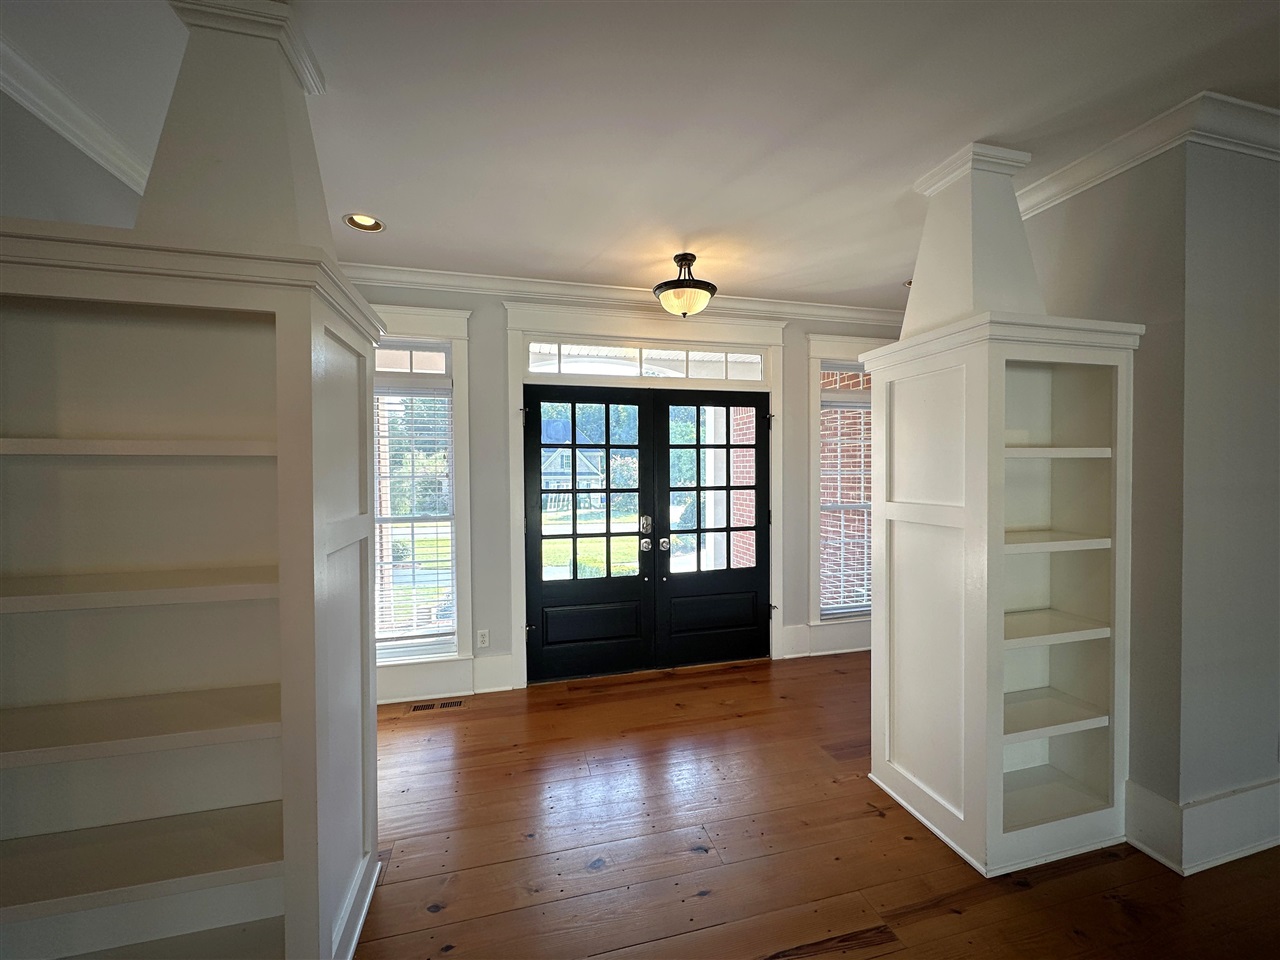
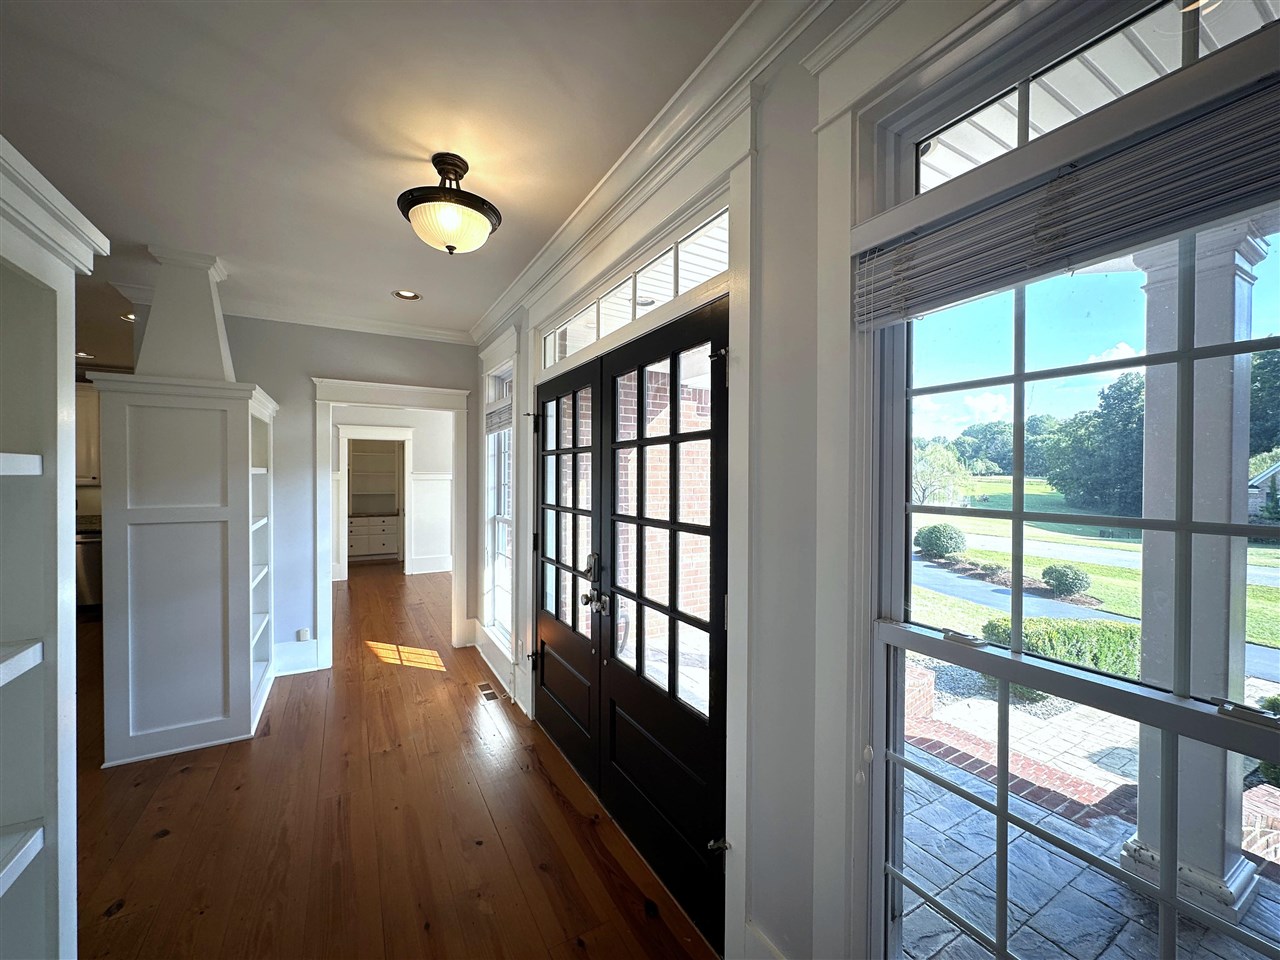
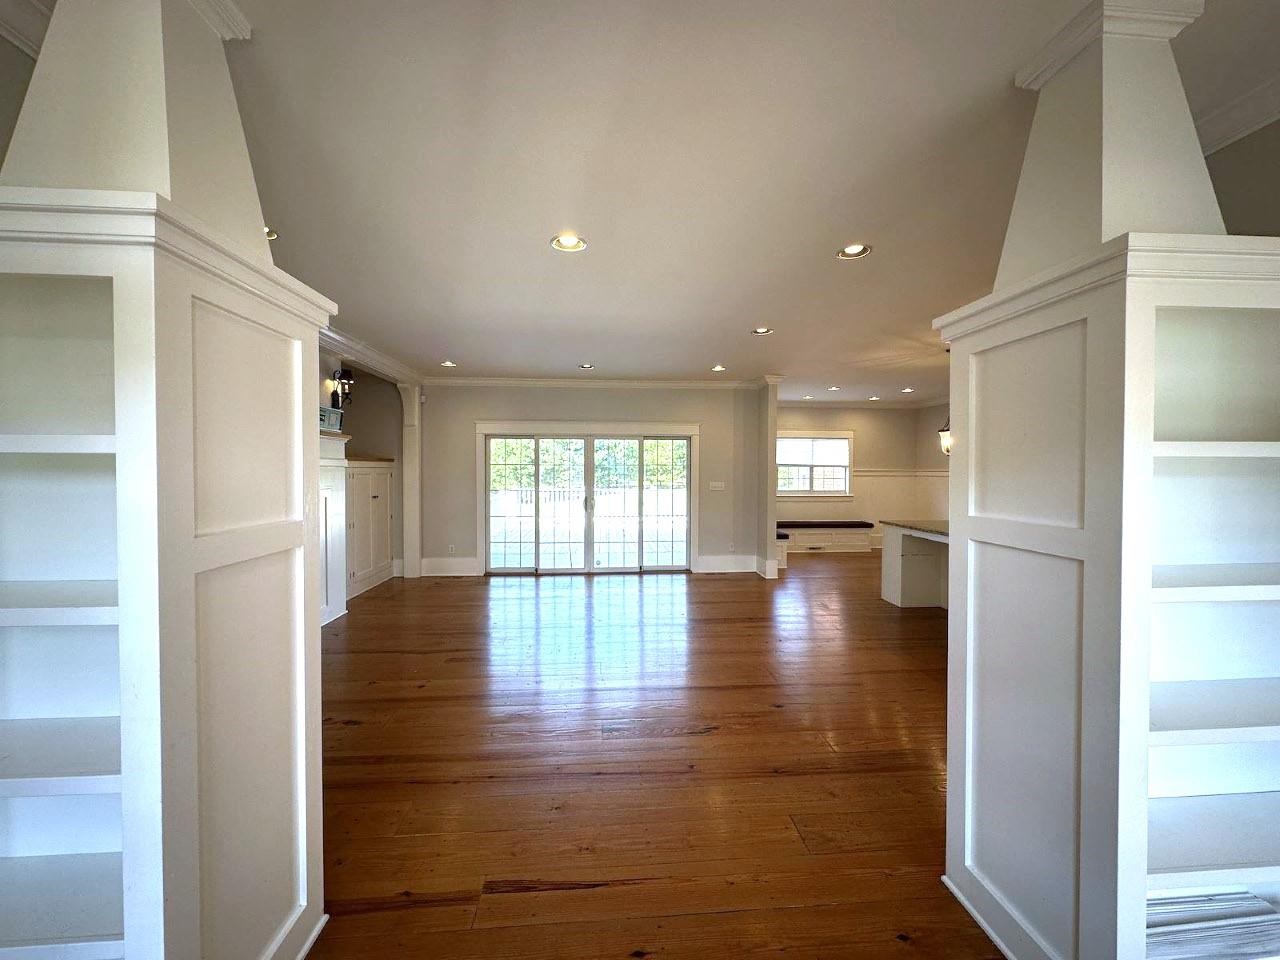
Entryway with black double doors, built-in white shelving, and warm wood floors.
Entry hall with wood floors, black double doors, tall windows, and white built-in shelving.
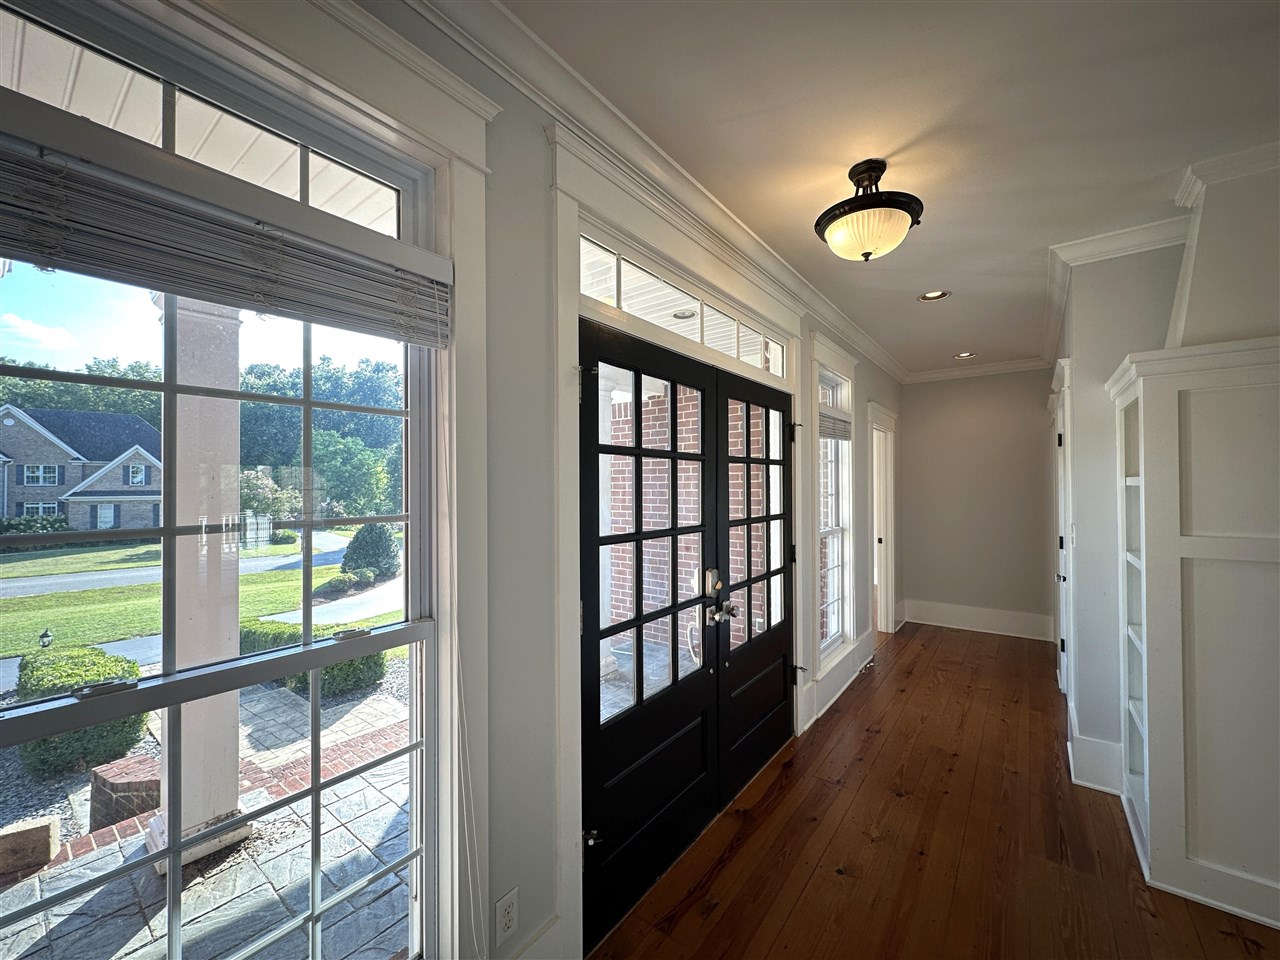
Entry hall with hardwood floors, black glass-paneled doors, and large windows overlooking the front walk.
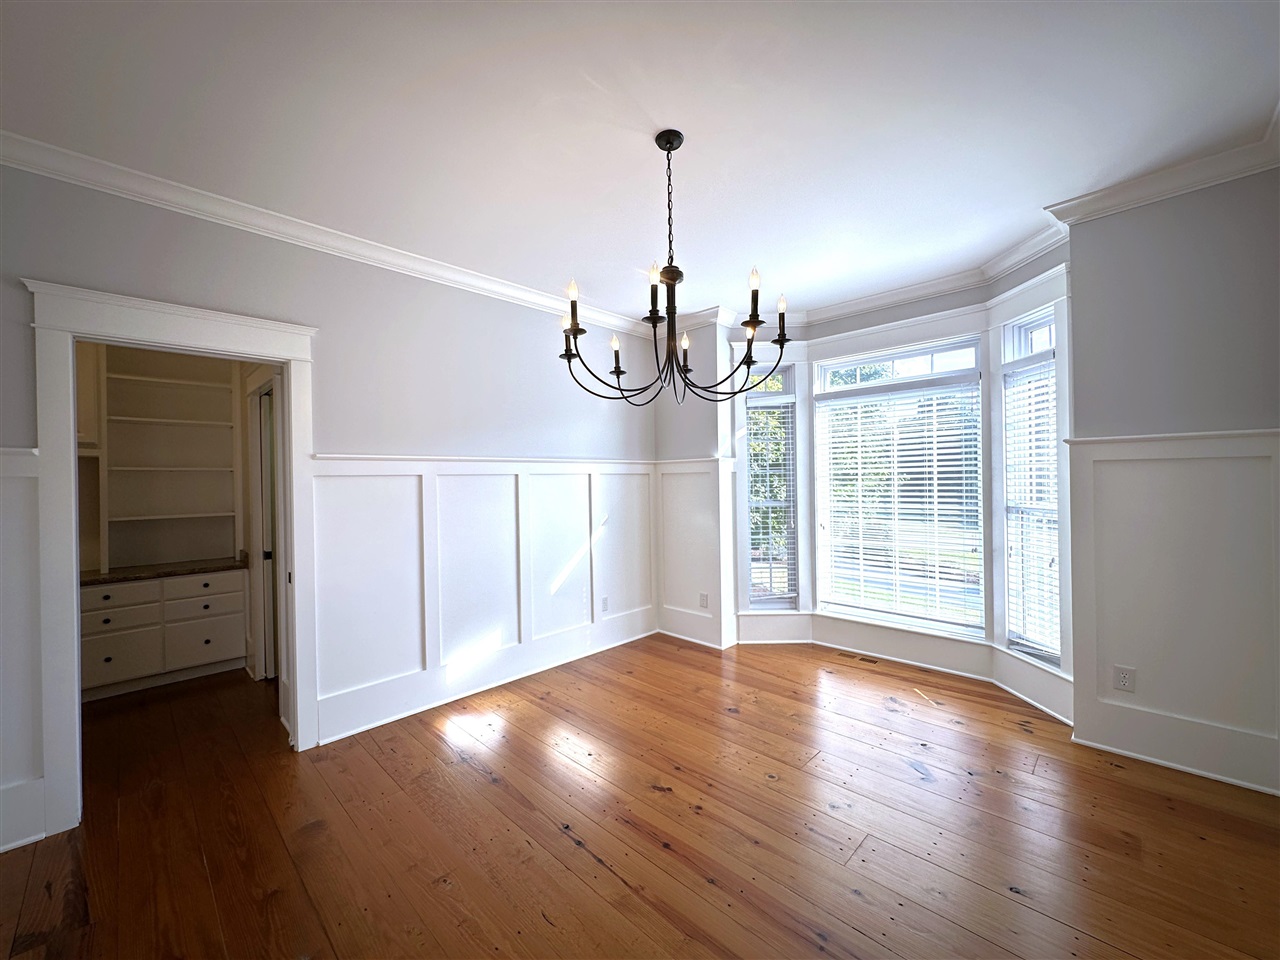
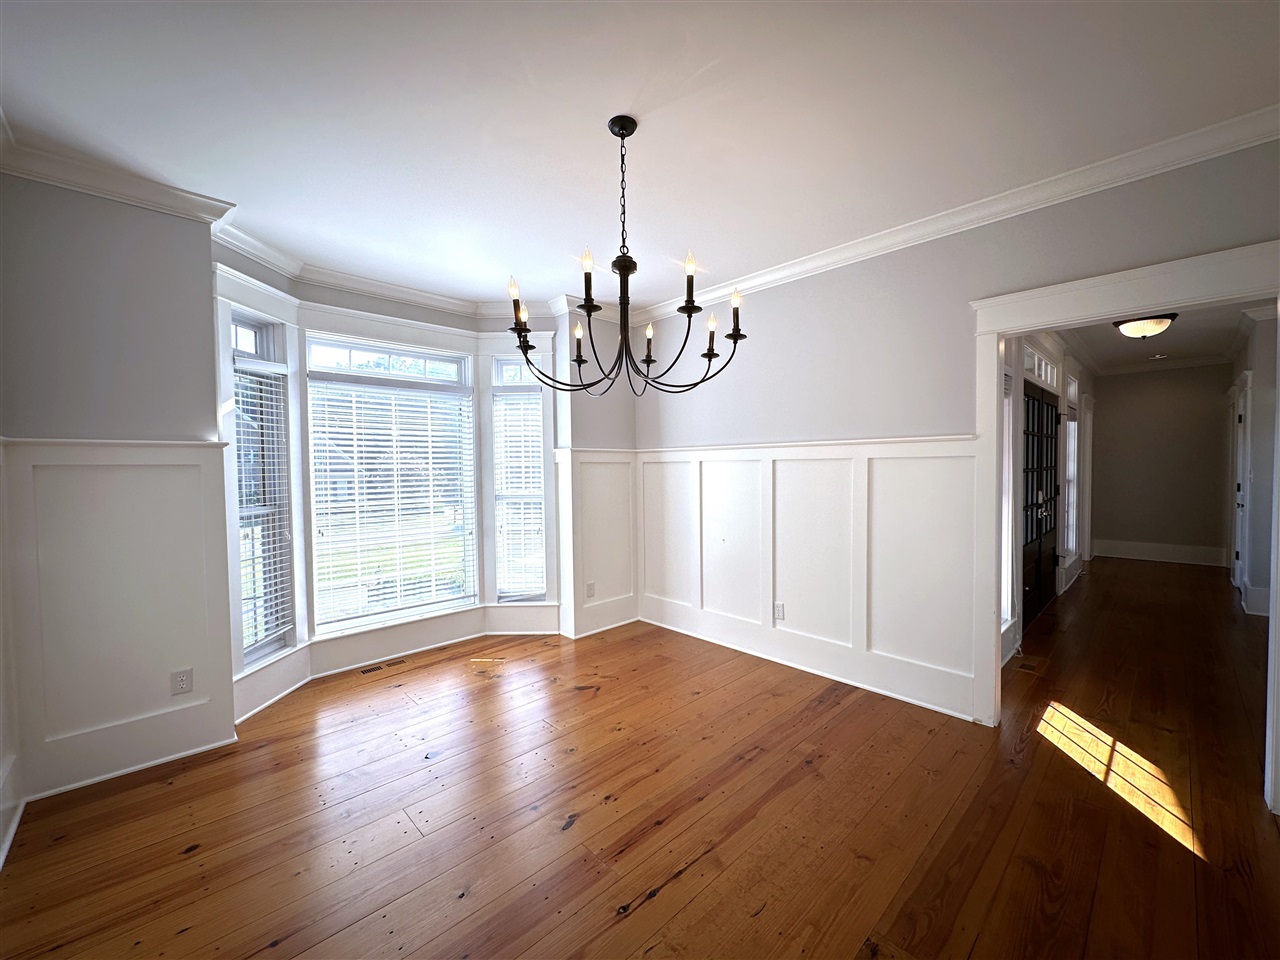
Empty dining room with wide-plank wood floors, paneled walls, chandelier, and bay windows.
Vacant dining room with hardwood floors, a bay window, white wainscoting, and a black chandelier.
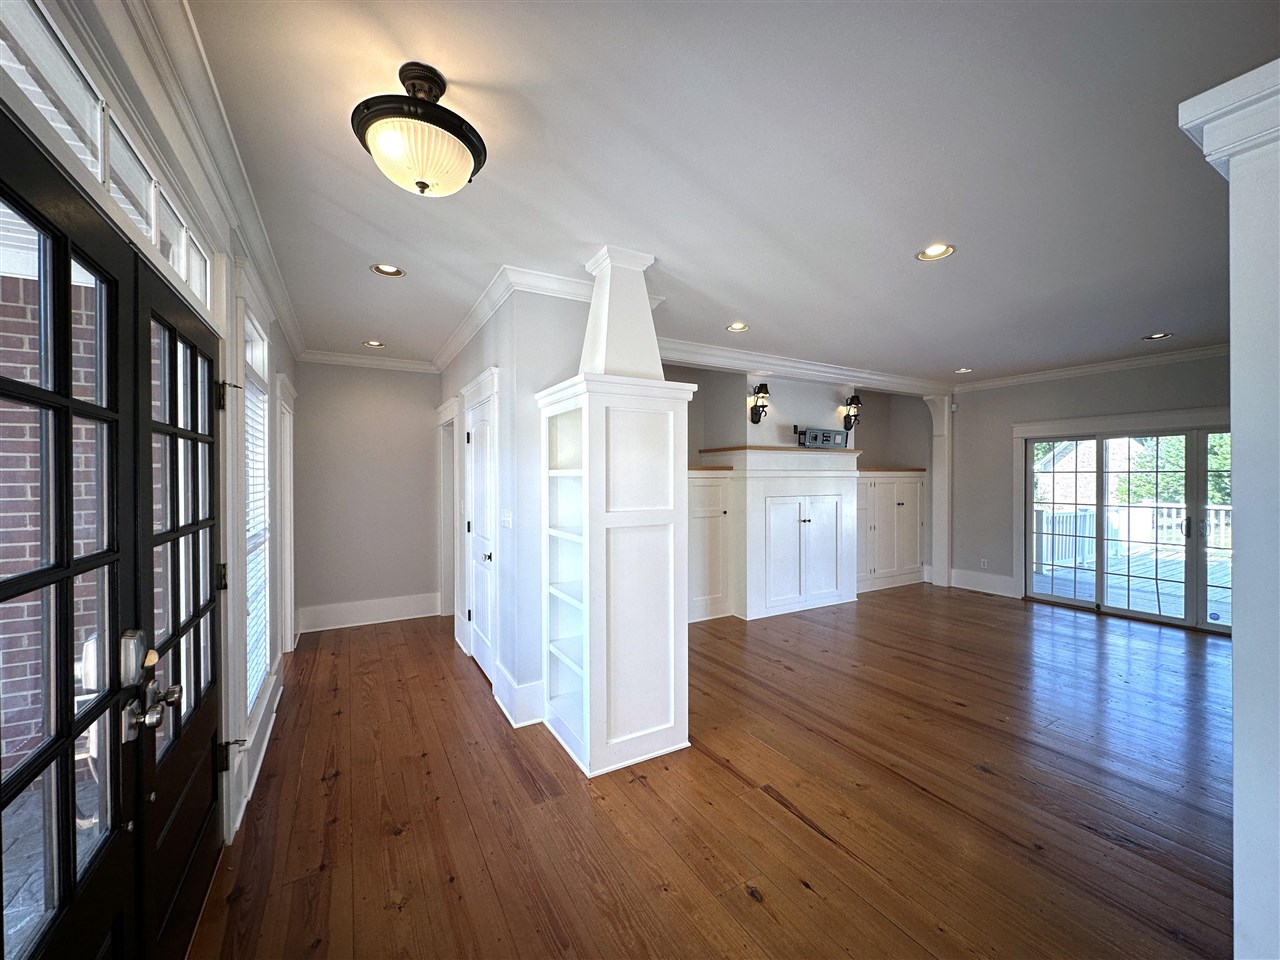
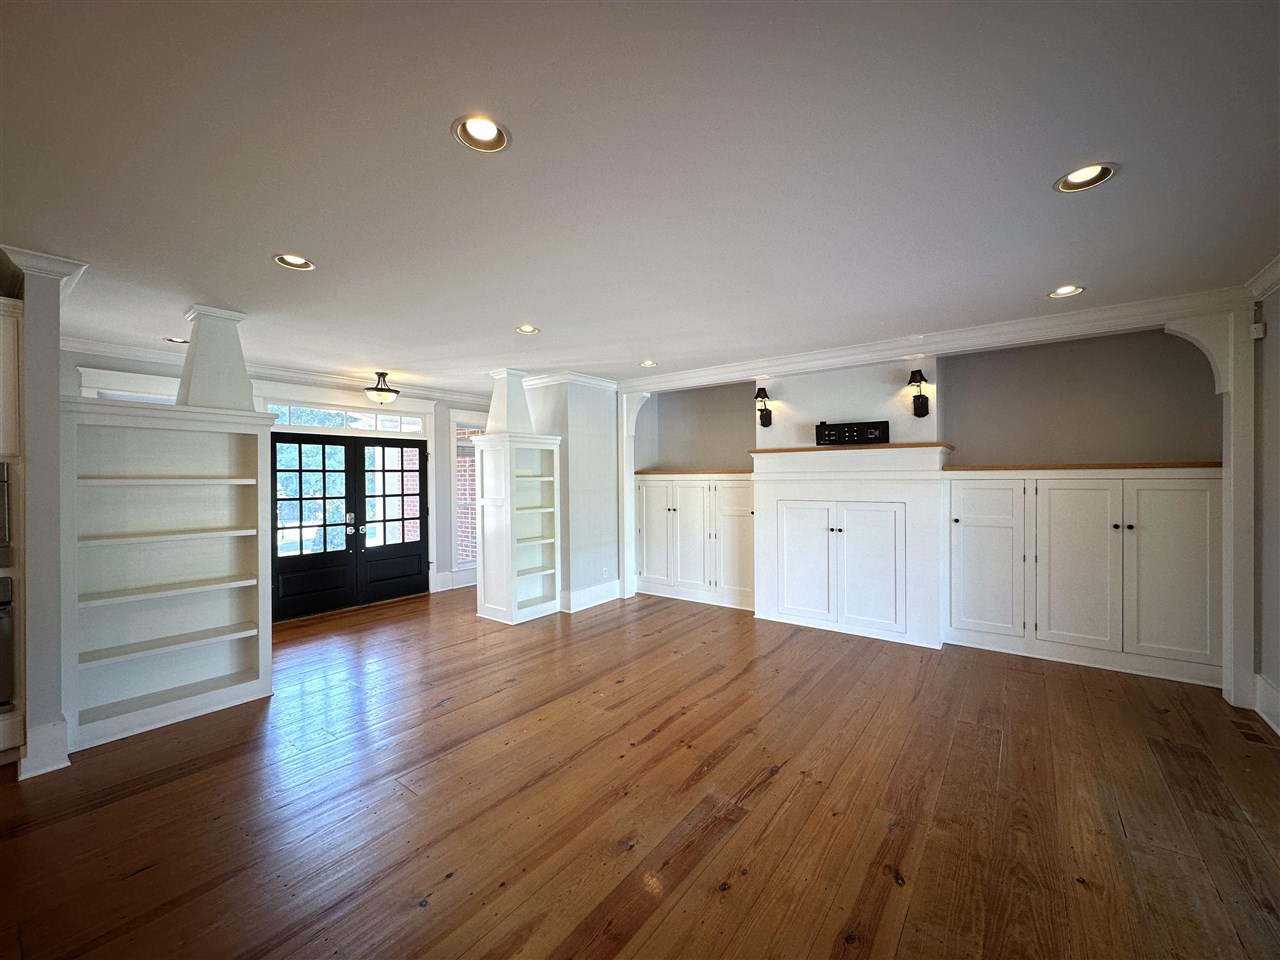
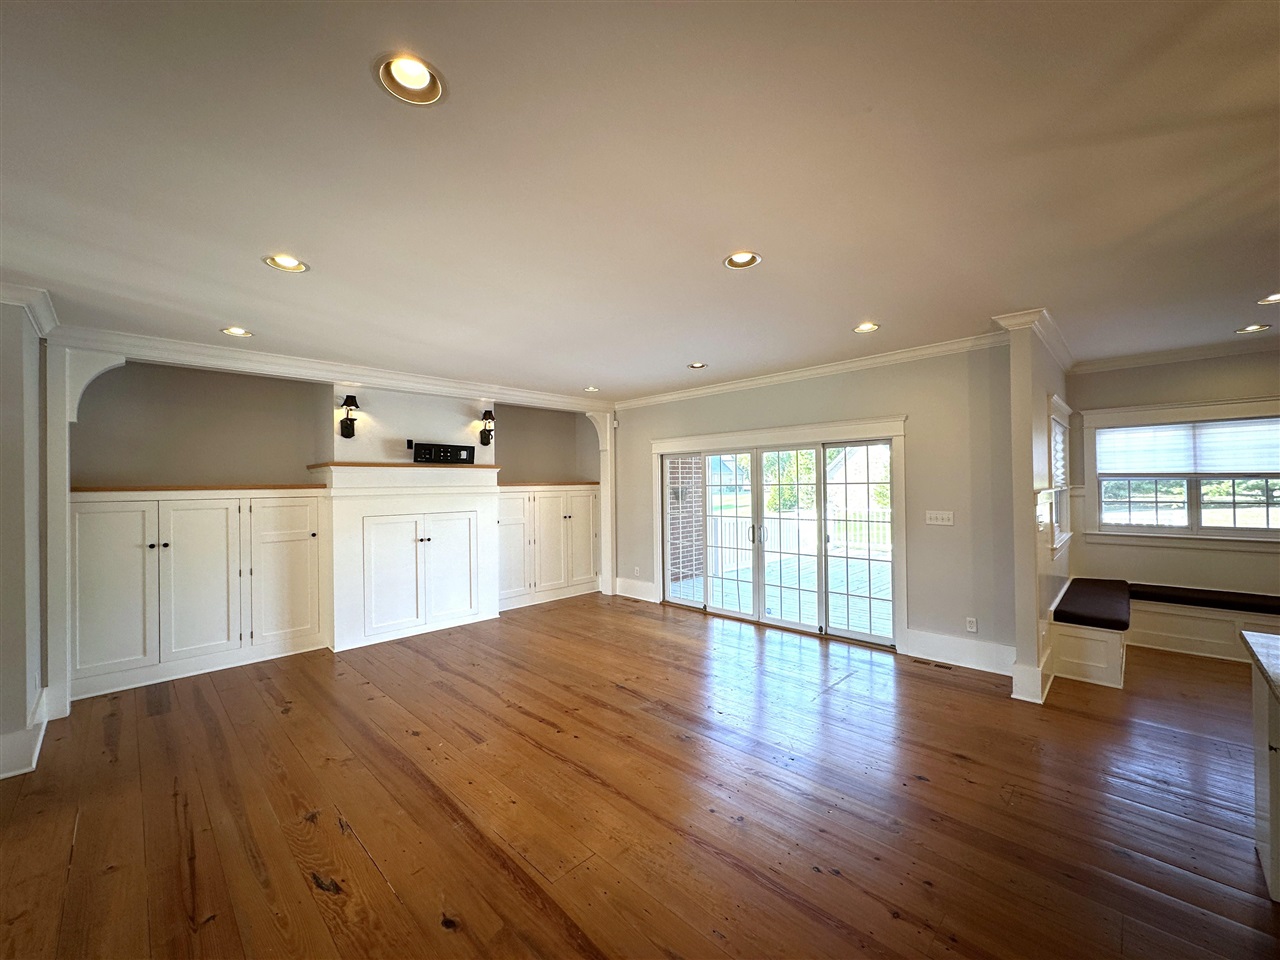
Vacant living area with built-in white cabinetry, wide-plank wood floors, and glass doors to a deck.
Open living area with hardwood floors, built-in shelving, and sliding glass doors.
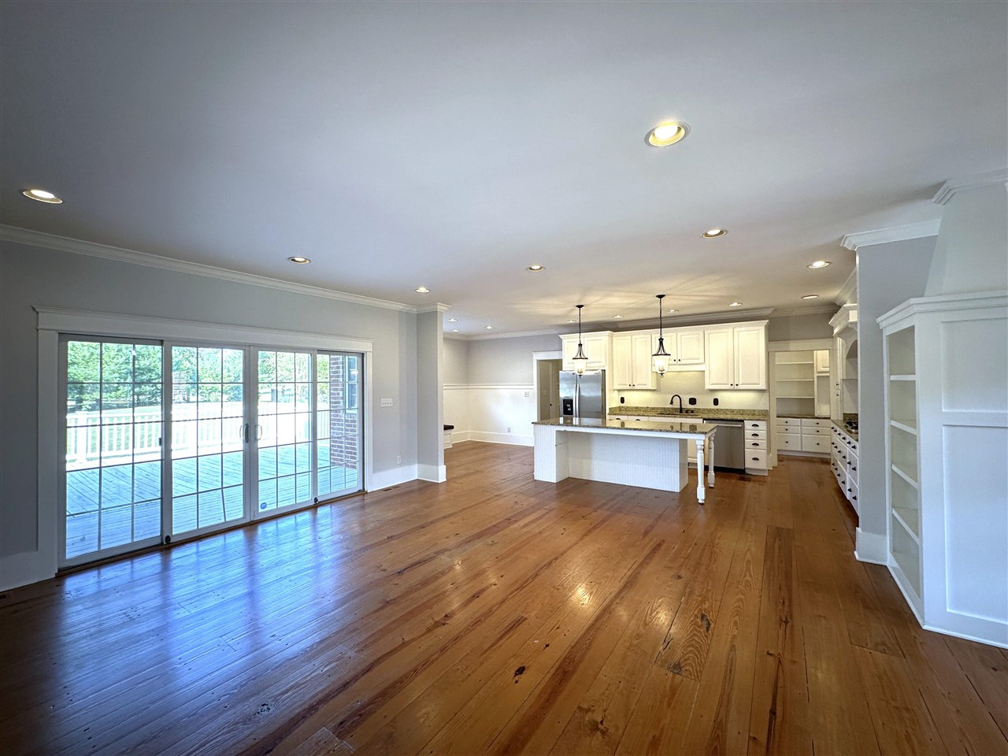
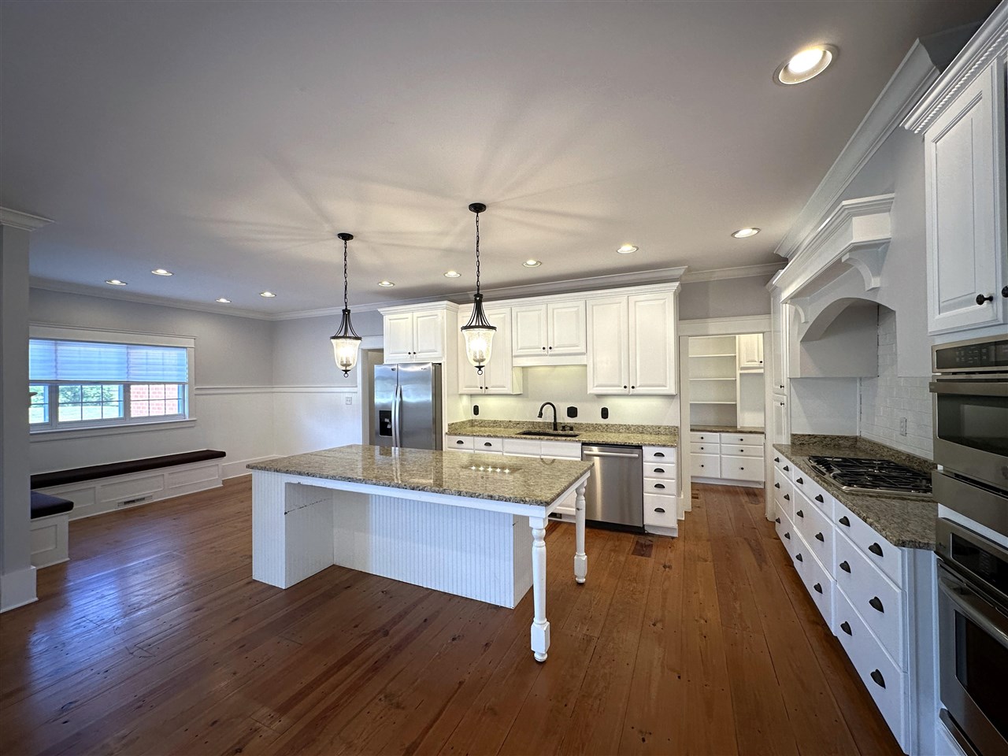
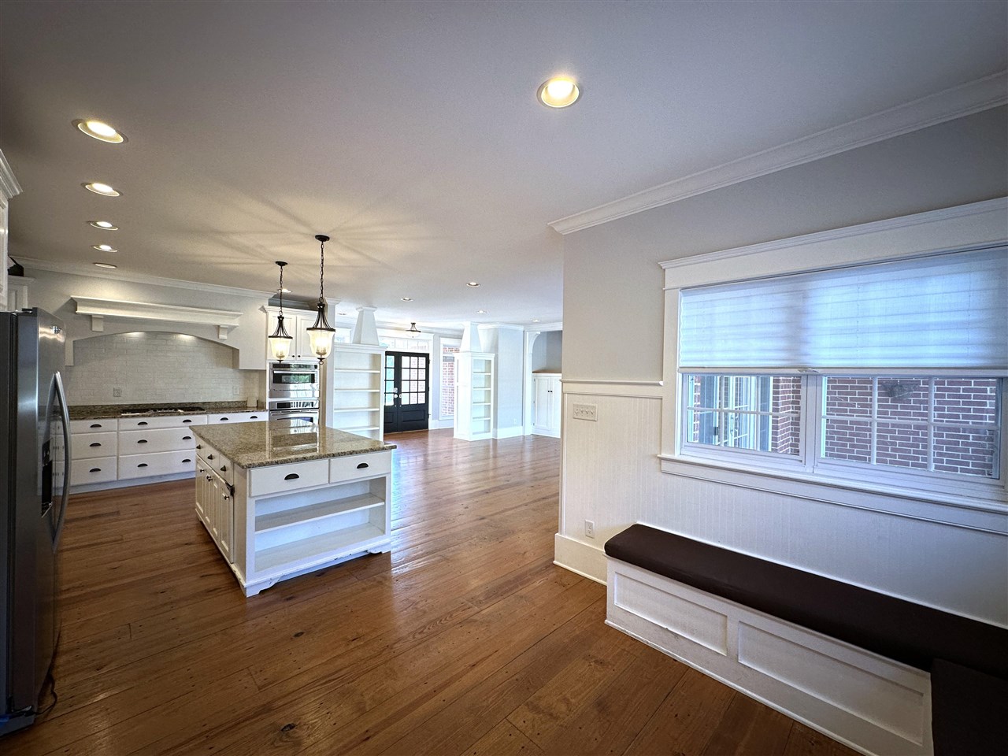
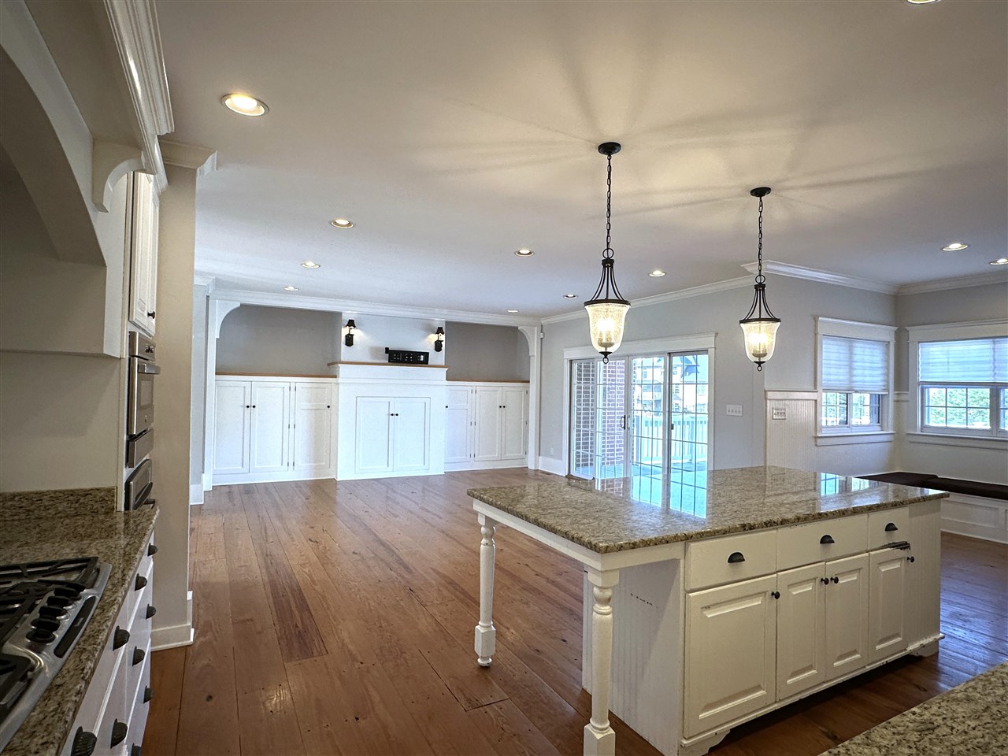
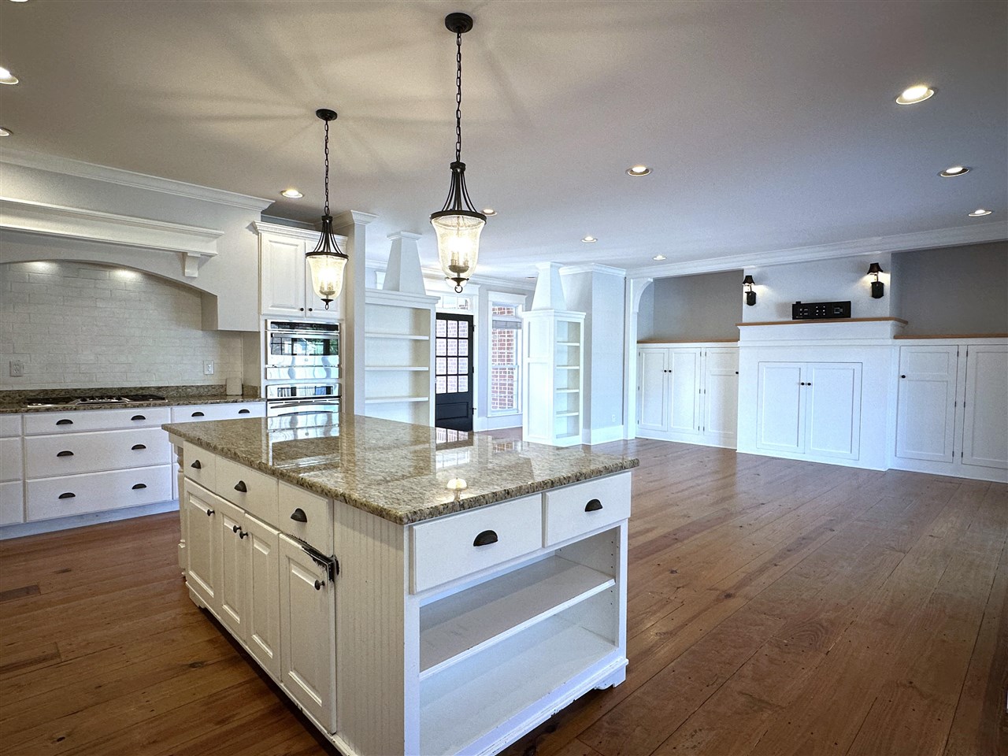
Open kitchen and living area with hardwood floors, a white island, and sliding glass doors to a deck.
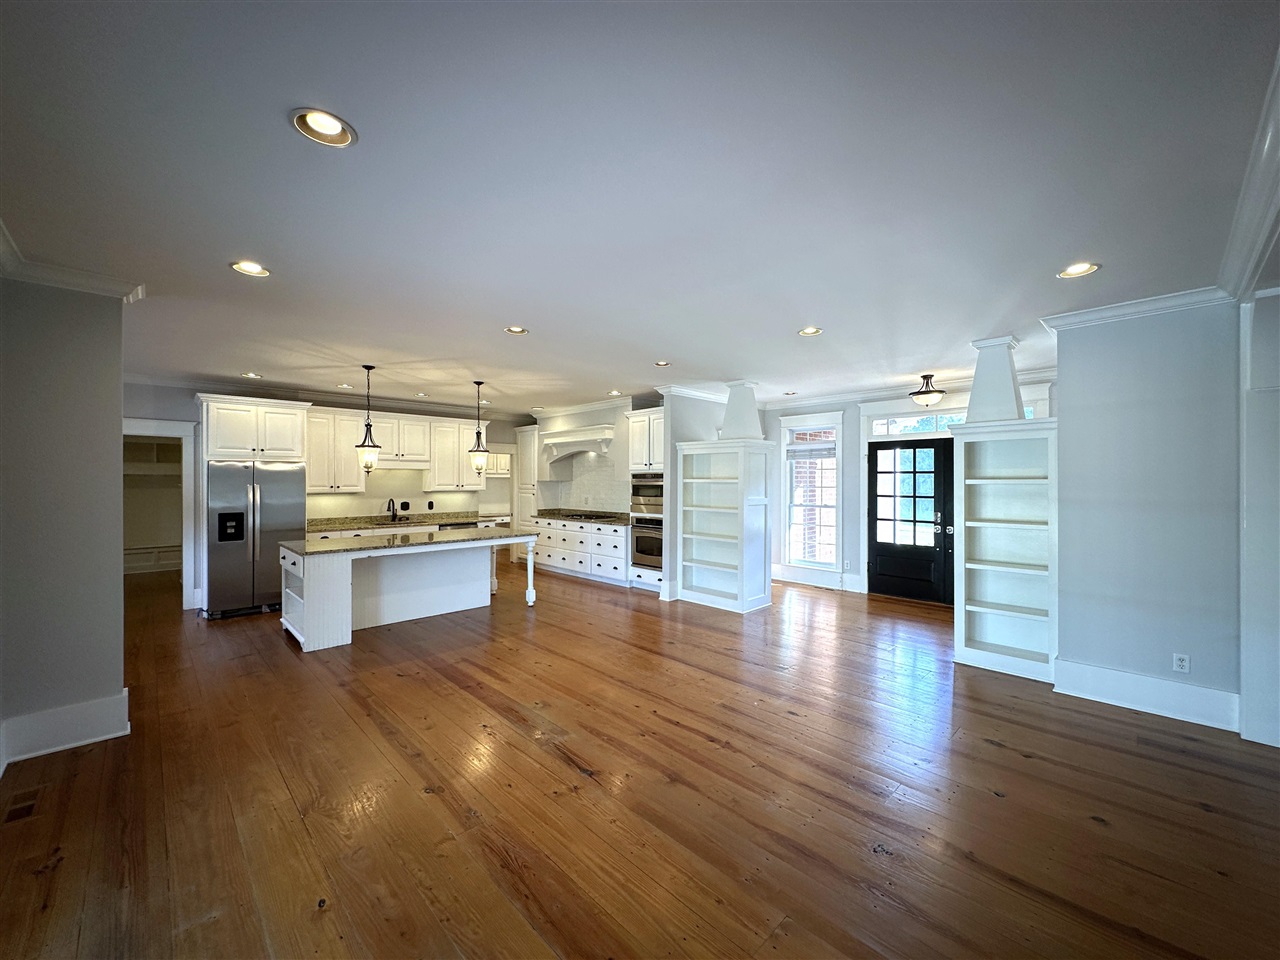
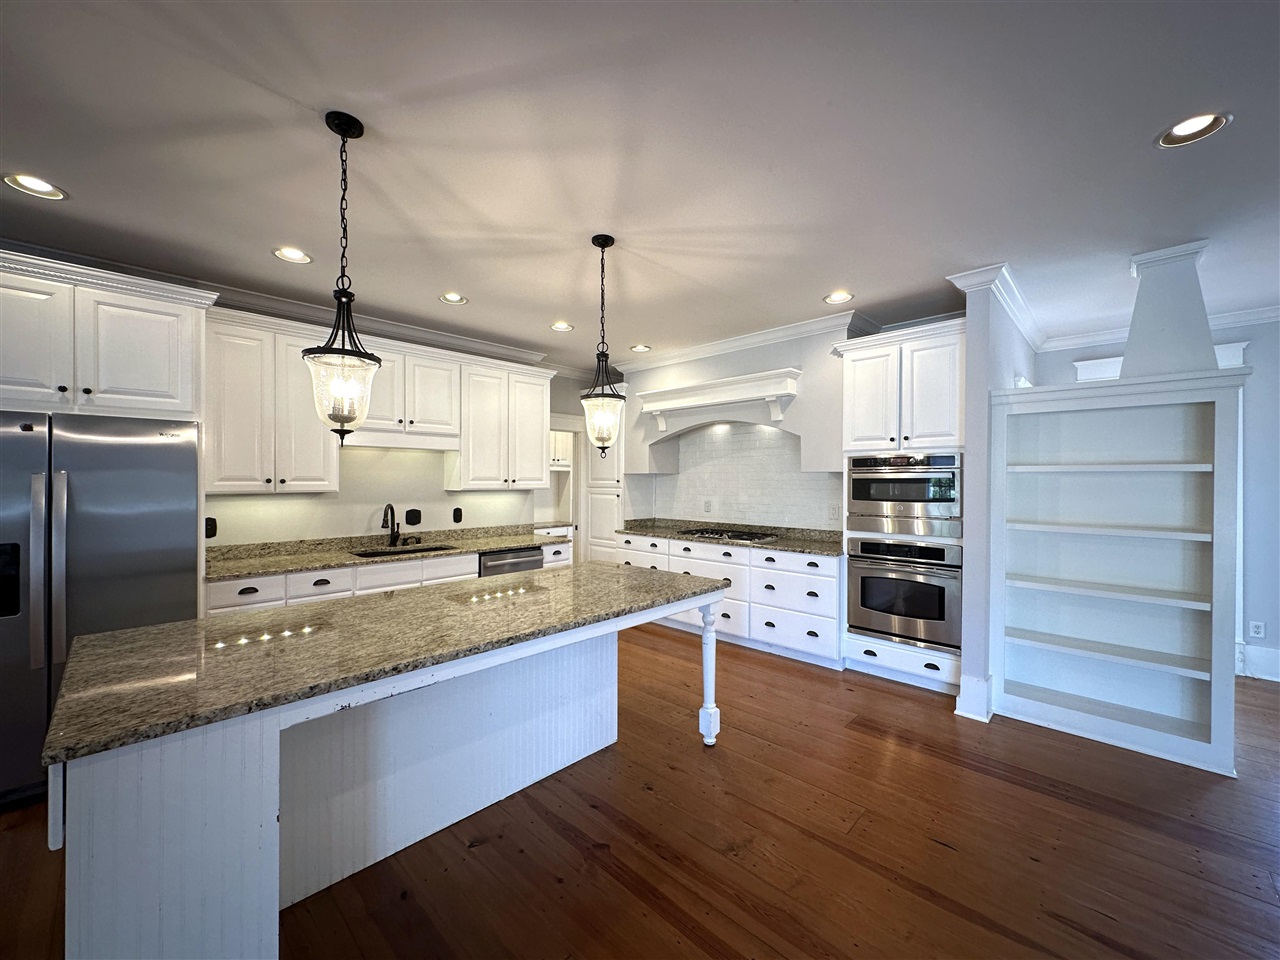
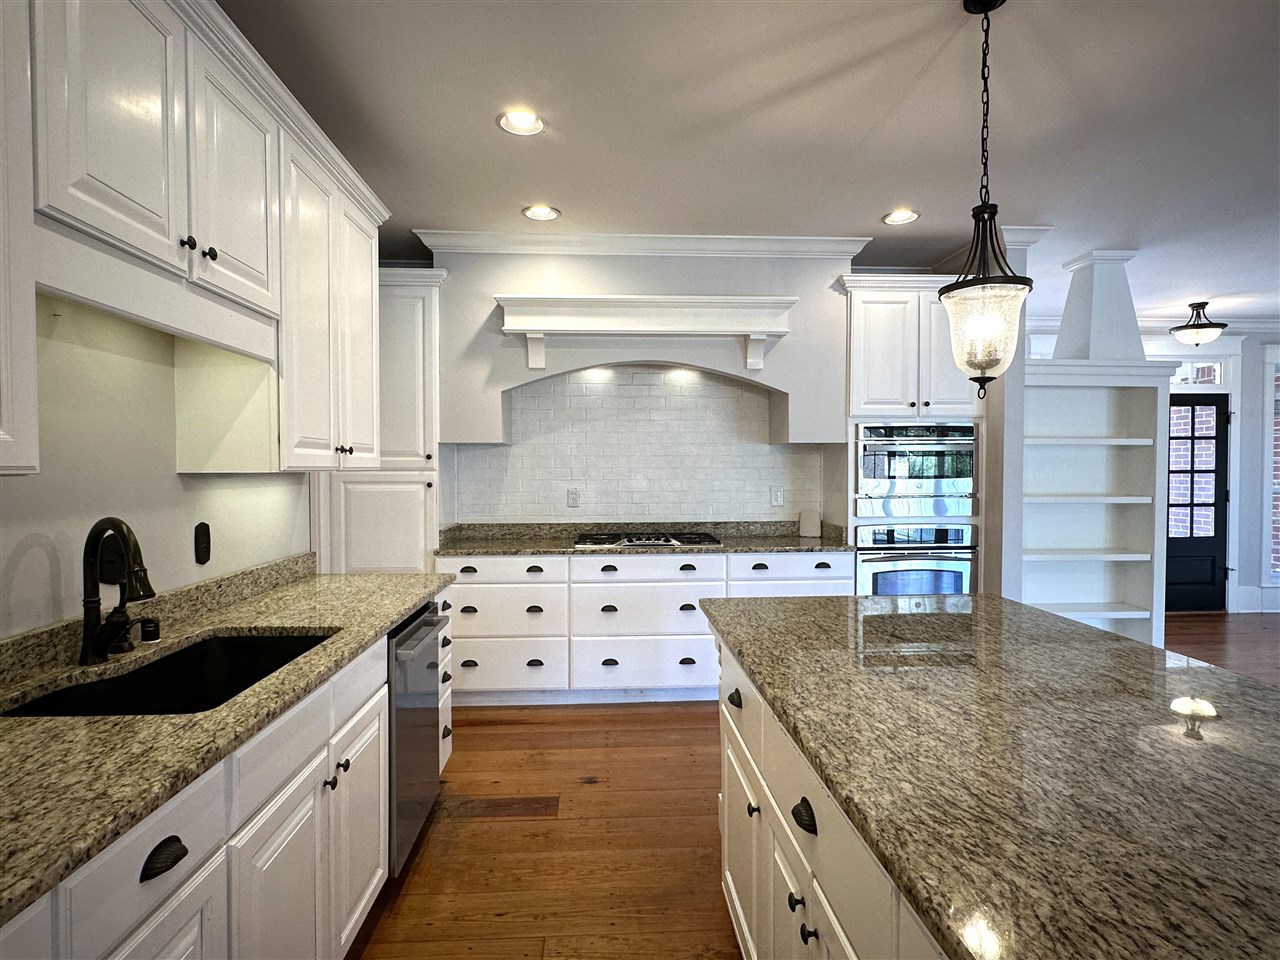
Open kitchen with white cabinetry, a large island, stainless steel appliances, and hardwood floors.
Empty room with built-in white cabinetry, black French doors, and wide plank hardwood floors.
Vacant living room with built-in cabinets, hardwood floors, and sliding glass doors to a deck.
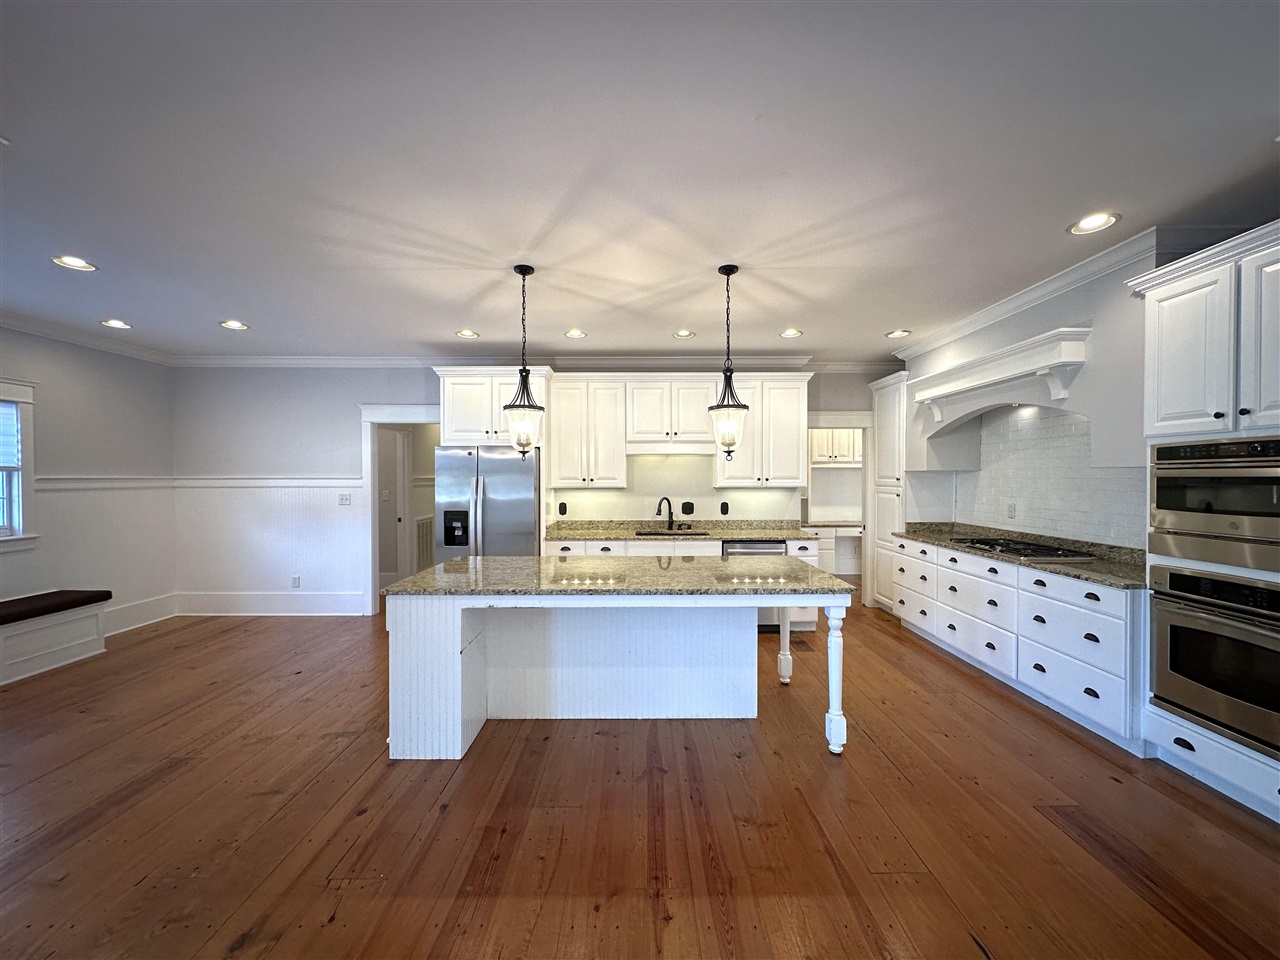
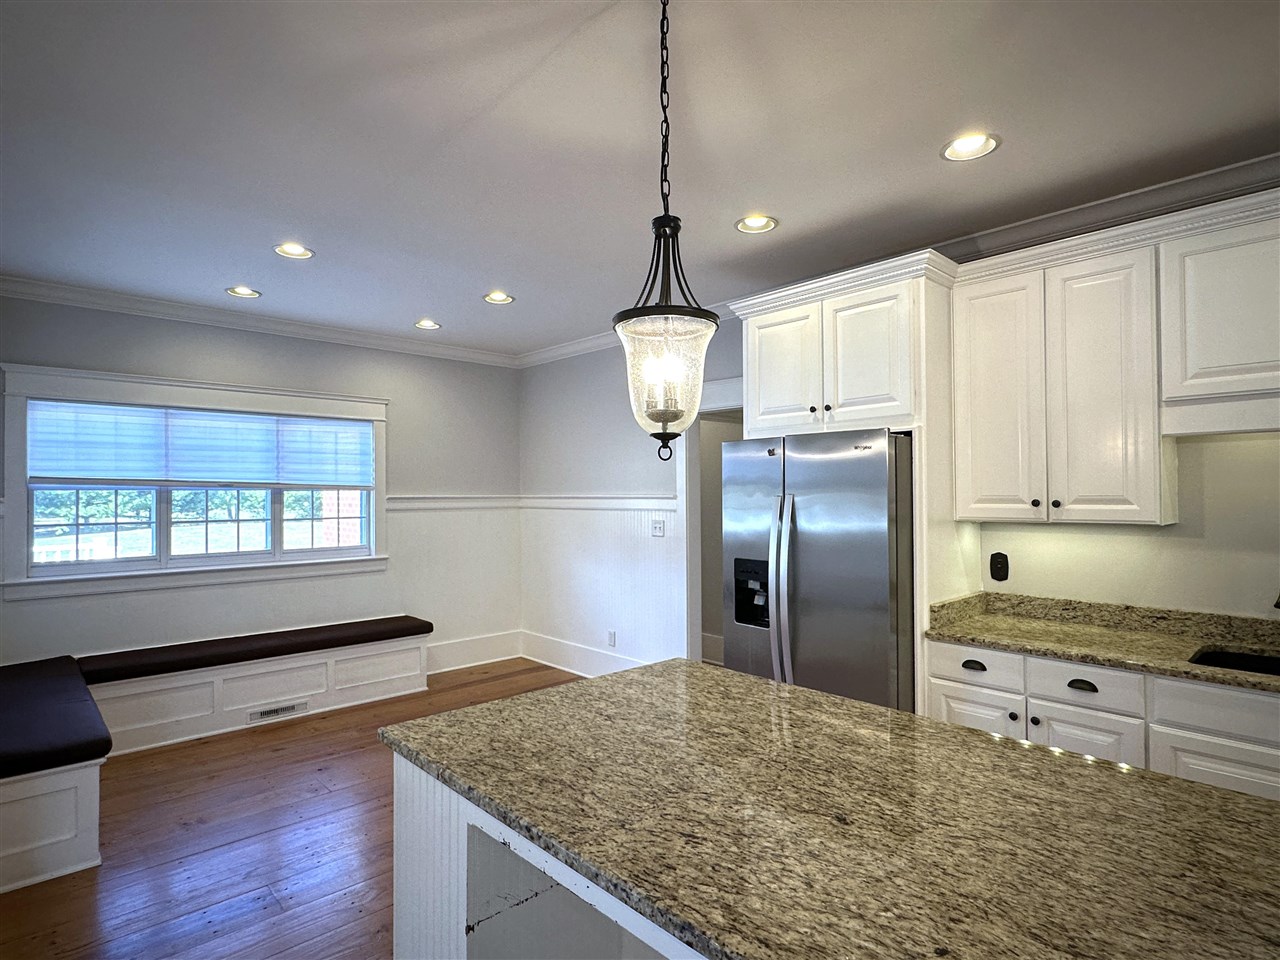
Kitchen with a granite-topped island, white cabinetry, stainless steel appliances, and a built-in window bench.
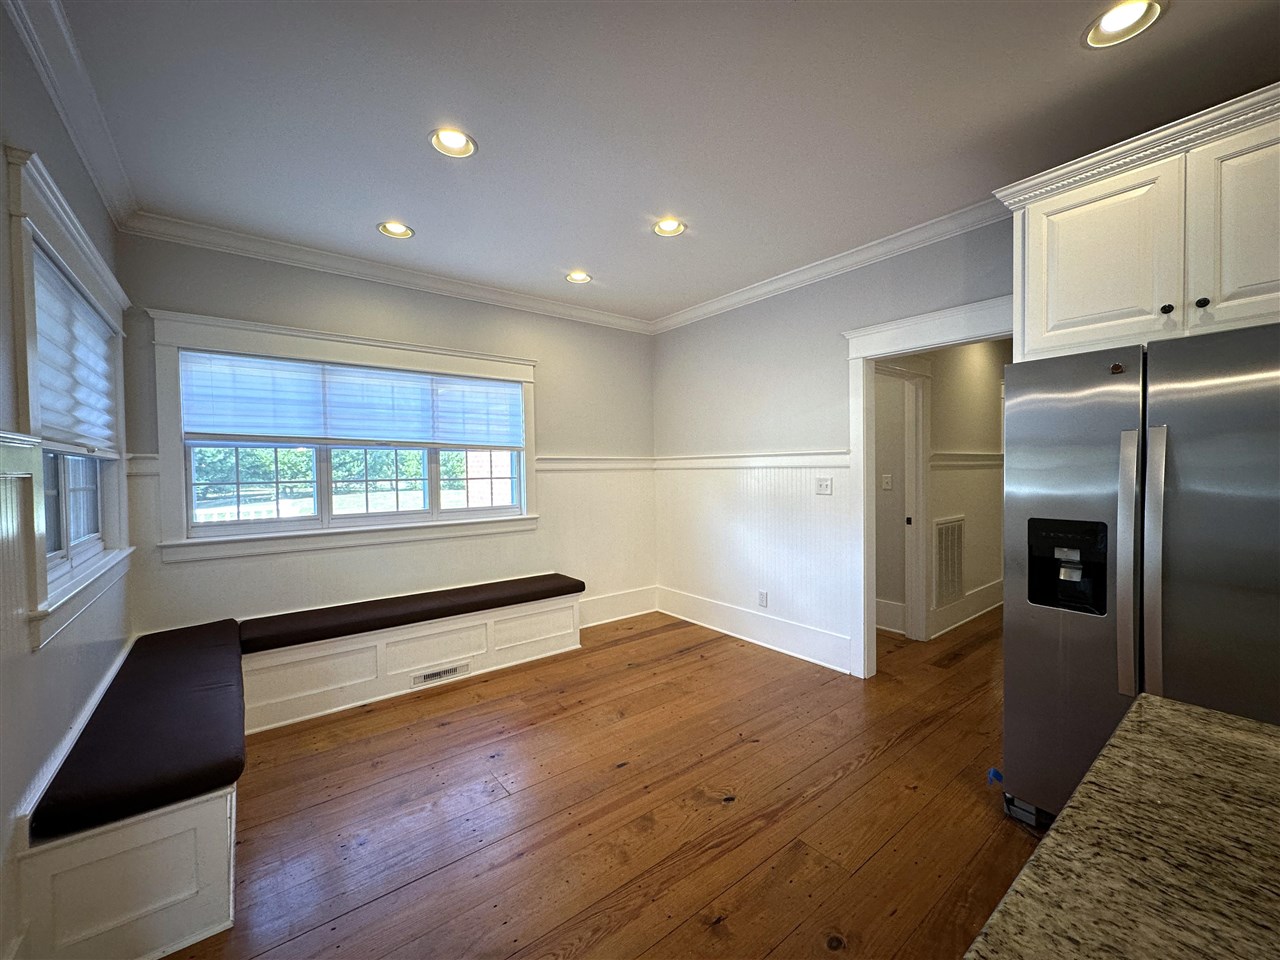
Kitchen with hardwood floors, stainless refrigerator, white cabinets, and a built-in window seat.
Kitchen with a large granite-topped island, white cabinetry, and stainless steel appliances.
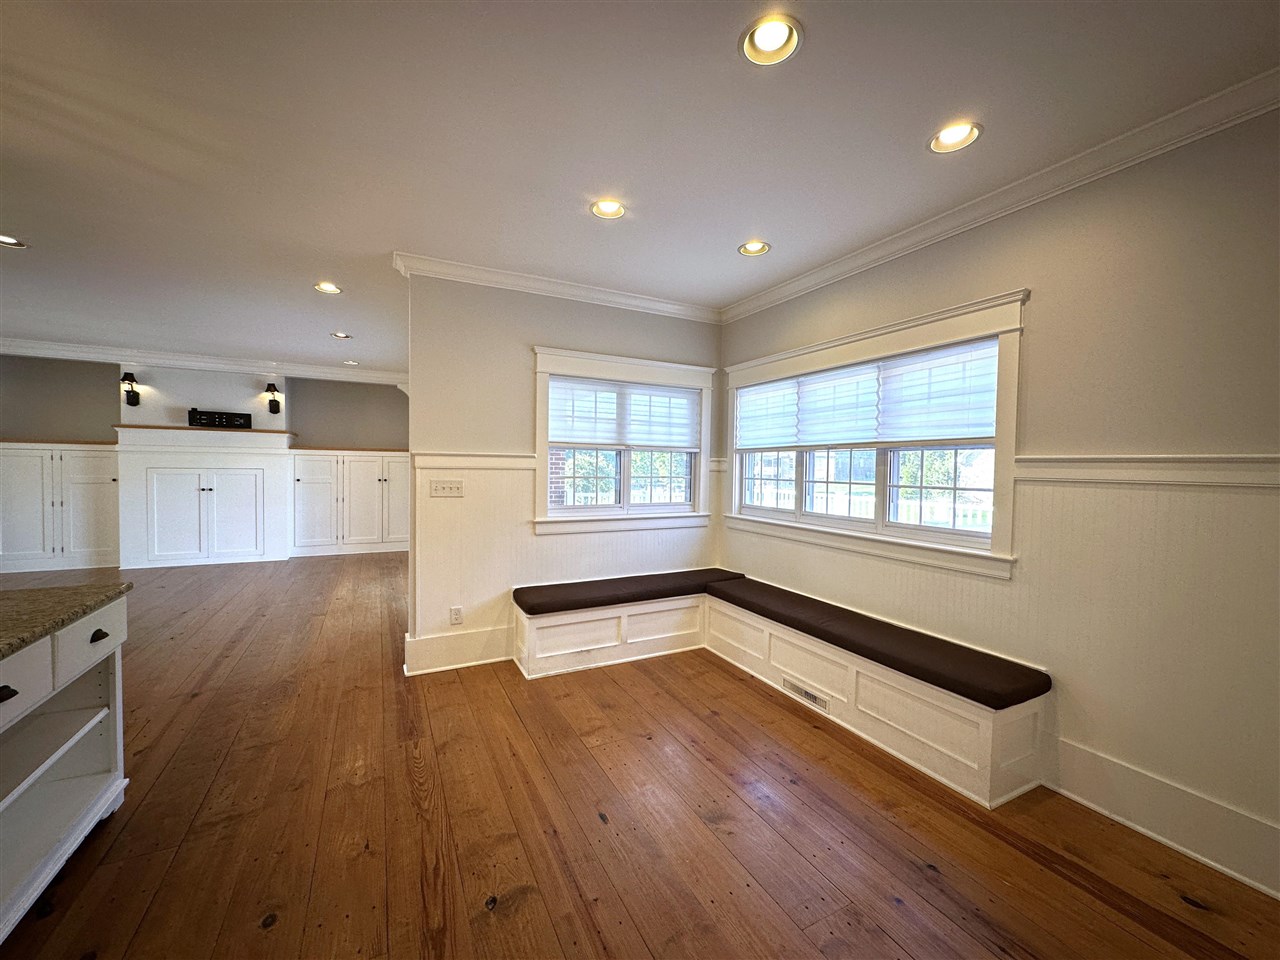
Bright room with a built-in window-seat bench, dark cushions, and wide-plank wood floors.
Open kitchen with a granite-topped island, hardwood floors, and a built-in bench beneath a large window.
Kitchen with a large granite island, white cabinetry, stainless refrigerator, and built-in window bench.
Bright kitchen with white cabinetry, granite island, stainless appliances, and hardwood floors.
Kitchen with a large granite island, white cabinets, stainless steel appliances, and hardwood floors.
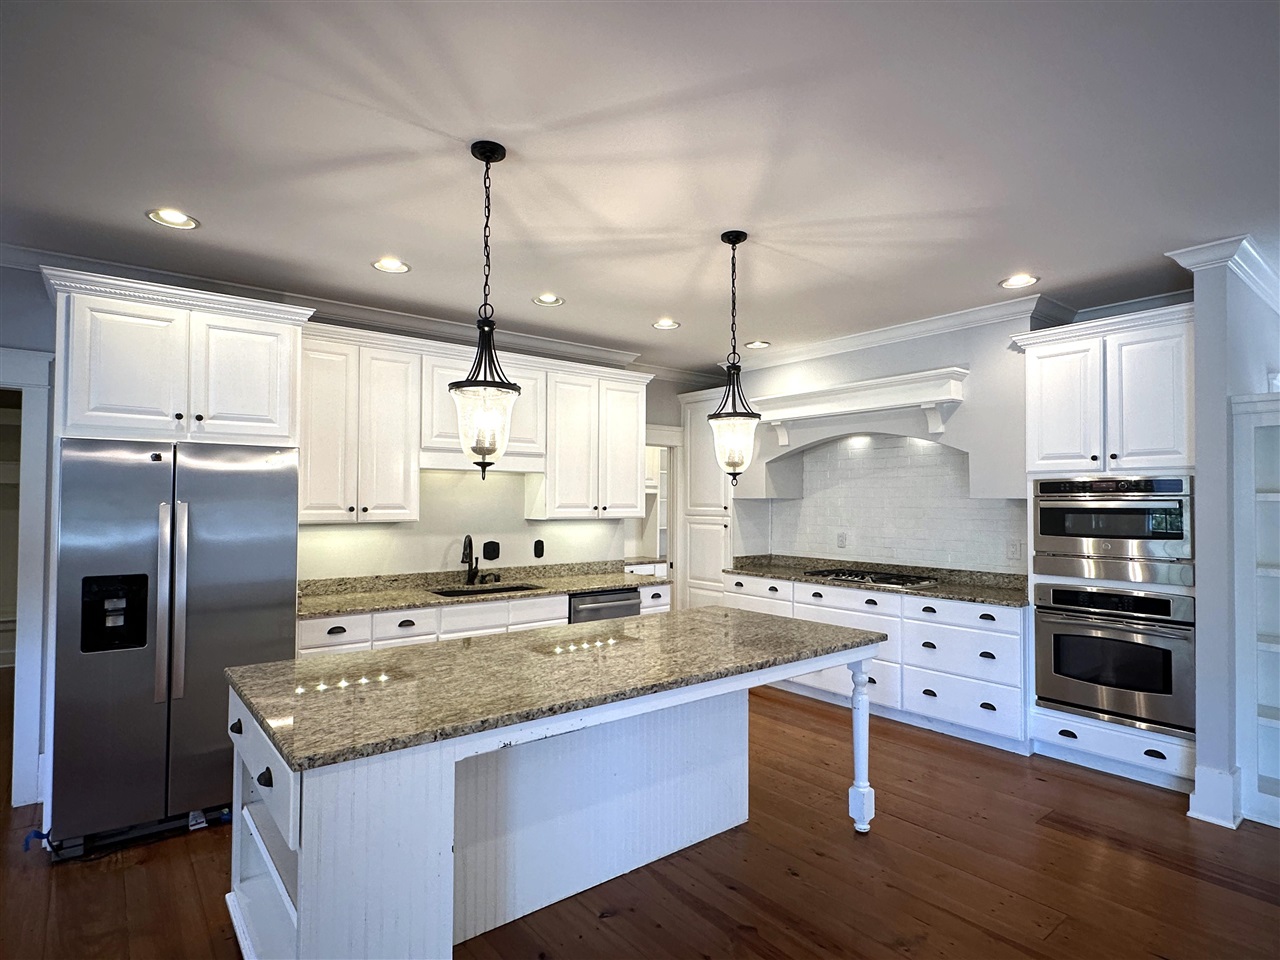
Kitchen with white cabinets, granite island, black sink, and stainless double ovens.
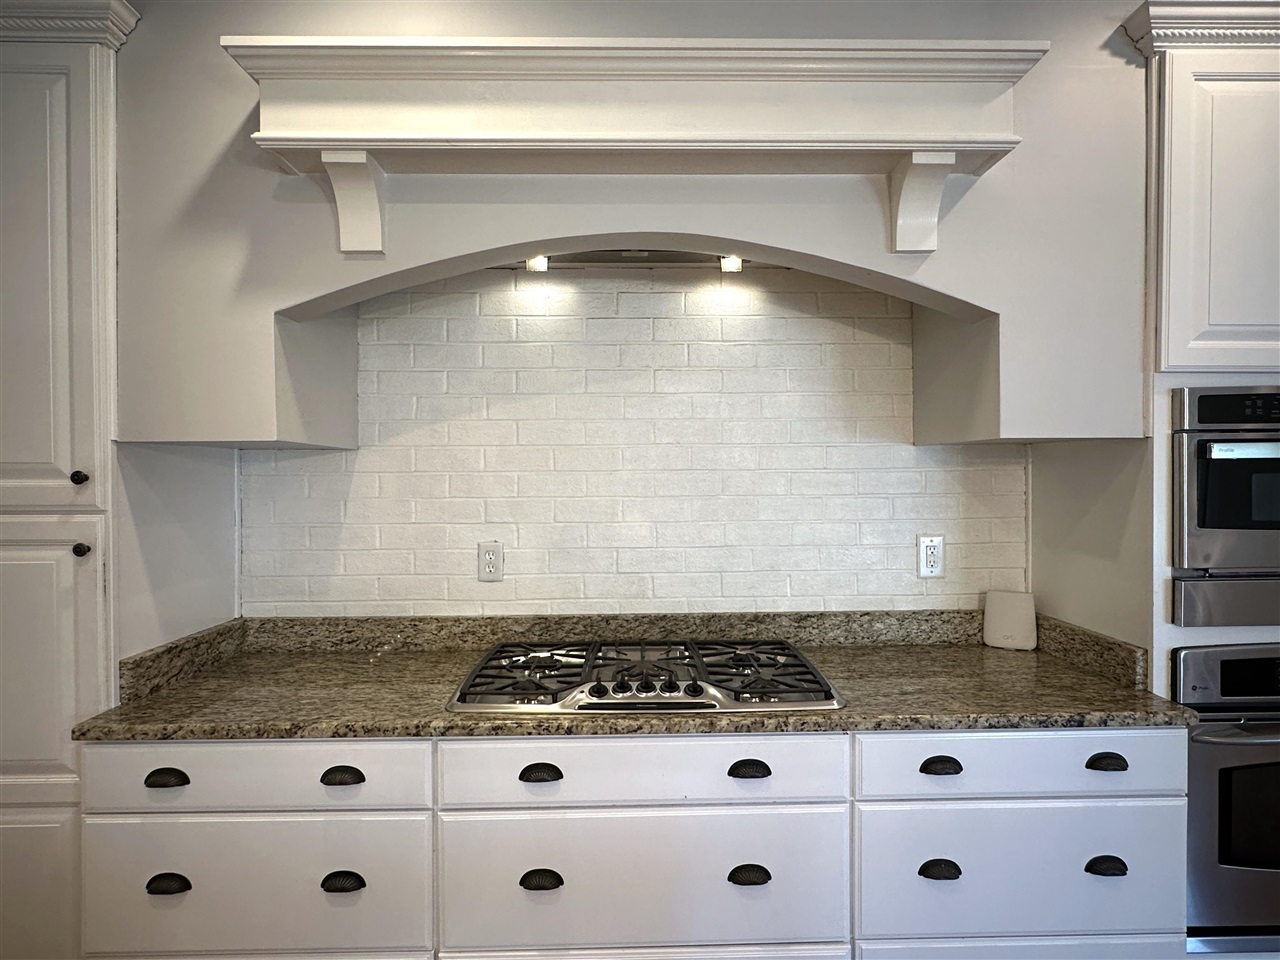
Kitchen cooktop beneath an arched white hood, with a brick backsplash and granite counters.
Kitchen with a large granite island, white cabinetry, hardwood floors, and sliding glass doors.
Kitchen with a large granite-topped island, white cabinetry, built-in ovens, and light wood floors.
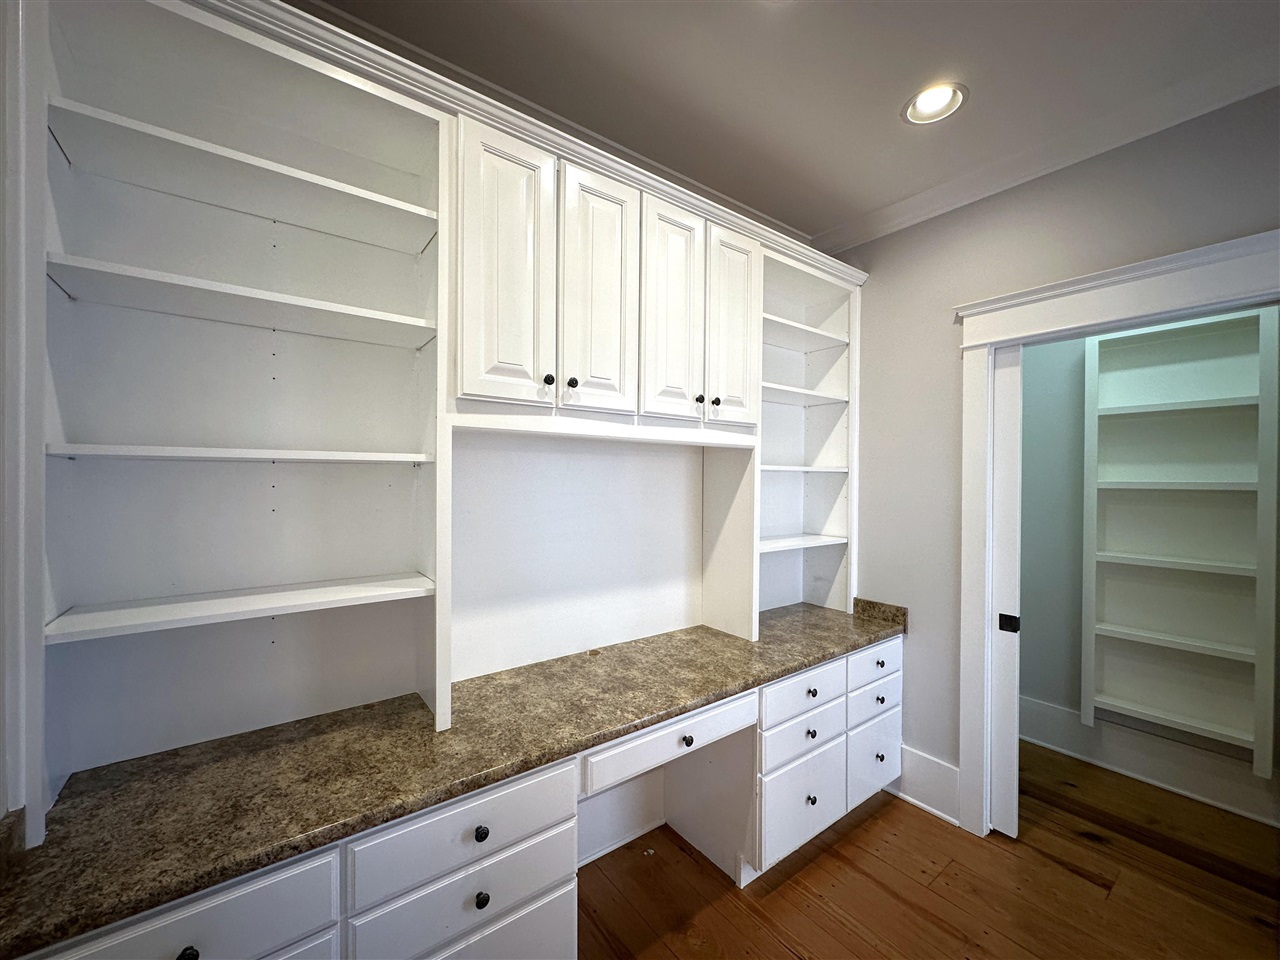
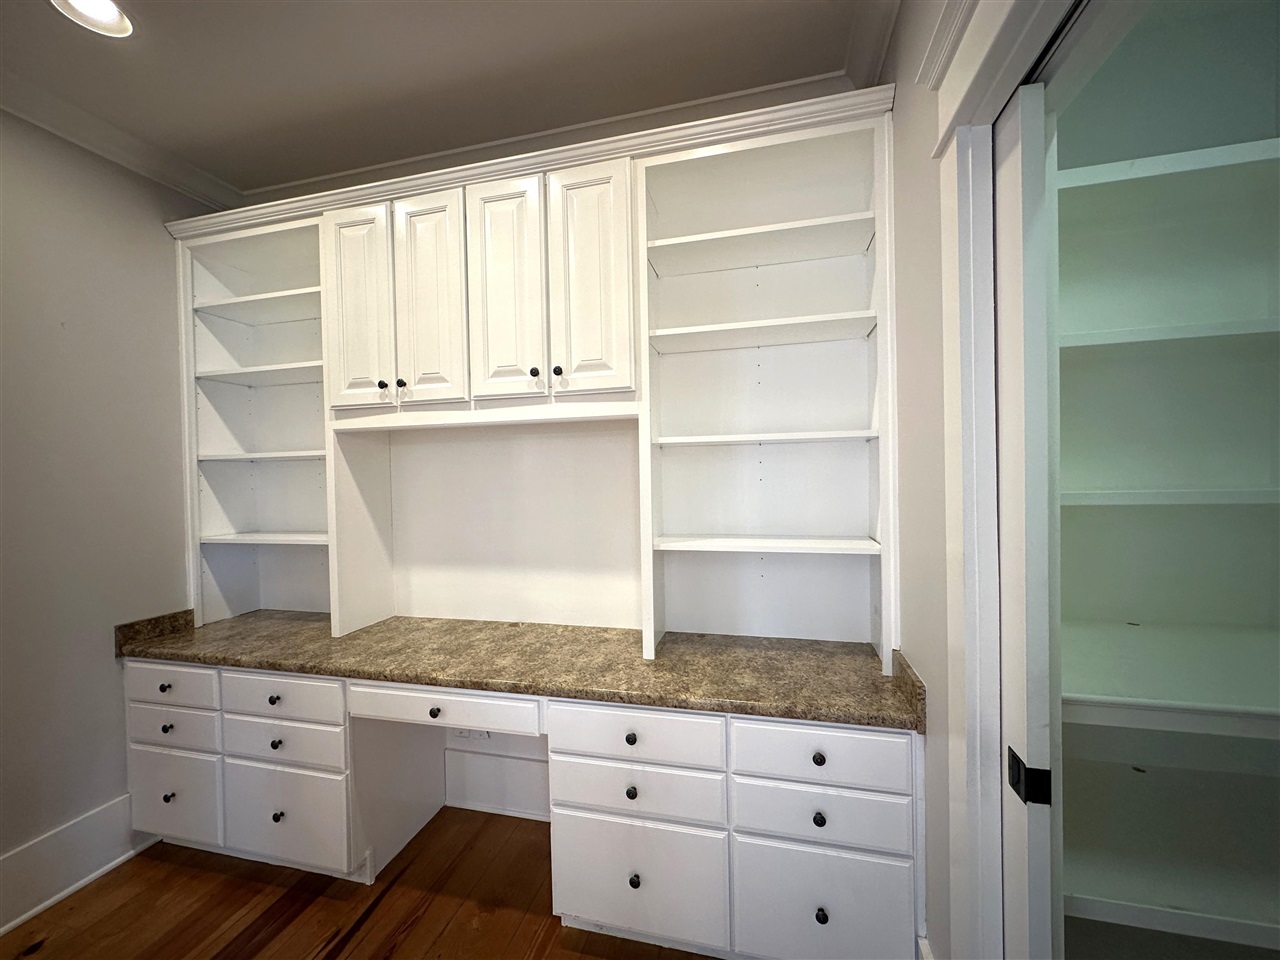
Built-in office workspace with white cabinets, open shelves, and a mottled countertop.
Built-in office desk with white cabinets, open shelves, and a mottled countertop.
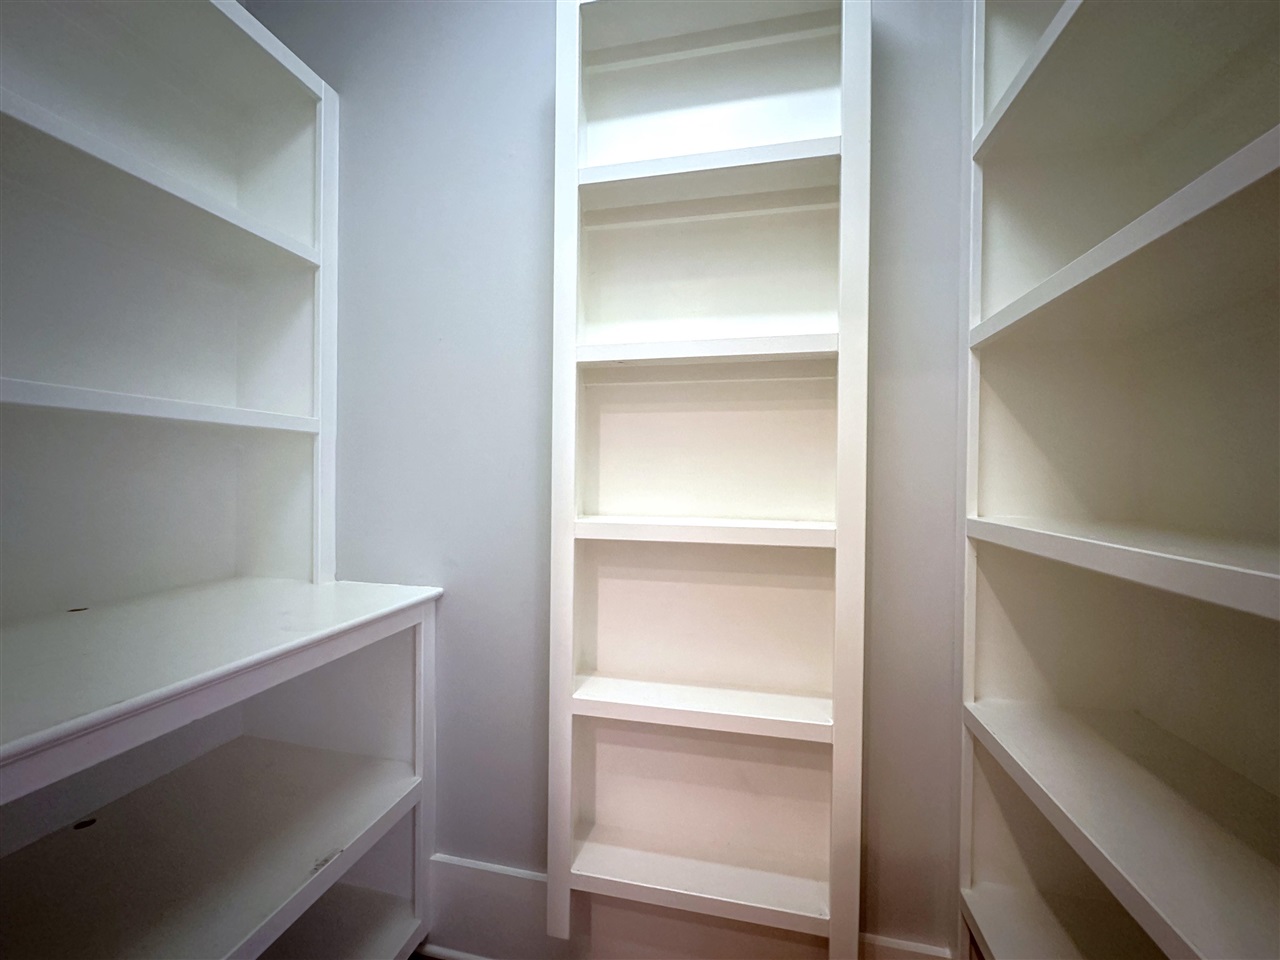
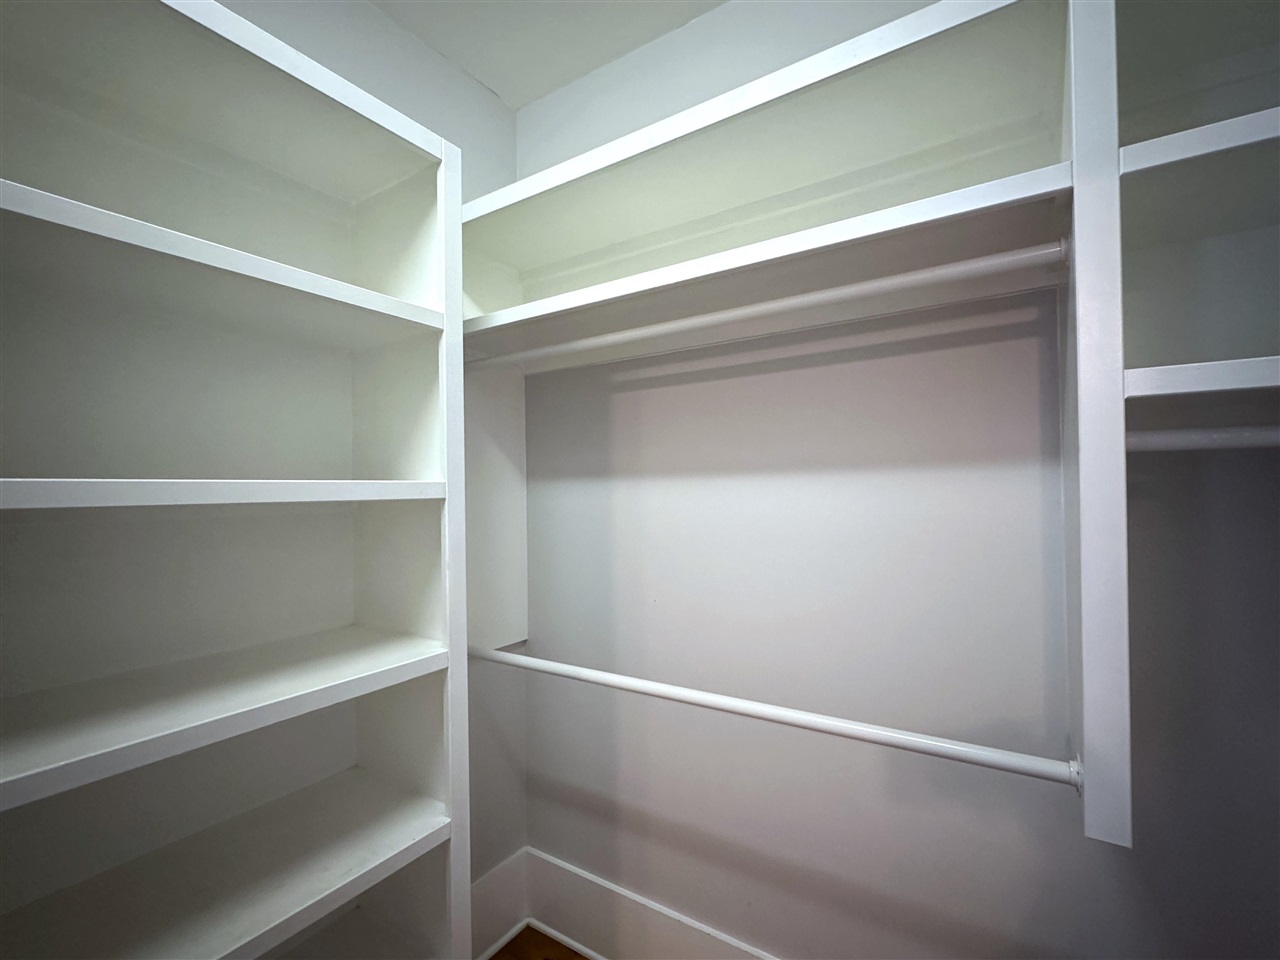
Walk-in pantry with empty white built-in shelves and a countertop.
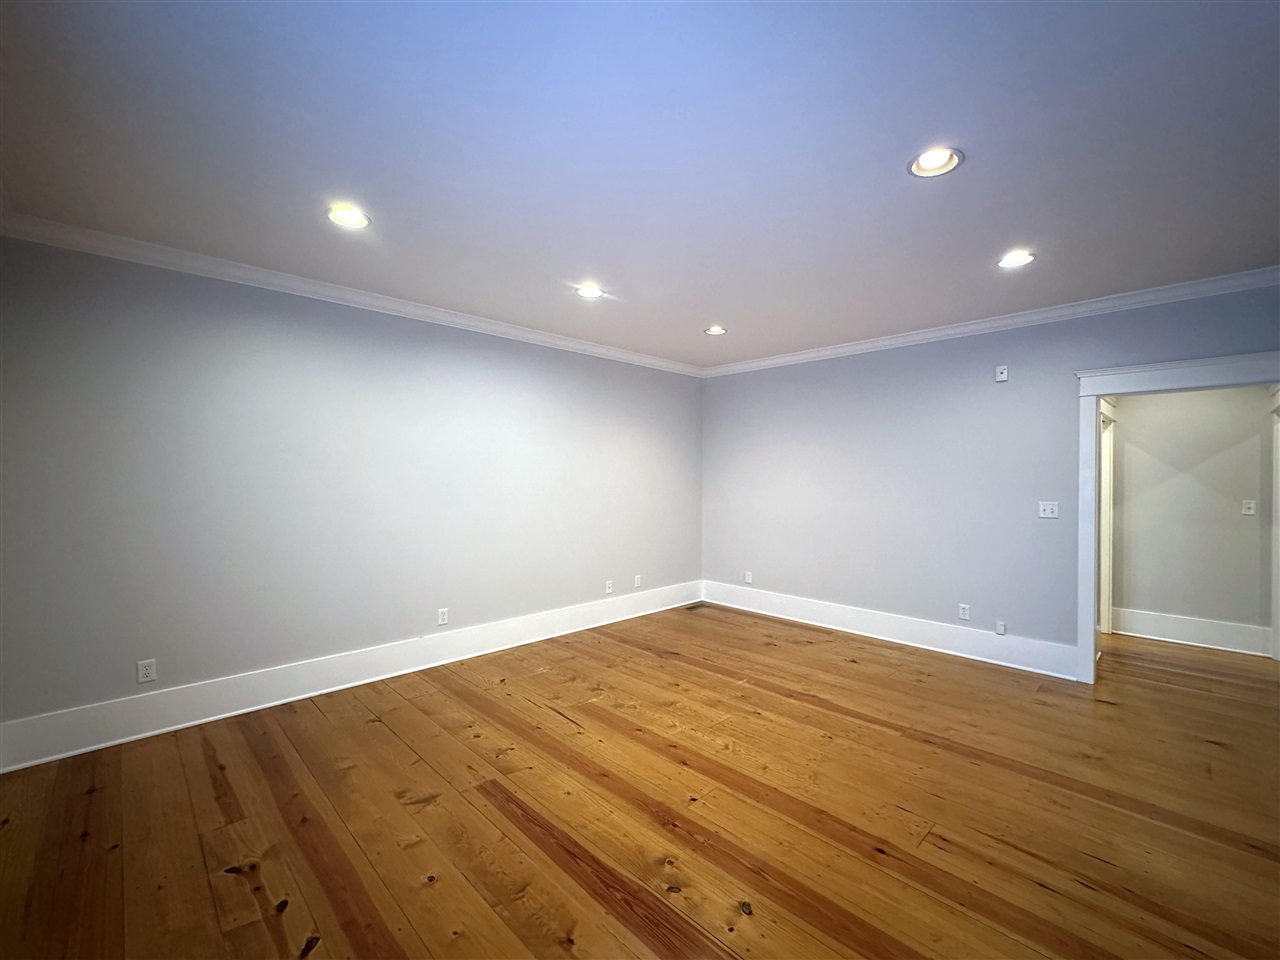
Empty room with gray walls, recessed lights, and wide-plank wood floors.
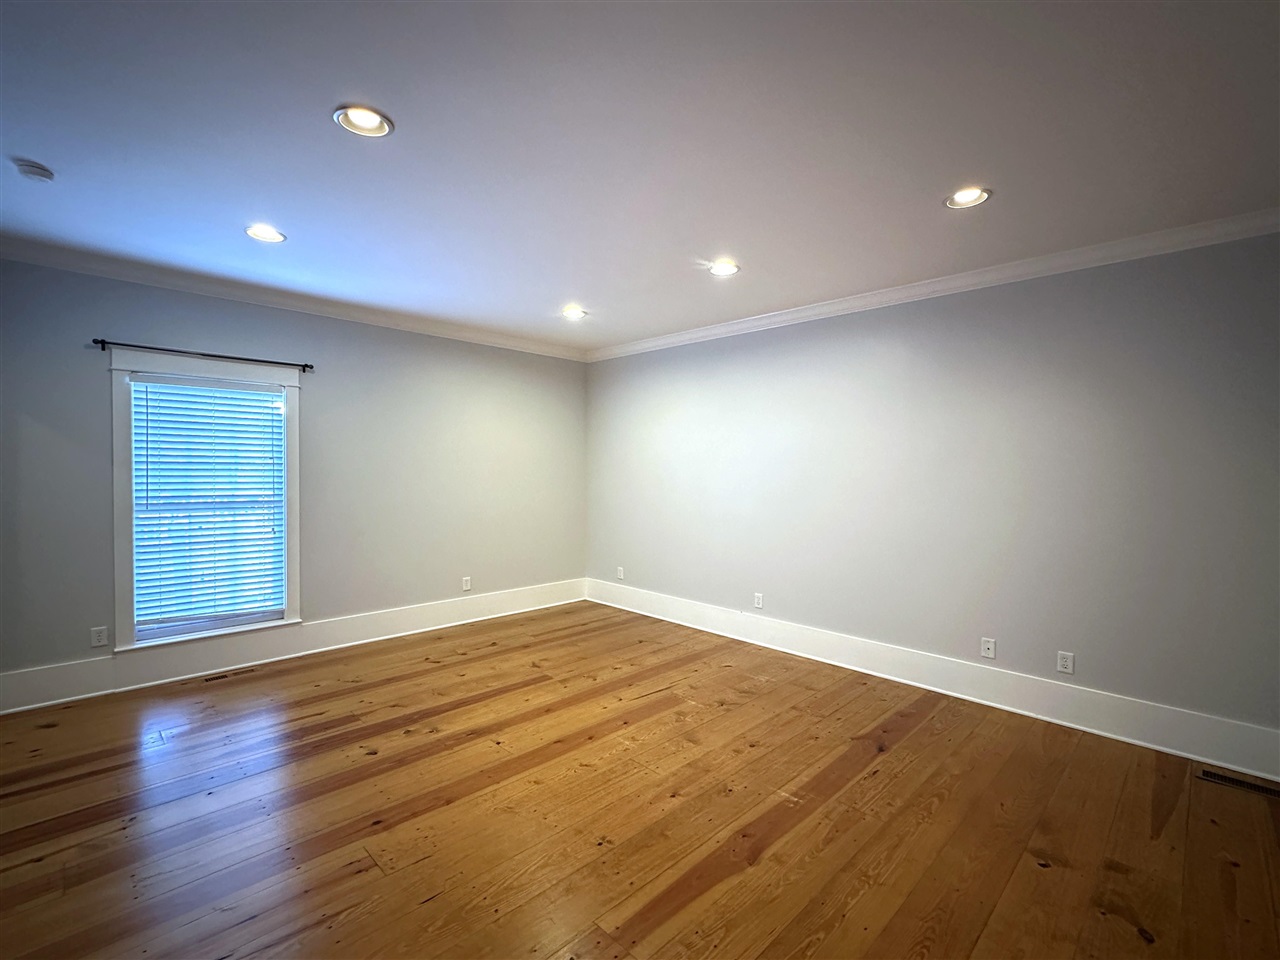
Vacant room with wide-plank hardwood floors, gray walls, and a window with closed blinds.
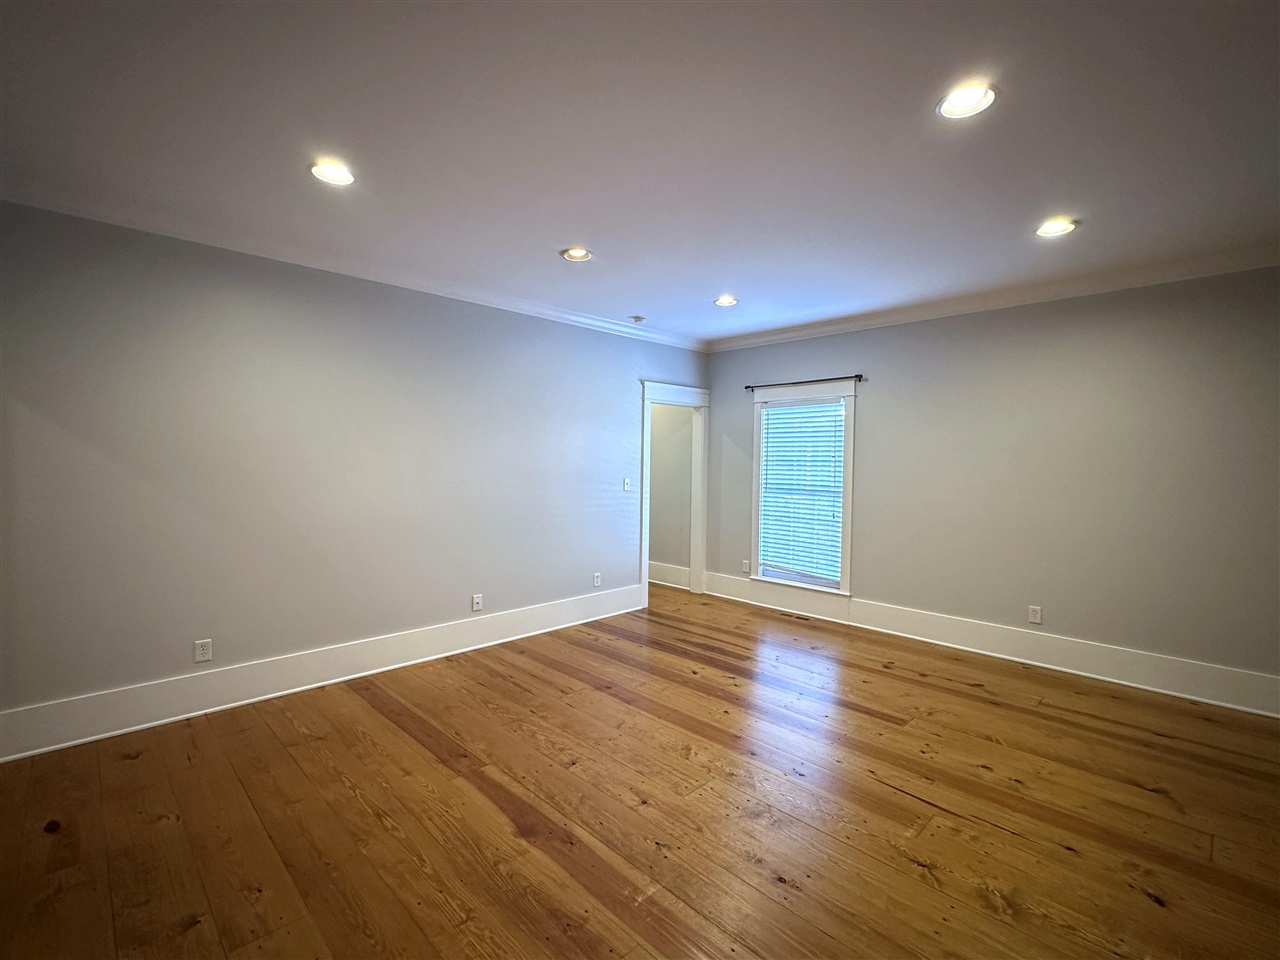
Empty room with hardwood floors, recessed lights, and a window with blinds.
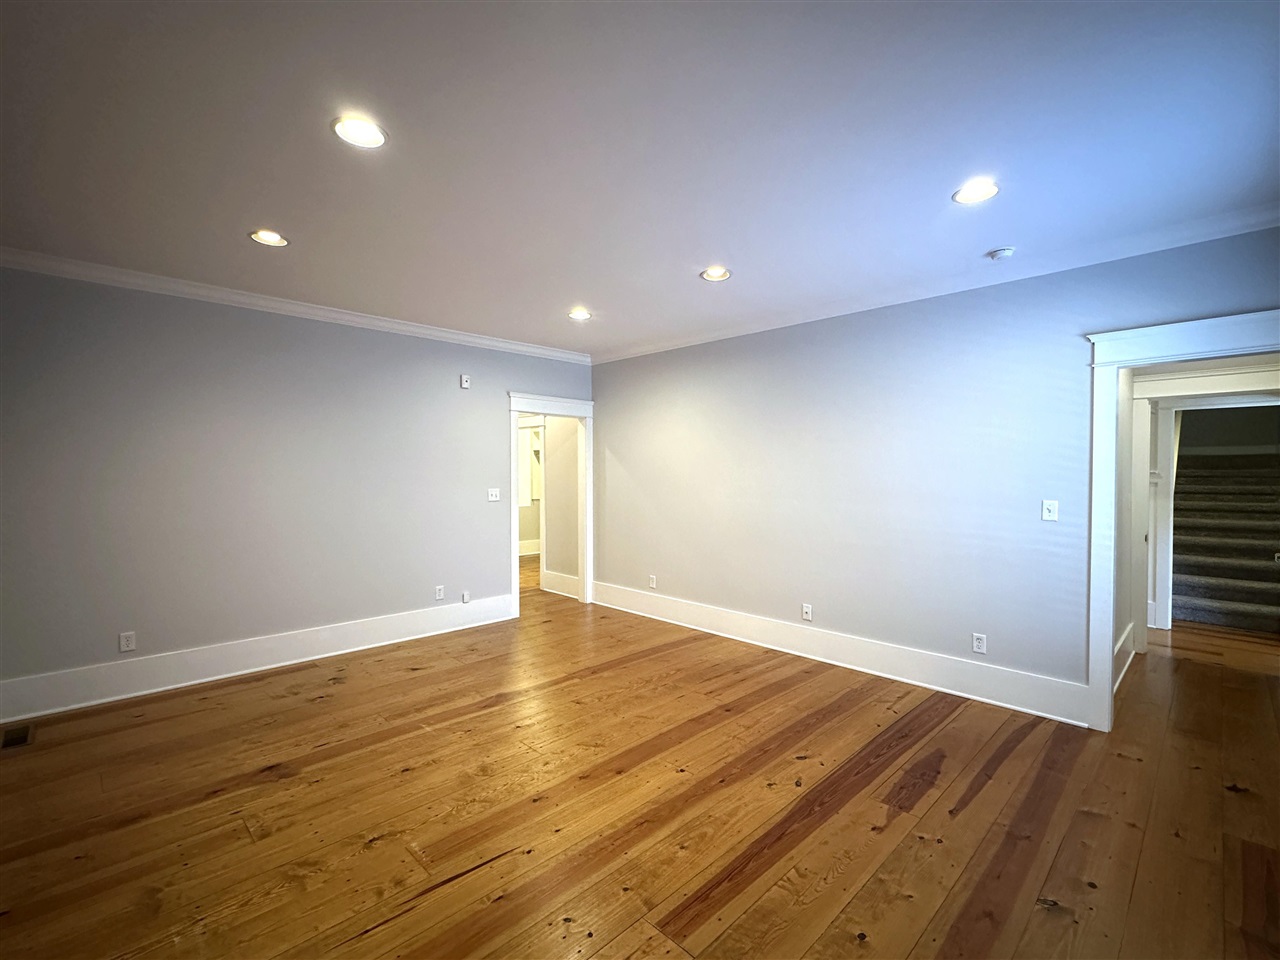
Empty room with wide-plank hardwood floors, gray walls, recessed lights, and a staircase doorway.
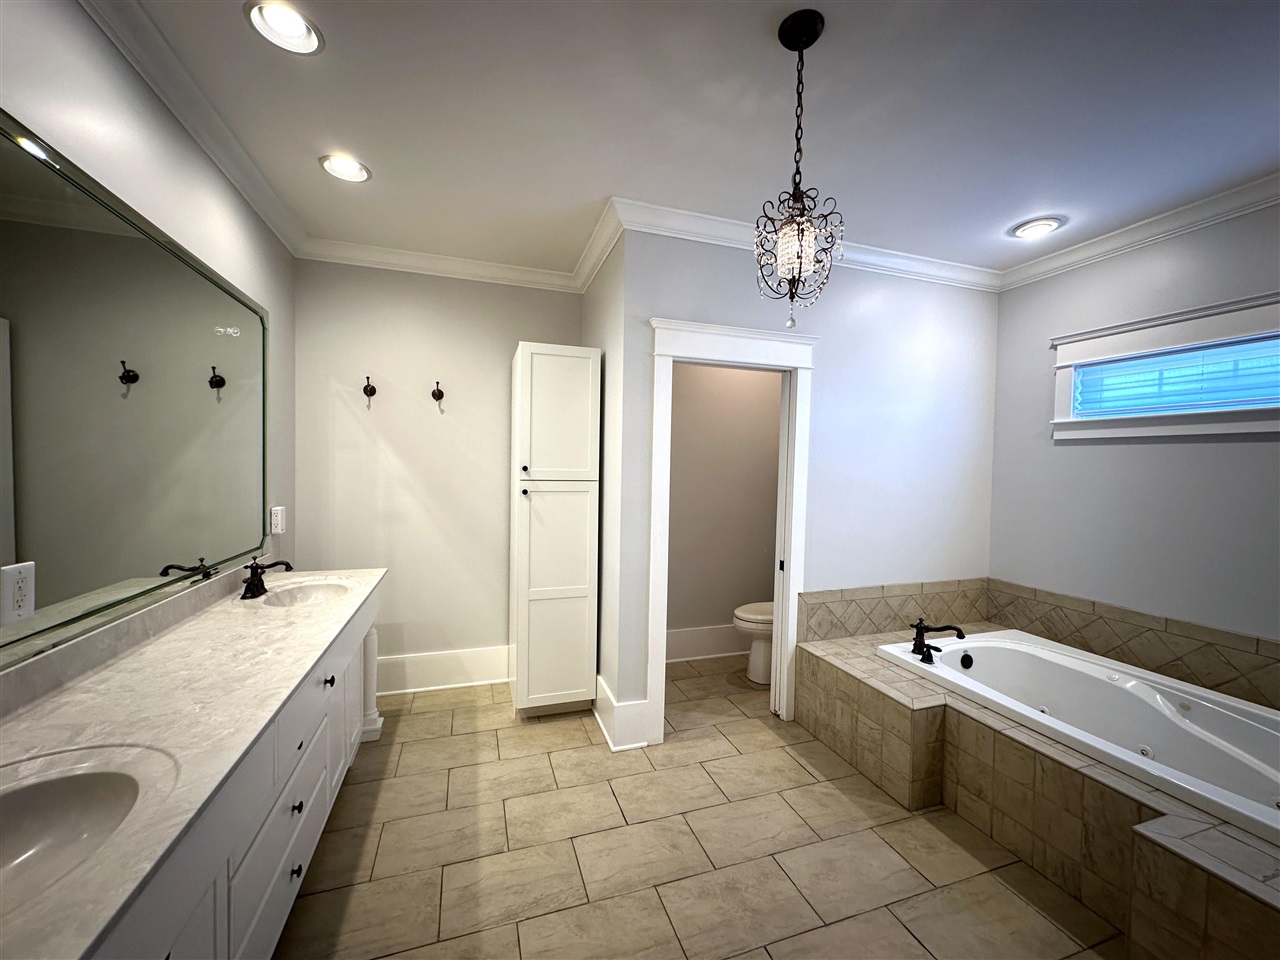
Bathroom with a built-in soaking tub, tiled floor, long vanity, and chandelier.
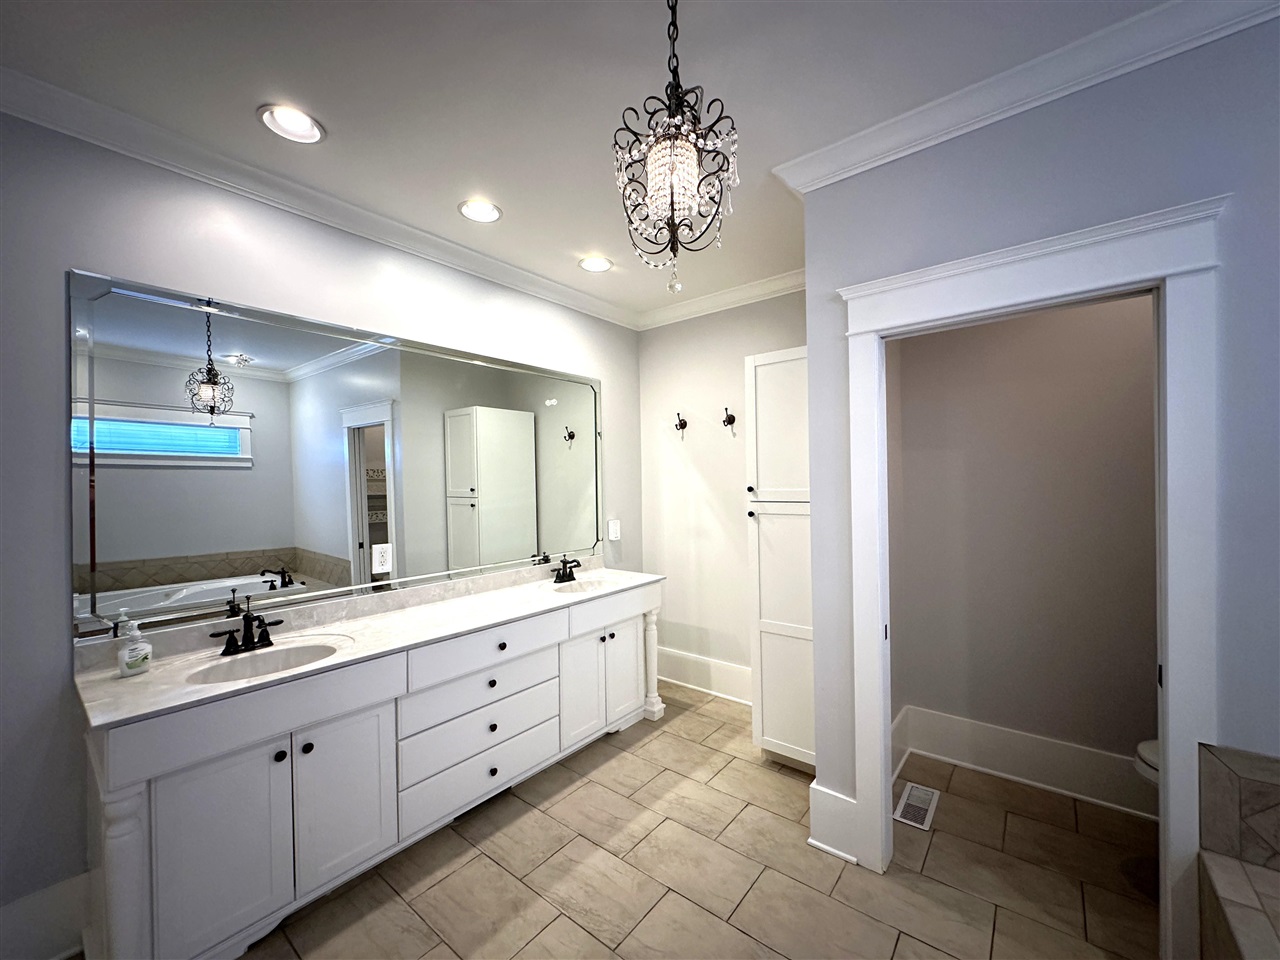
Bathroom with a long double vanity, oversized mirror, tile floor, and separate toilet area.
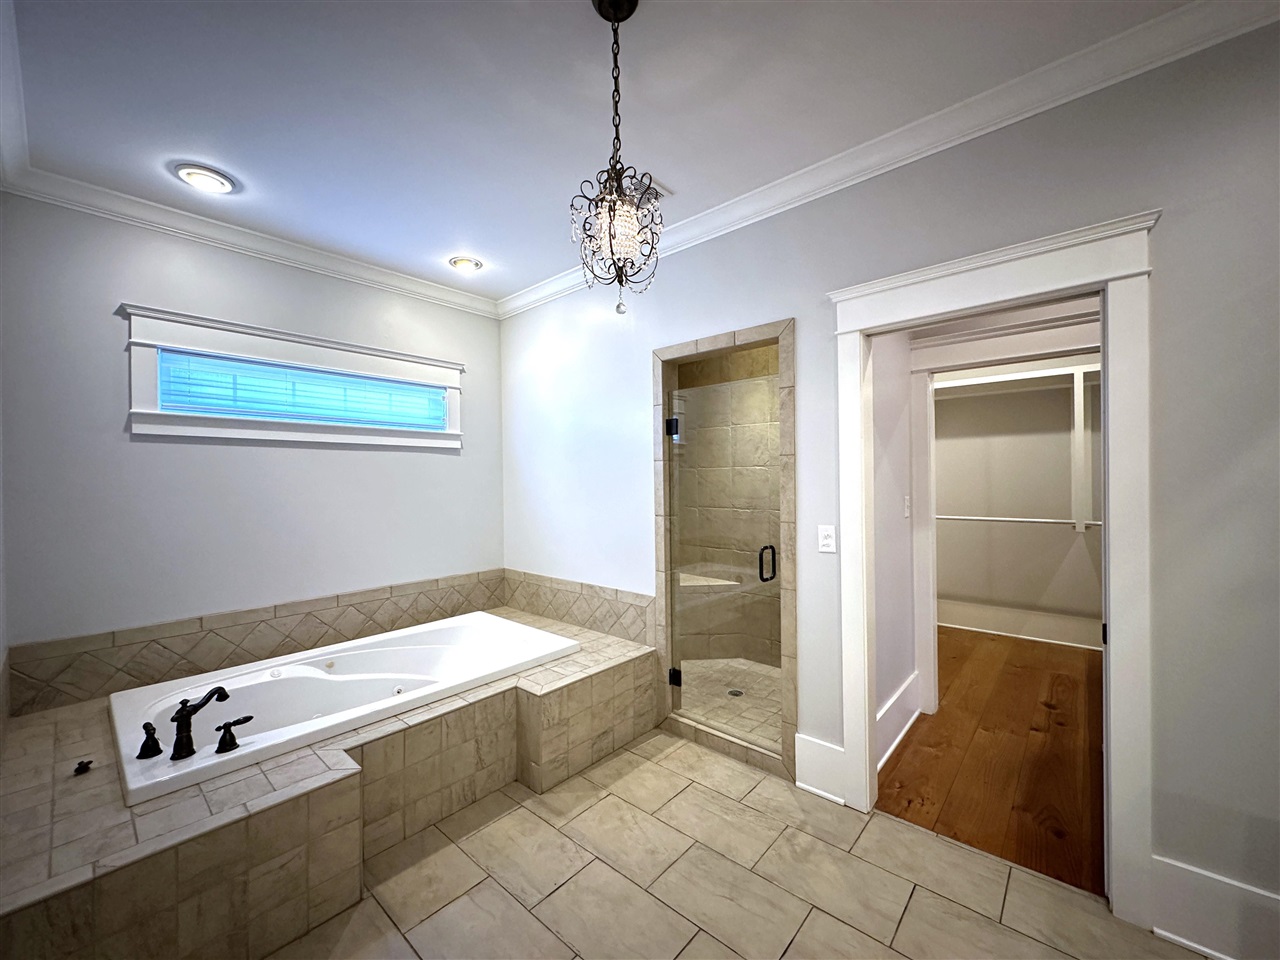
Bathroom with a built-in jetted tub, glass-enclosed tiled shower, and beige stone tile.
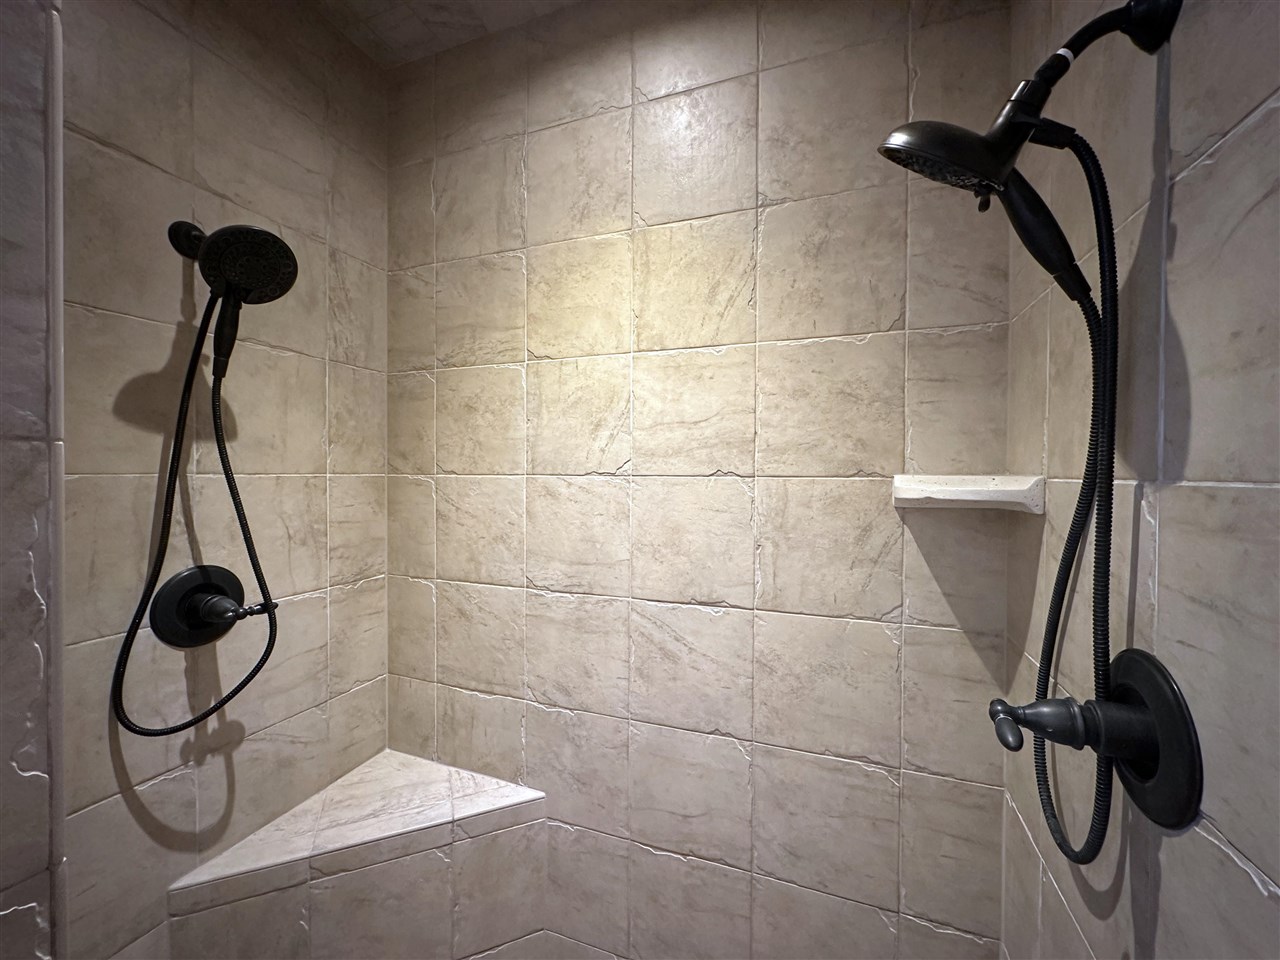
Tiled walk-in shower with two black handheld showerheads and a built-in corner bench.
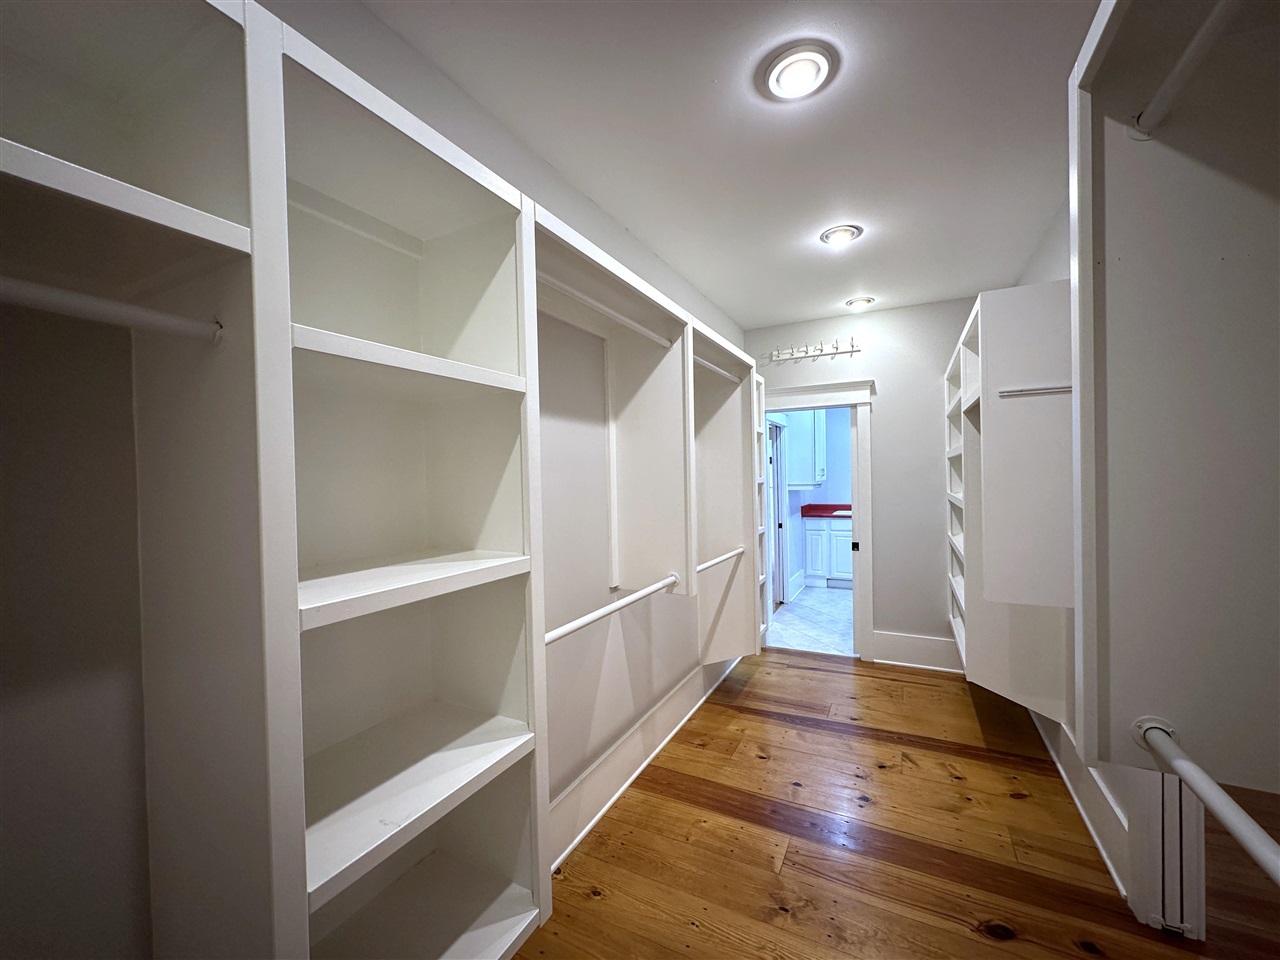
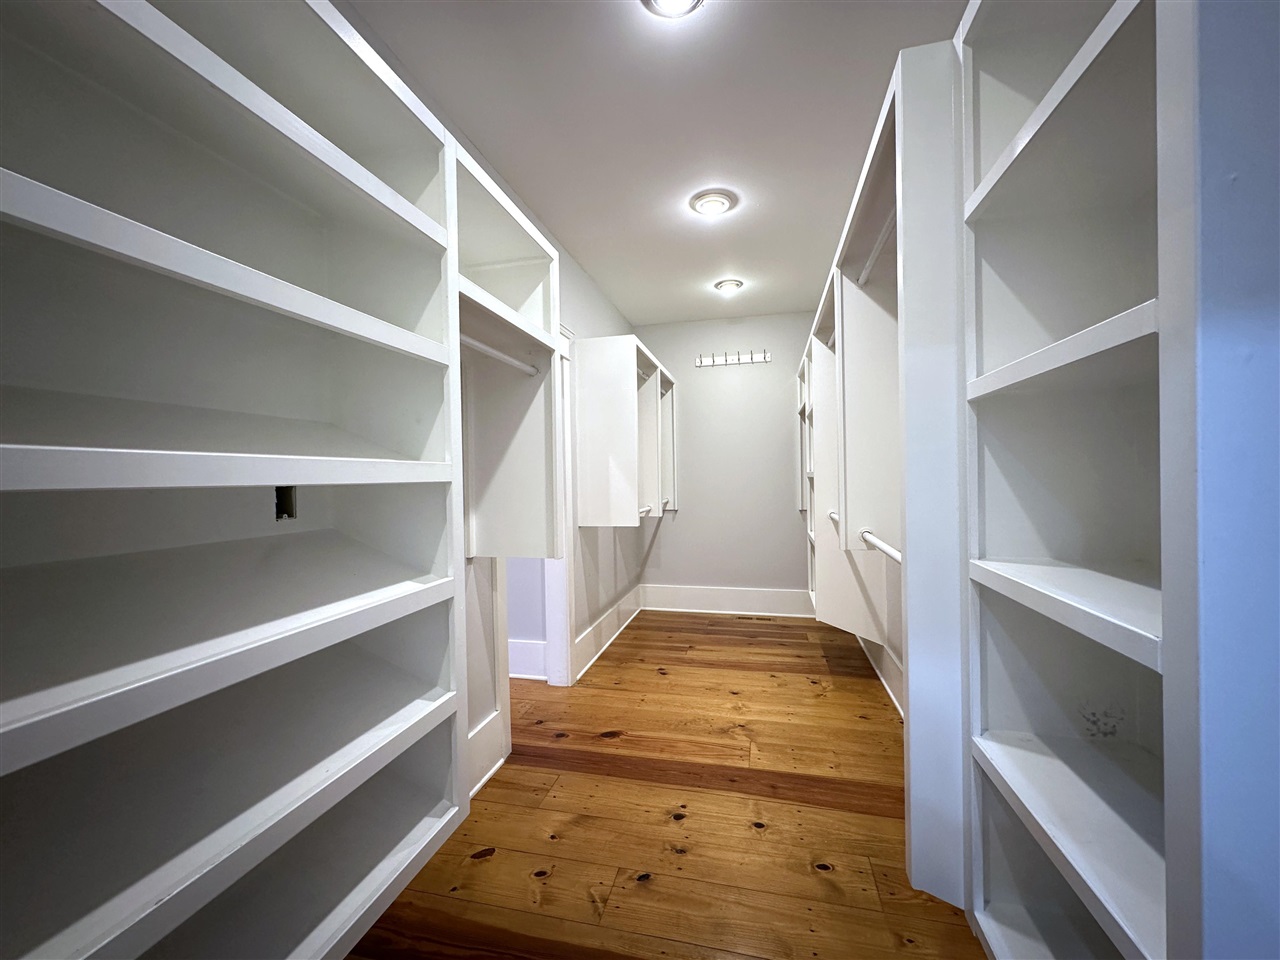
Walk-in closet with white built-in shelving and hanging rods over hardwood floors.
Walk-in closet with built-in white shelving, cabinets, and a wood plank floor.
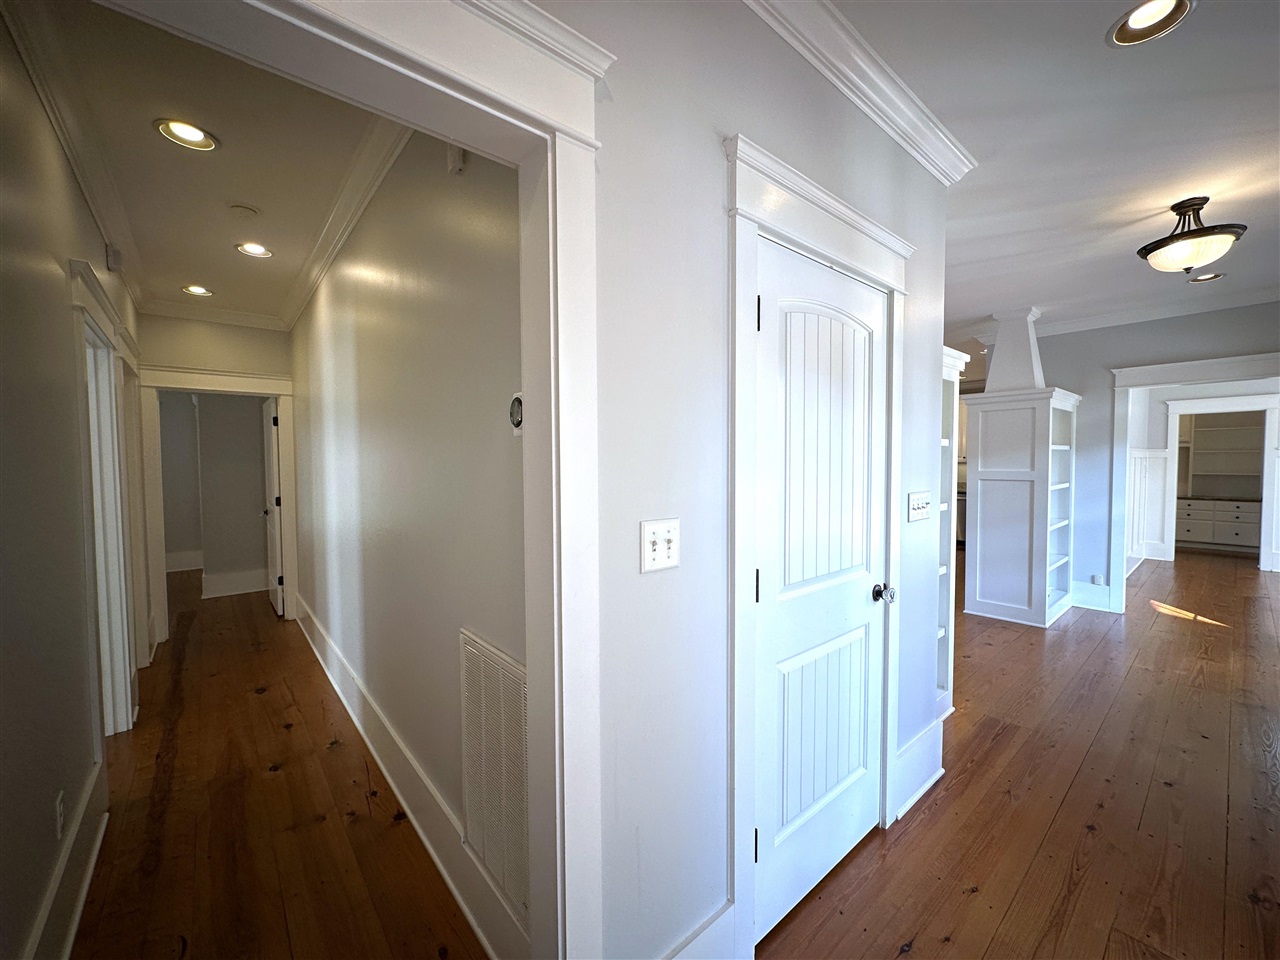
Hallway with hardwood floors and a white paneled door opening toward a bright living area.
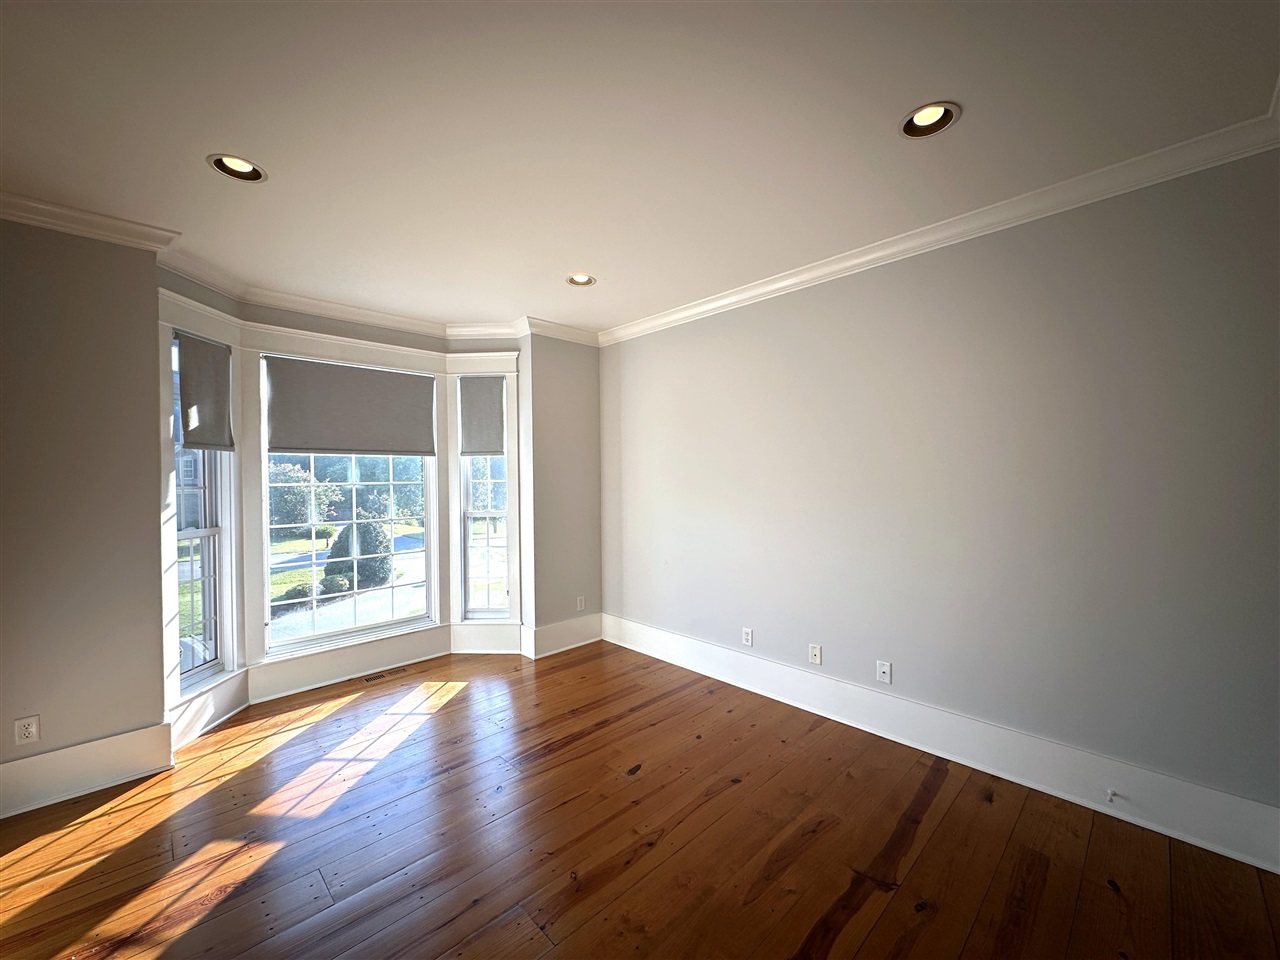
Empty room with hardwood floors and a sunlit bay window with lowered shades.
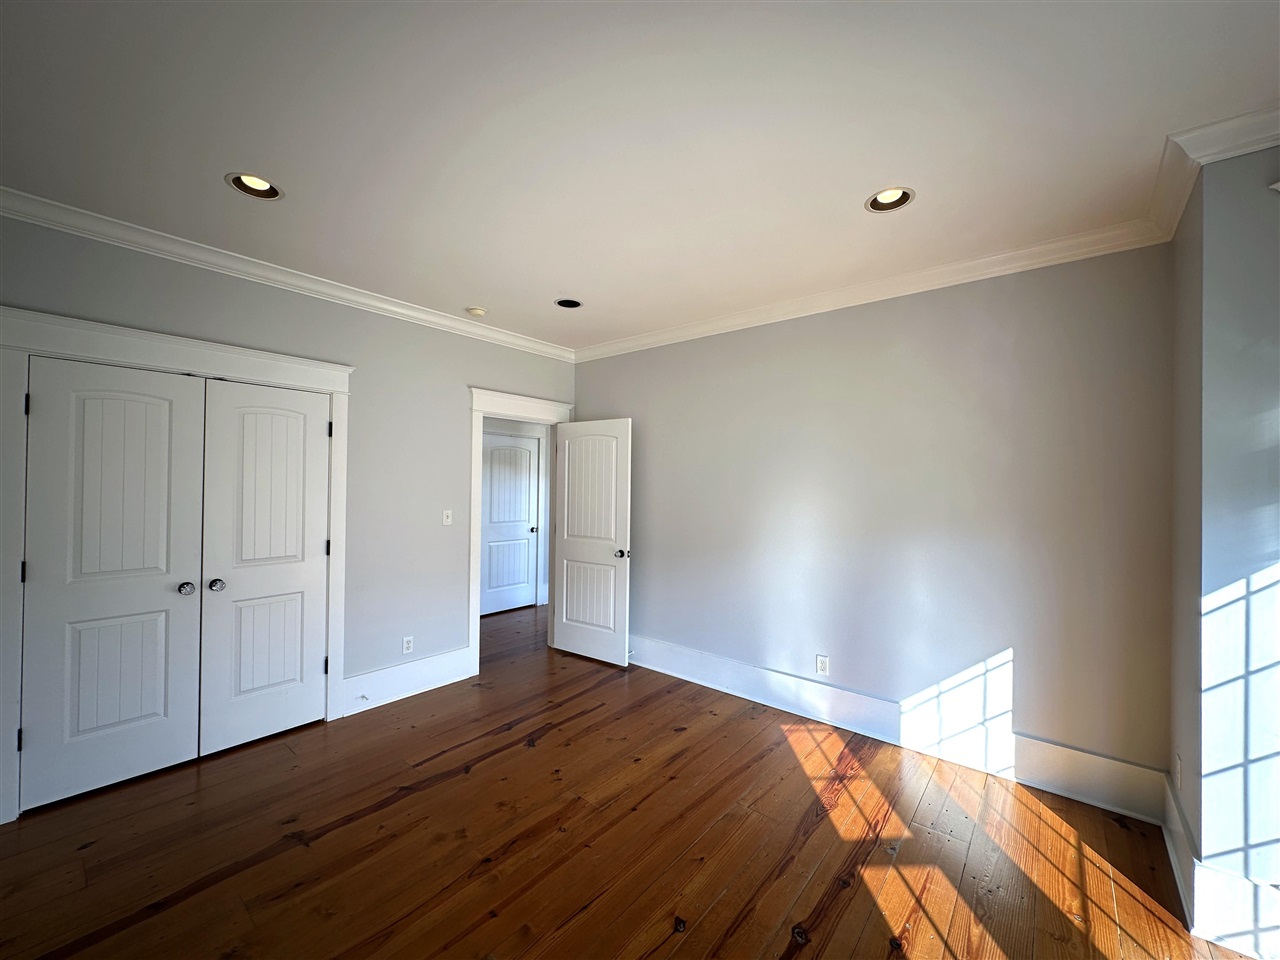
Empty bedroom with hardwood floors, paneled closet doors, and sunlight across the floor.
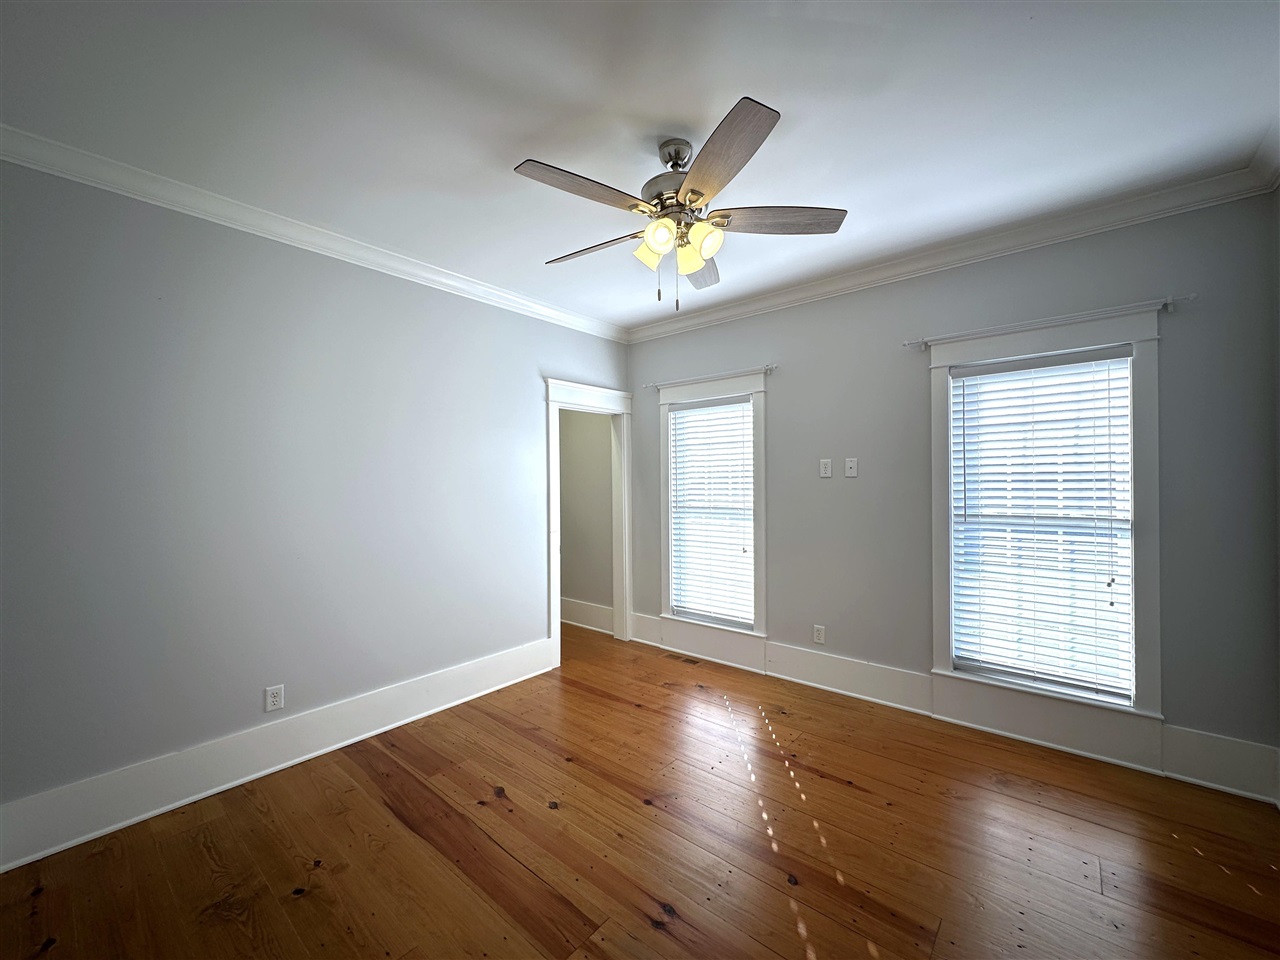
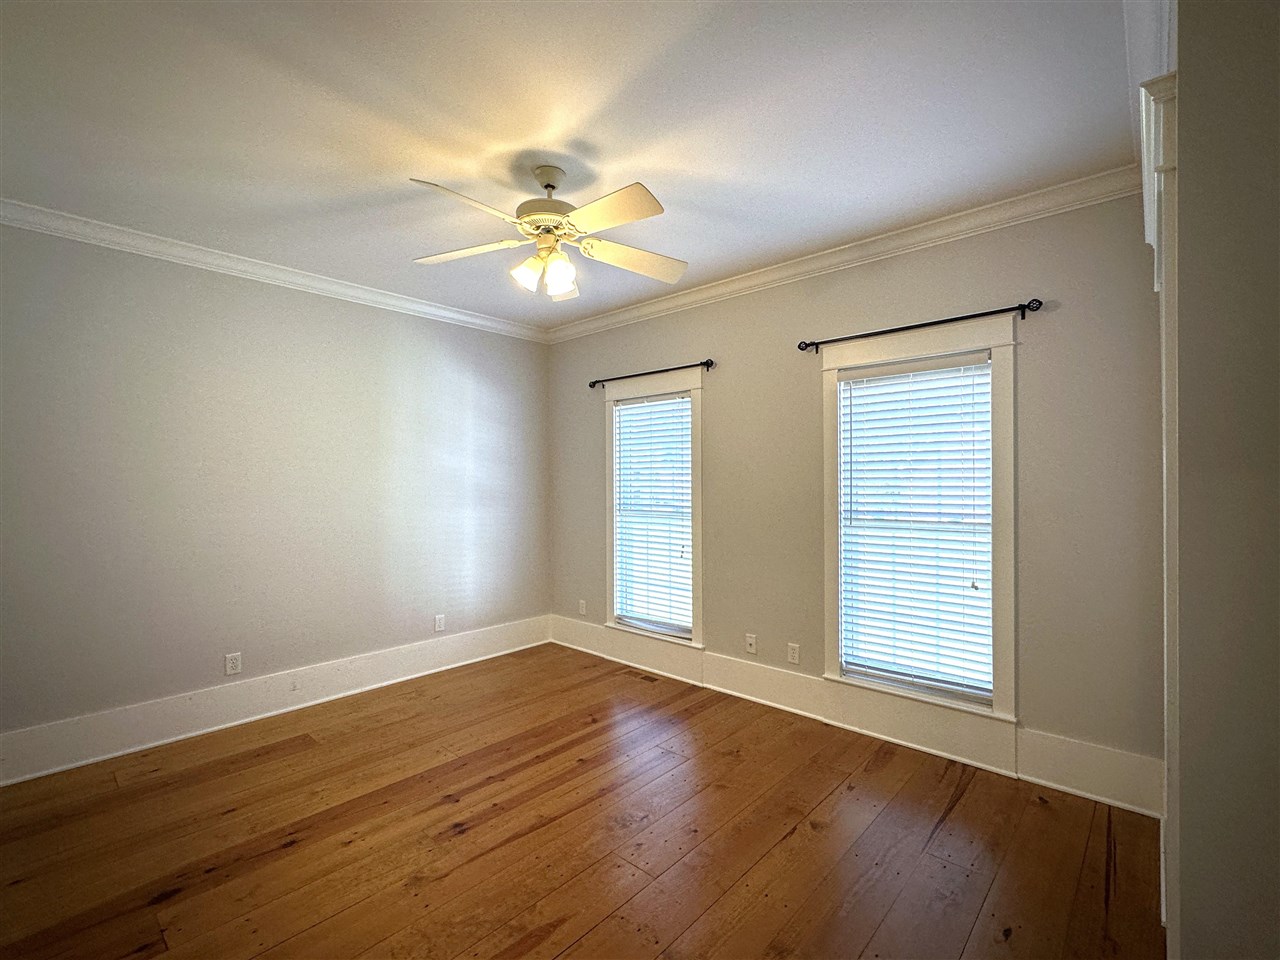
Empty room with hardwood floors, gray walls, two windows, and a ceiling fan.
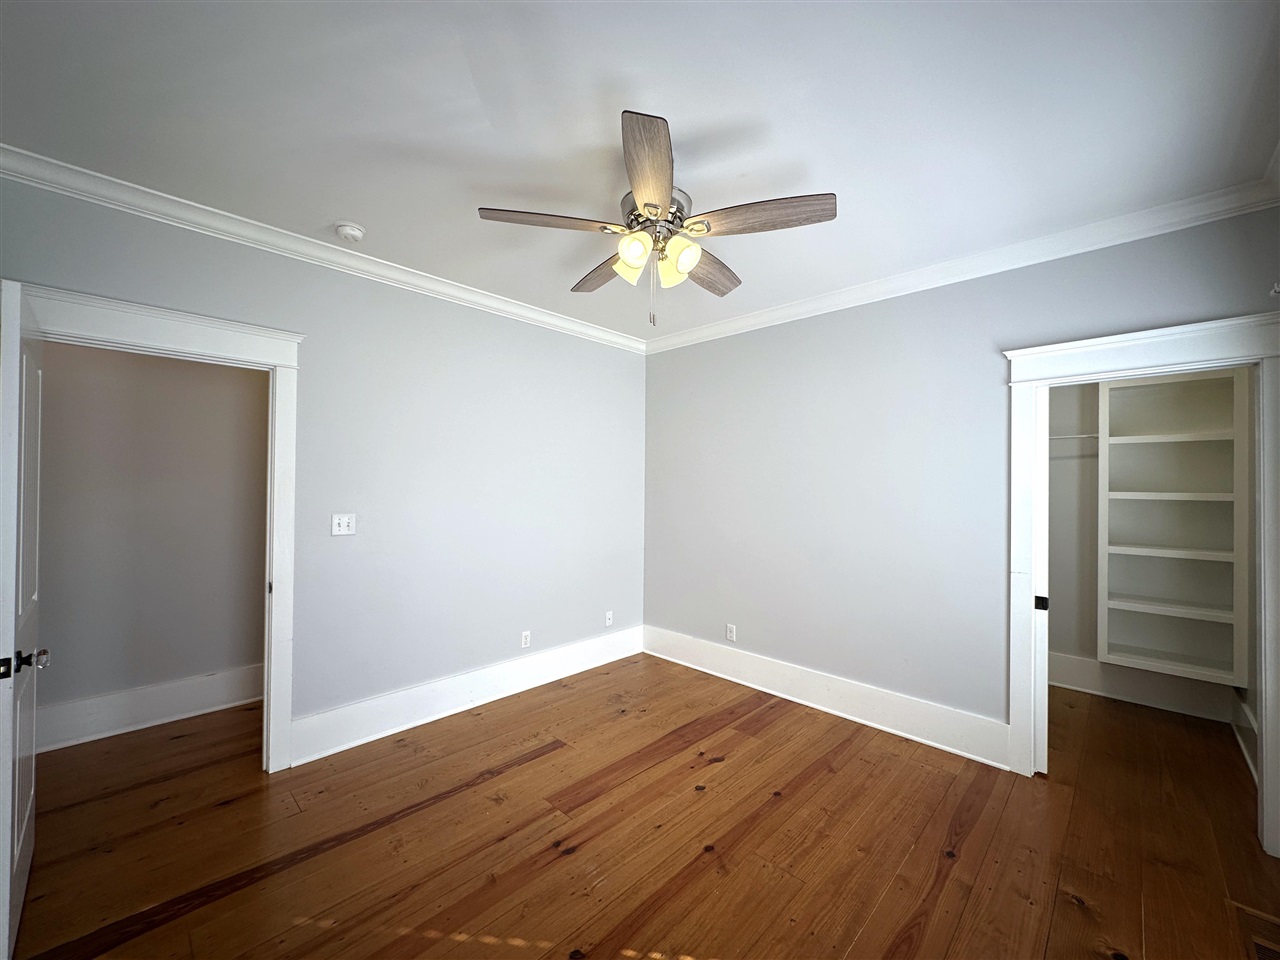
Vacant room with hardwood floors, a ceiling fan, and built-in closet shelving.
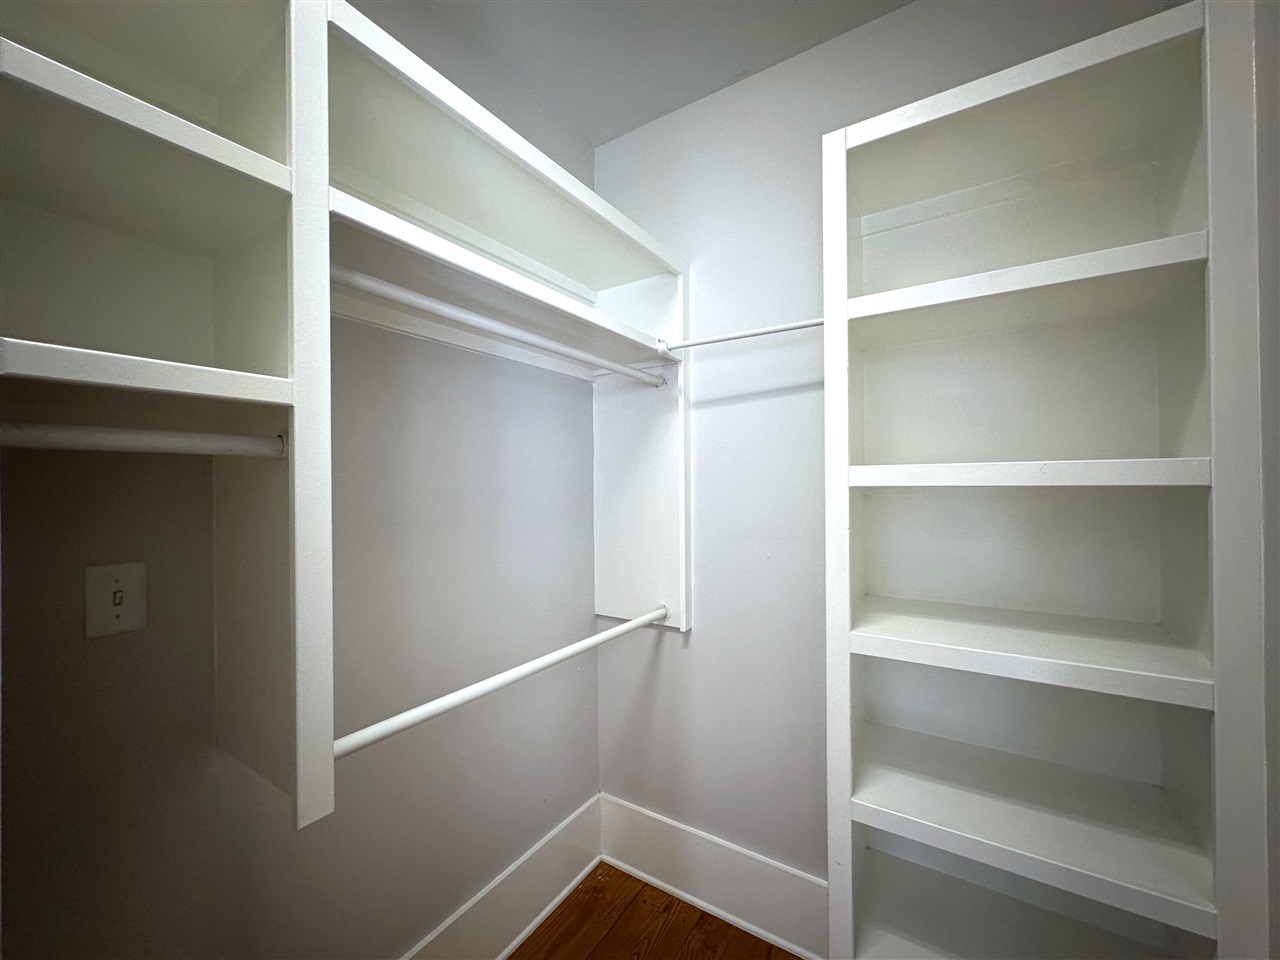
Walk-in closet with white built-in shelving, hanging rods, and a wood floor.
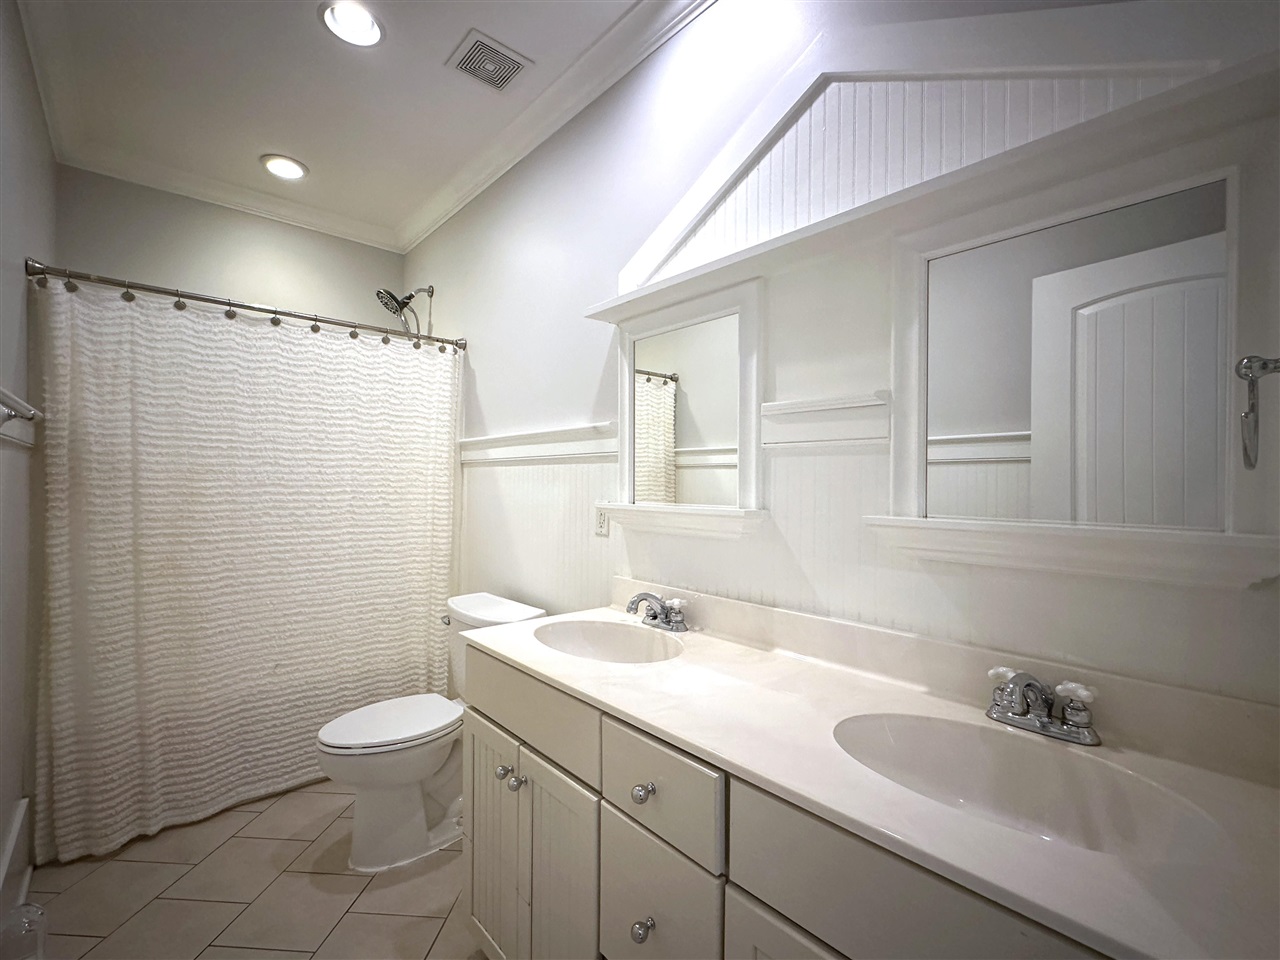
Bathroom with a double-sink vanity, large mirrors, and a white shower curtain.
Empty room with hardwood floors, two windows with blinds, and a ceiling fan.
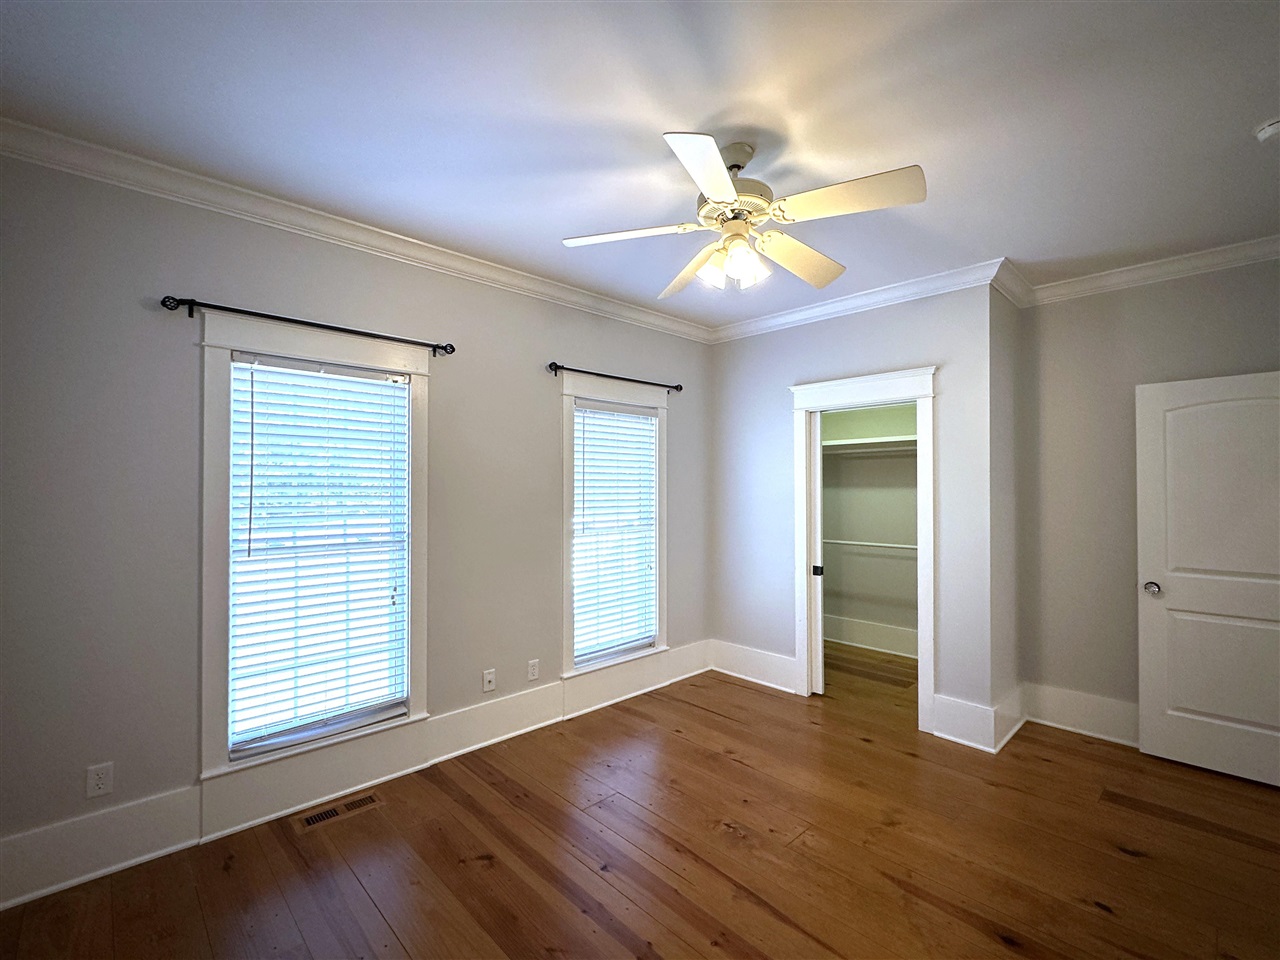
Empty bedroom with hardwood floors, two windows, a ceiling fan, and an open closet.
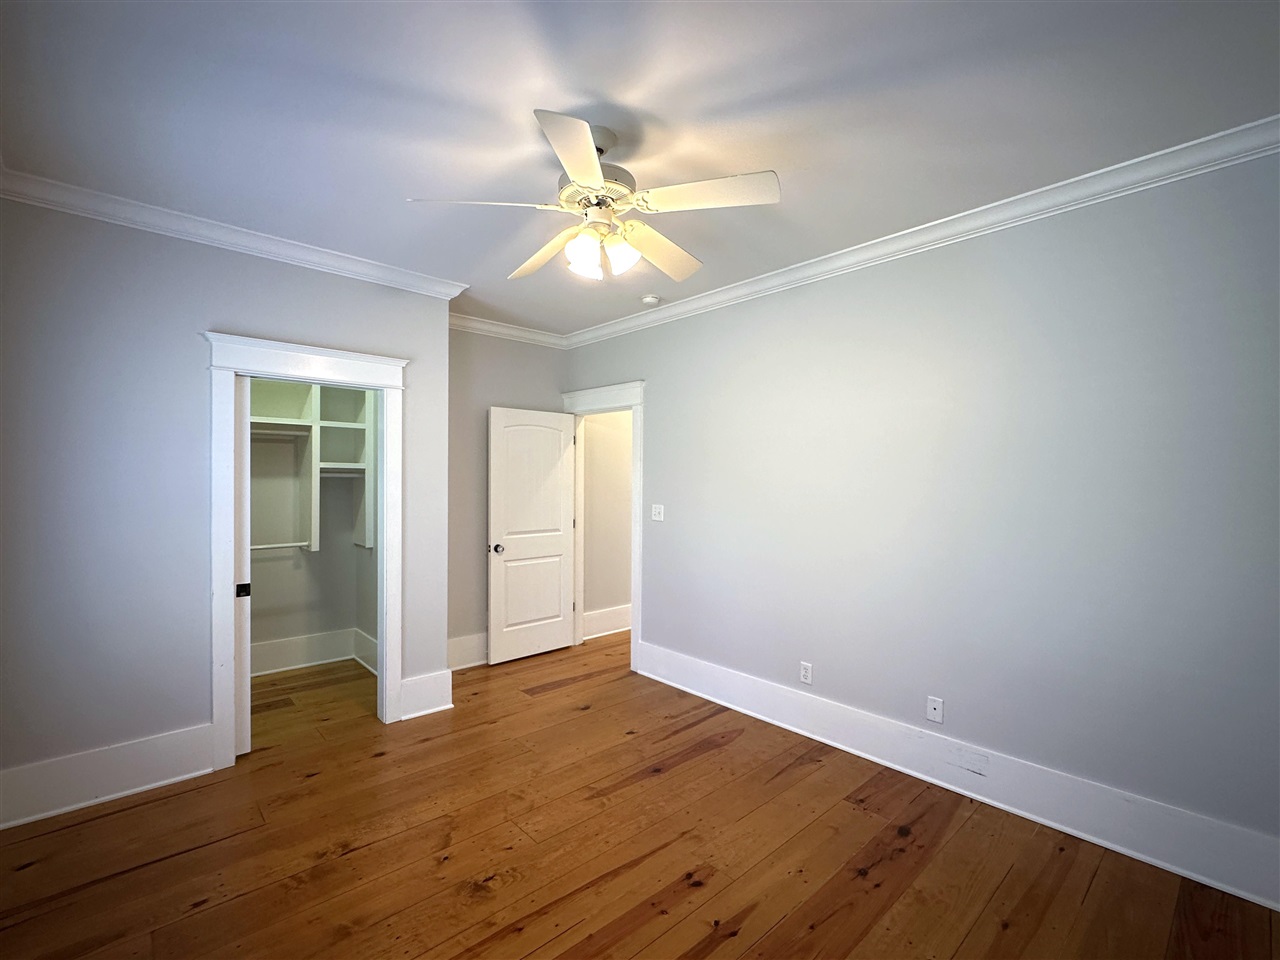
Empty bedroom with hardwood floors, an open closet, and a ceiling fan with light.
Empty walk-in closet with built-in shelves and hanging rods.
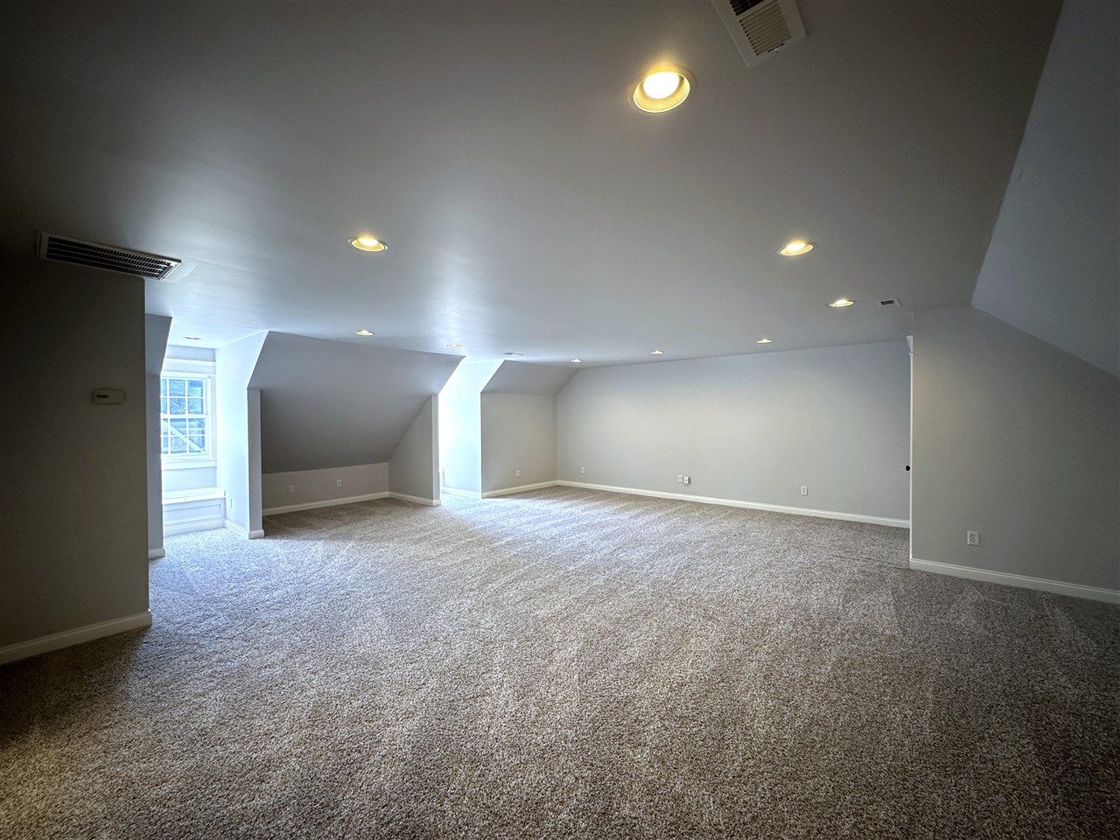
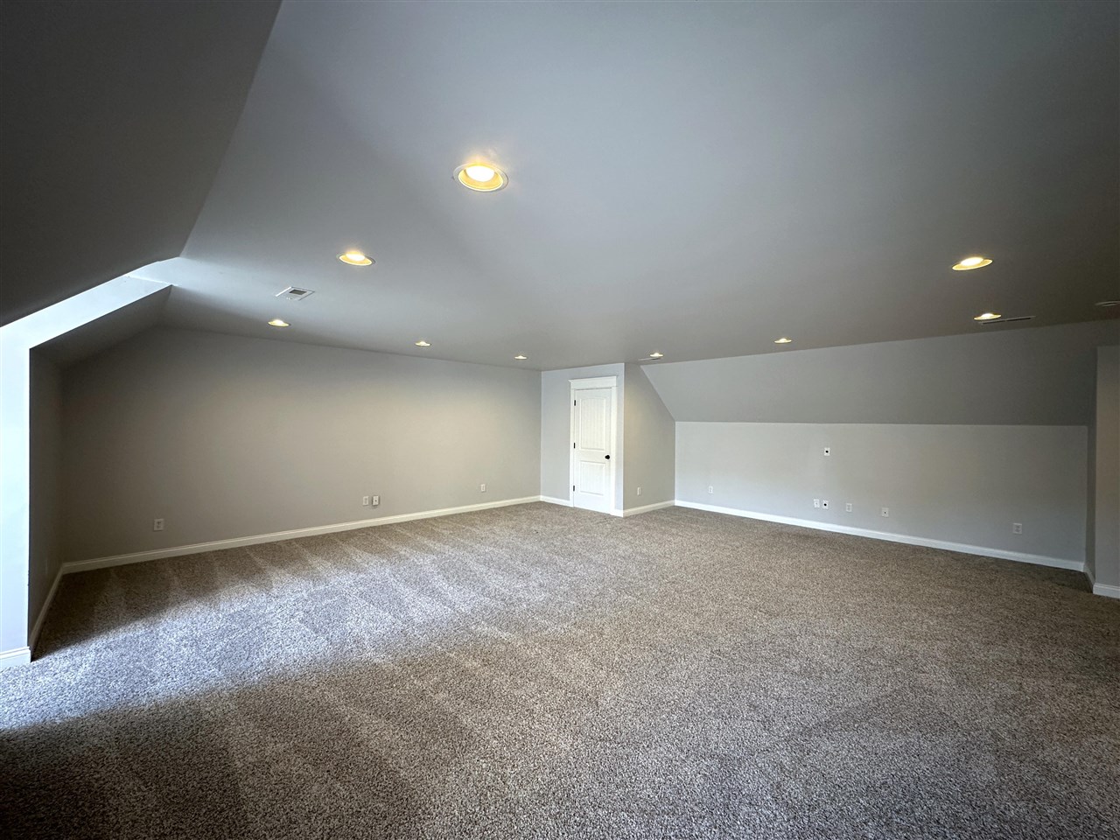
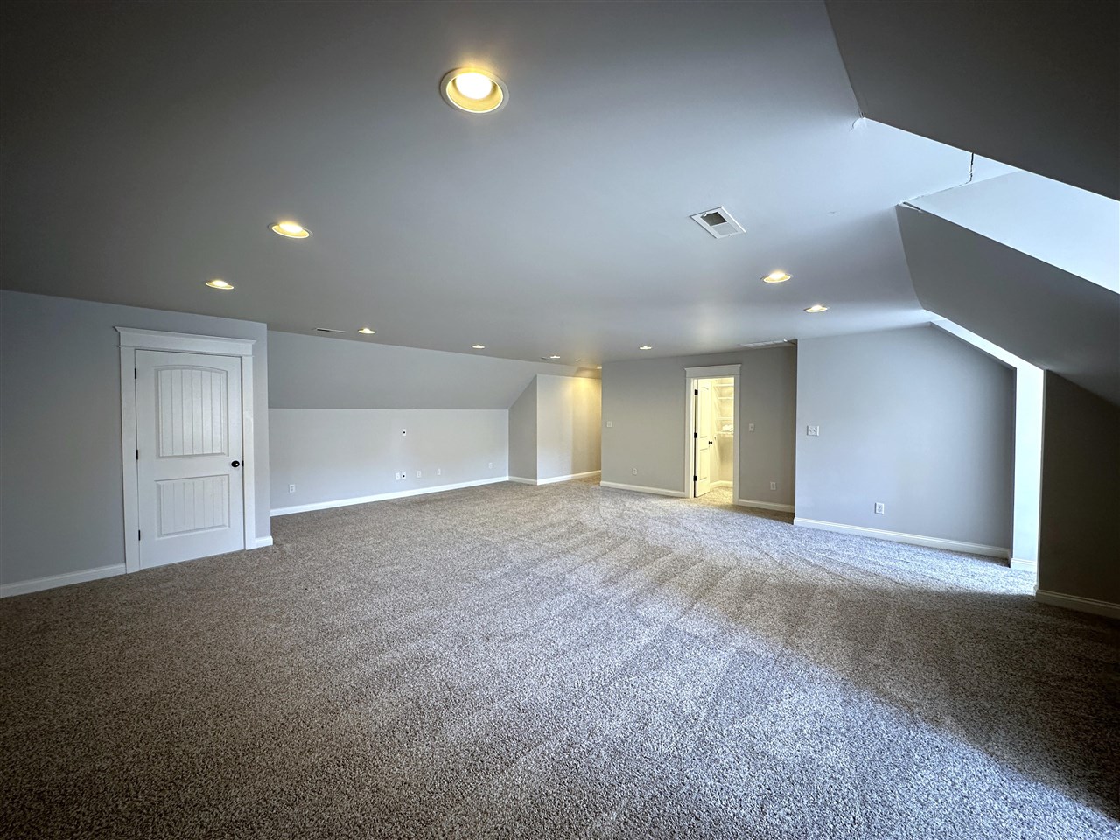
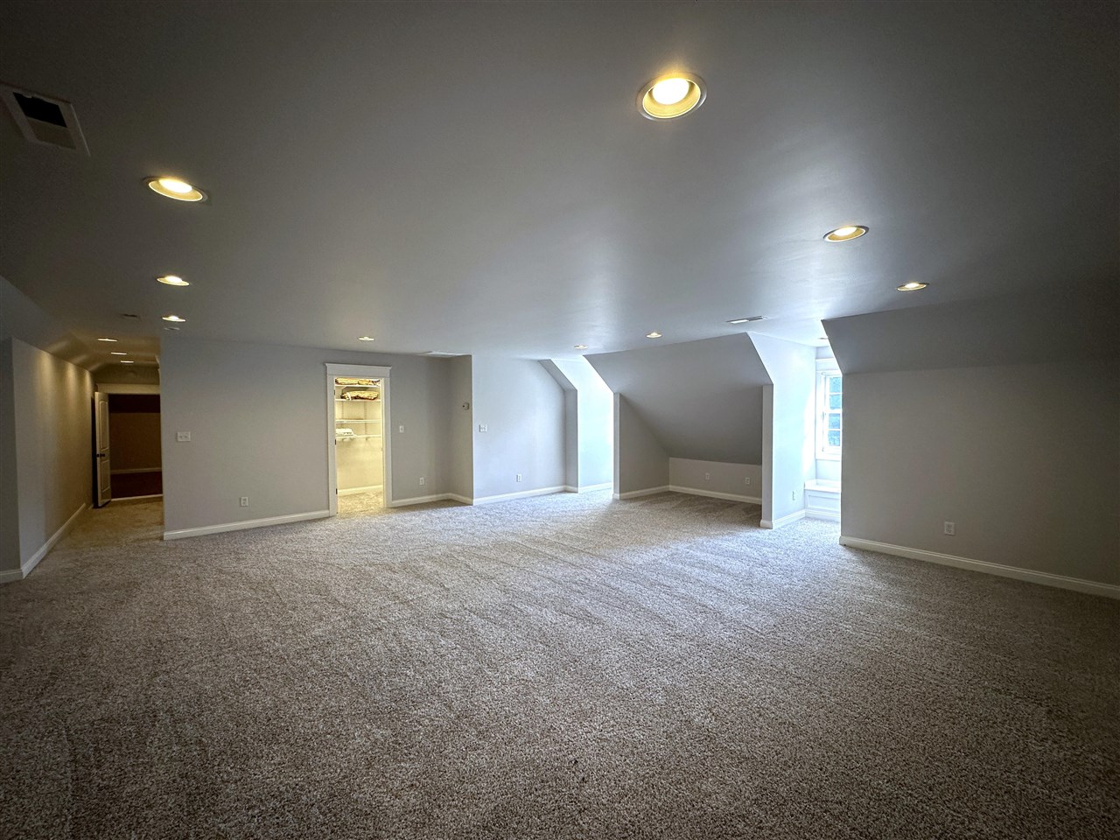
Vacant bonus room with beige carpet, recessed lights, and a window beneath the sloped ceiling.
Empty carpeted bonus room with a sloped ceiling and recessed lights.
Vacant bonus room with beige carpet, recessed lights, and sloped ceilings.
Vacant carpeted attic room with sloped ceilings, recessed lighting, and a small window.
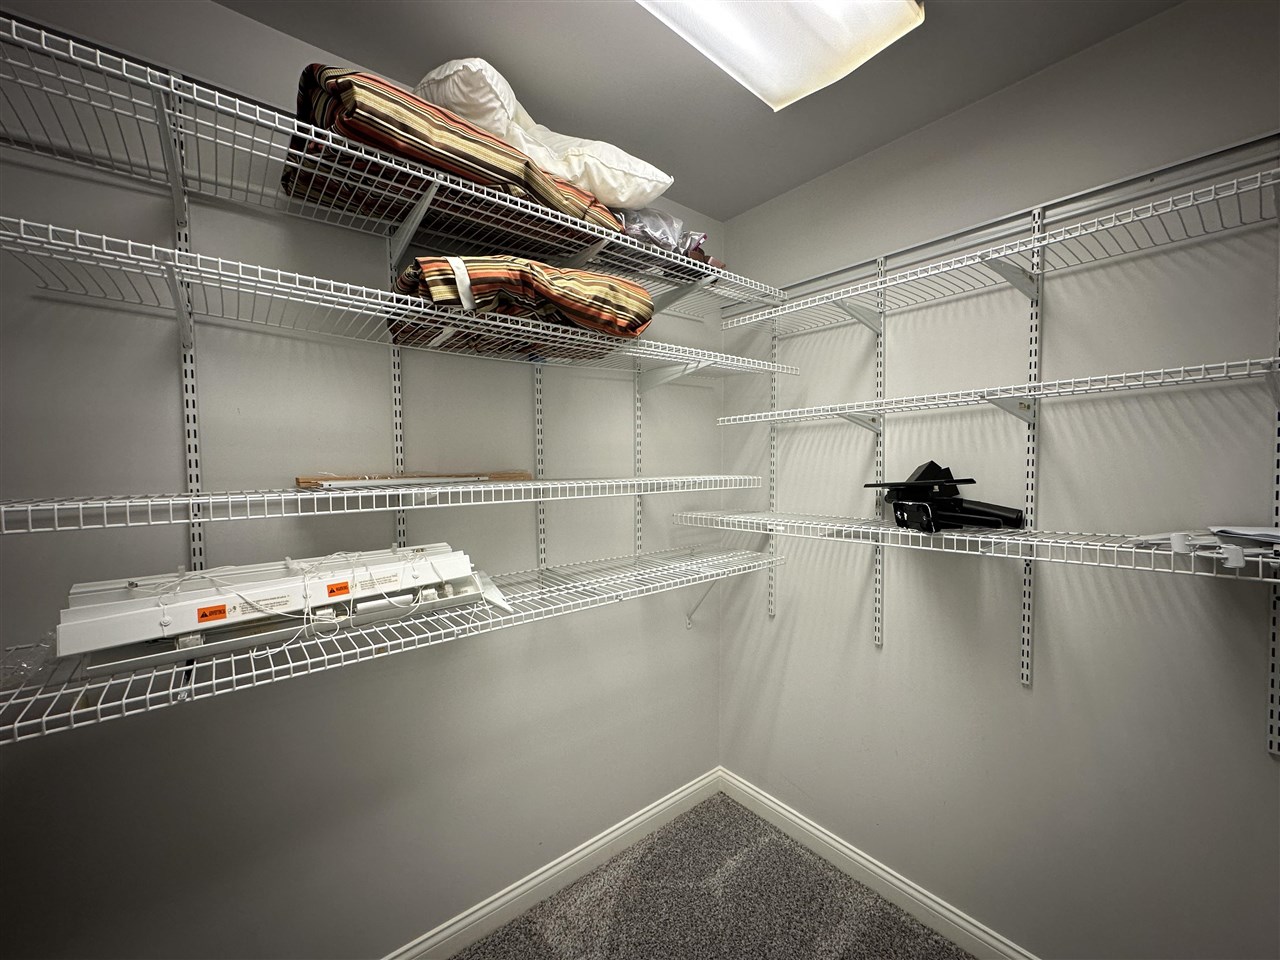
Walk-in closet with extensive white wire shelving and carpeted floor.
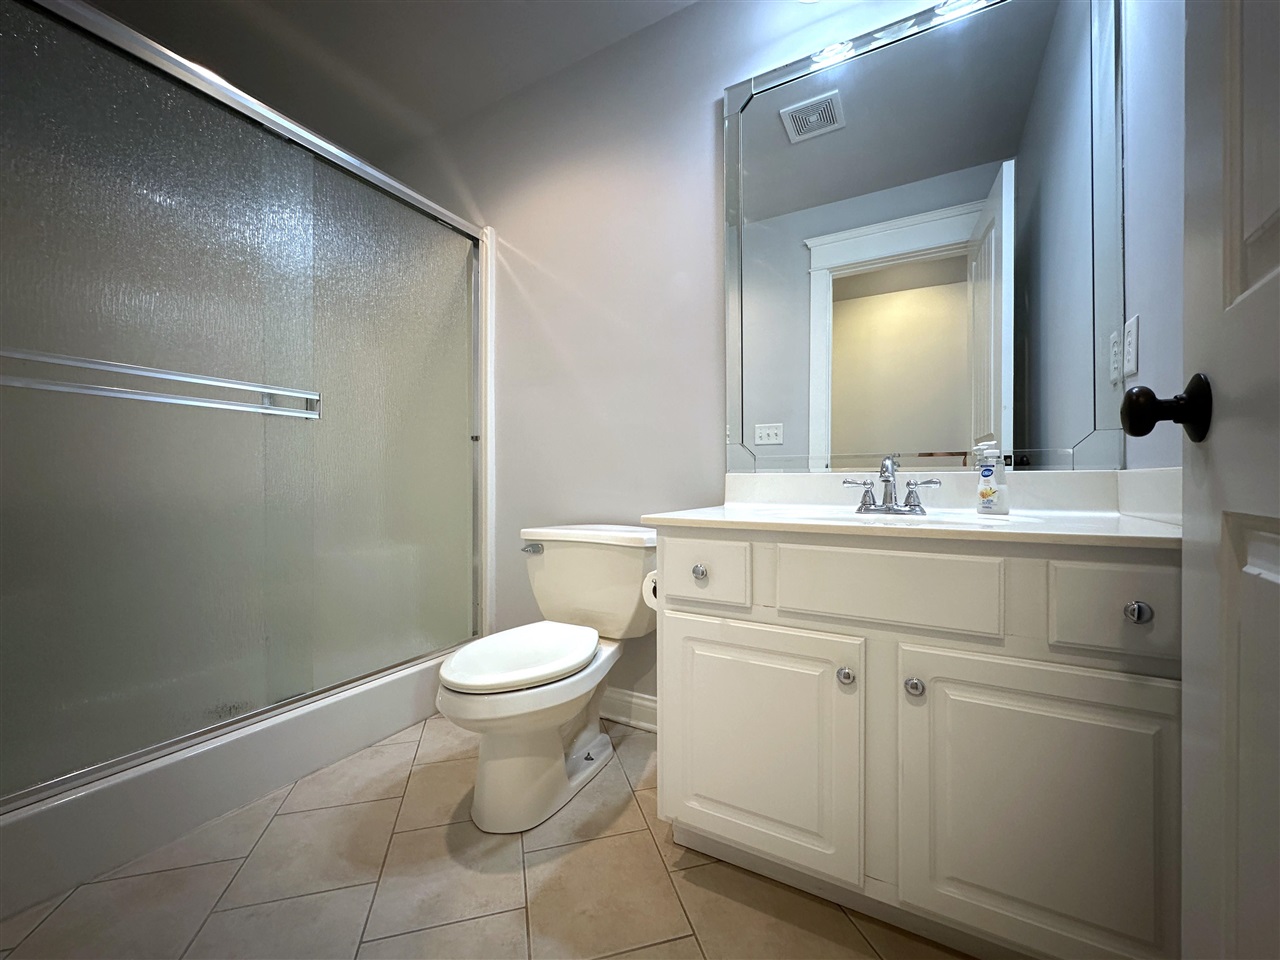
Bathroom with glass shower, white toilet, cream vanity, and tan diagonal floor tiles.
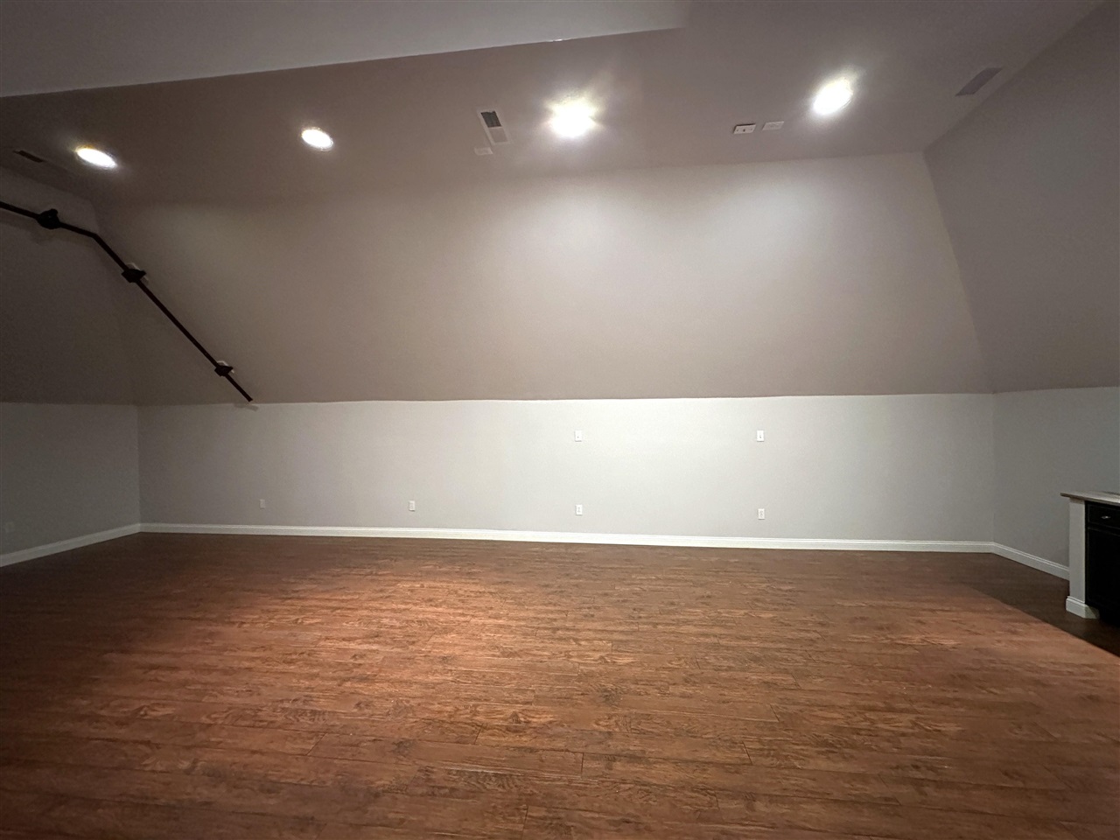
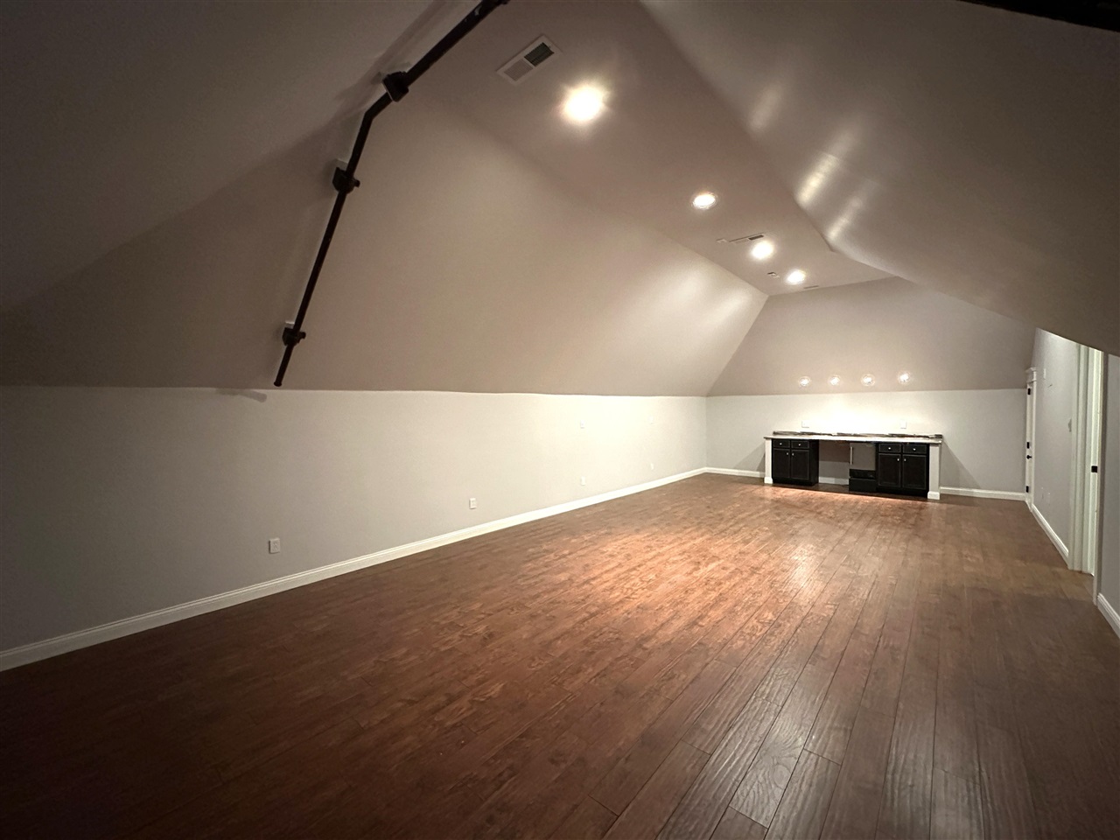
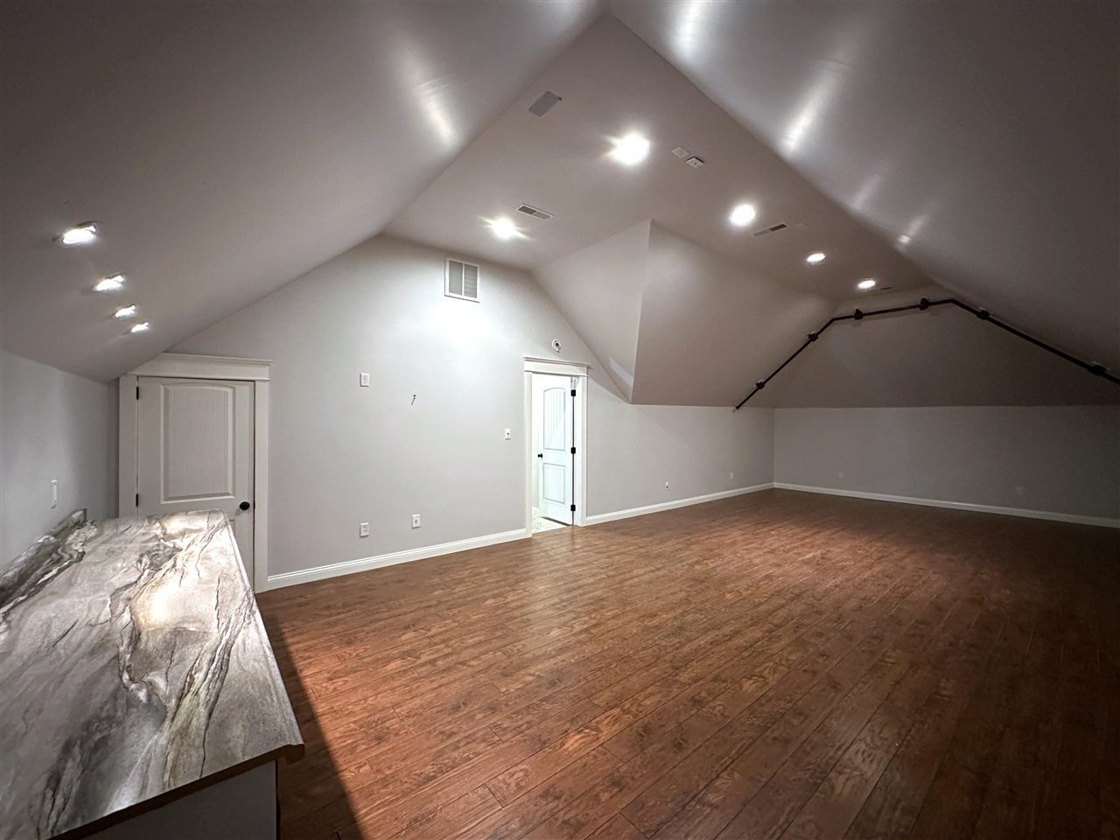
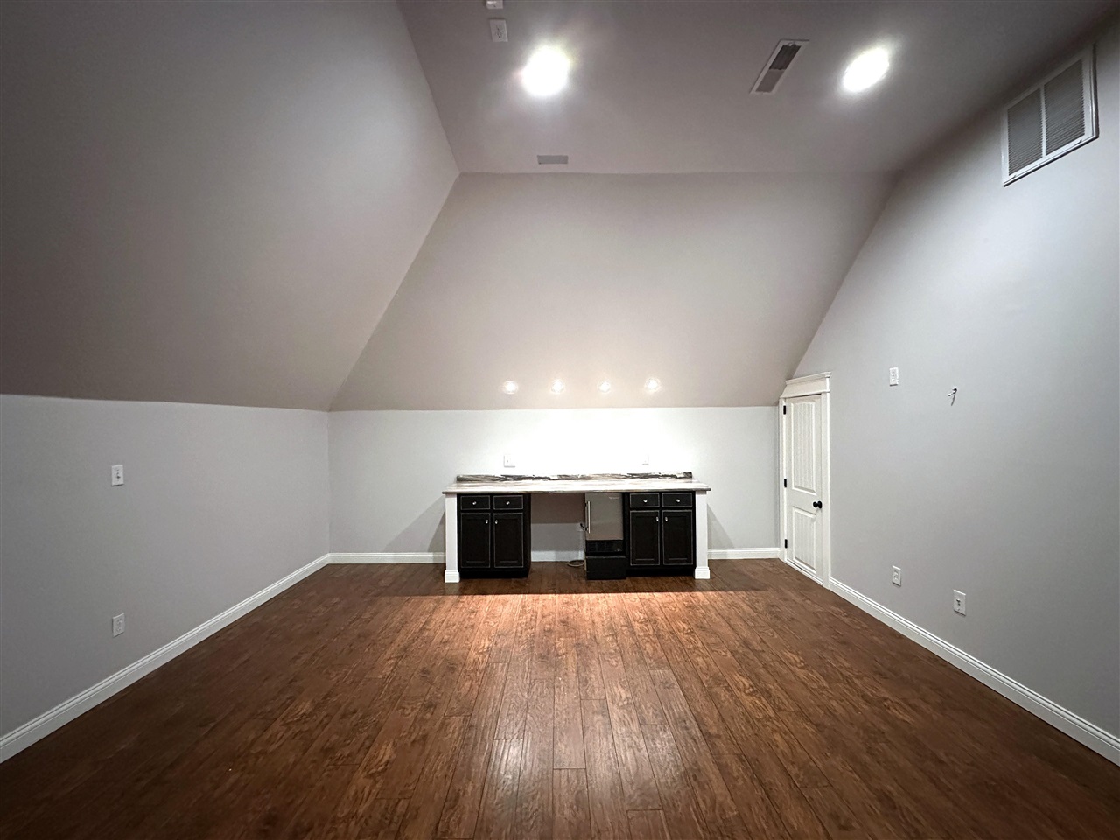
Empty room with wood-look flooring, a high sloped ceiling, and recessed lighting.
Finished attic bonus room with sloped ceiling, wood floors, and built-in cabinets at the far end.
Finished attic room with a high sloped ceiling, recessed lights, and wood-look flooring.
Empty bonus room with a sloped ceiling, wood-look floors, and a built-in wet bar.
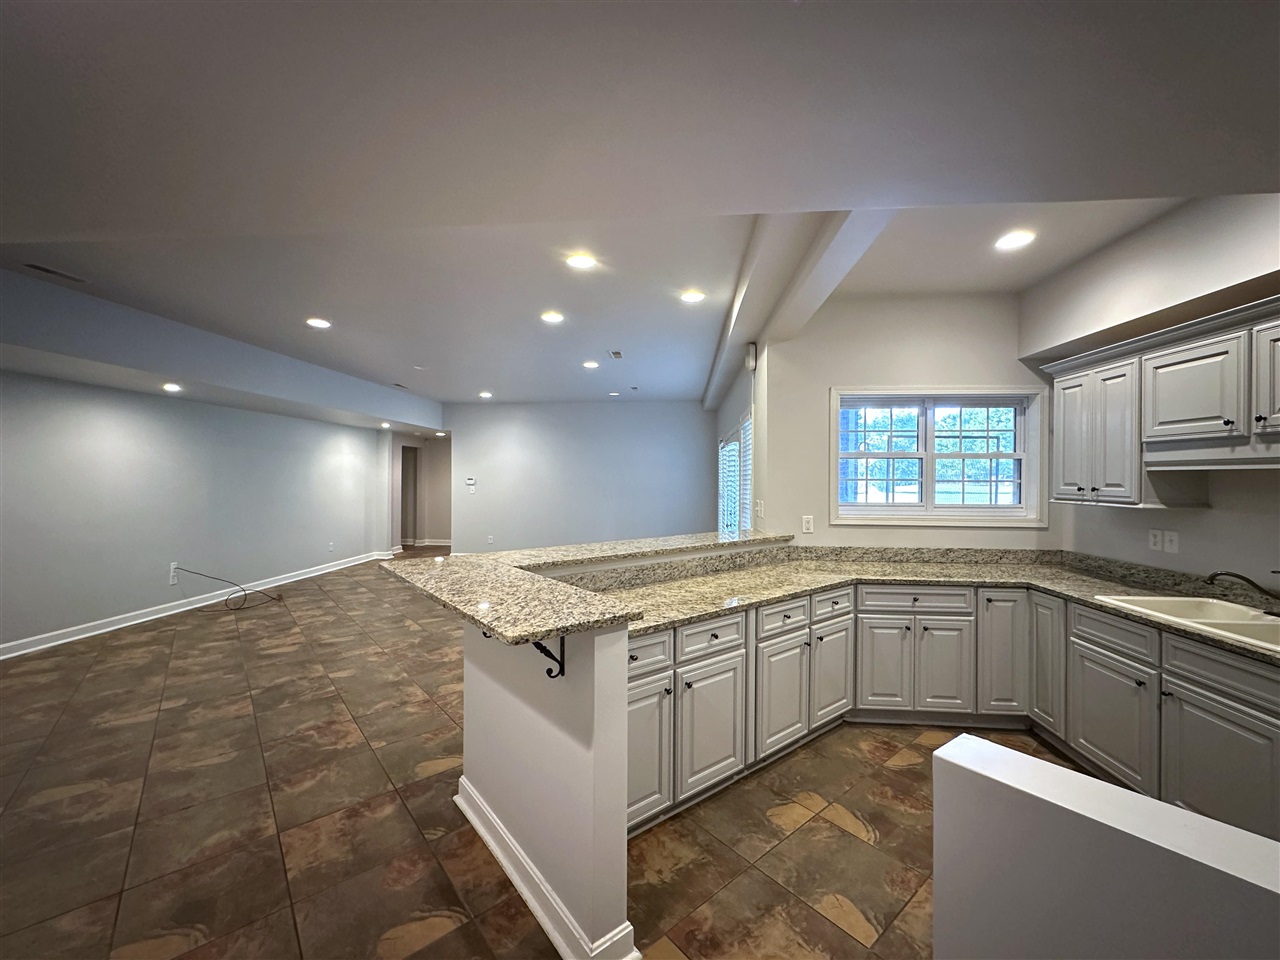
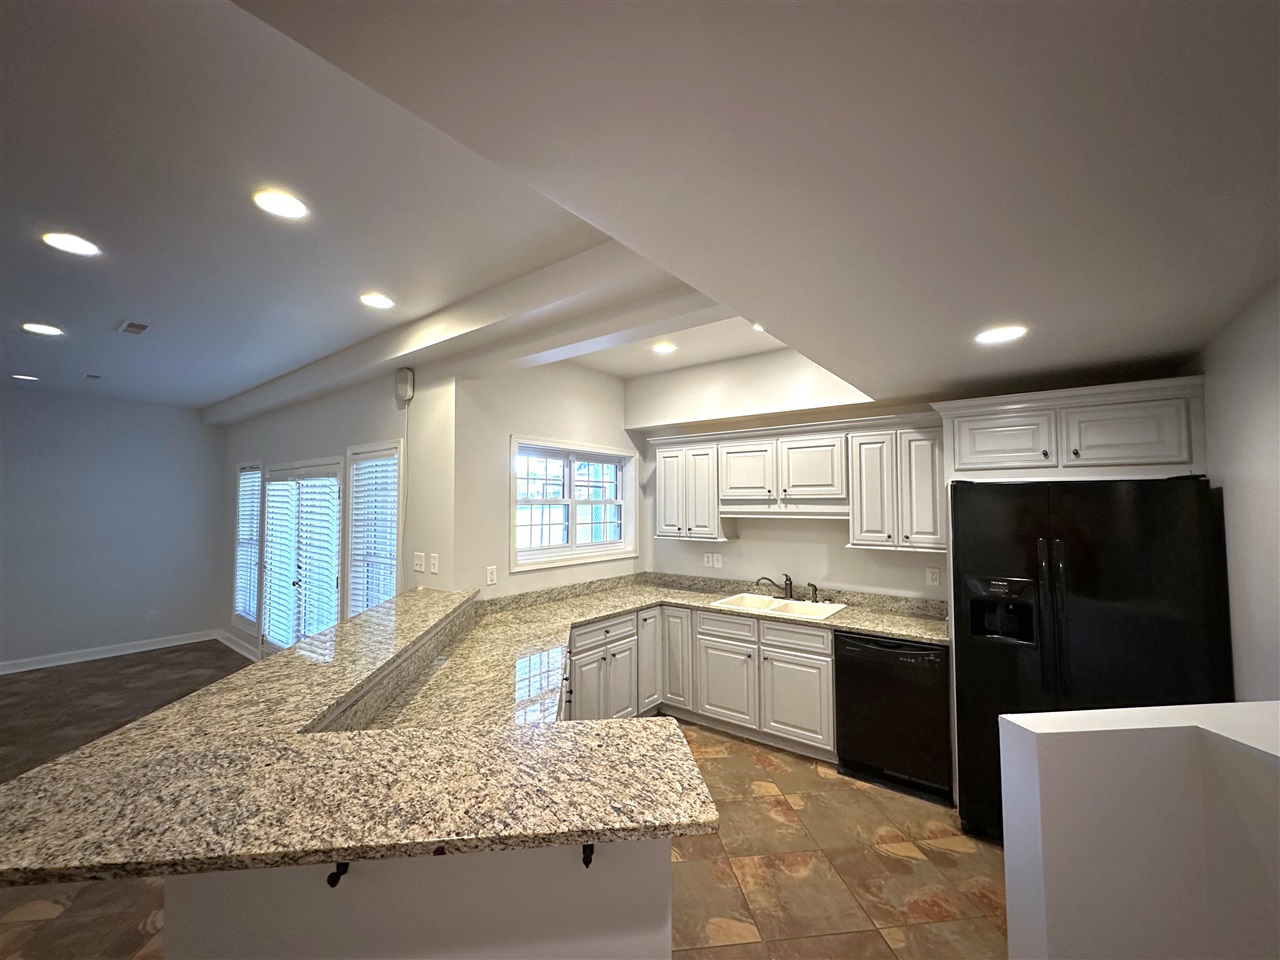
Kitchen with white cabinets, granite counters, raised breakfast bar, and brown tile flooring.
Kitchen with white cabinets, granite counters, a large peninsula, and black appliances.
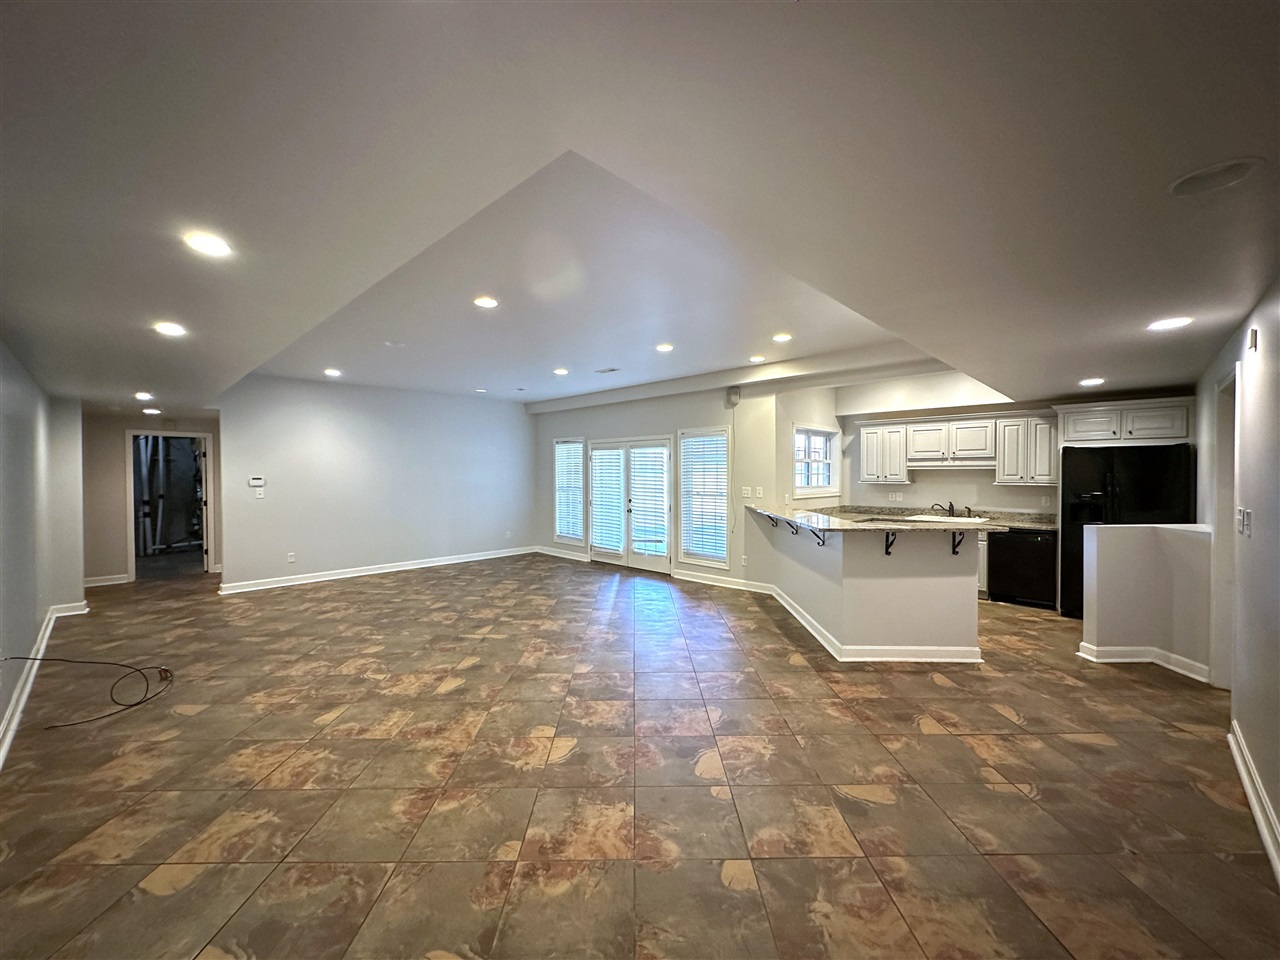
Open-plan living and kitchen area with patterned tile floors, white cabinets, and a granite-topped peninsula.
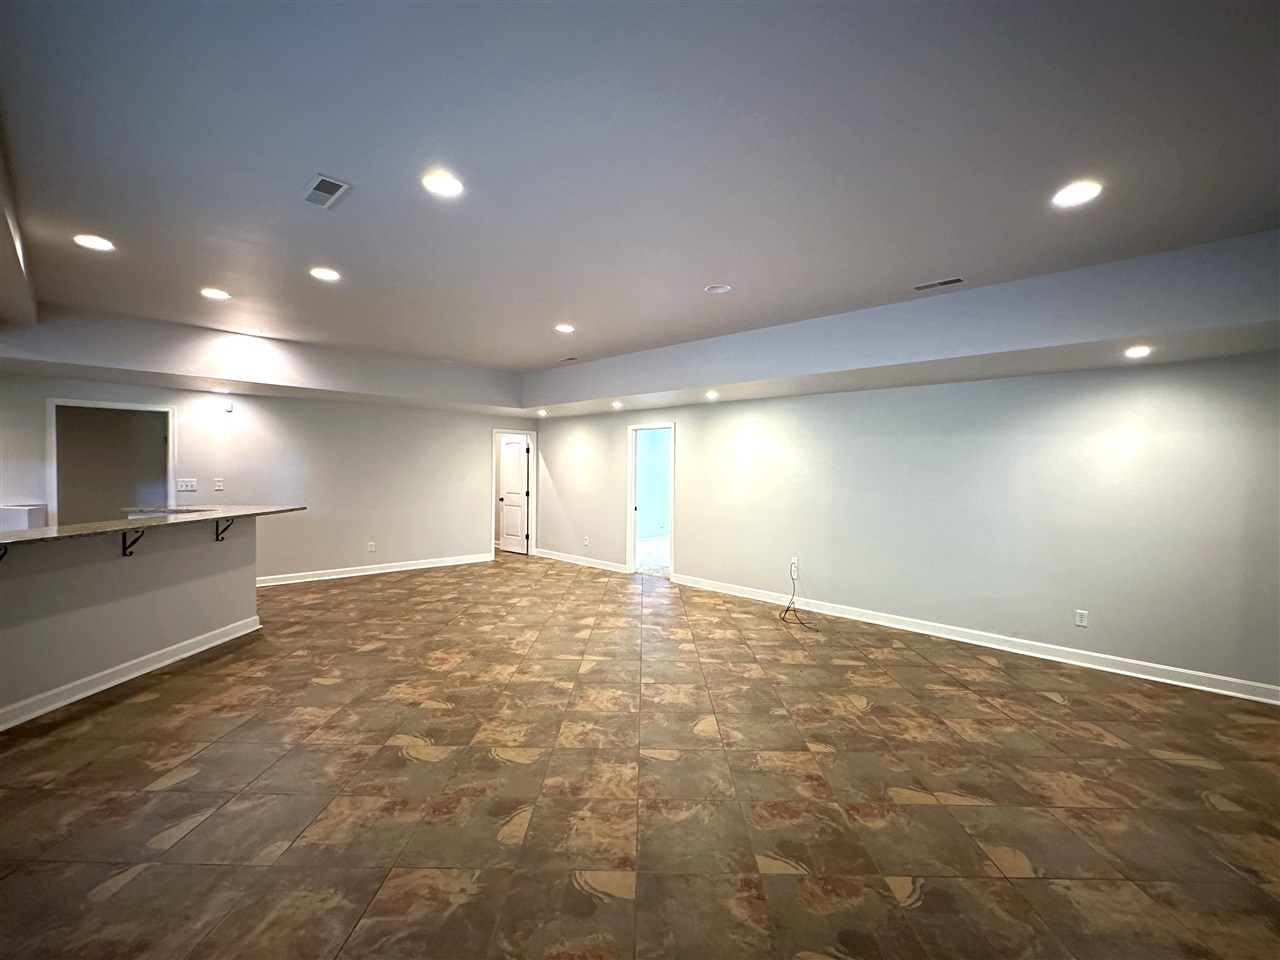
Empty finished room with patterned tile flooring, recessed lighting, and a long counter.
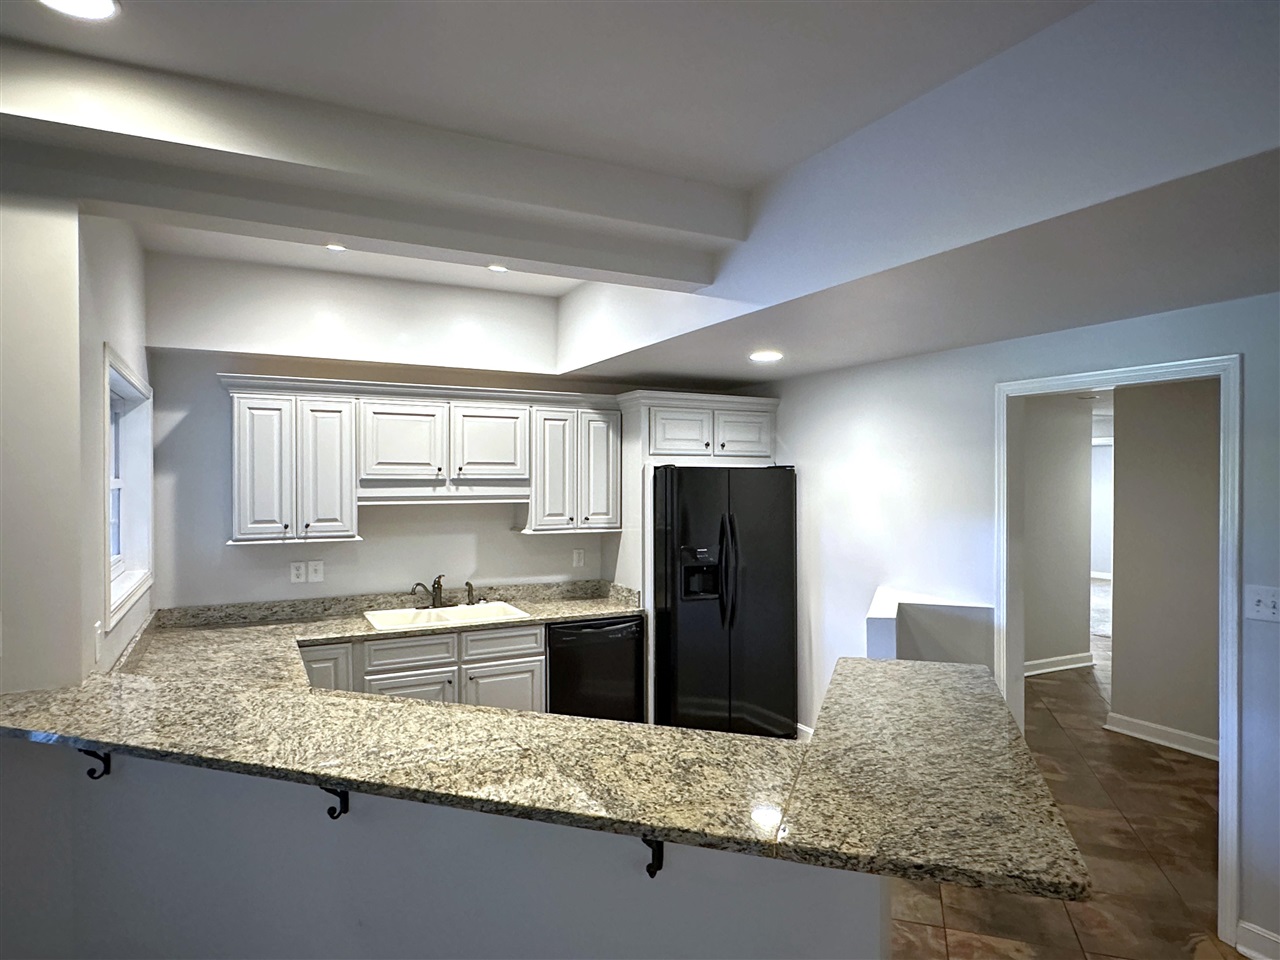
Kitchen with white cabinets, granite counters, and a broad peninsula overlooking black appliances.
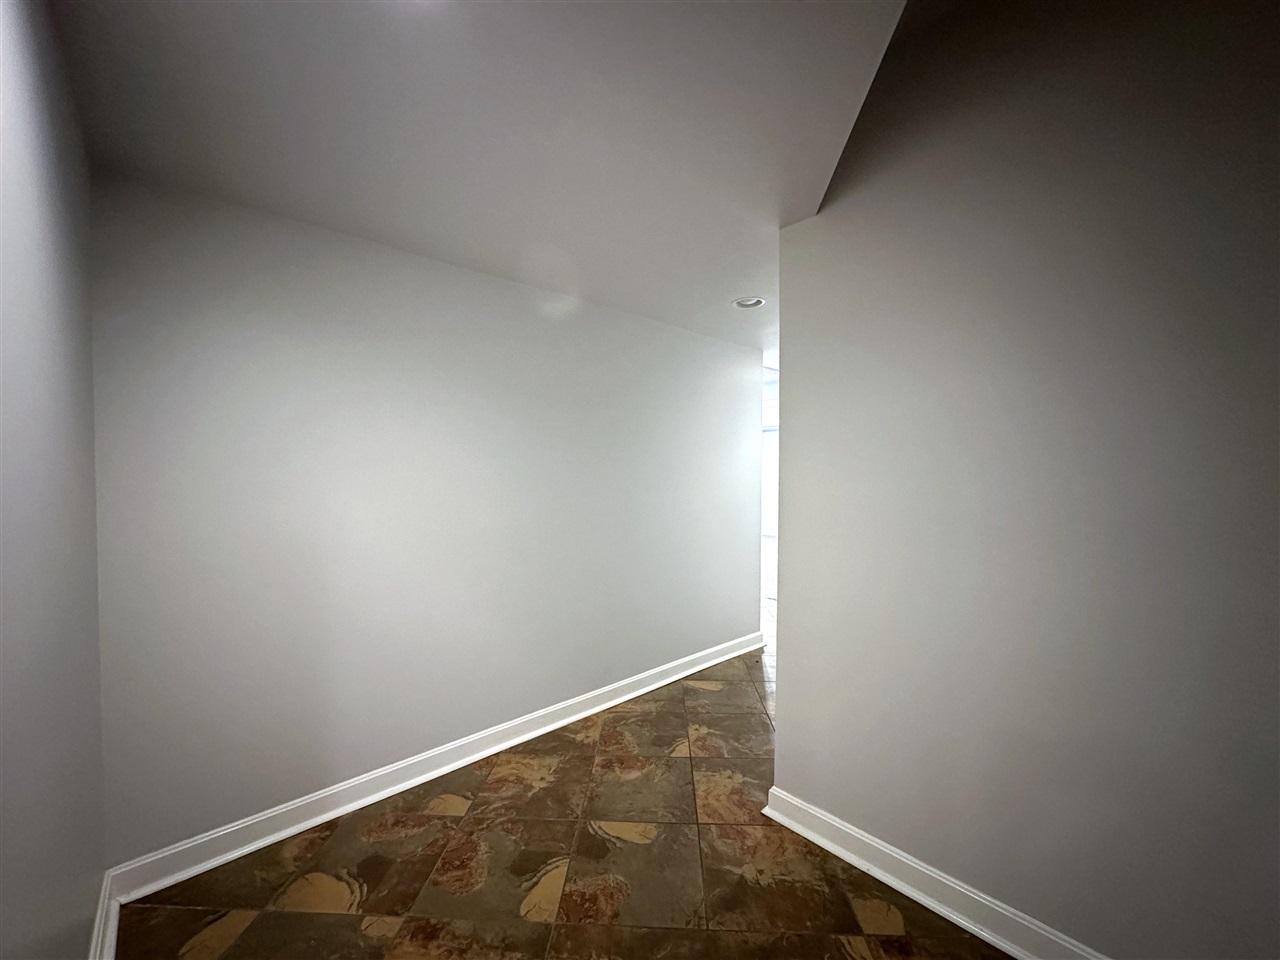
Empty hallway with multicolored stone-pattern tile flooring and a recessed ceiling light.
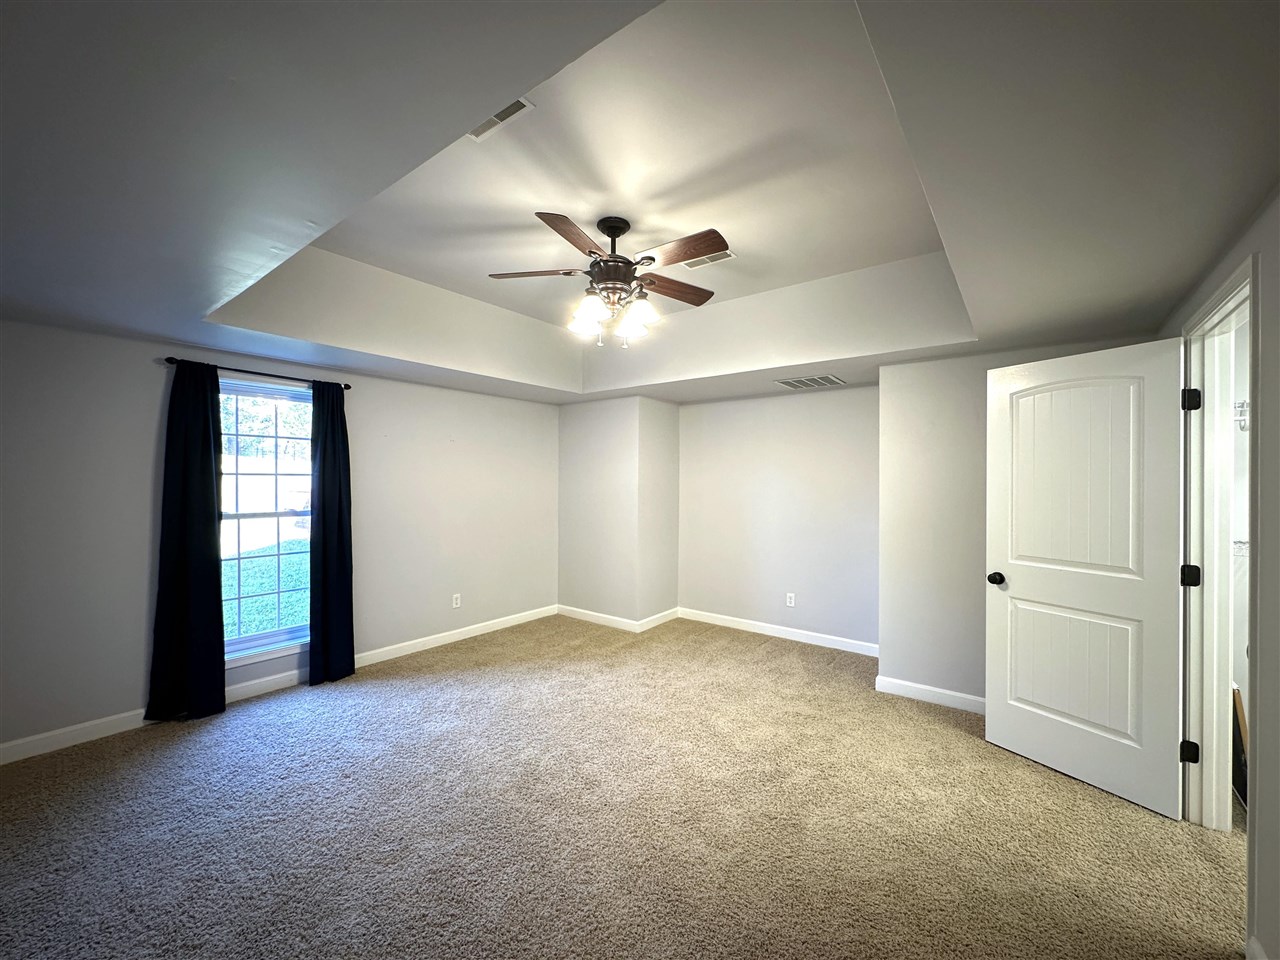
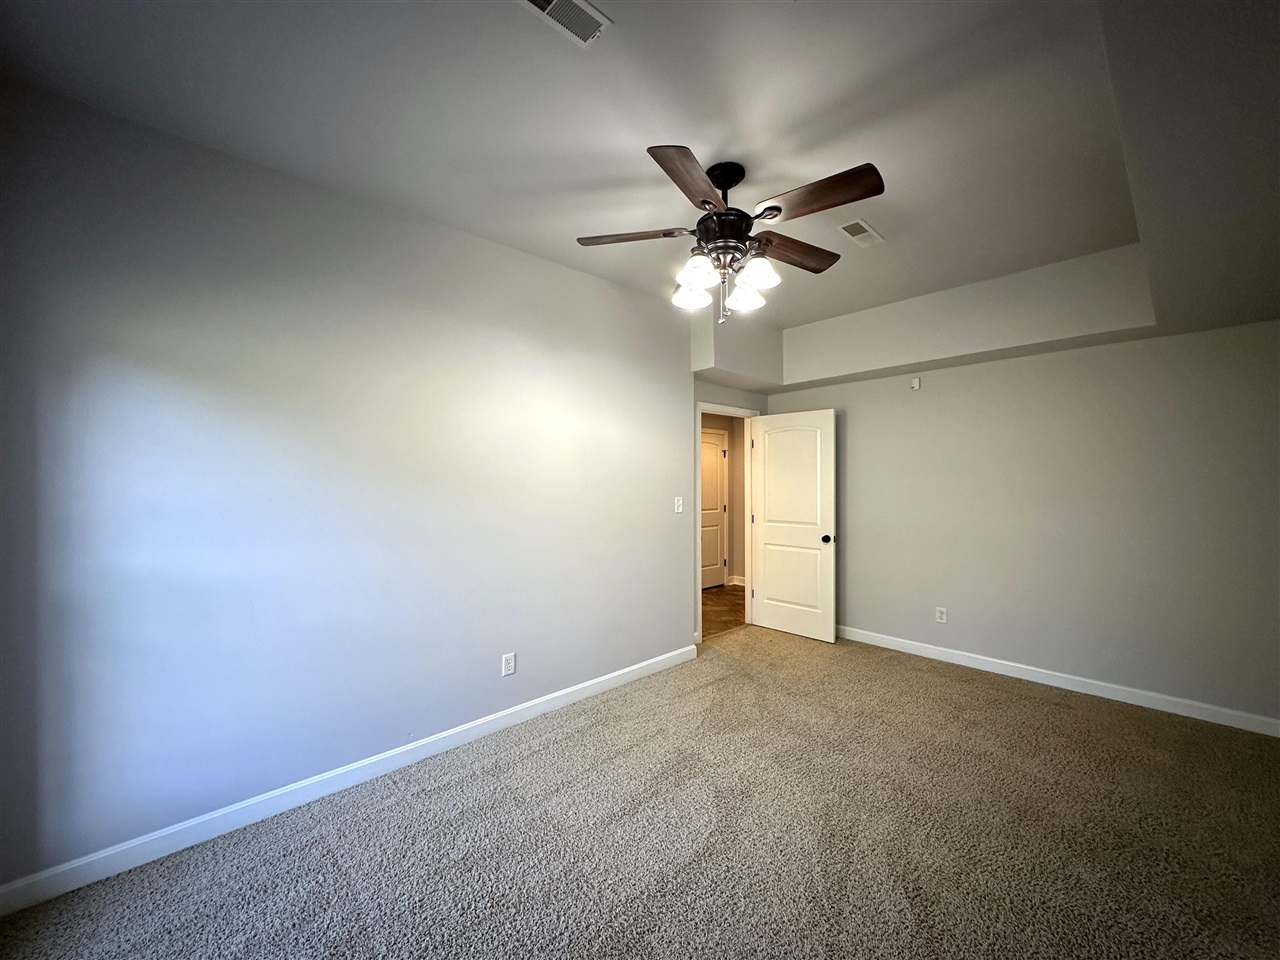
Empty bedroom with beige carpet, a curtained window, and a tray ceiling with ceiling fan.
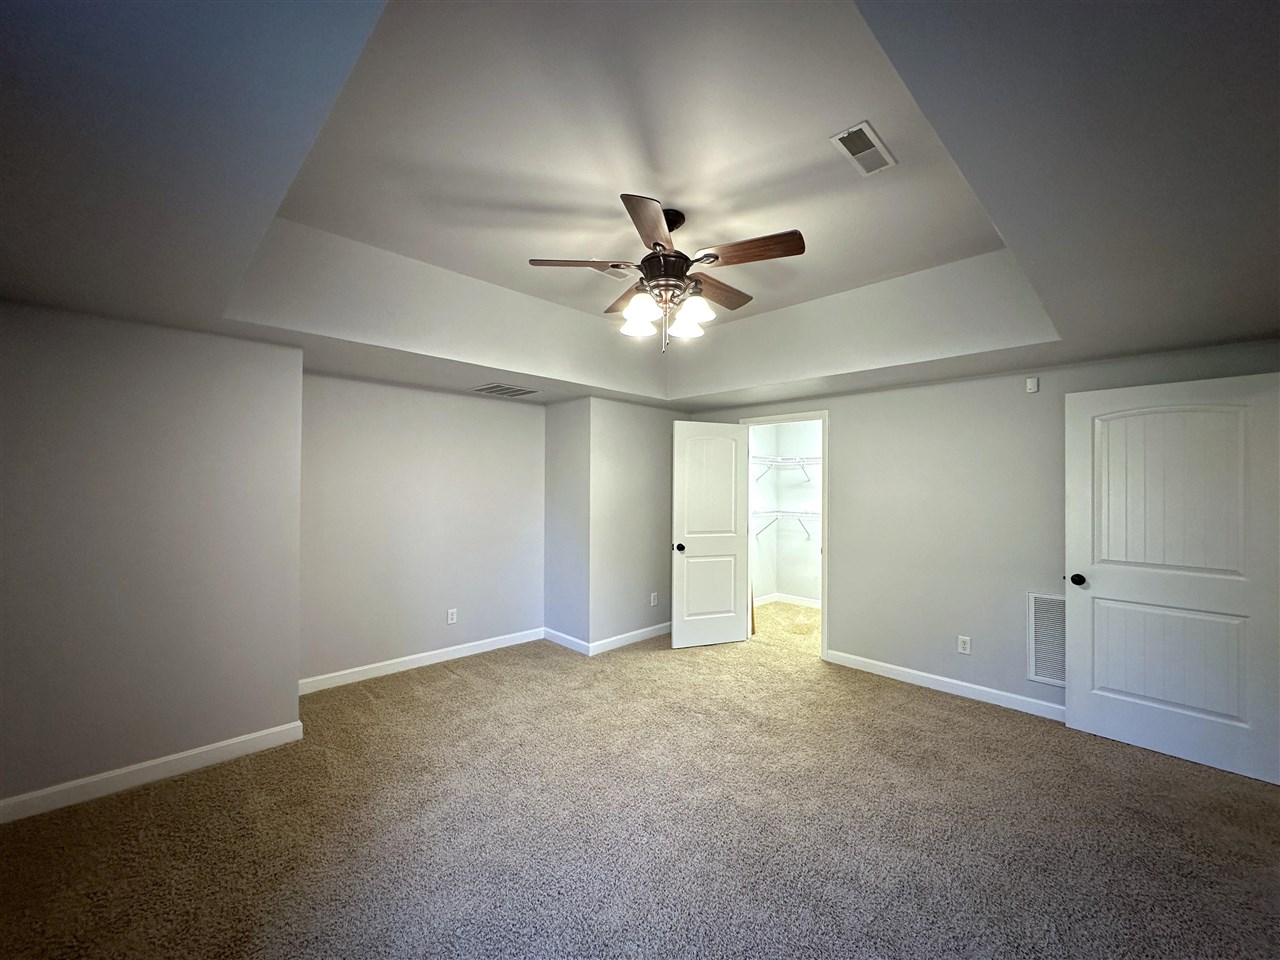
Empty carpeted bedroom with a tray ceiling, ceiling fan, and open closet.
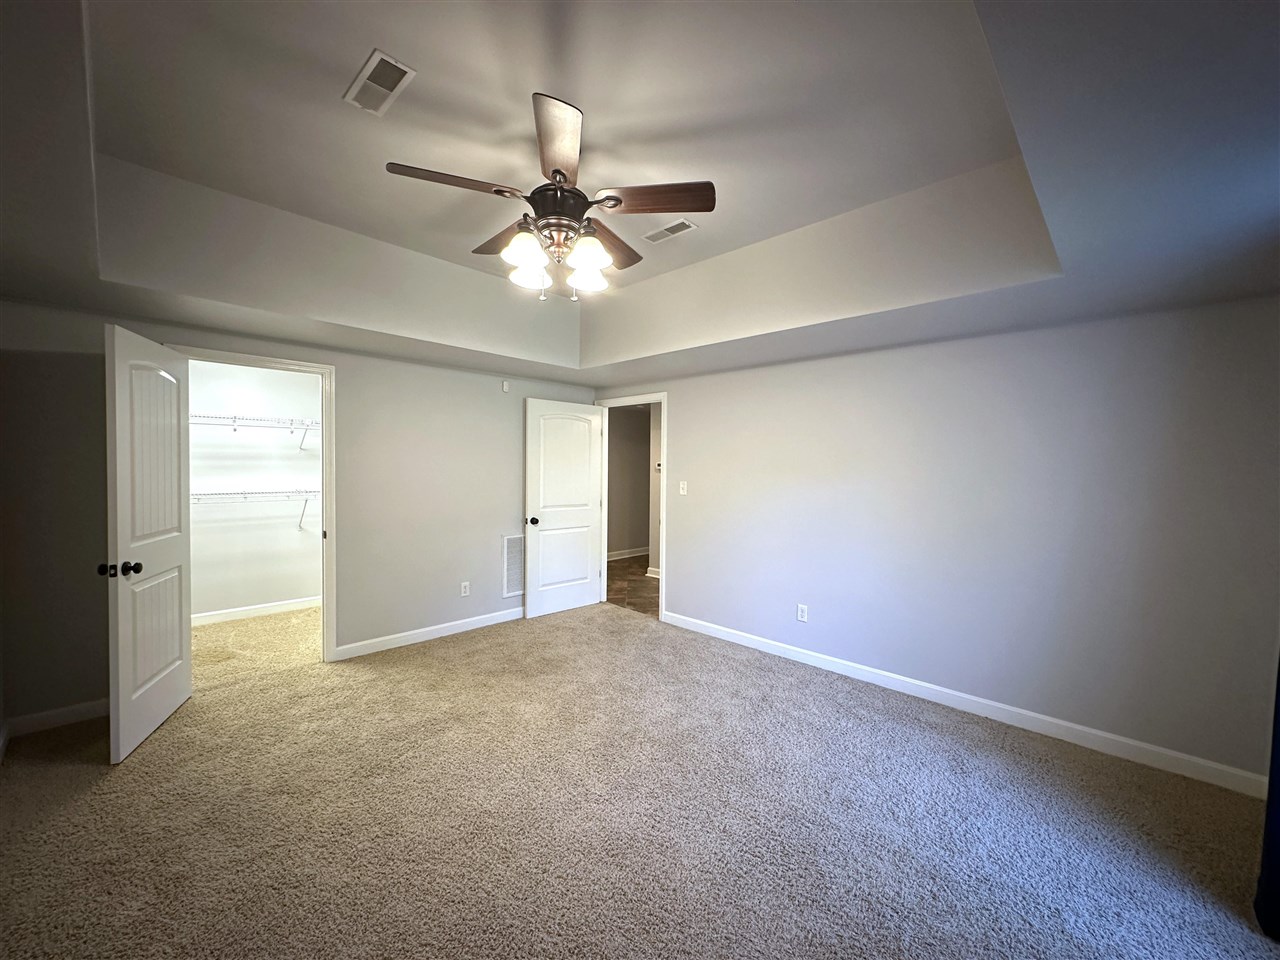
Empty bedroom with beige carpet, a tray ceiling, ceiling fan, and open closet.
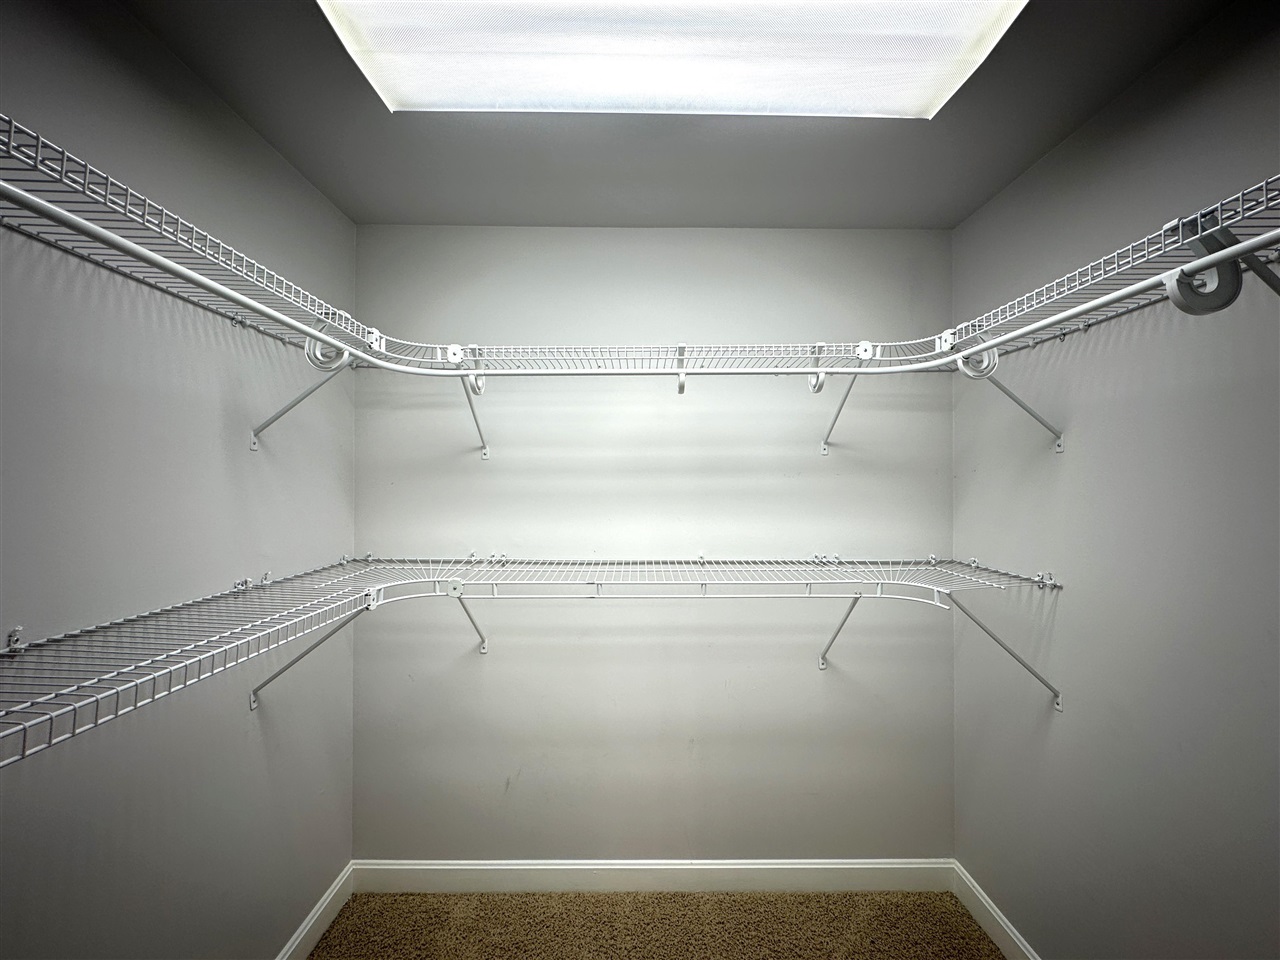
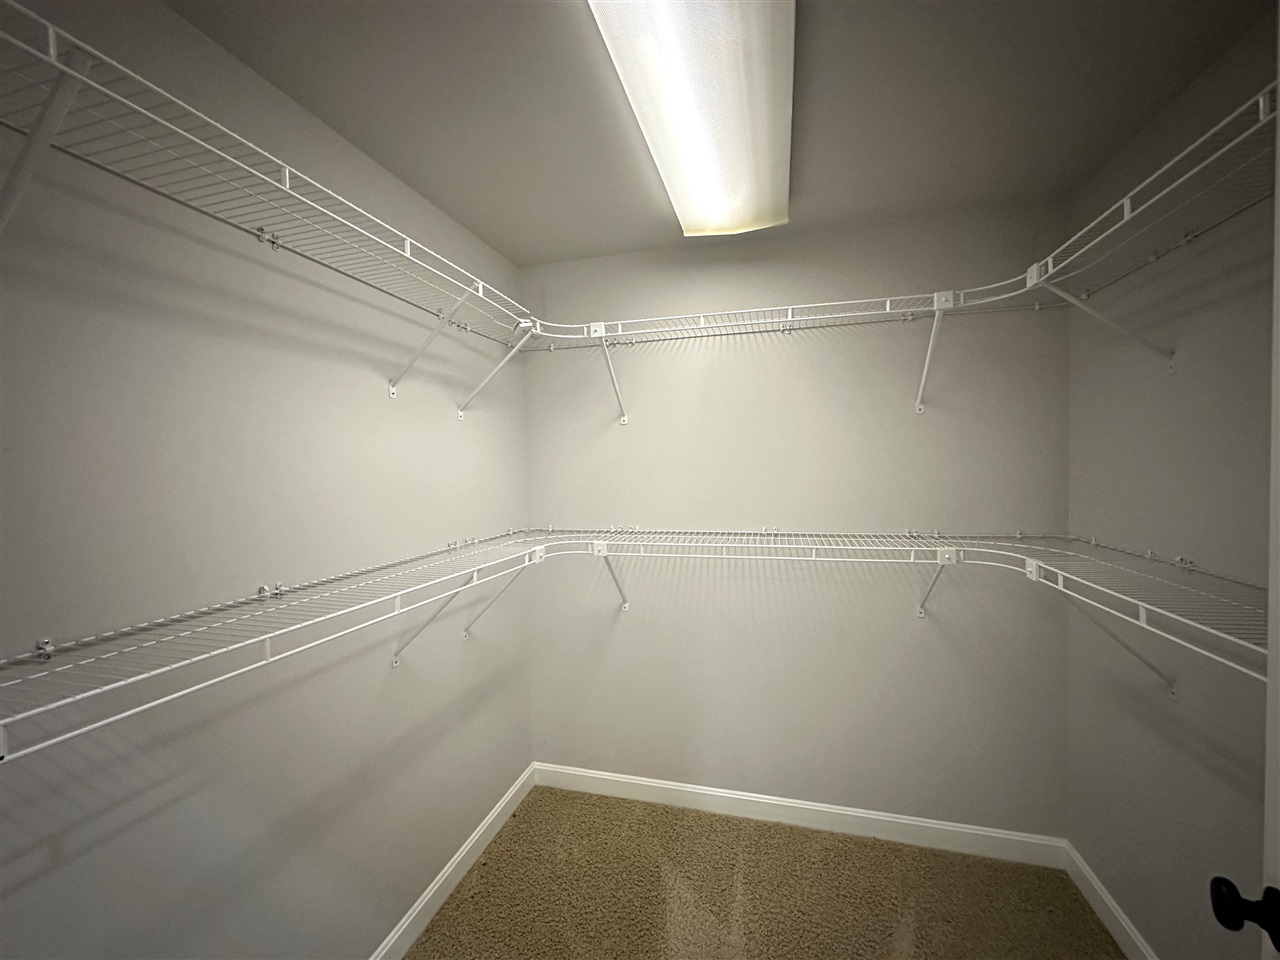
Walk-in closet with wraparound wire shelving, gray walls, carpet, and a bright ceiling light.
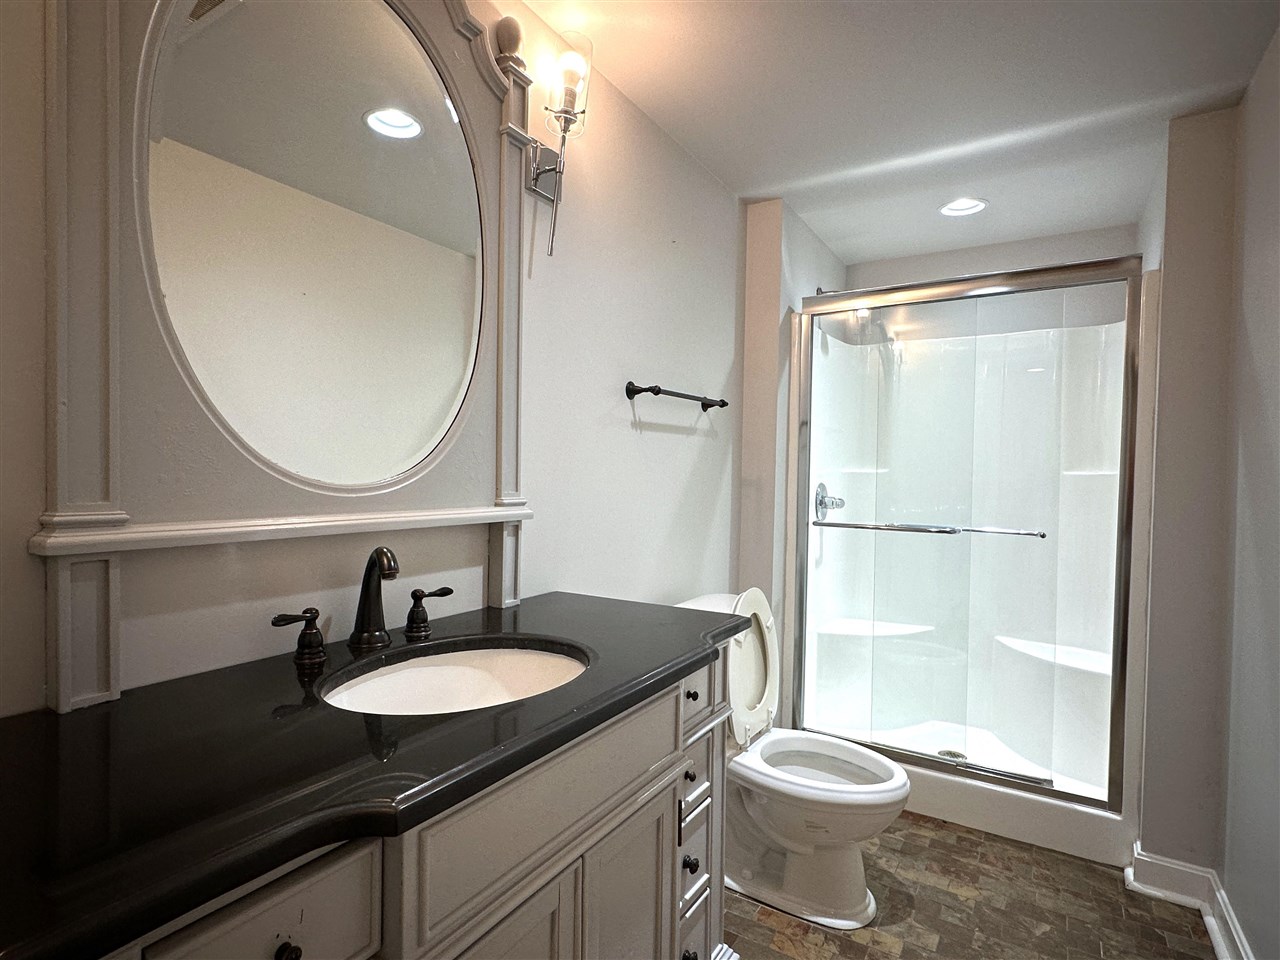
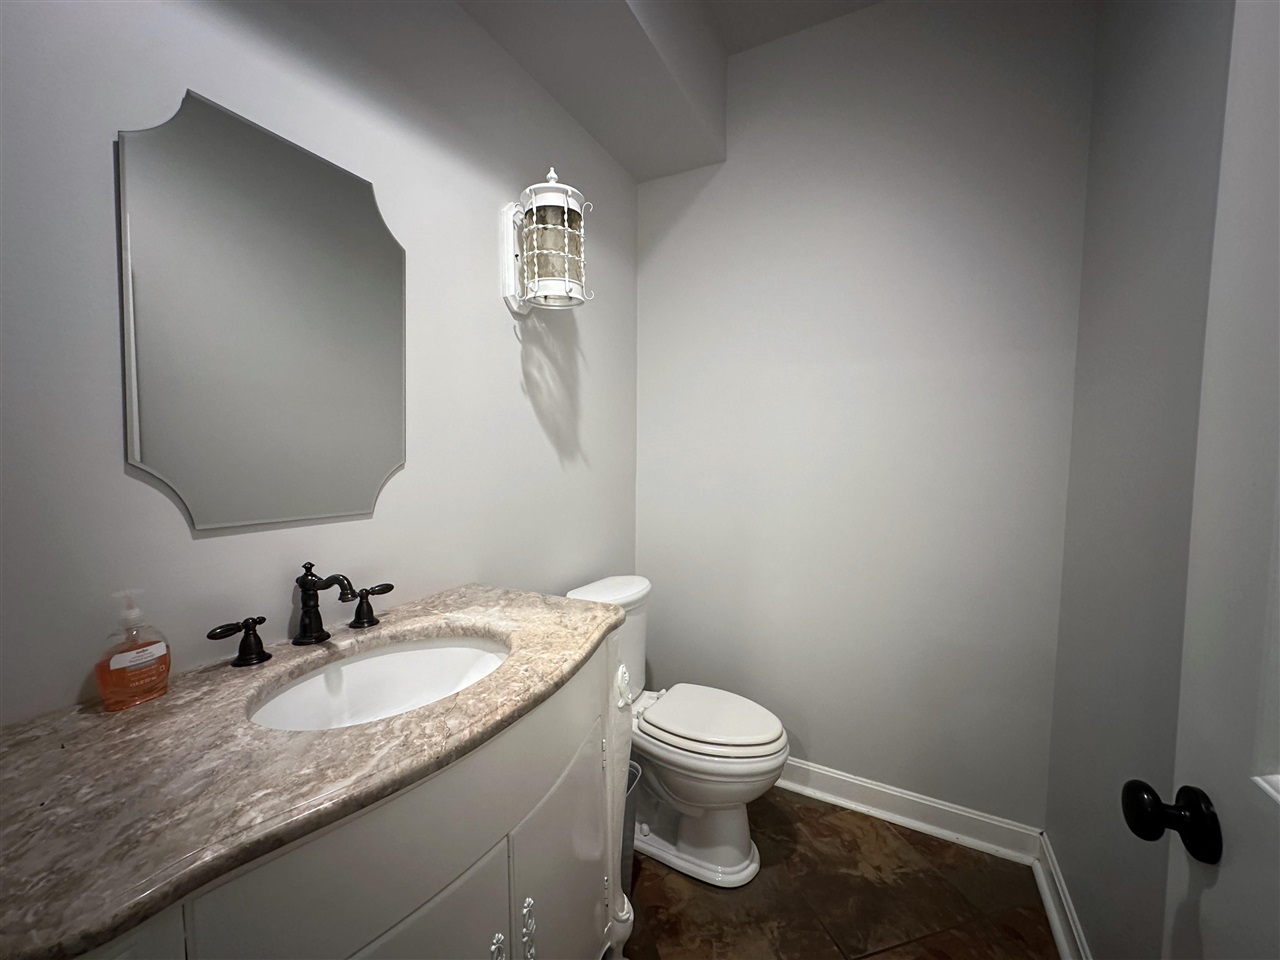
Bathroom with a dark vanity top, oval mirror, toilet, and glass-enclosed shower.
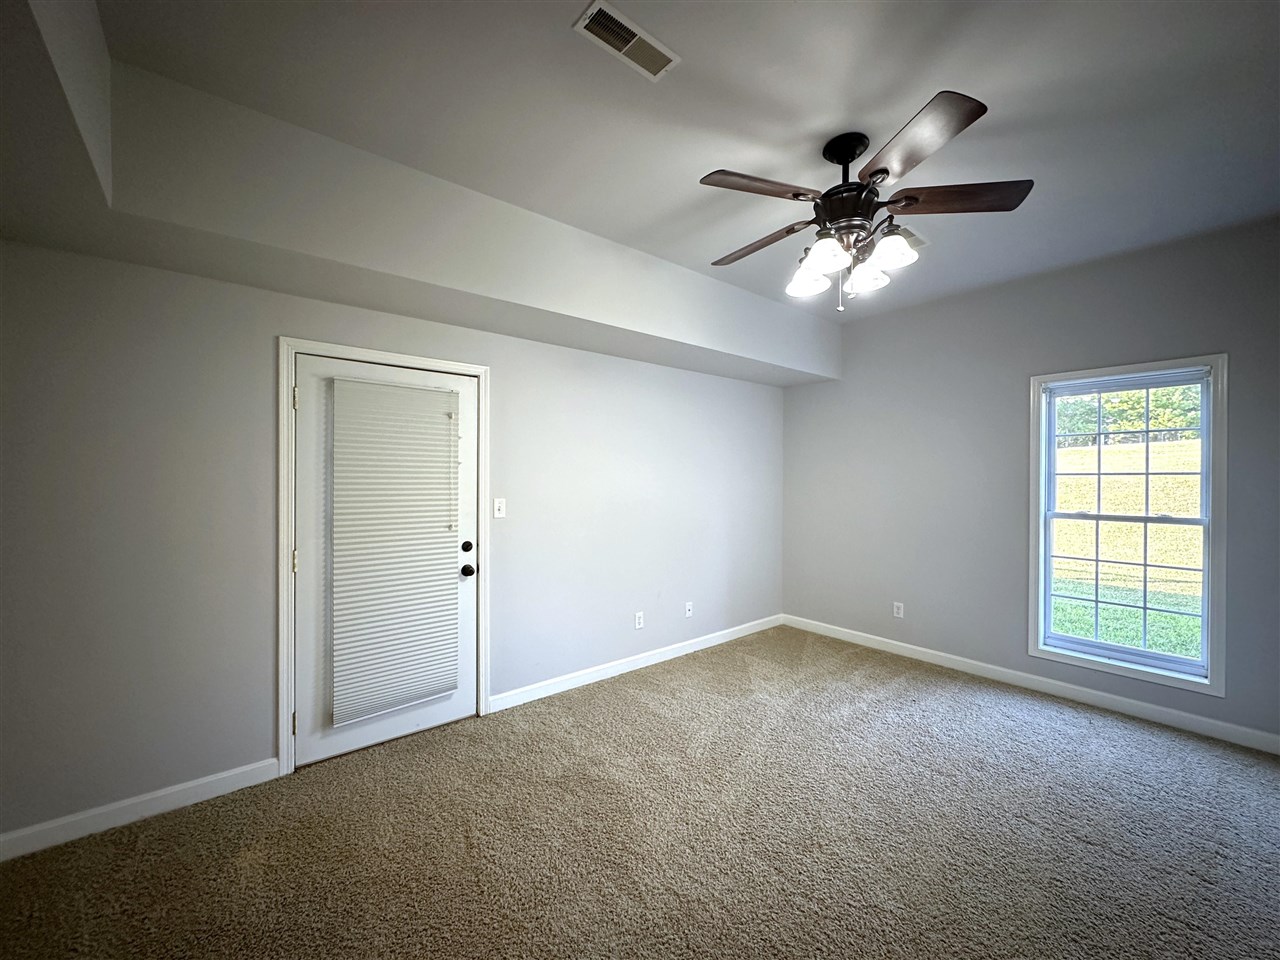
Empty carpeted room with a large window and ceiling fan with lights.
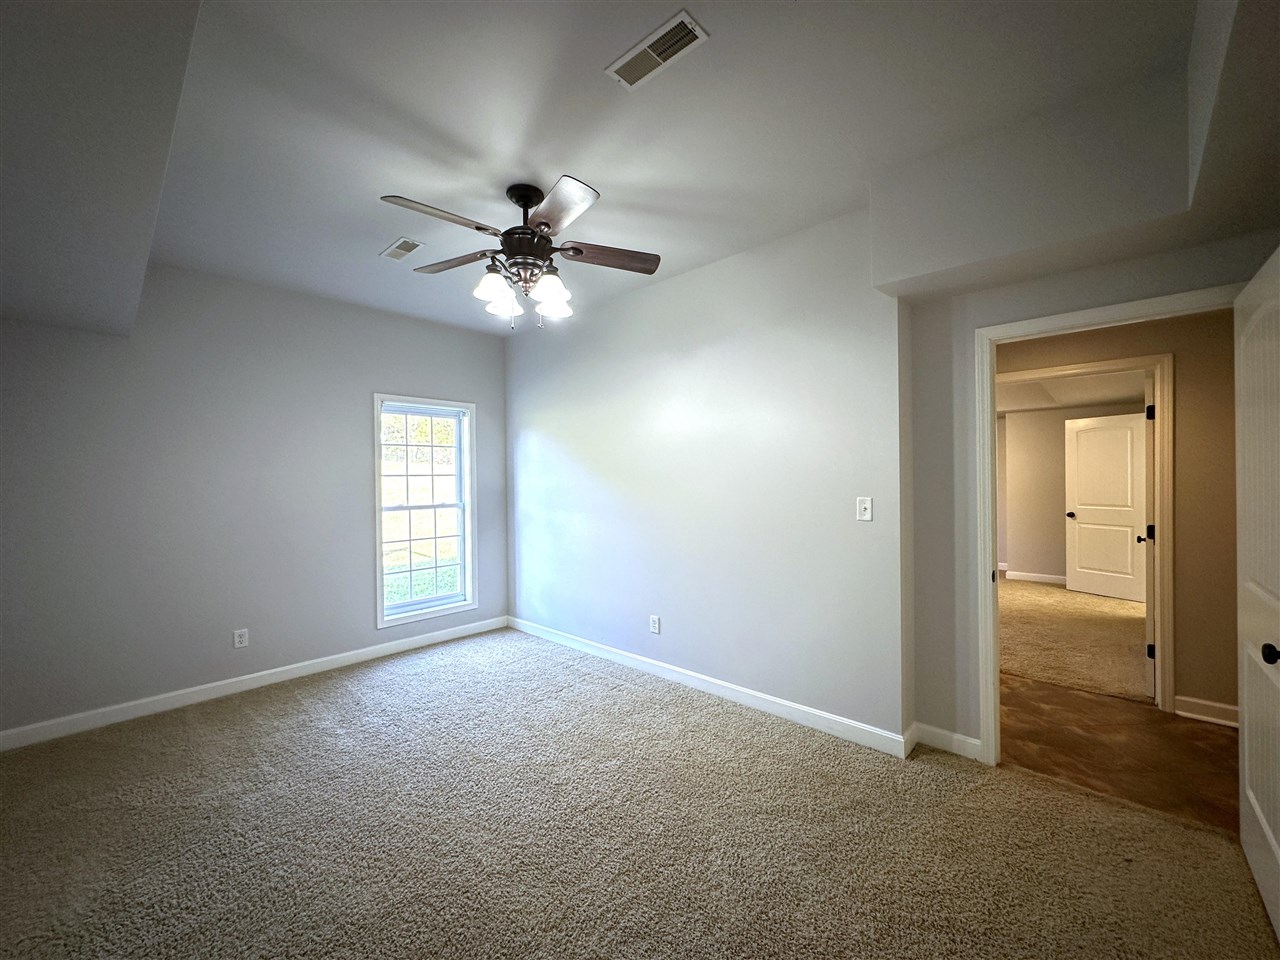
Unfurnished carpeted bedroom with a ceiling fan and a window beside an open doorway.
Vacant bedroom with beige carpet, gray walls, and a ceiling fan with lights.
Bathroom with a stone countertop, oval sink, decorative mirror, and toilet.
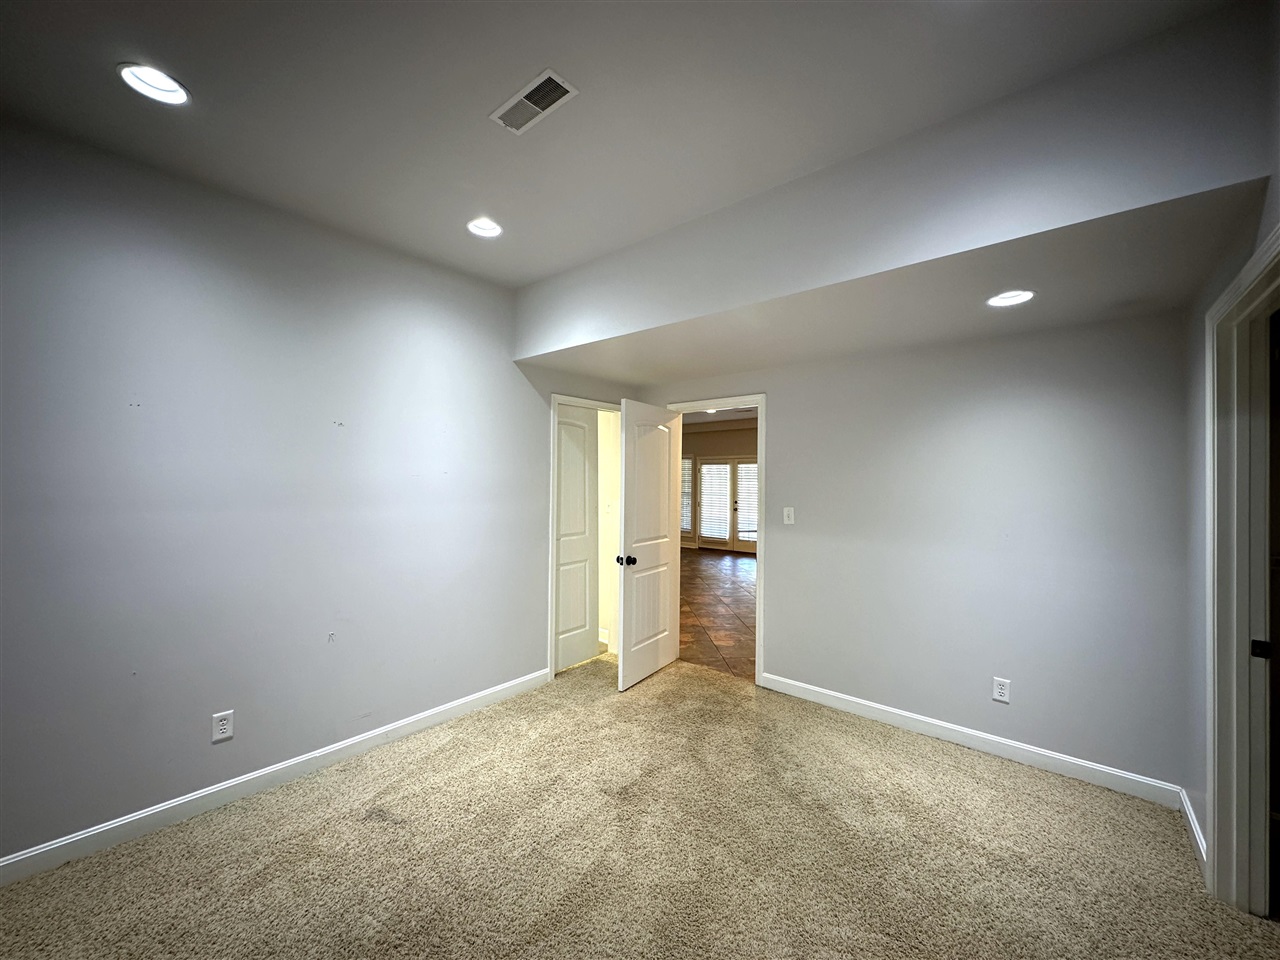
Empty carpeted room with gray walls and an open door to a tiled area.
Empty walk-in closet with wraparound wire shelving and beige carpet.
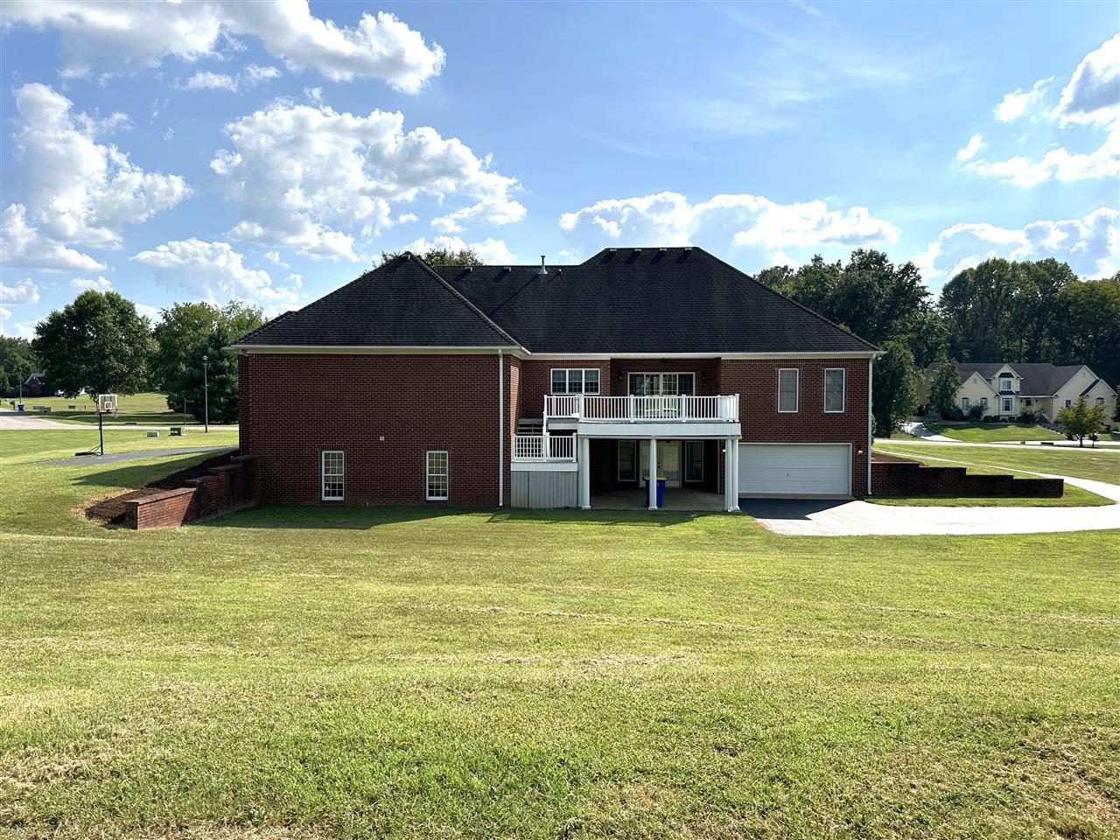
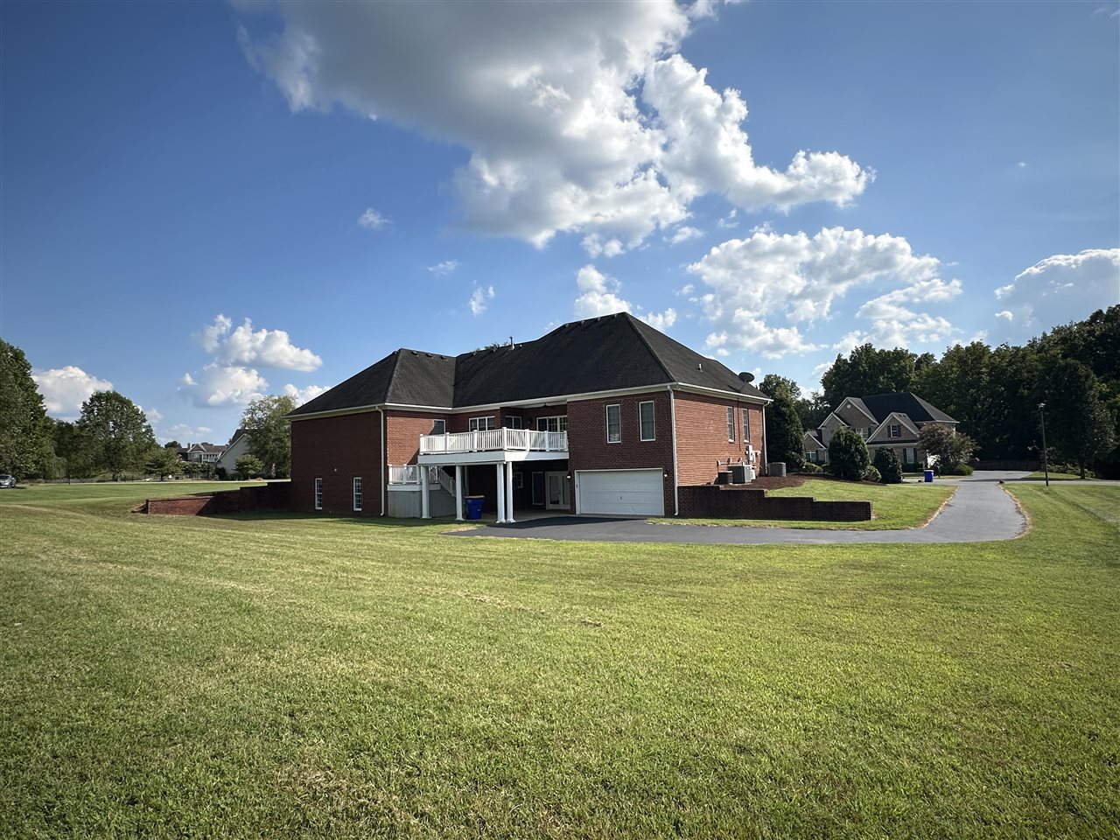
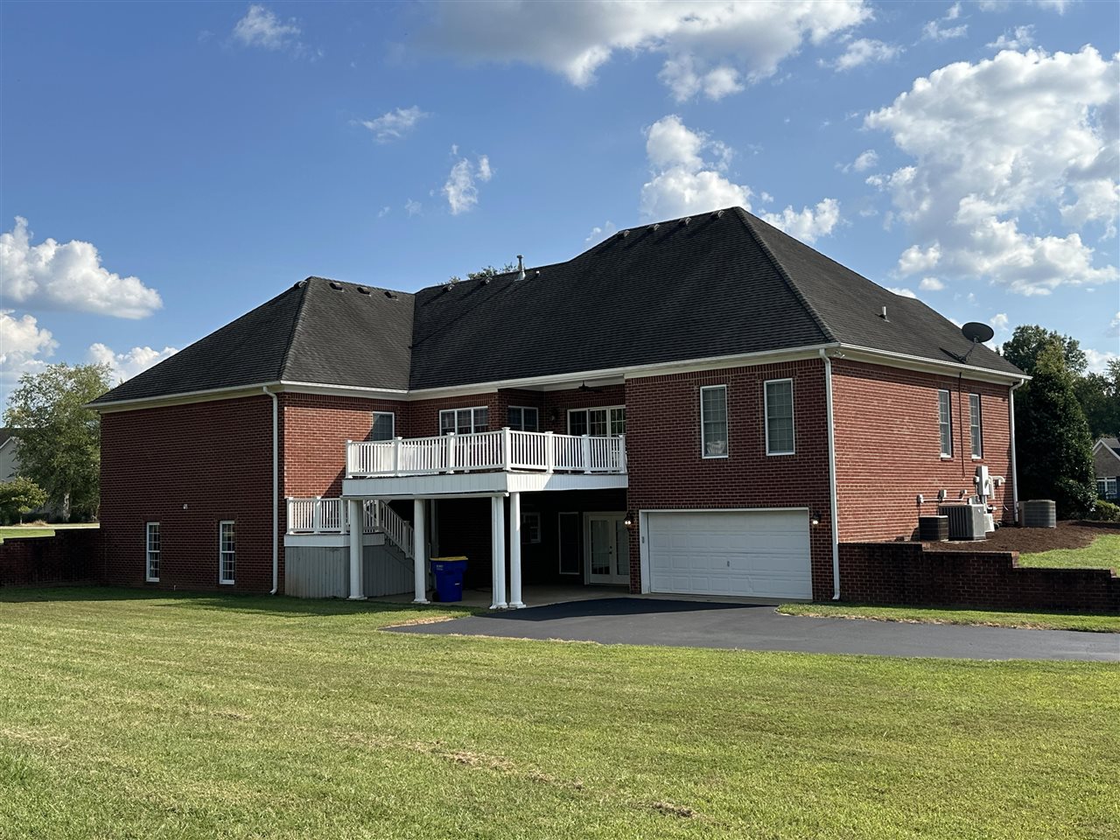
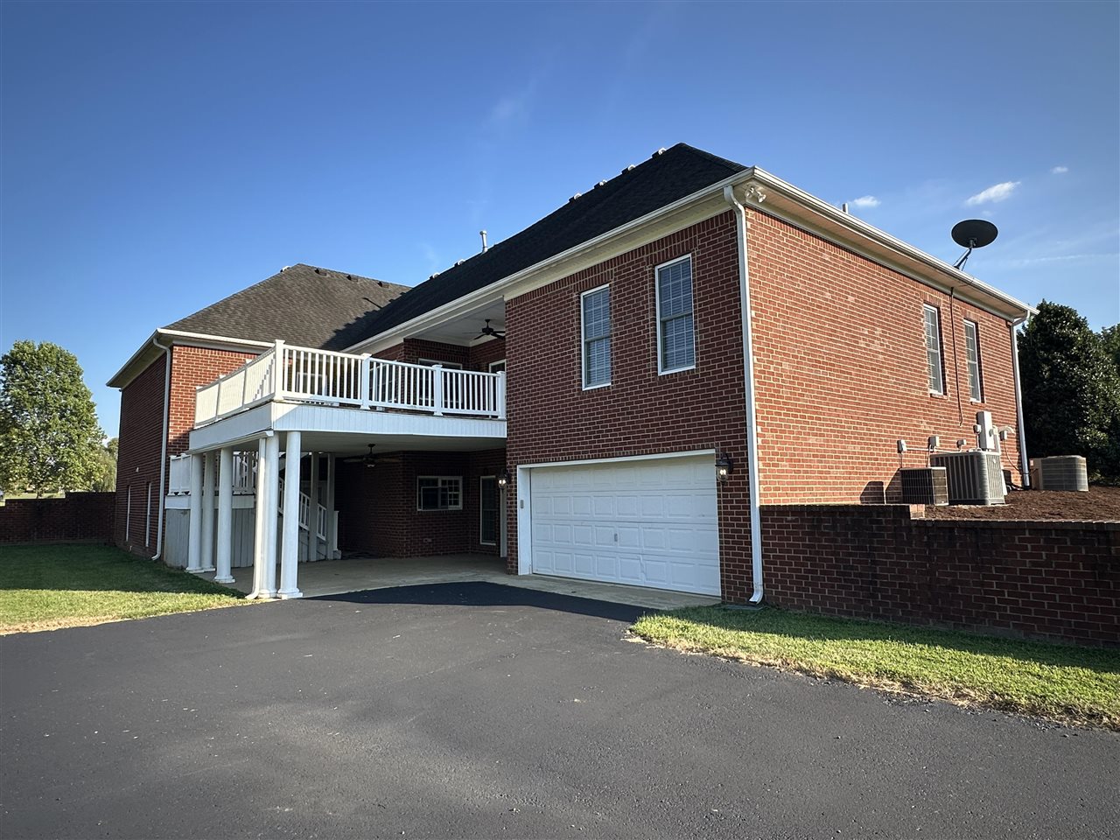
Brick house rear with a raised white-railed deck, covered patio, and attached garage.
Two-story brick home with a raised deck and attached garage beside a broad lawn.
Rear of a red brick house with a raised white deck, attached garage, and broad lawn.
Rear of a two-story brick house with a white-railed deck, covered patio, and attached garage.
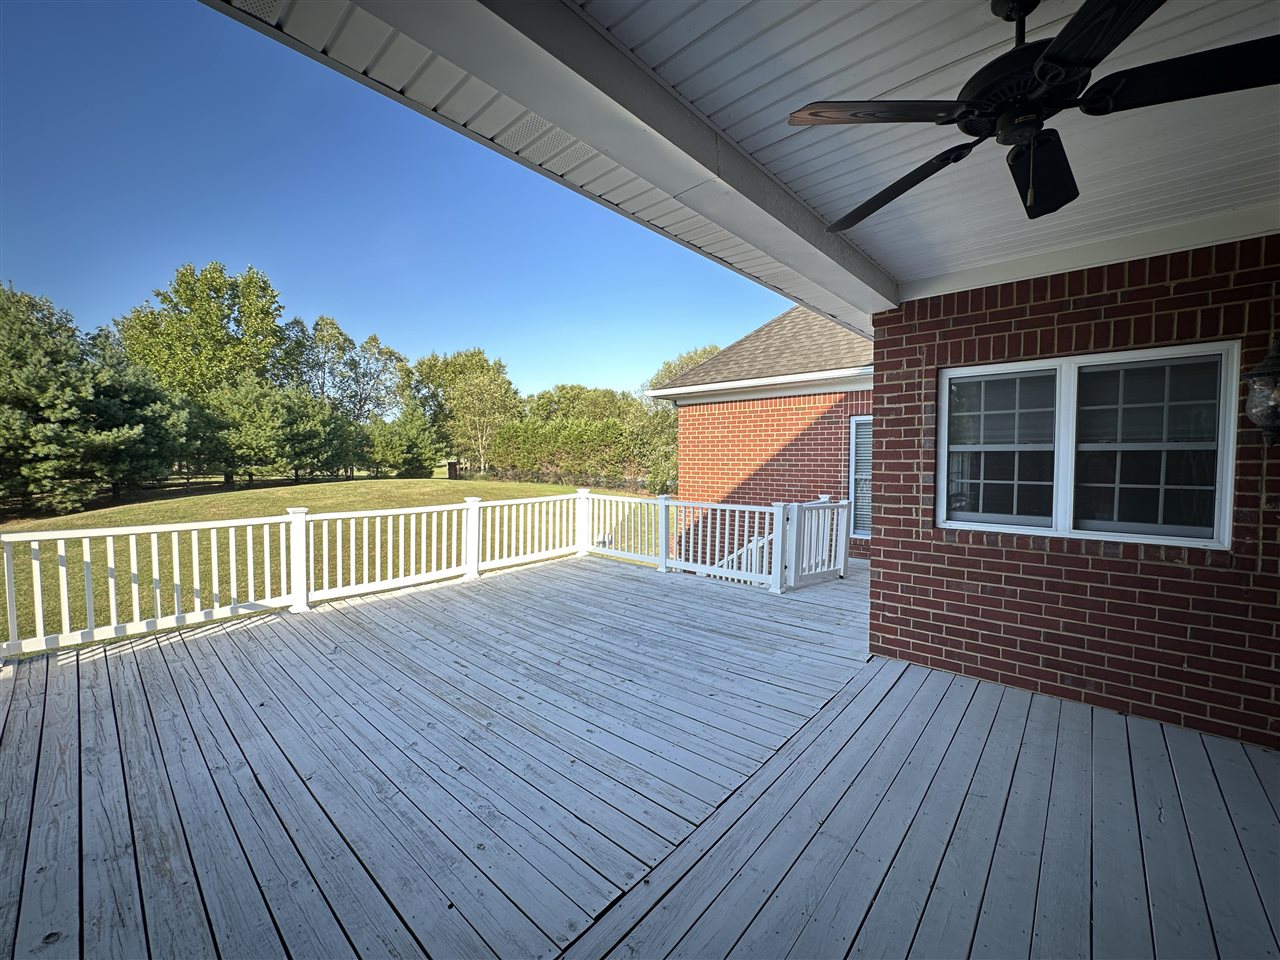
Spacious deck with white railings overlooking a green lawn and trees.
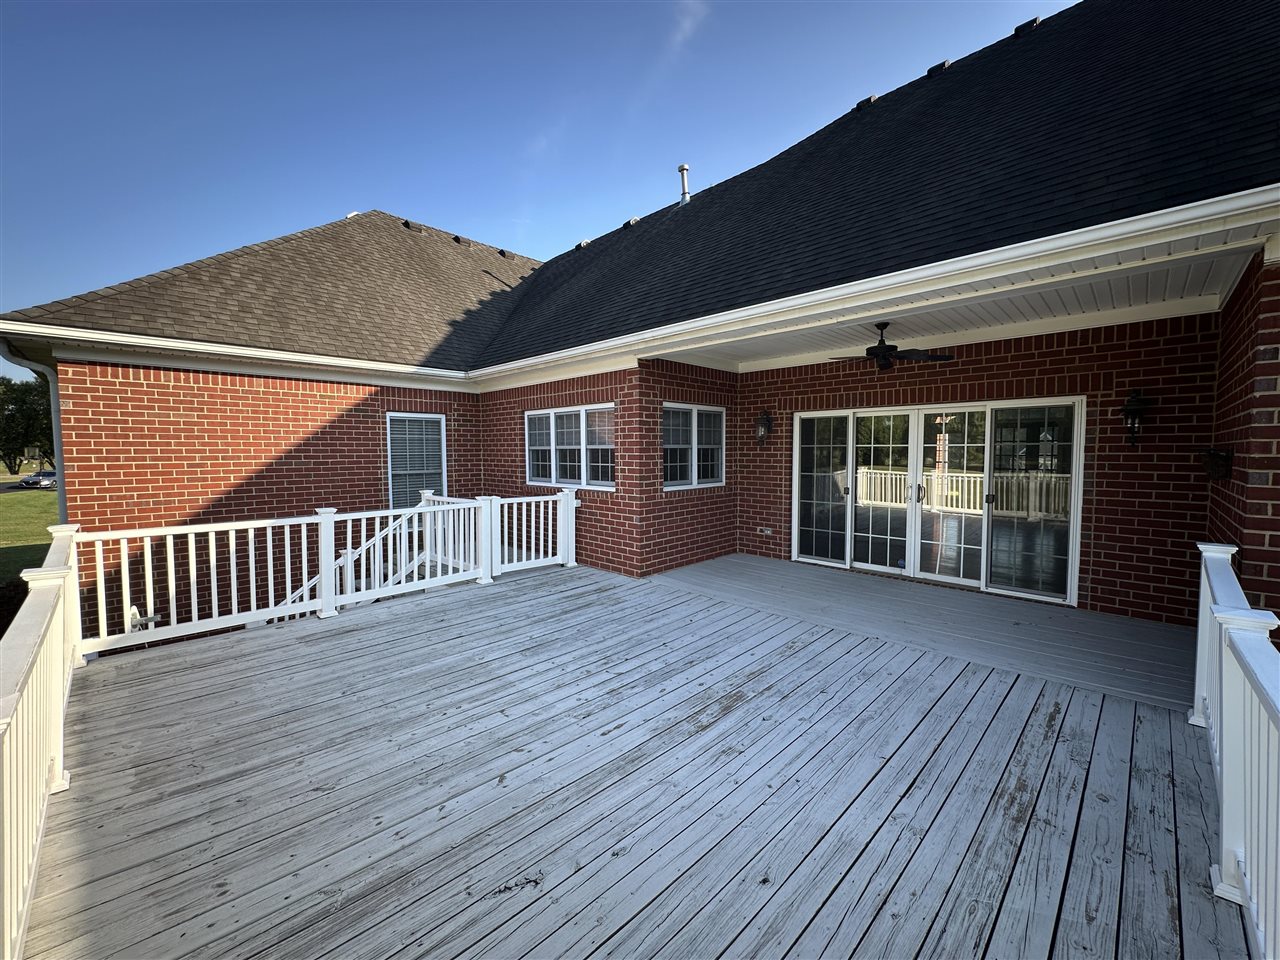
Expansive gray wood deck with white railings beside a red brick home and sliding glass doors.
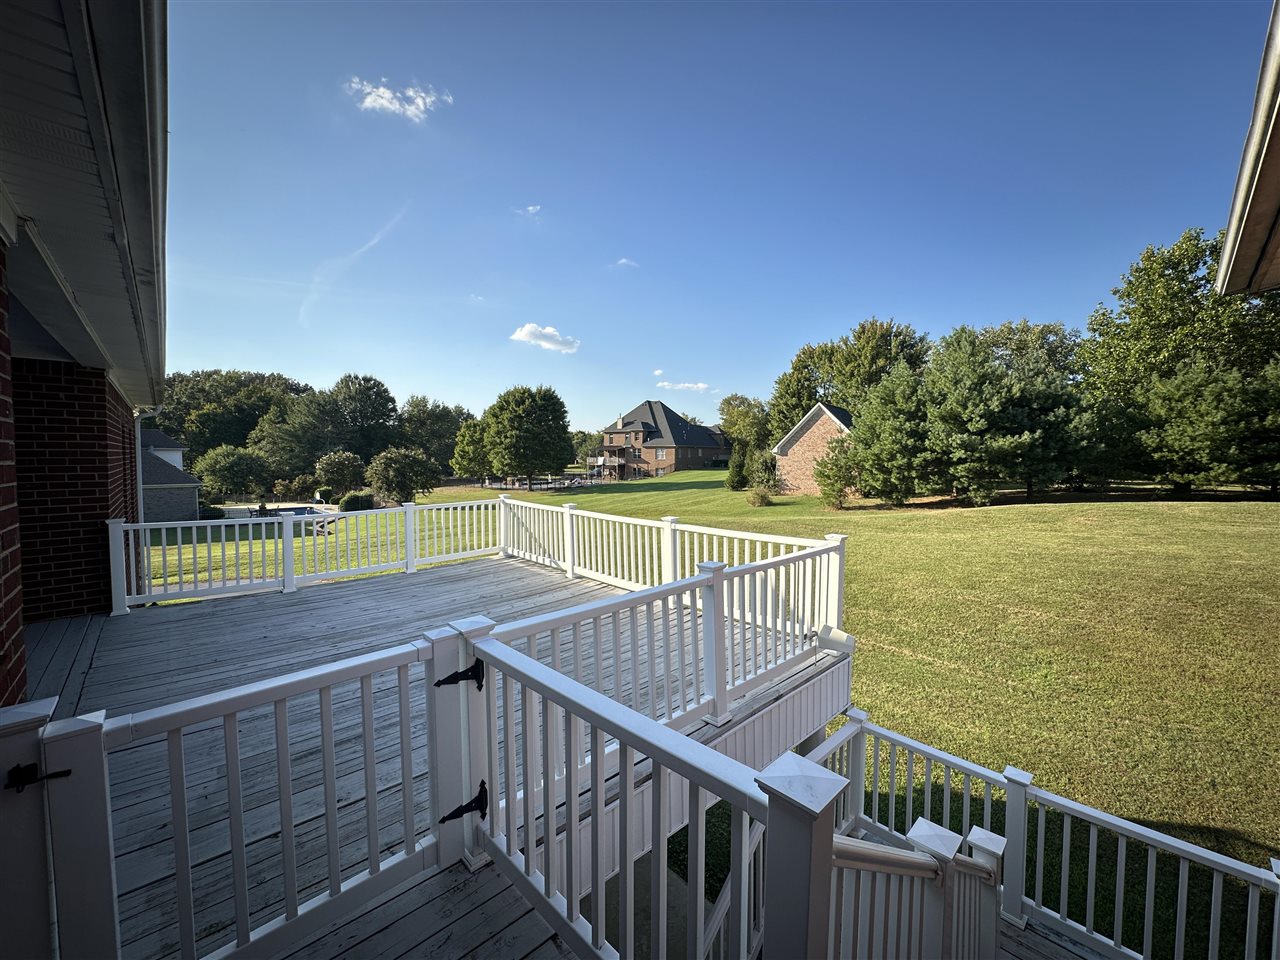
Raised deck with white railings overlooking a broad lawn, mature trees, and neighboring homes.
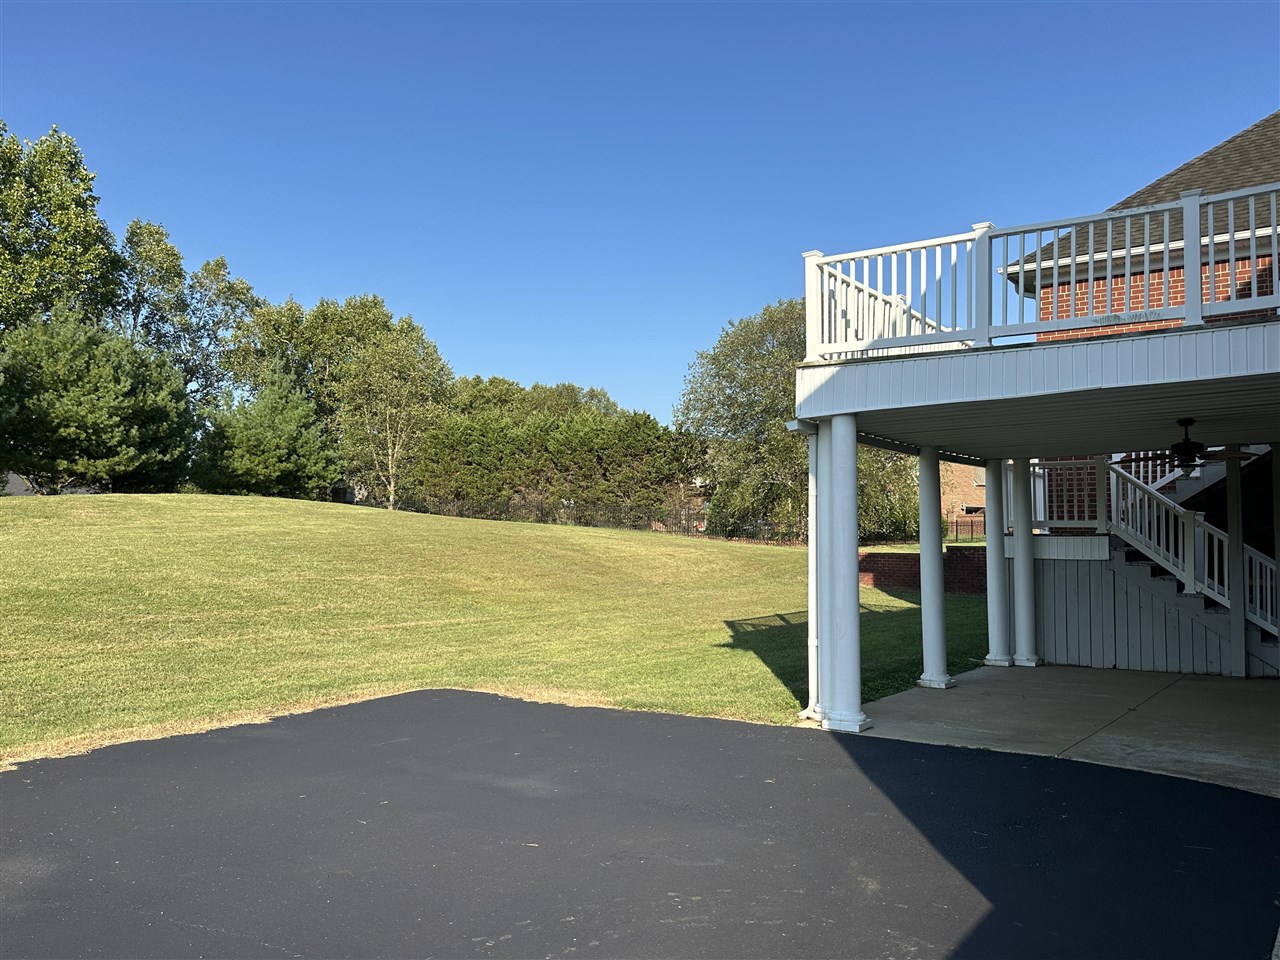
Sloping backyard lawn beside a raised deck and covered patio.
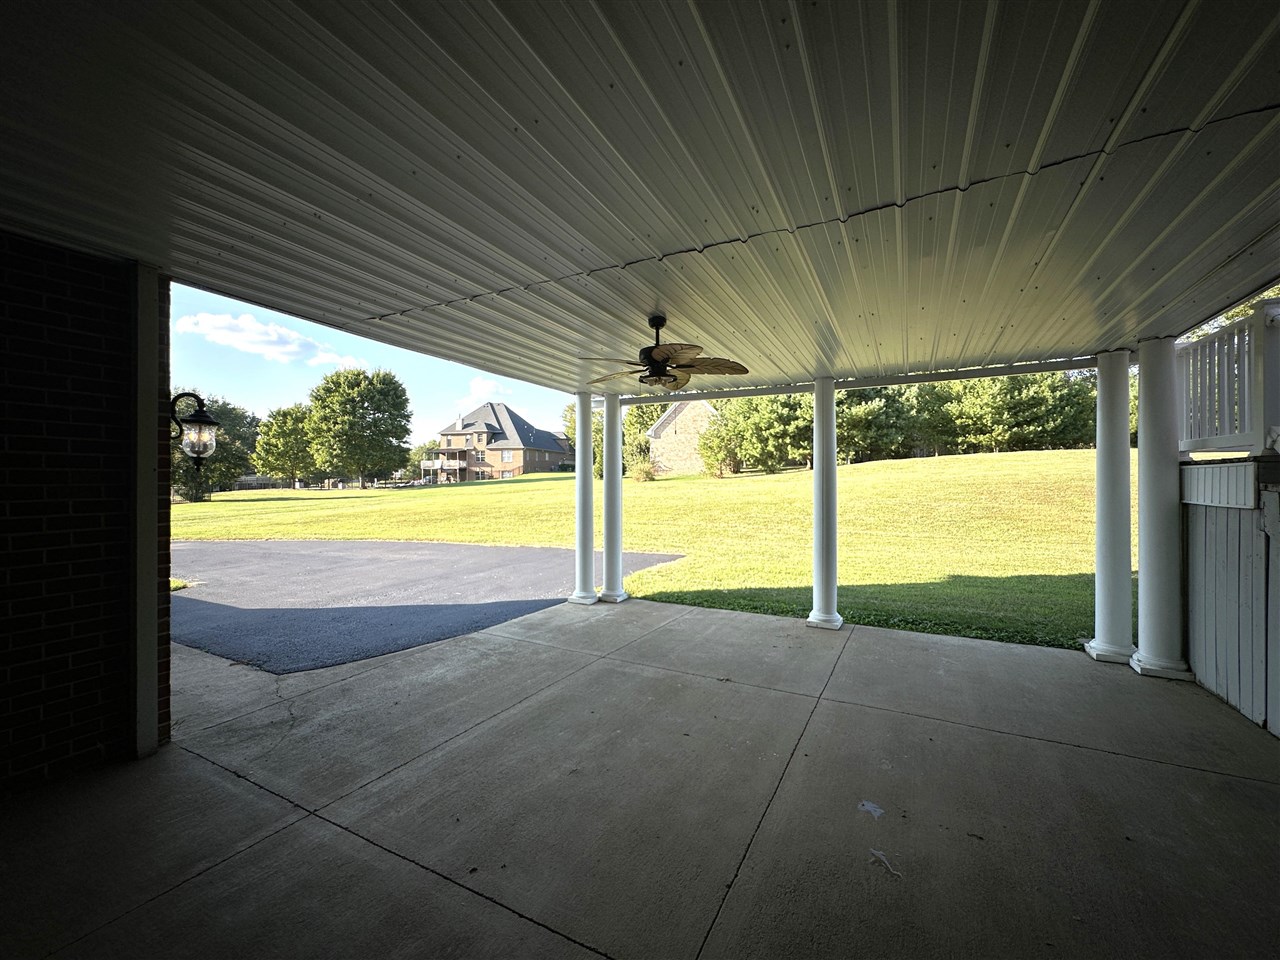
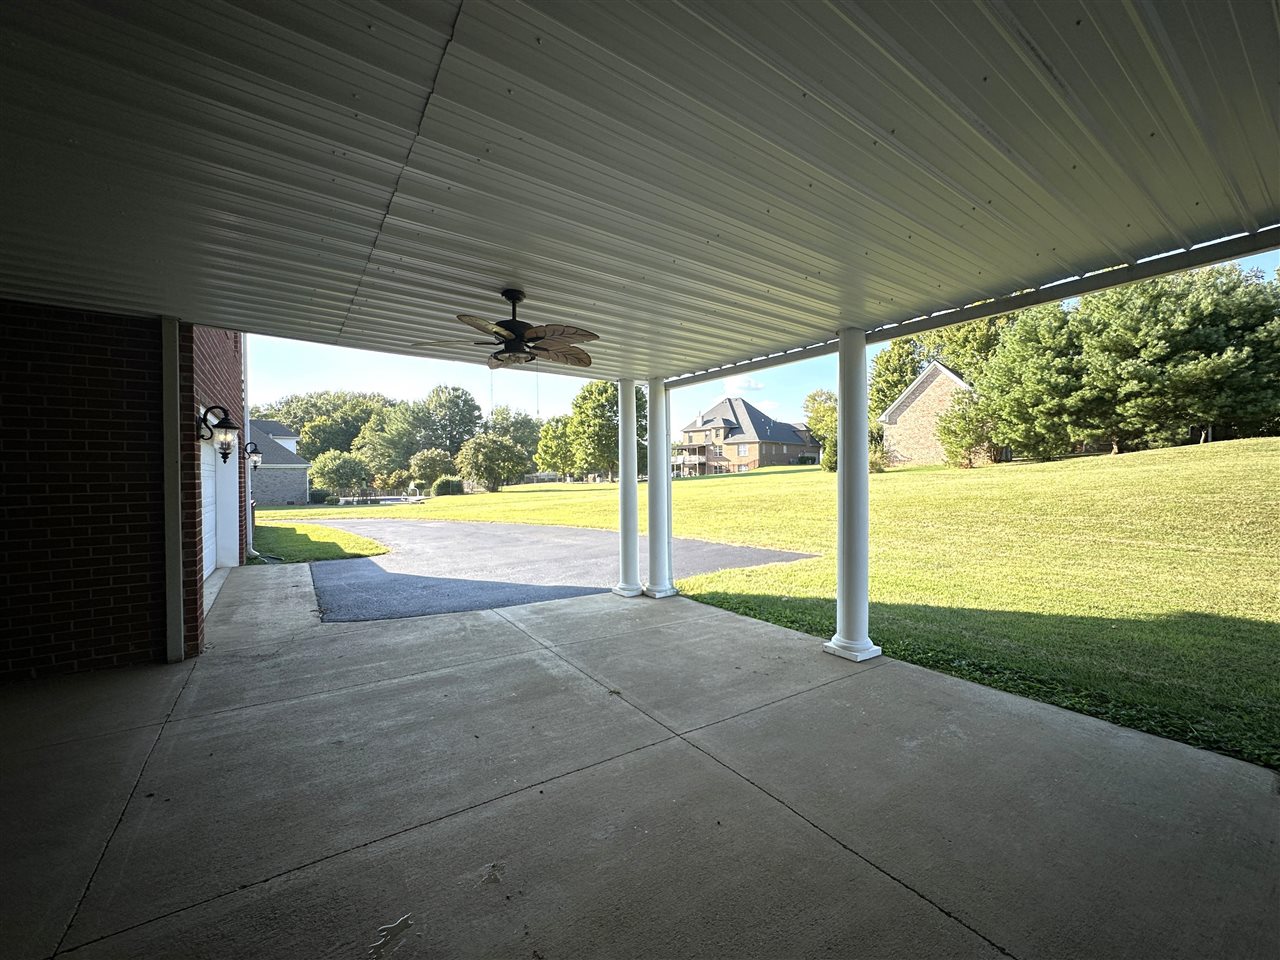
Covered concrete patio with white columns and ceiling fan overlooking a broad lawn.
Covered concrete patio with white columns and a ceiling fan overlooking a lawn and driveway.
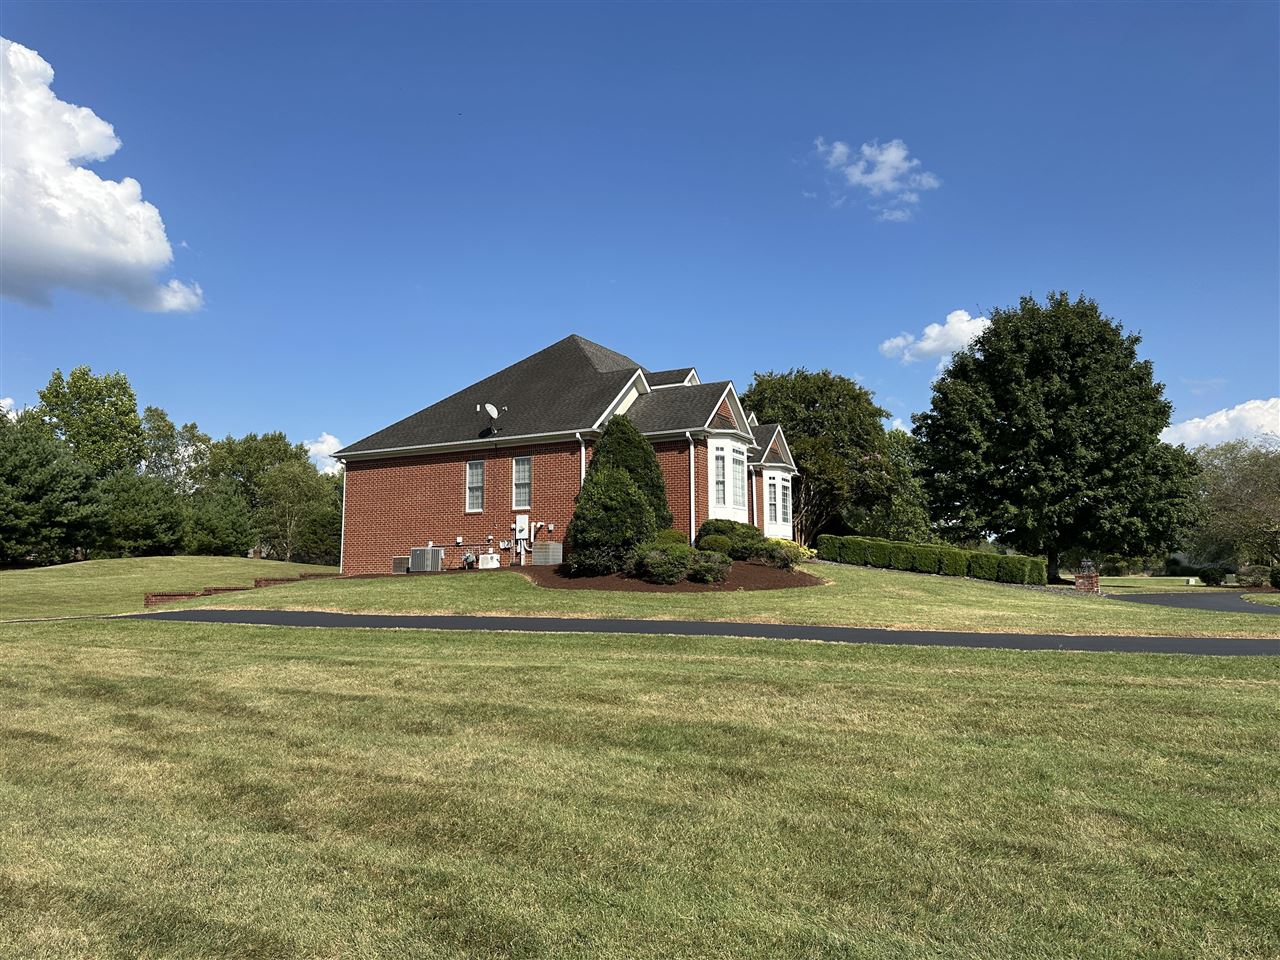
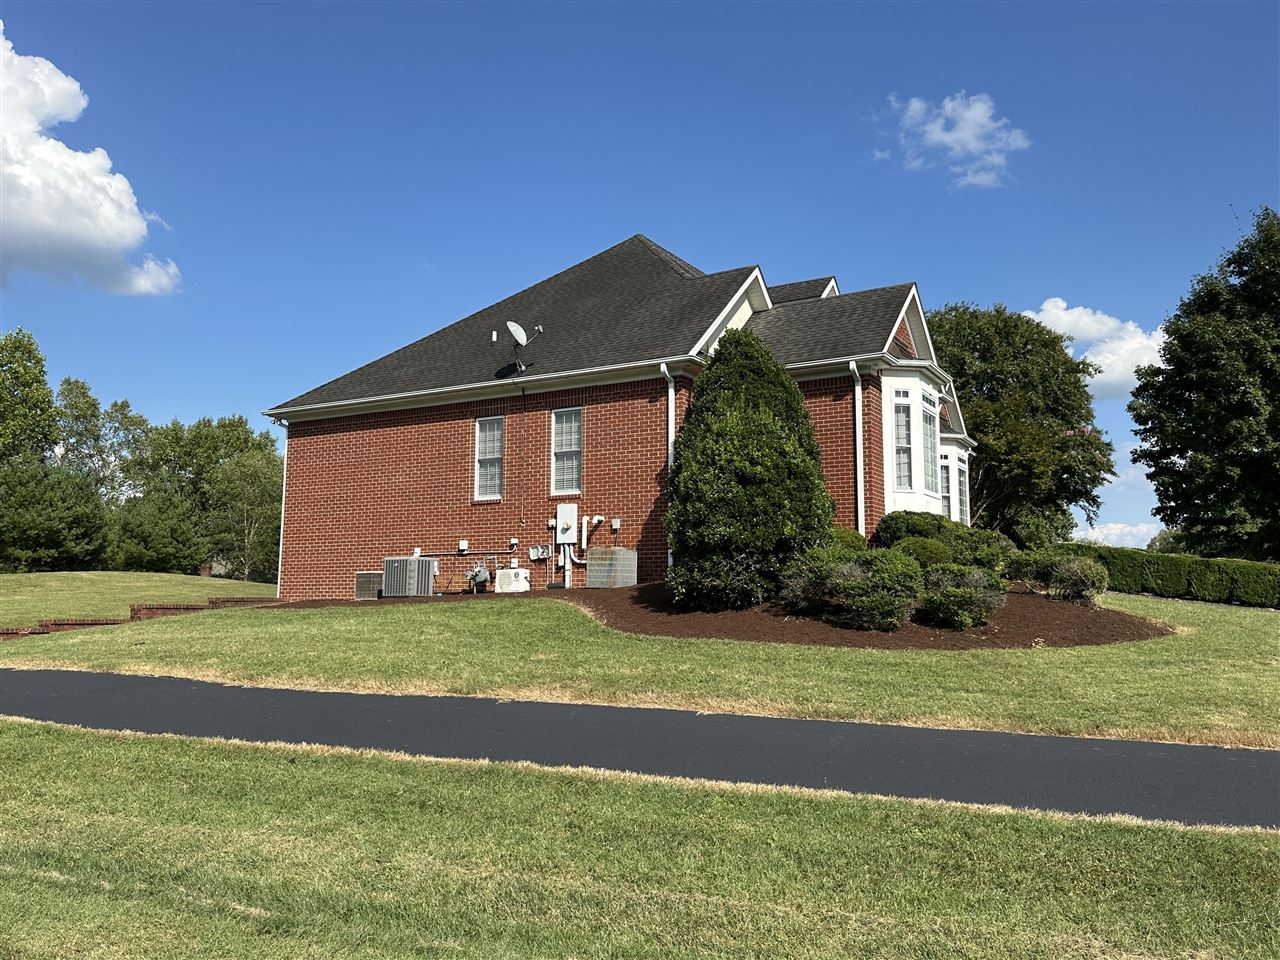
Red brick house with white trim and a dark gabled roof, viewed across a broad lawn.
Red brick house with a dark gabled roof, white-trimmed bay windows, and landscaped lawn.
Red-brick house with white-trimmed bay windows, roof dormers, and a hedge-lined stone walkway.
SEE ALL PHOTOS
Red-brick house with white trim, roof dormers, landscaped shrubs, and a broad front lawn.
Red brick house with white bay windows, landscaped lawn, and curved driveway.
Red-brick house with white-trimmed dormers, bay windows, and a landscaped stone walkway.
Red-brick house with white-trimmed bay windows, dormers, and a covered front entry.
Red brick home with white-trimmed windows, mature trees, landscaped shrubs, and a curved front lawn.
Red brick house with two white garage doors beside a wide driveway and lawn.
Entryway with black double doors, built-in white shelving, and warm wood floors.
Entry hall with wood floors, black double doors, tall windows, and white built-in shelving.
Entry hall with hardwood floors, black glass-paneled doors, and large windows overlooking the front walk.
Empty dining room with wide-plank wood floors, paneled walls, chandelier, and bay windows.
Vacant dining room with hardwood floors, a bay window, white wainscoting, and a black chandelier.
Vacant living area with built-in white cabinetry, wide-plank wood floors, and glass doors to a deck.
Open living area with hardwood floors, built-in shelving, and sliding glass doors.
Open kitchen and living area with hardwood floors, a white island, and sliding glass doors to a deck.
Open kitchen with white cabinetry, a large island, stainless steel appliances, and hardwood floors.
Empty room with built-in white cabinetry, black French doors, and wide plank hardwood floors.
Vacant living room with built-in cabinets, hardwood floors, and sliding glass doors to a deck.
Kitchen with a granite-topped island, white cabinetry, stainless steel appliances, and a built-in window bench.
Kitchen with hardwood floors, stainless refrigerator, white cabinets, and a built-in window seat.
Kitchen with a large granite-topped island, white cabinetry, and stainless steel appliances.
Bright room with a built-in window-seat bench, dark cushions, and wide-plank wood floors.
Open kitchen with a granite-topped island, hardwood floors, and a built-in bench beneath a large window.
Kitchen with a large granite island, white cabinetry, stainless refrigerator, and built-in window bench.
Bright kitchen with white cabinetry, granite island, stainless appliances, and hardwood floors.
Kitchen with a large granite island, white cabinets, stainless steel appliances, and hardwood floors.
Kitchen with white cabinets, granite island, black sink, and stainless double ovens.
Kitchen cooktop beneath an arched white hood, with a brick backsplash and granite counters.
Kitchen with a large granite island, white cabinetry, hardwood floors, and sliding glass doors.
Kitchen with a large granite-topped island, white cabinetry, built-in ovens, and light wood floors.
Built-in office workspace with white cabinets, open shelves, and a mottled countertop.
Built-in office desk with white cabinets, open shelves, and a mottled countertop.
Walk-in pantry with empty white built-in shelves and a countertop.
Empty room with gray walls, recessed lights, and wide-plank wood floors.
Vacant room with wide-plank hardwood floors, gray walls, and a window with closed blinds.
Empty room with hardwood floors, recessed lights, and a window with blinds.
Empty room with wide-plank hardwood floors, gray walls, recessed lights, and a staircase doorway.
Bathroom with a built-in soaking tub, tiled floor, long vanity, and chandelier.
Bathroom with a long double vanity, oversized mirror, tile floor, and separate toilet area.
Bathroom with a built-in jetted tub, glass-enclosed tiled shower, and beige stone tile.
Tiled walk-in shower with two black handheld showerheads and a built-in corner bench.
Walk-in closet with white built-in shelving and hanging rods over hardwood floors.
Walk-in closet with built-in white shelving, cabinets, and a wood plank floor.
Hallway with hardwood floors and a white paneled door opening toward a bright living area.
Empty room with hardwood floors and a sunlit bay window with lowered shades.
Empty bedroom with hardwood floors, paneled closet doors, and sunlight across the floor.
Empty room with hardwood floors, gray walls, two windows, and a ceiling fan.
Vacant room with hardwood floors, a ceiling fan, and built-in closet shelving.
Walk-in closet with white built-in shelving, hanging rods, and a wood floor.
Bathroom with a double-sink vanity, large mirrors, and a white shower curtain.
Empty room with hardwood floors, two windows with blinds, and a ceiling fan.
Empty bedroom with hardwood floors, two windows, a ceiling fan, and an open closet.
Empty bedroom with hardwood floors, an open closet, and a ceiling fan with light.
Empty walk-in closet with built-in shelves and hanging rods.
Vacant bonus room with beige carpet, recessed lights, and a window beneath the sloped ceiling.
Empty carpeted bonus room with a sloped ceiling and recessed lights.
Vacant bonus room with beige carpet, recessed lights, and sloped ceilings.
Vacant carpeted attic room with sloped ceilings, recessed lighting, and a small window.
Walk-in closet with extensive white wire shelving and carpeted floor.
Bathroom with glass shower, white toilet, cream vanity, and tan diagonal floor tiles.
Empty room with wood-look flooring, a high sloped ceiling, and recessed lighting.
Finished attic bonus room with sloped ceiling, wood floors, and built-in cabinets at the far end.
Finished attic room with a high sloped ceiling, recessed lights, and wood-look flooring.
Empty bonus room with a sloped ceiling, wood-look floors, and a built-in wet bar.
Kitchen with white cabinets, granite counters, raised breakfast bar, and brown tile flooring.
Kitchen with white cabinets, granite counters, a large peninsula, and black appliances.
Open-plan living and kitchen area with patterned tile floors, white cabinets, and a granite-topped peninsula.
Empty finished room with patterned tile flooring, recessed lighting, and a long counter.
Kitchen with white cabinets, granite counters, and a broad peninsula overlooking black appliances.
Empty hallway with multicolored stone-pattern tile flooring and a recessed ceiling light.
Empty bedroom with beige carpet, a curtained window, and a tray ceiling with ceiling fan.
Empty carpeted bedroom with a tray ceiling, ceiling fan, and open closet.
Empty bedroom with beige carpet, a tray ceiling, ceiling fan, and open closet.
Walk-in closet with wraparound wire shelving, gray walls, carpet, and a bright ceiling light.
Bathroom with a dark vanity top, oval mirror, toilet, and glass-enclosed shower.
Empty carpeted room with a large window and ceiling fan with lights.
Unfurnished carpeted bedroom with a ceiling fan and a window beside an open doorway.
Vacant bedroom with beige carpet, gray walls, and a ceiling fan with lights.
Bathroom with a stone countertop, oval sink, decorative mirror, and toilet.
Empty carpeted room with gray walls and an open door to a tiled area.
Empty walk-in closet with wraparound wire shelving and beige carpet.
Brick house rear with a raised white-railed deck, covered patio, and attached garage.
Two-story brick home with a raised deck and attached garage beside a broad lawn.
Rear of a red brick house with a raised white deck, attached garage, and broad lawn.
Rear of a two-story brick house with a white-railed deck, covered patio, and attached garage.
Spacious deck with white railings overlooking a green lawn and trees.
Expansive gray wood deck with white railings beside a red brick home and sliding glass doors.
Raised deck with white railings overlooking a broad lawn, mature trees, and neighboring homes.
Sloping backyard lawn beside a raised deck and covered patio.
Covered concrete patio with white columns and ceiling fan overlooking a broad lawn.
Covered concrete patio with white columns and a ceiling fan overlooking a lawn and driveway.
Red brick house with white trim and a dark gabled roof, viewed across a broad lawn.
Red brick house with a dark gabled roof, white-trimmed bay windows, and landscaped lawn.
Red-brick house with white-trimmed bay windows, roof dormers, and a hedge-lined stone walkway.
For Sale

827 Annmarie Court

827 Annmarie Court, Bowling Green, KY 42103

$895,000
Welcome home to this beautiful 6,700-square-foot residence in the desirable Fountain Trace subdivision! Nestled on over 1 acre, on a quiet cul-de-sac street. This spacious home offers plenty of room for family, guests, and making memories for years to come. From the welcoming front porch to the abundance of natural light throughout, you'll immediately feel at home. The main level features four bedrooms, including a spacious primary suite with a luxurious dual-showerhead shower and custom walk-in closet. Thoughtfully designed spaces, built-in cabinetry, and abundant storage make everyday living both comfortable and convenient. The heart of the home is the spacious kitchen, complete with granite countertops, gas cooktop, and built-in oven, perfect for family dinners, holidays, and entertaining friends. The finished walk-out basement provides even more room to gather, featuring an additional bedroom, 1.5 baths, second kitchen area, and generous recreation space. Upstairs, you'll find the sixth bedroom, full bath, and bonus room, offering plenty of flexibility for growing families, guests, hobbies, or a home office. Outside, enjoy morning coffee on the front porch, gatherings on the large deck, or relaxing evenings under the covered patio. With 6 bedrooms, 4.5 baths, a 4-car garage (2 + 2), finished walk-out basement, and nearly 6,700 square feet of living space, this home truly has room for everyone. Located in the desirable Greenwood School District, this is more than just a beautiful house... It's a place to gather, grow, and create lasting memories. Come see why this special Fountain Trace home could be the perfect place for your family to call home!

6
beds

5
baths

6,691 Sq.Ft. LIVING AREA

1.06 Acres lot

Jeremy Dawson

Jeremy Dawson

Features & Amenities

Interior

  • total bedrooms6
  • Total bathrooms5
  • full bathrooms4
  • Flooring Carpet, Hardwood, Tile
  • Fireplace None
  • APPLIANCES Security System, Smoke Detector(s), Sump Pump
  • other interior Features Attic Storage, Bookshelves, Ceiling Fan(s), Closet Light(s), Tray Ceiling(s), Vaulted Ceiling(s), Walk-in Closet(s)

Area & Lot

  • Status For Sale
  • Living Area6,691 Sq.Ft.
  • Lot Area1.06 Acres
  • MLS® IDRA20265543
  • TypeResidential
  • YEAR BUILT2005
  • NeighborhoodBowling Green
  • Water FrontageNone
  • Elementary SchoolCumberland Trace
  • Middle SchoolDrakes Creek
  • High SchoolGreenwood

Exterior

  • Garage Space2.0
  • water SourceCounty
  • roofDimensional, Shingles
  • HEAT TYPEForced Air
  • sewerSeptic
  • SubstructurePoured Concrete
  • Disability FeaturesNone
  • HOA AmenitiesNone

Financial

  • Sales Price$895,000
Red brick house with white bay windows, landscaped lawn, and curved driveway.

Schedule a Showing

We would love to show you our beautiful property. Please select your preferred date and time below. An agent will be in touch shortly to confirm your appointment.

Schedule a Showing

We would love to show you our beautiful property. Please select your preferred date and time below. An agent will be in touch shortly to confirm your appointment.

Thank you for your interest in 827 Annmarie Court, Bowling Green, KY 42103. We are reviewing your request and will be in touch shortly!

Mortgage Calculator

Estimate your monthly mortgage payment, including the principal and interest, property taxes, and HOA. Adjust the values to generate a more accurate rate.

All estimates are provided for informational purposes only. Actual amounts may vary.
$0,000 Your Payment 20 15 65
$0,000 Your Payment

Bowling Green

Explore

Marketing that Moves Homes

Award-winning marketing and proven strategies ensure each property stands out, attracts buyers, and sells for top value.

Follow Me on Instagram