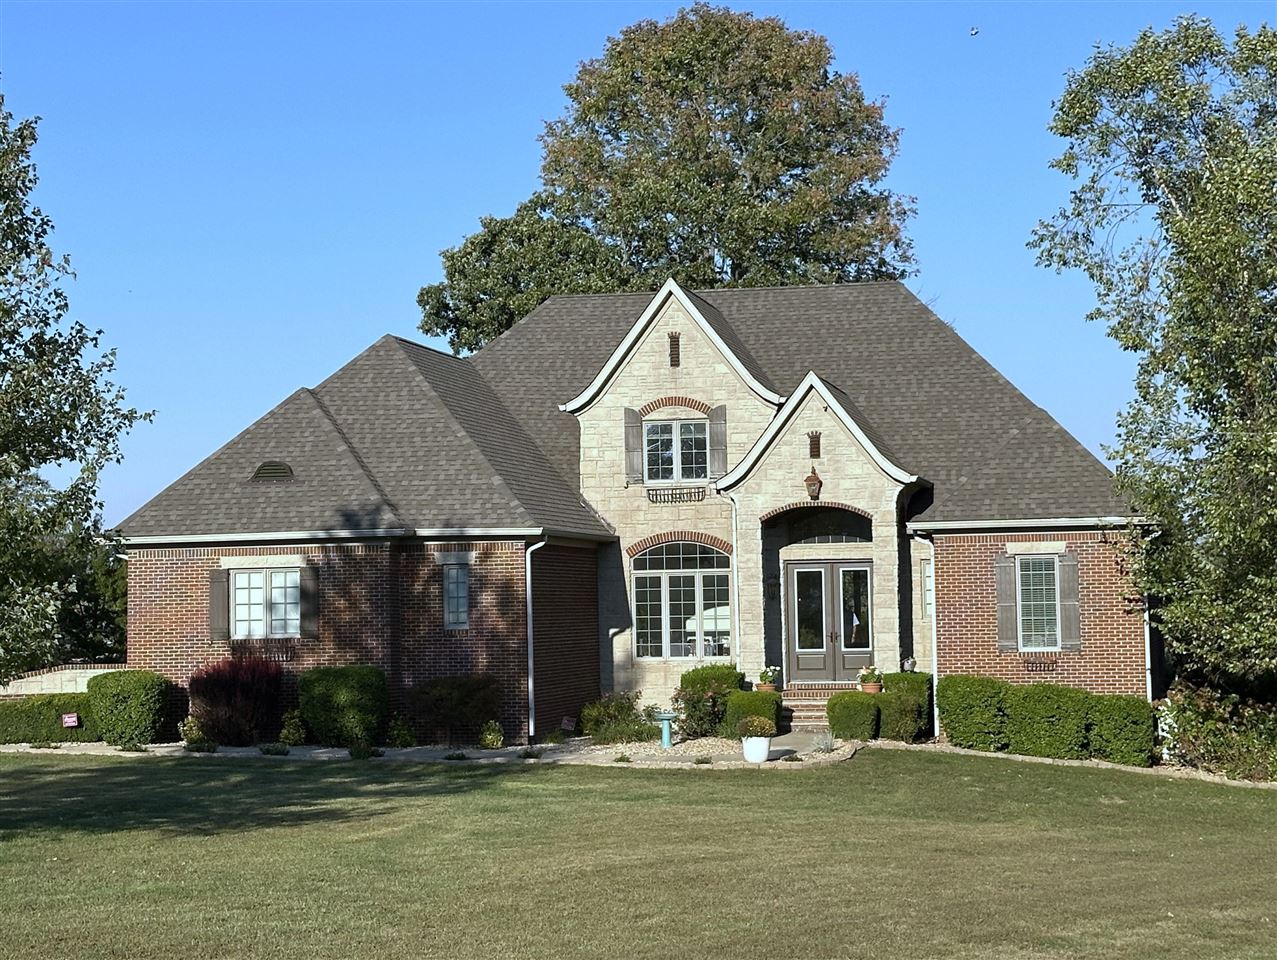
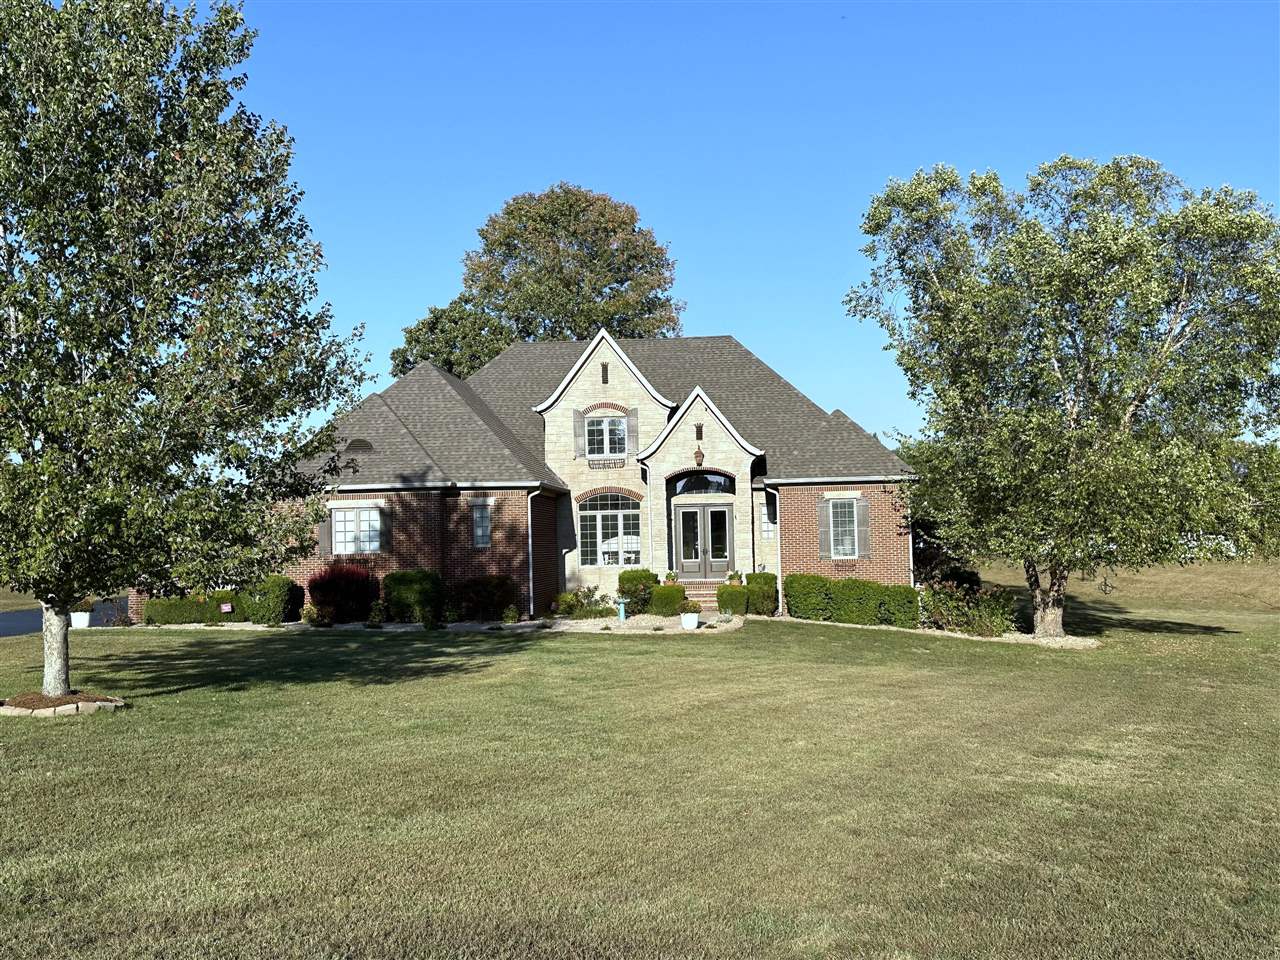
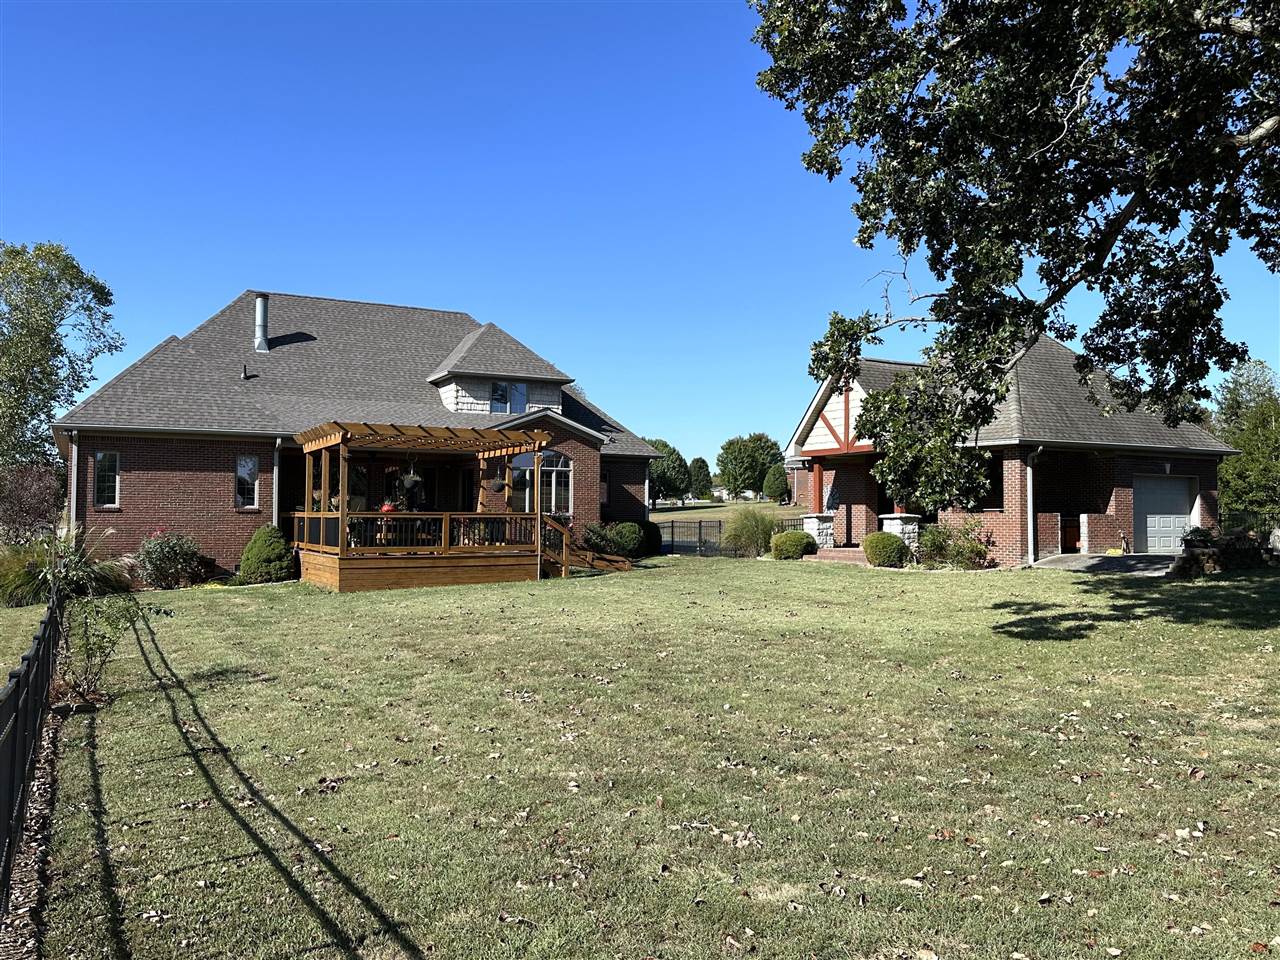
Brick and stone house with a steep multi-gabled roof, arched entry, and broad front lawn.
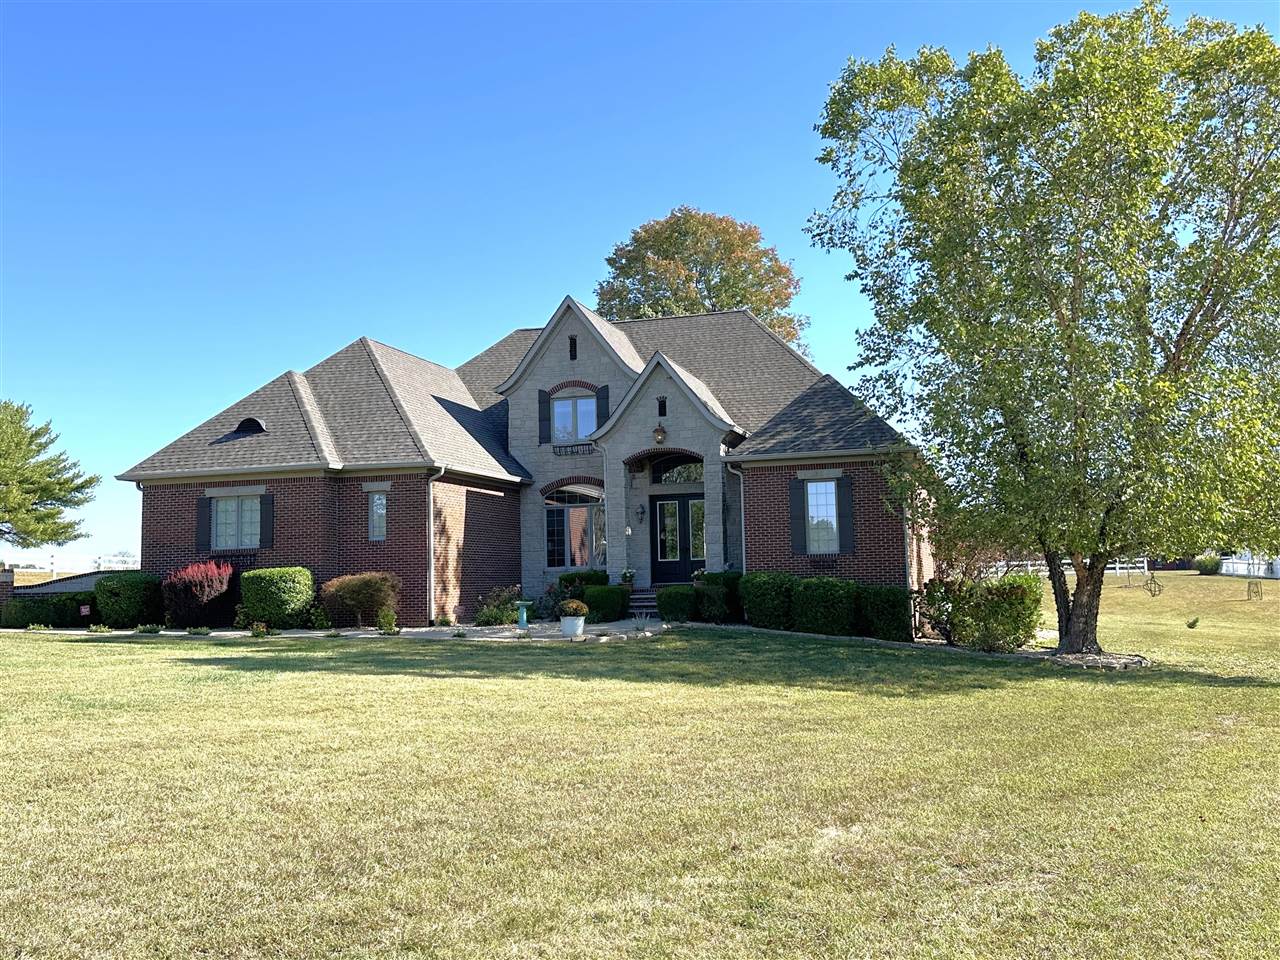
Brick-and-stone home with a steep gabled roof, landscaped front yard, and mature trees.
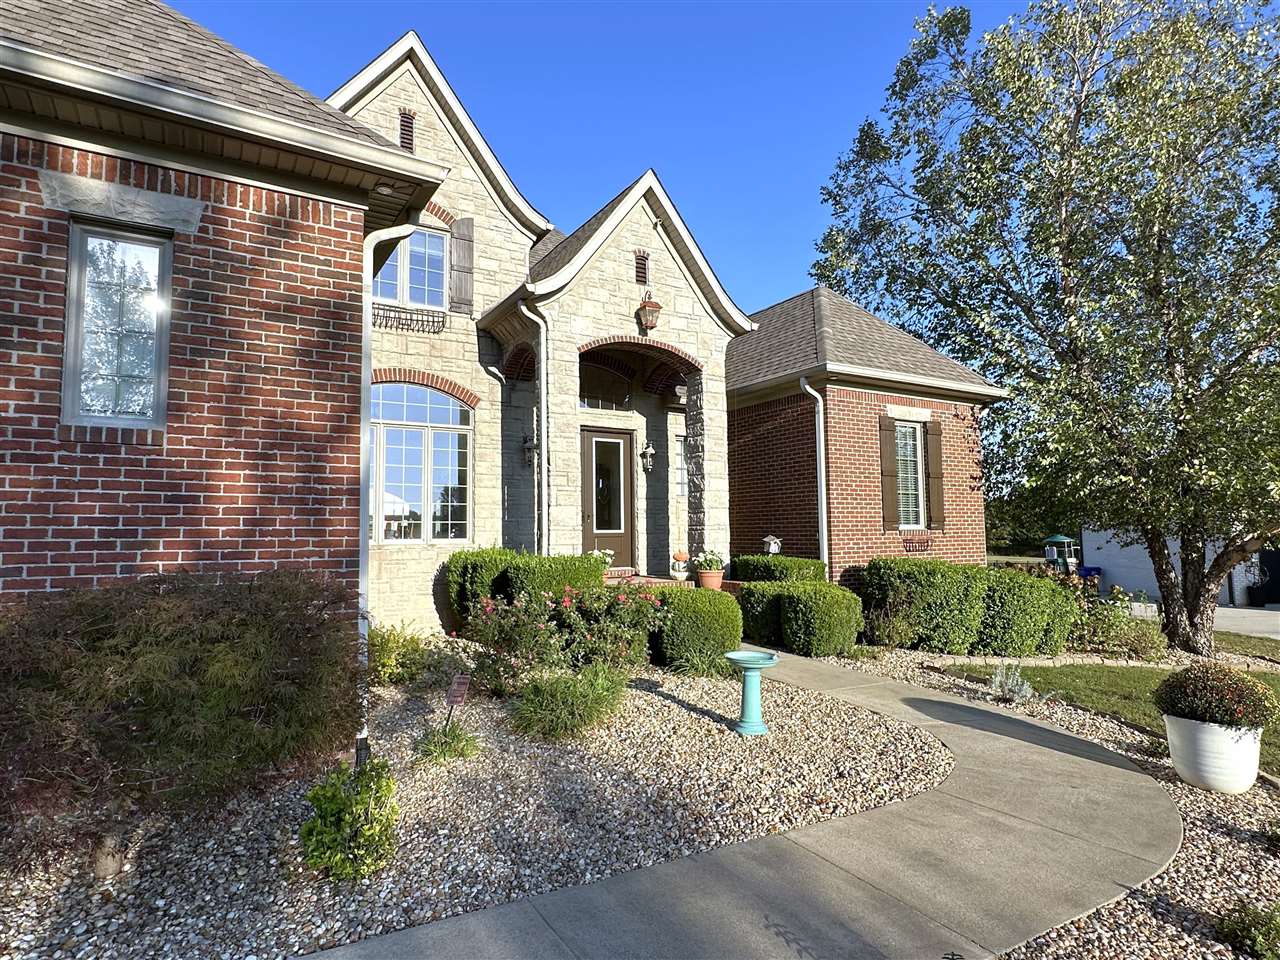
Home exterior with a stone arched entrance, red brick wings, and a landscaped curved walkway.
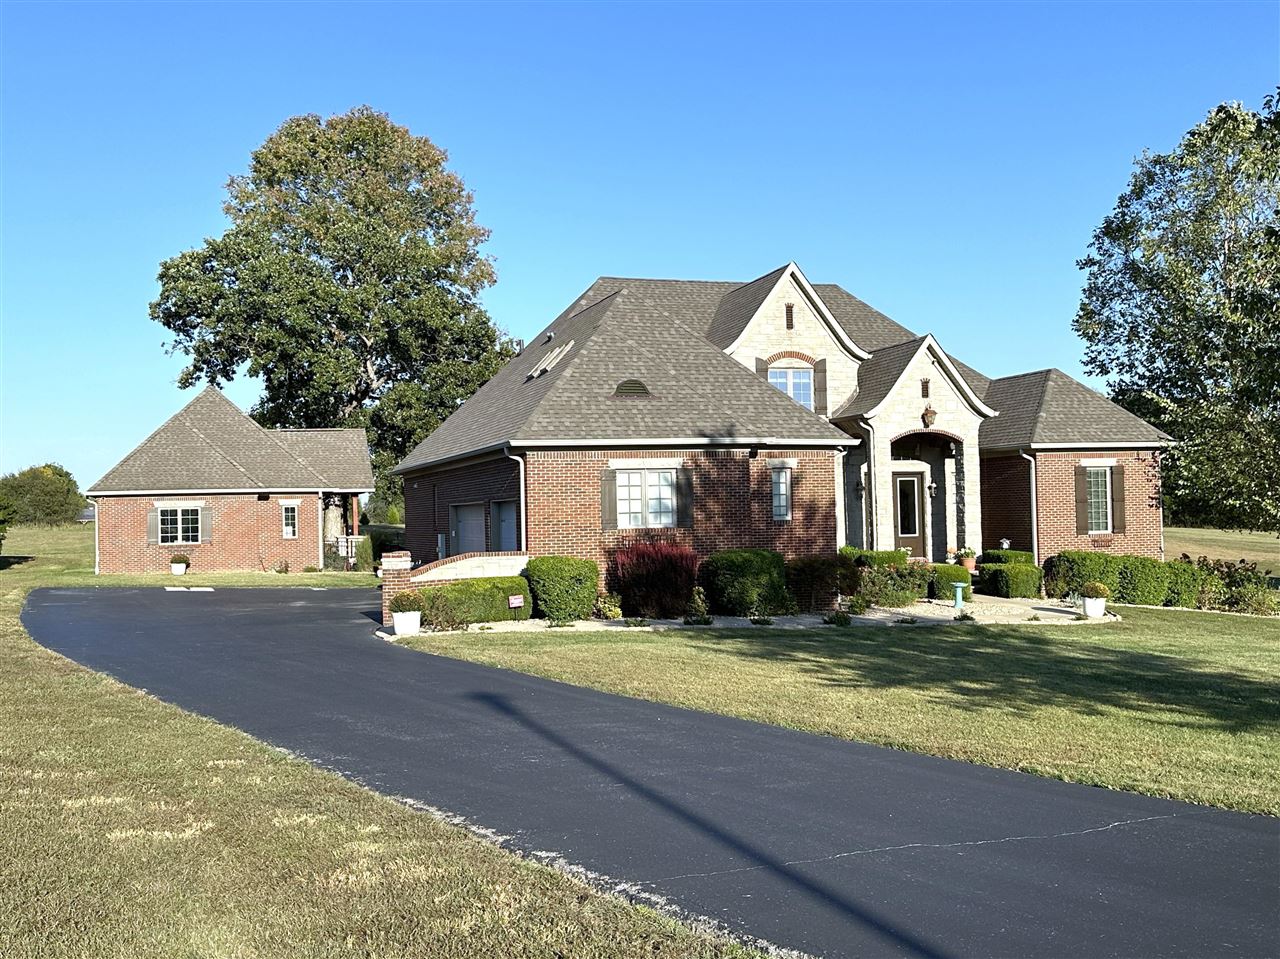
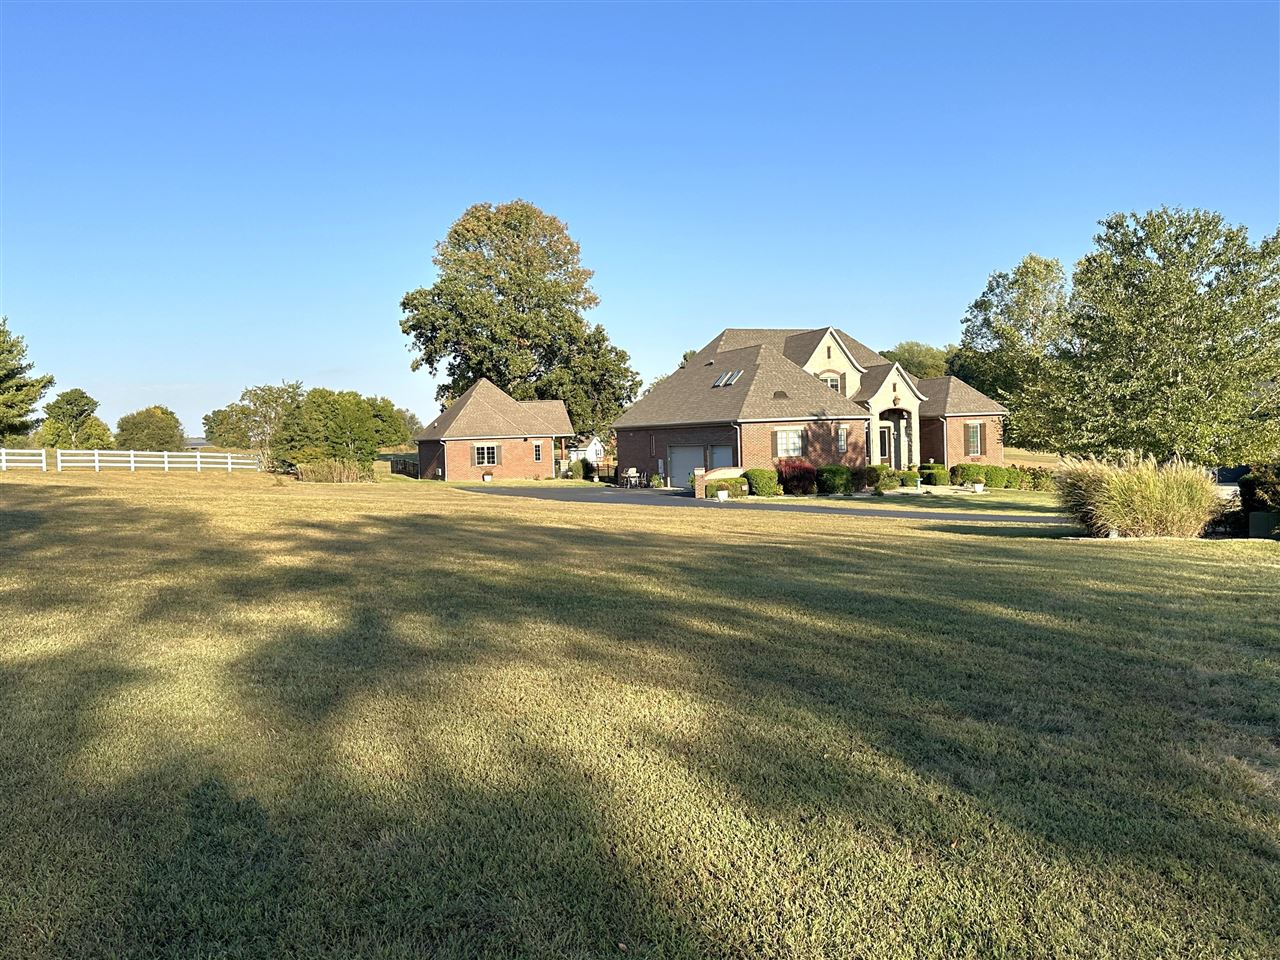
Brick-and-stone home with steep gabled roofs, landscaped entrance, and a wide asphalt driveway.
Brick and stone home with a steep gabled roof, landscaped lawn, and mature trees.
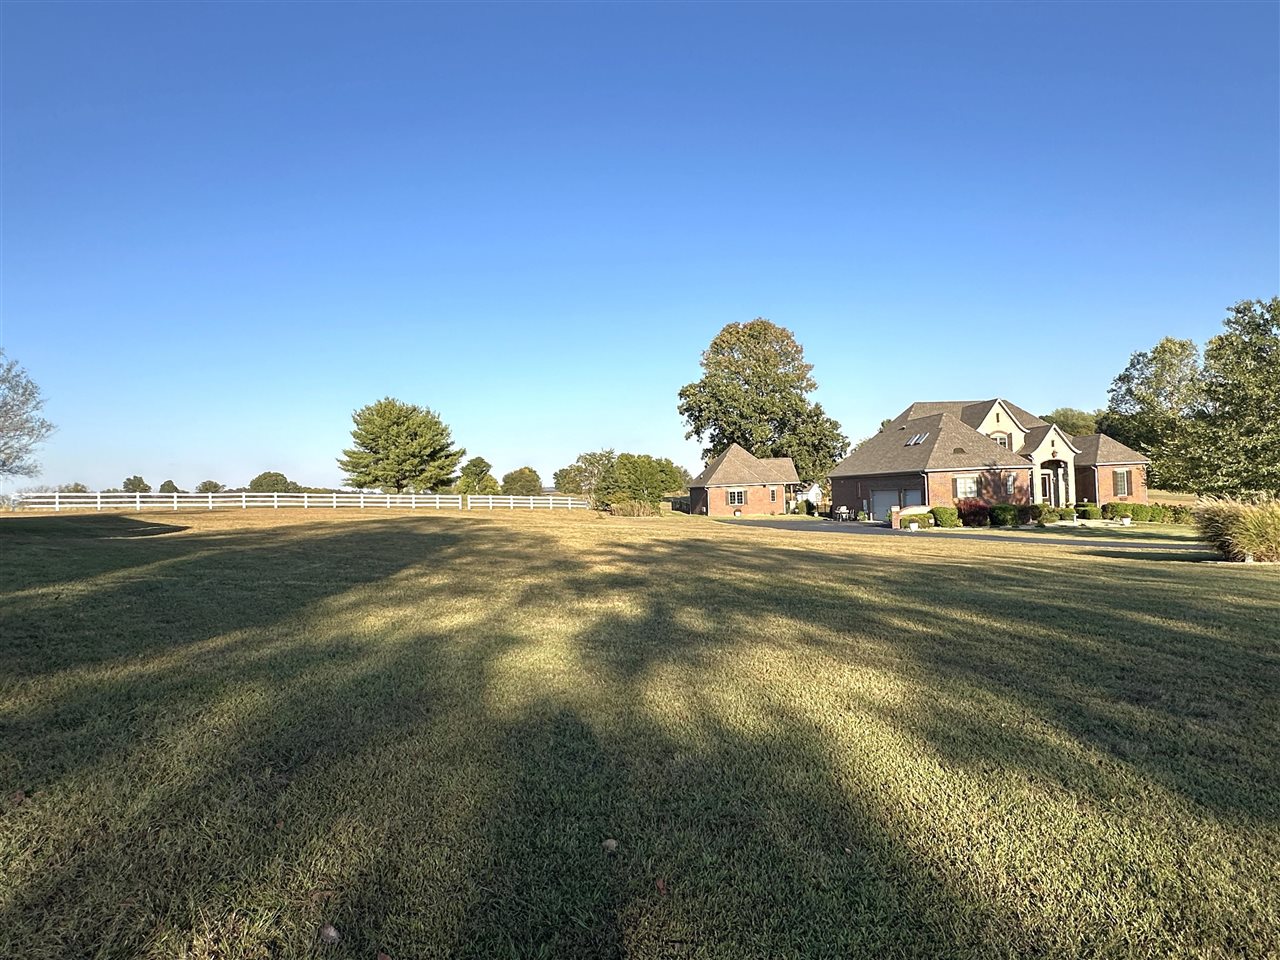
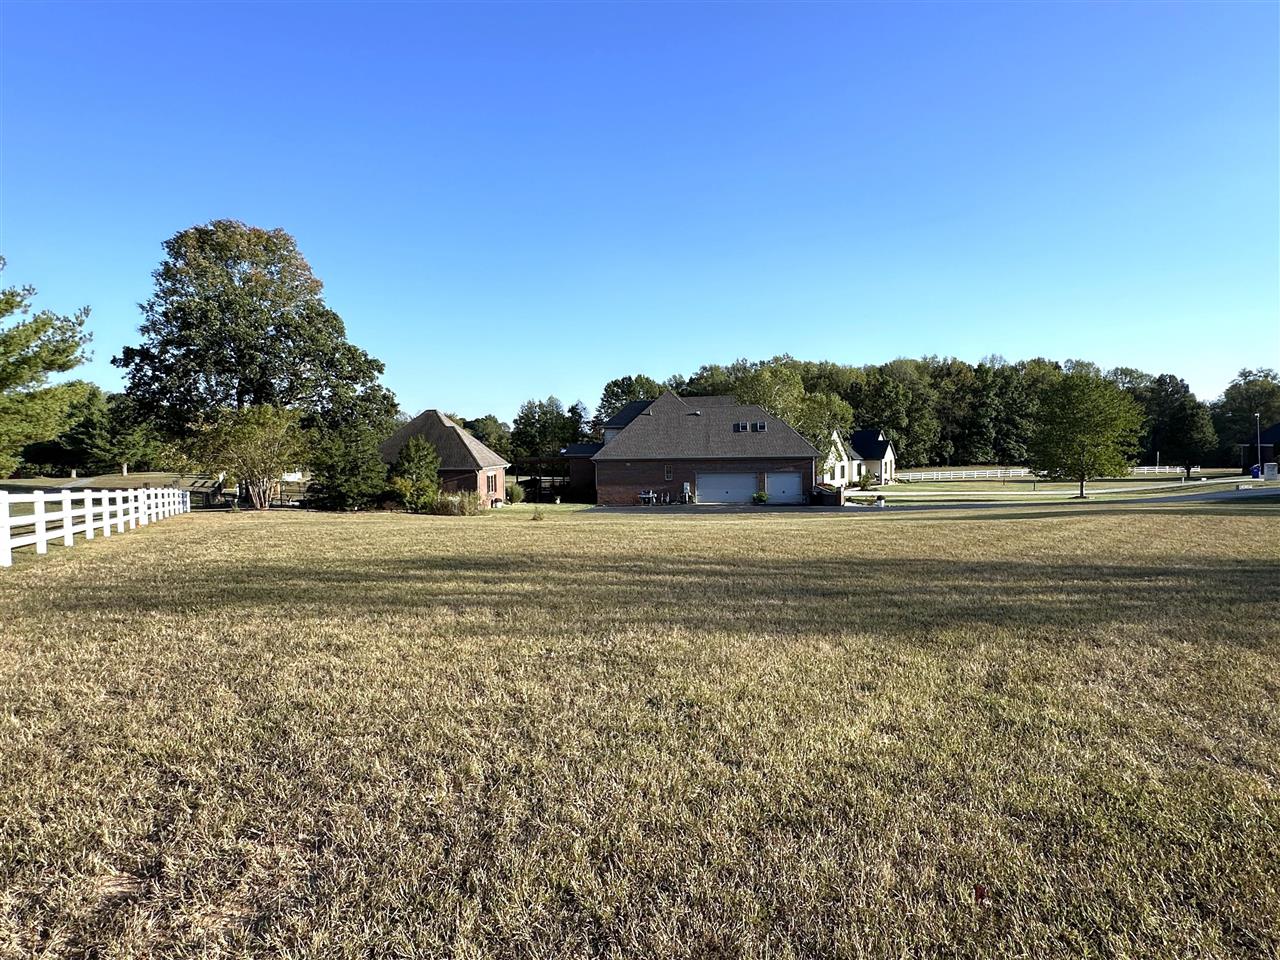
Expansive lawn beside a brick house and white ranch fence.
Brick home with attached garage and detached outbuilding beyond a broad lawn.
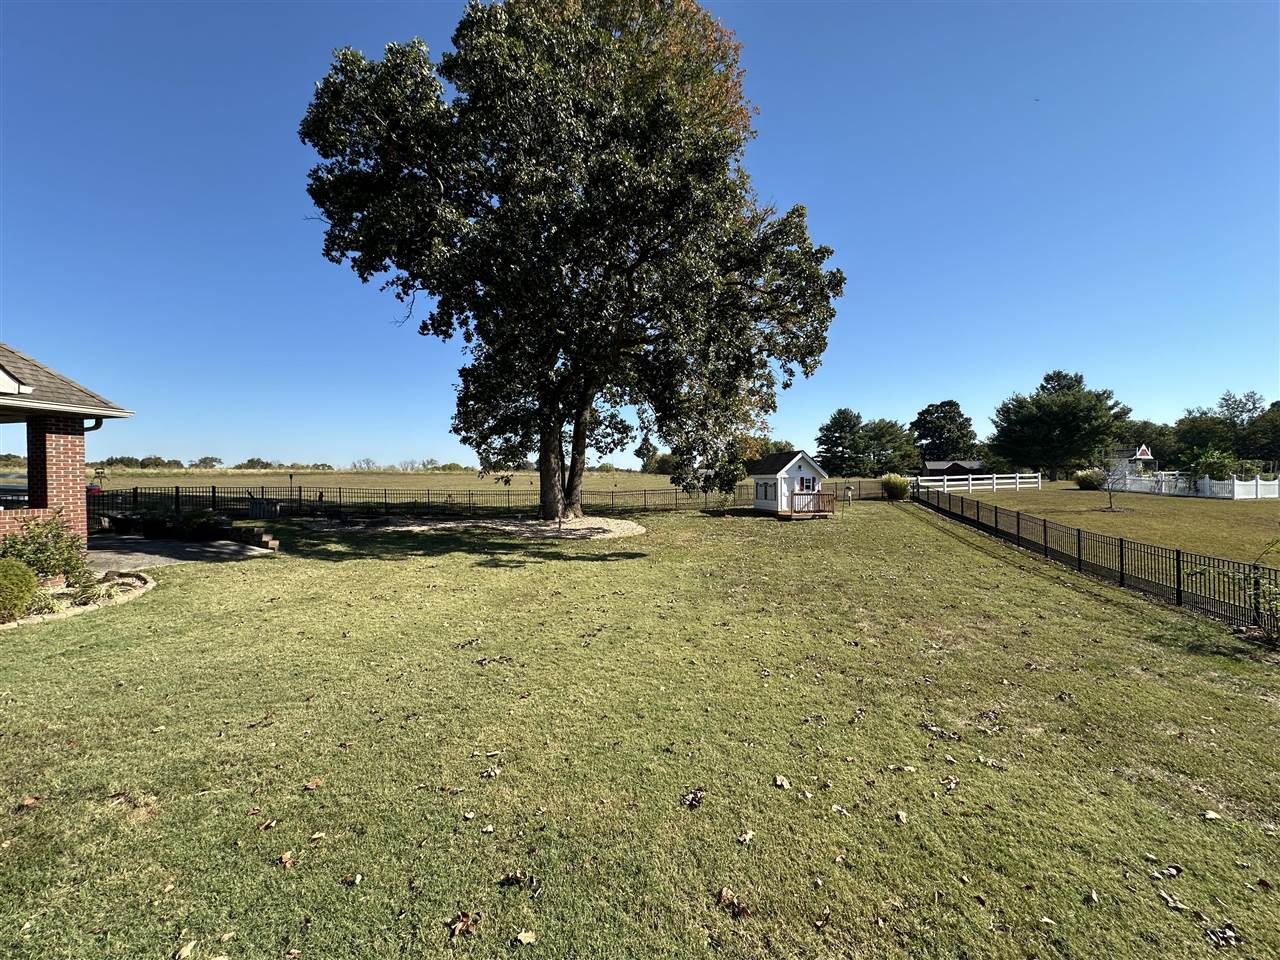
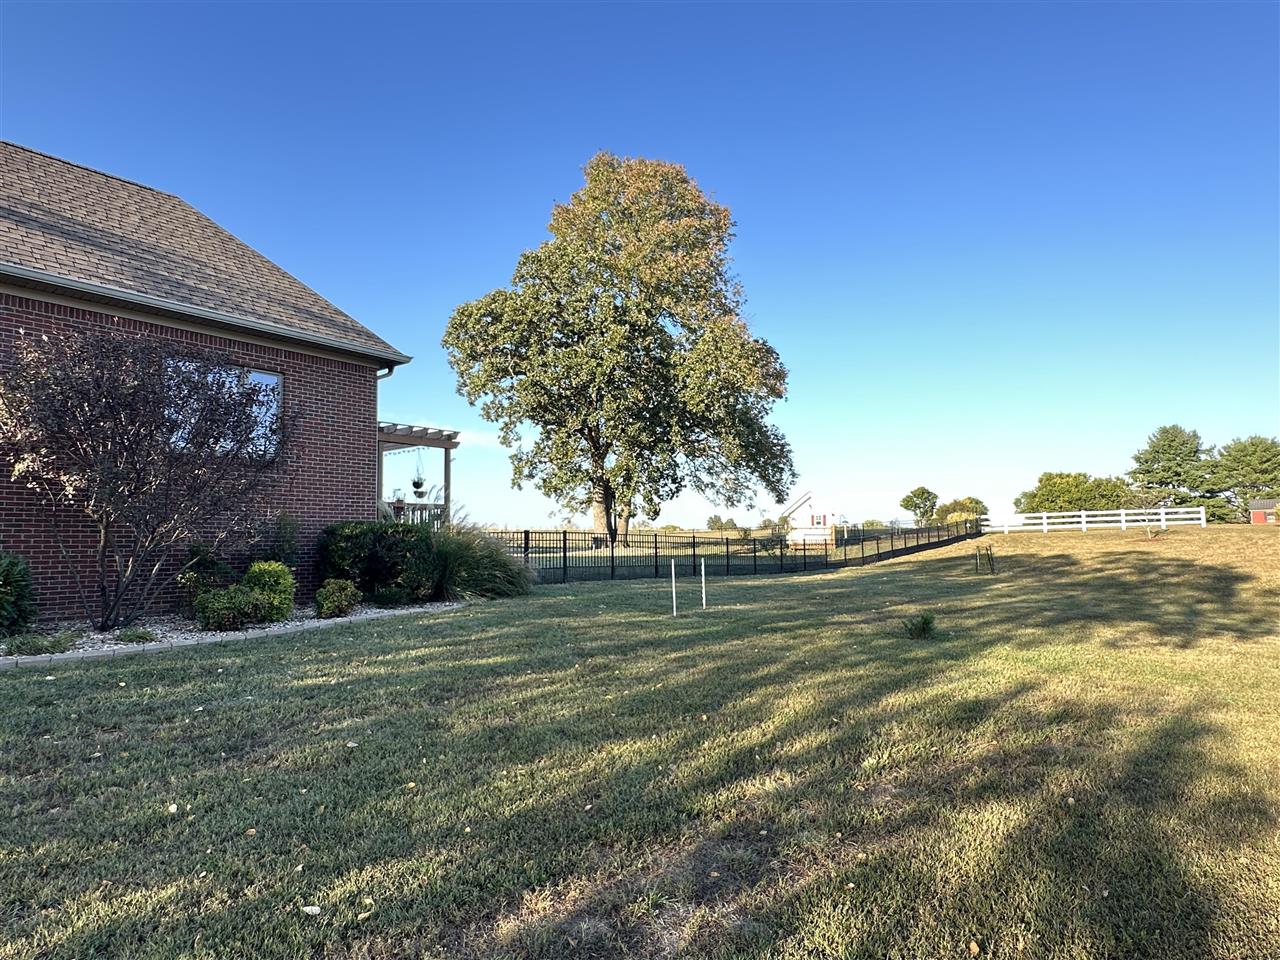
Fenced backyard with a large shade tree, small playhouse, and open grassy lawn.
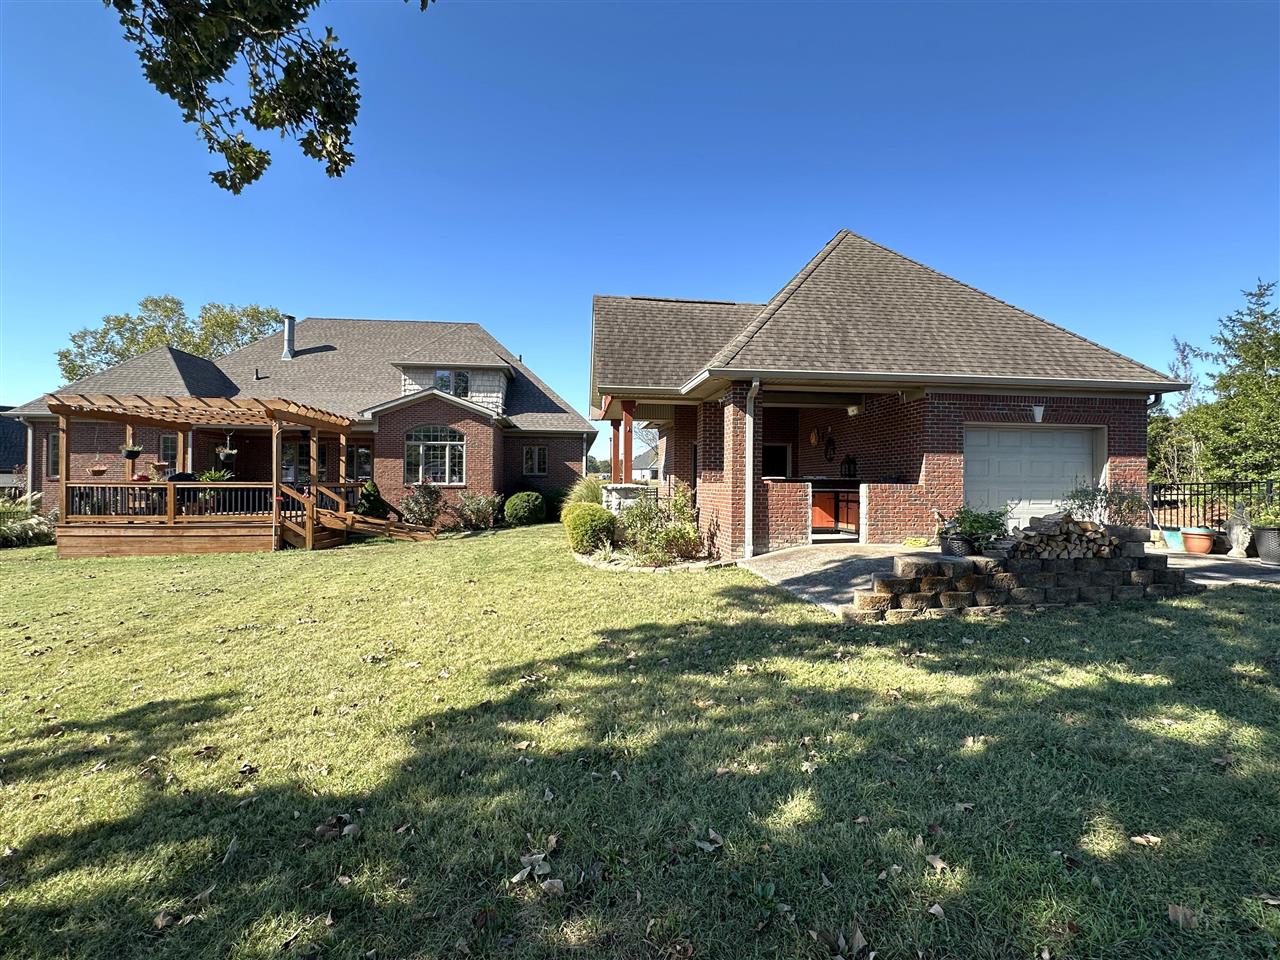
Brick home with a raised wooden deck beside a covered brick outdoor kitchen and garage.
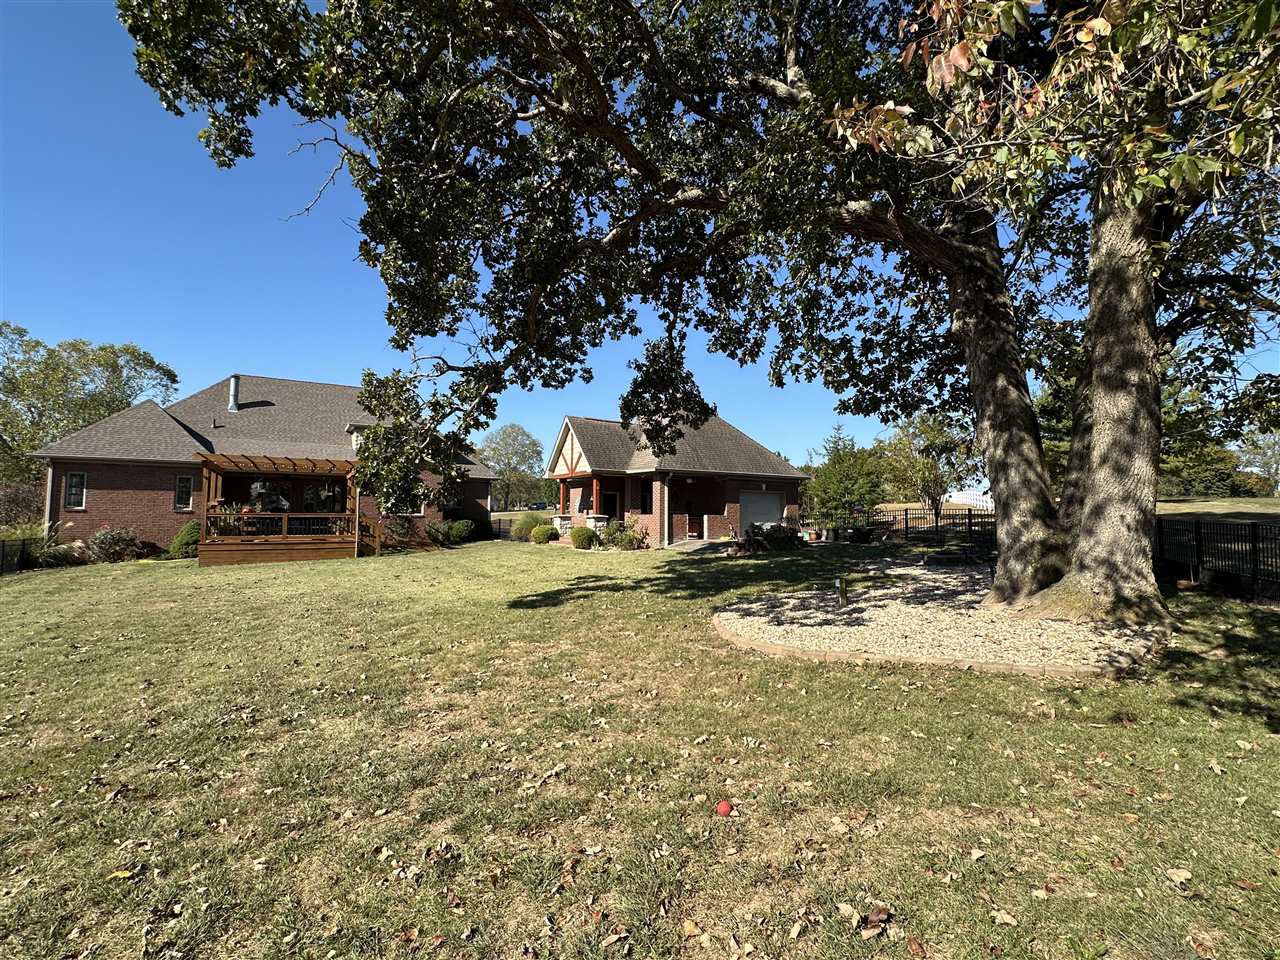
Brick home and detached garage beyond a broad lawn beneath a mature oak tree.
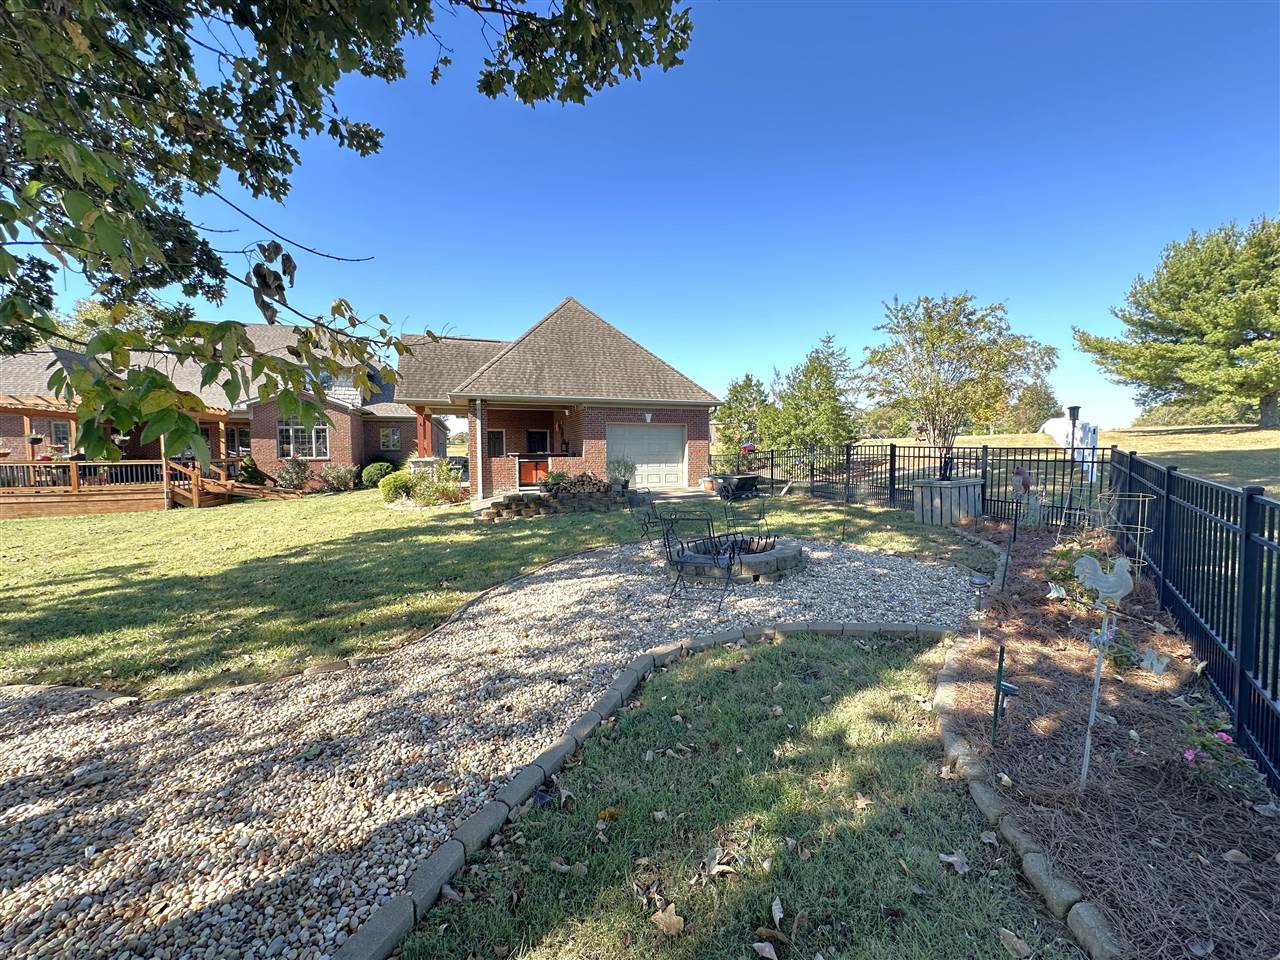
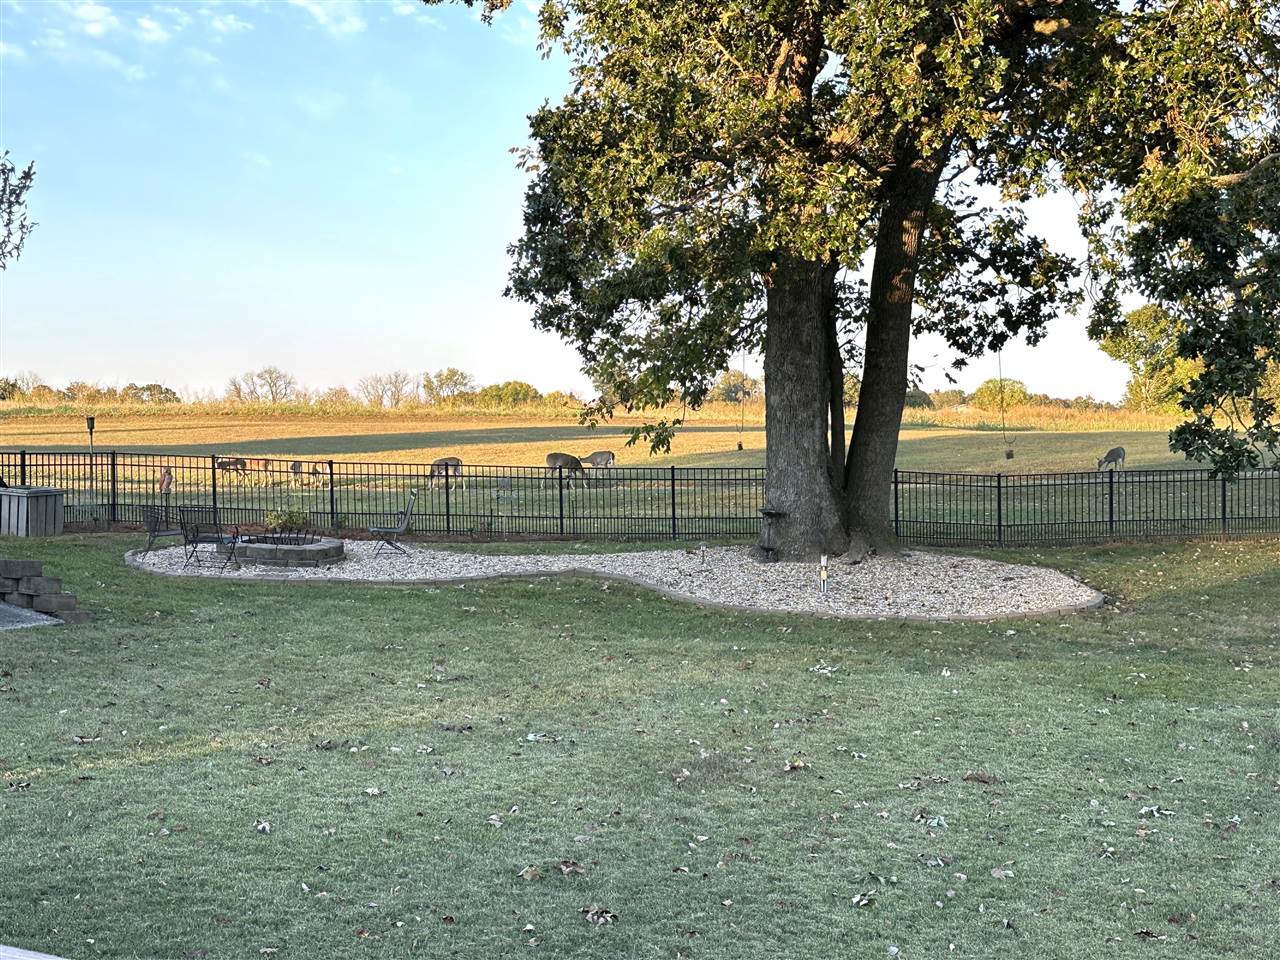
Brick home beside a gravel patio with a fire pit and black fenced yard.
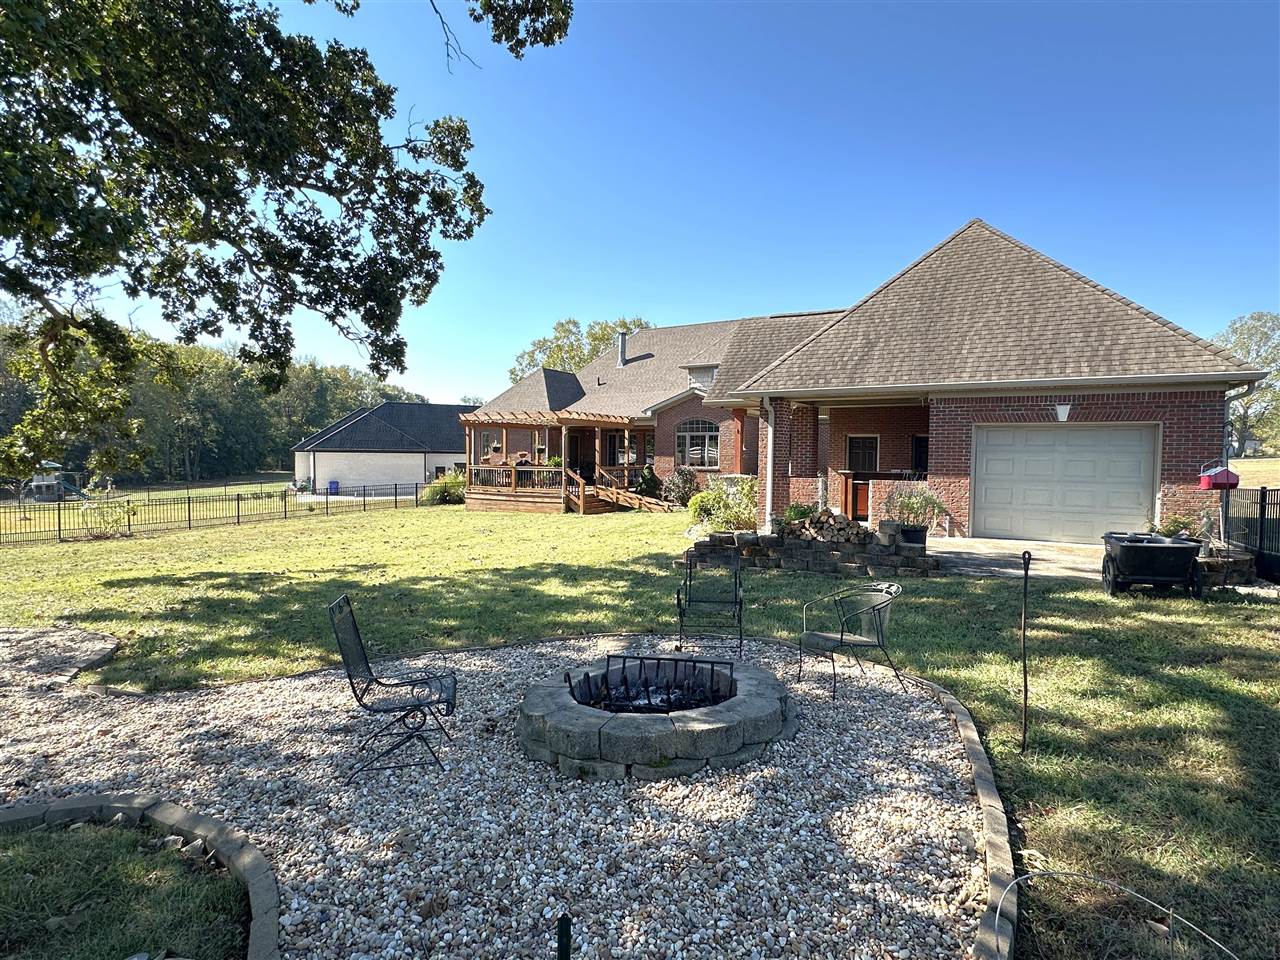
Brick home’s backyard with a wooden deck, gravel fire-pit patio, and fenced lawn.
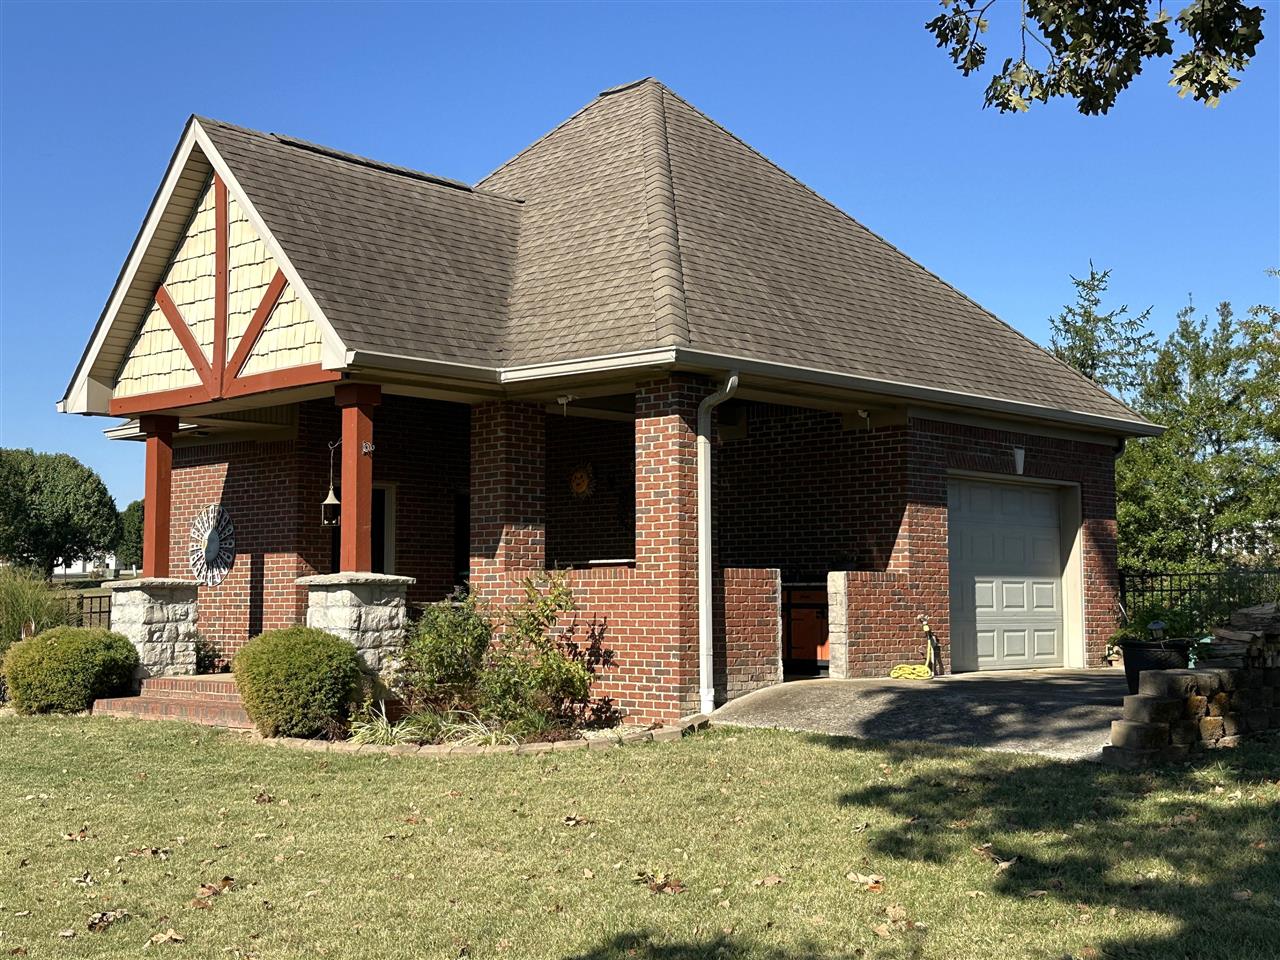
Brick home with covered porch, steep multi-gabled roof, and attached garage.
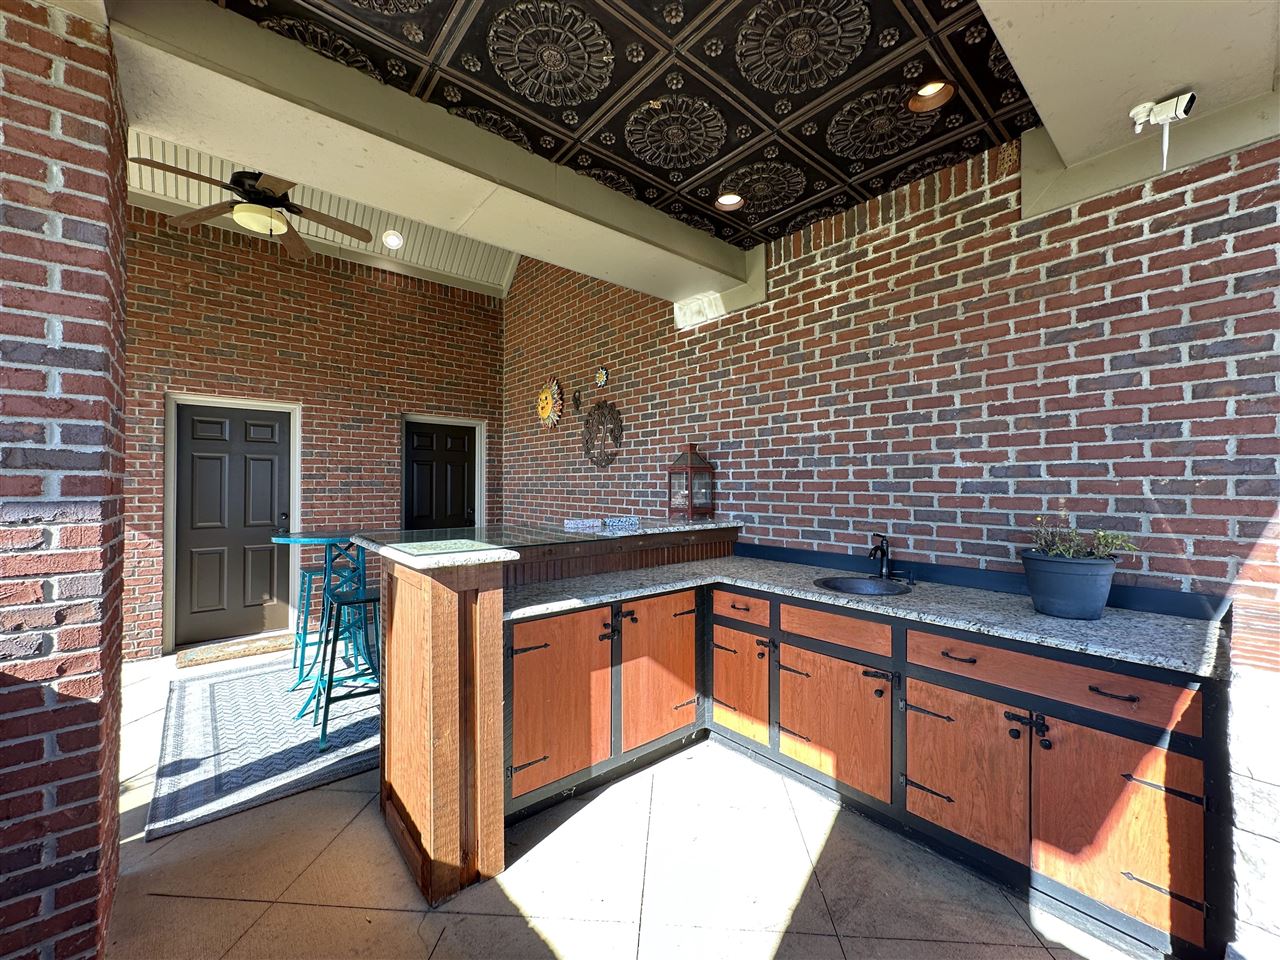
Covered outdoor kitchen with brick walls, a patterned ceiling, bar counter, sink, and wood cabinetry.
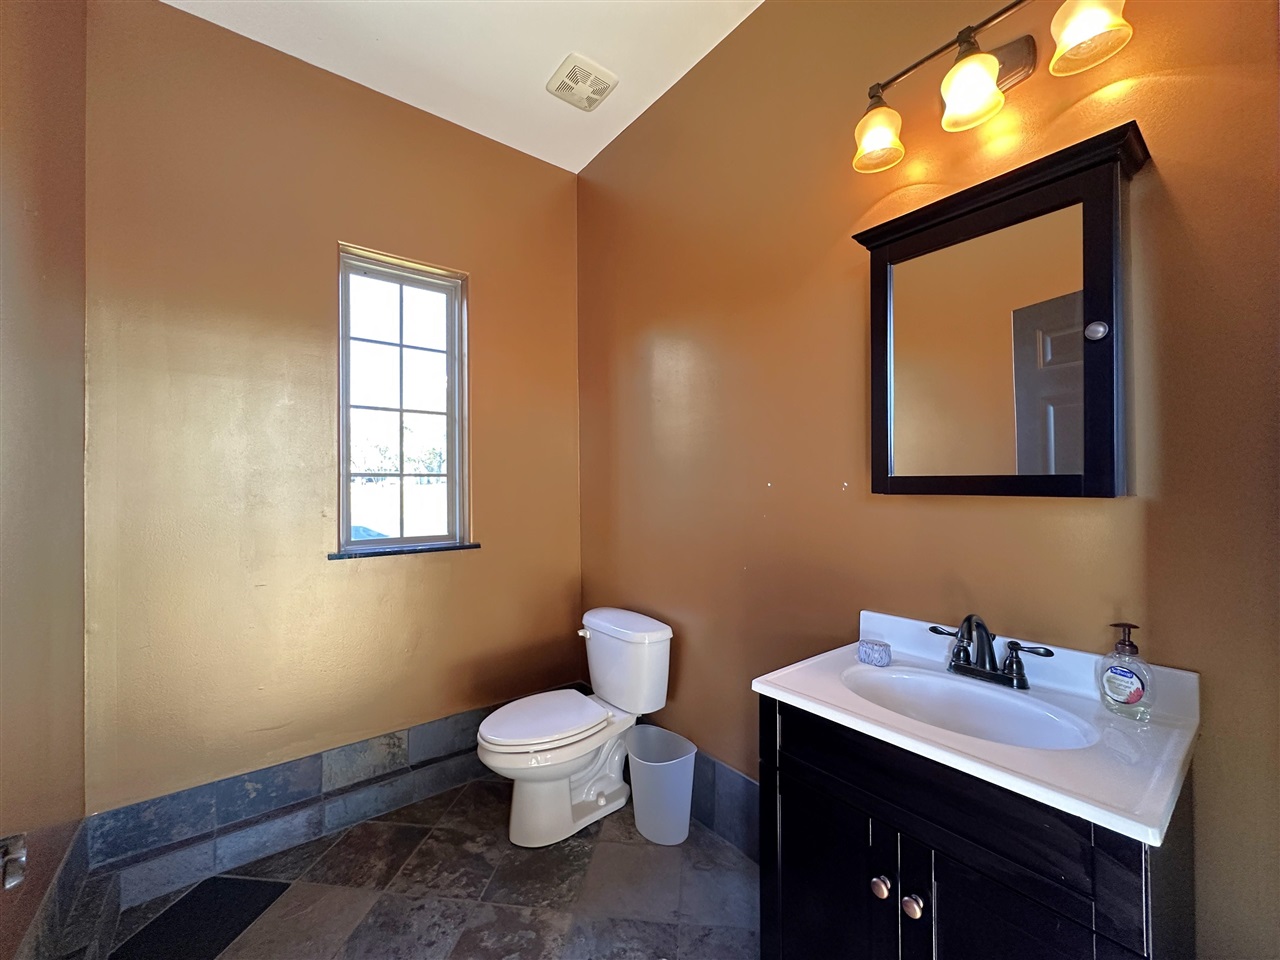
Bathroom with a dark vanity, large framed mirror, window, and tiled floor.
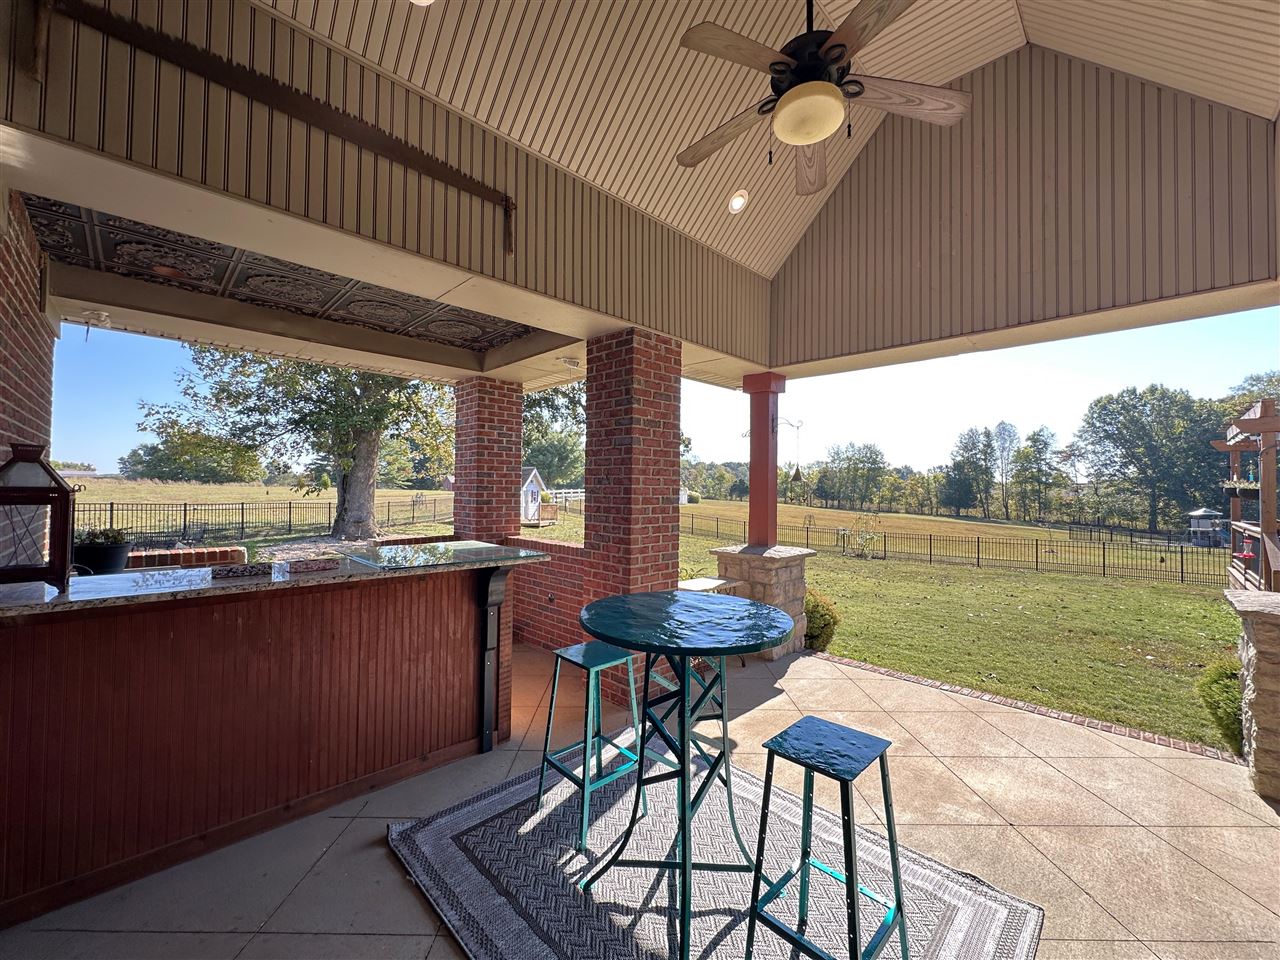
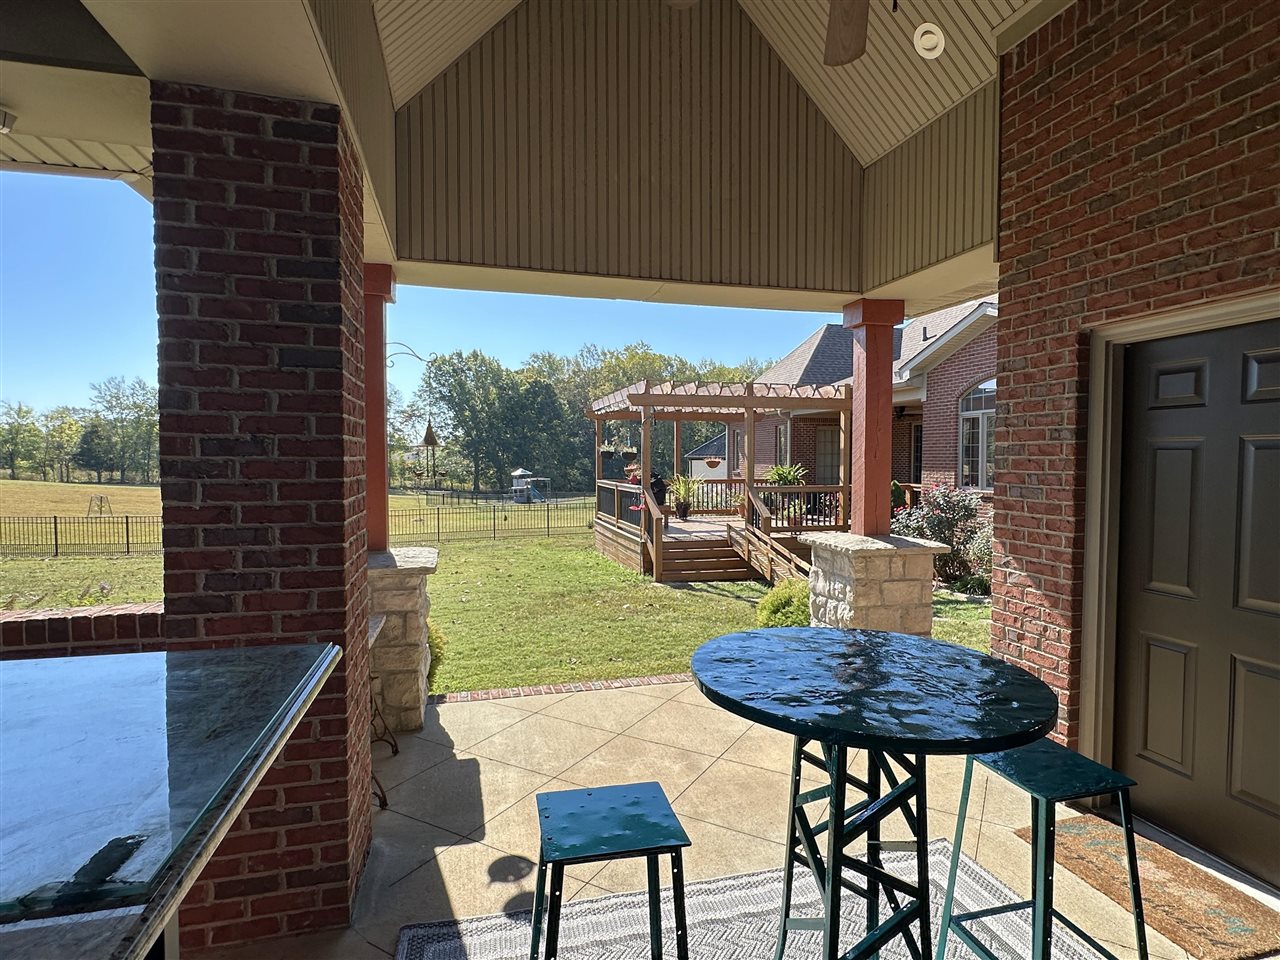
Covered patio with a bar counter, high-top table, and fenced lawn beyond.
Covered brick patio with a bar-height table overlooks a lawn and wooden pergola.
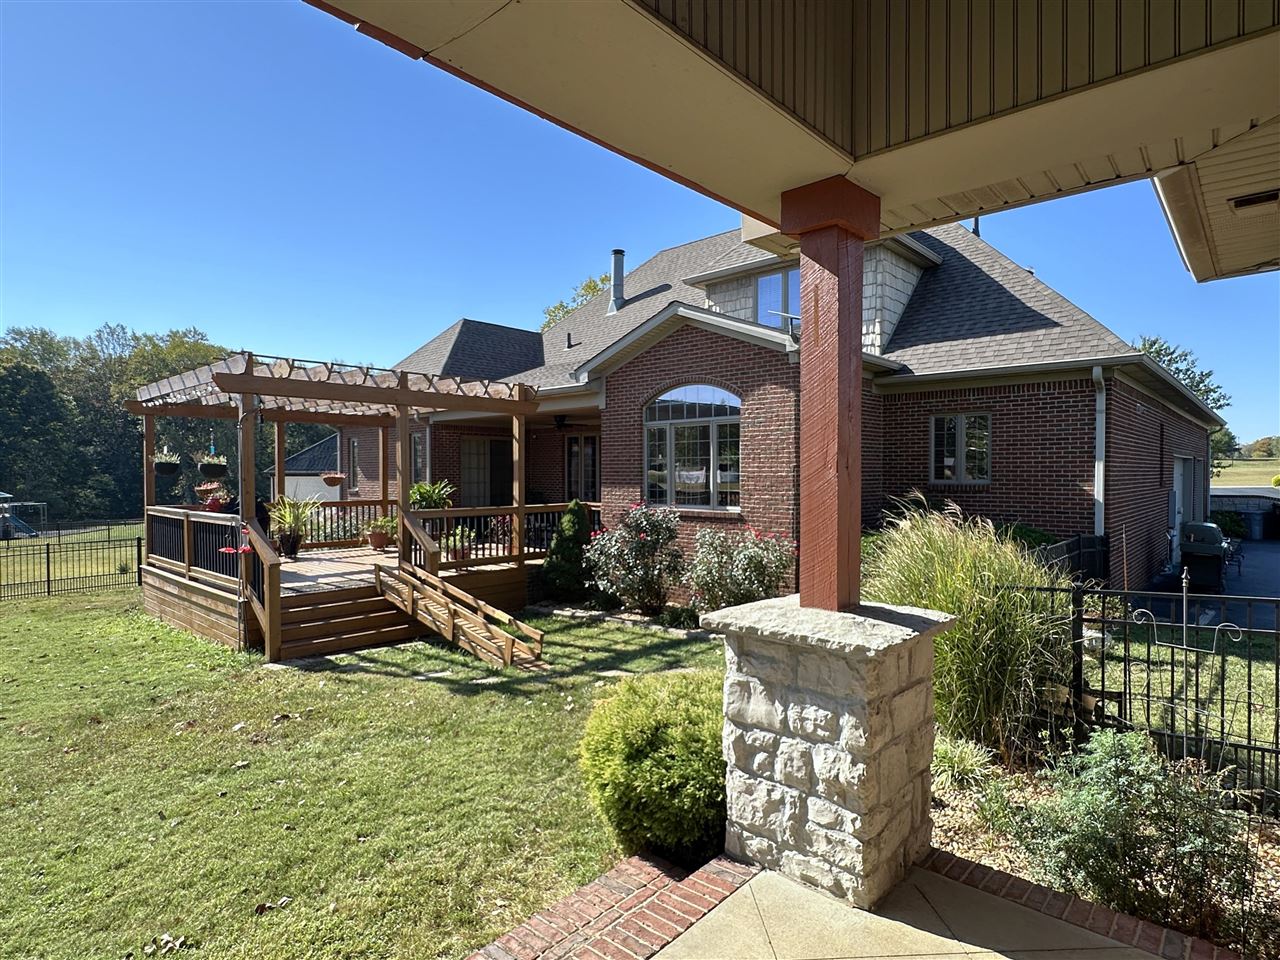
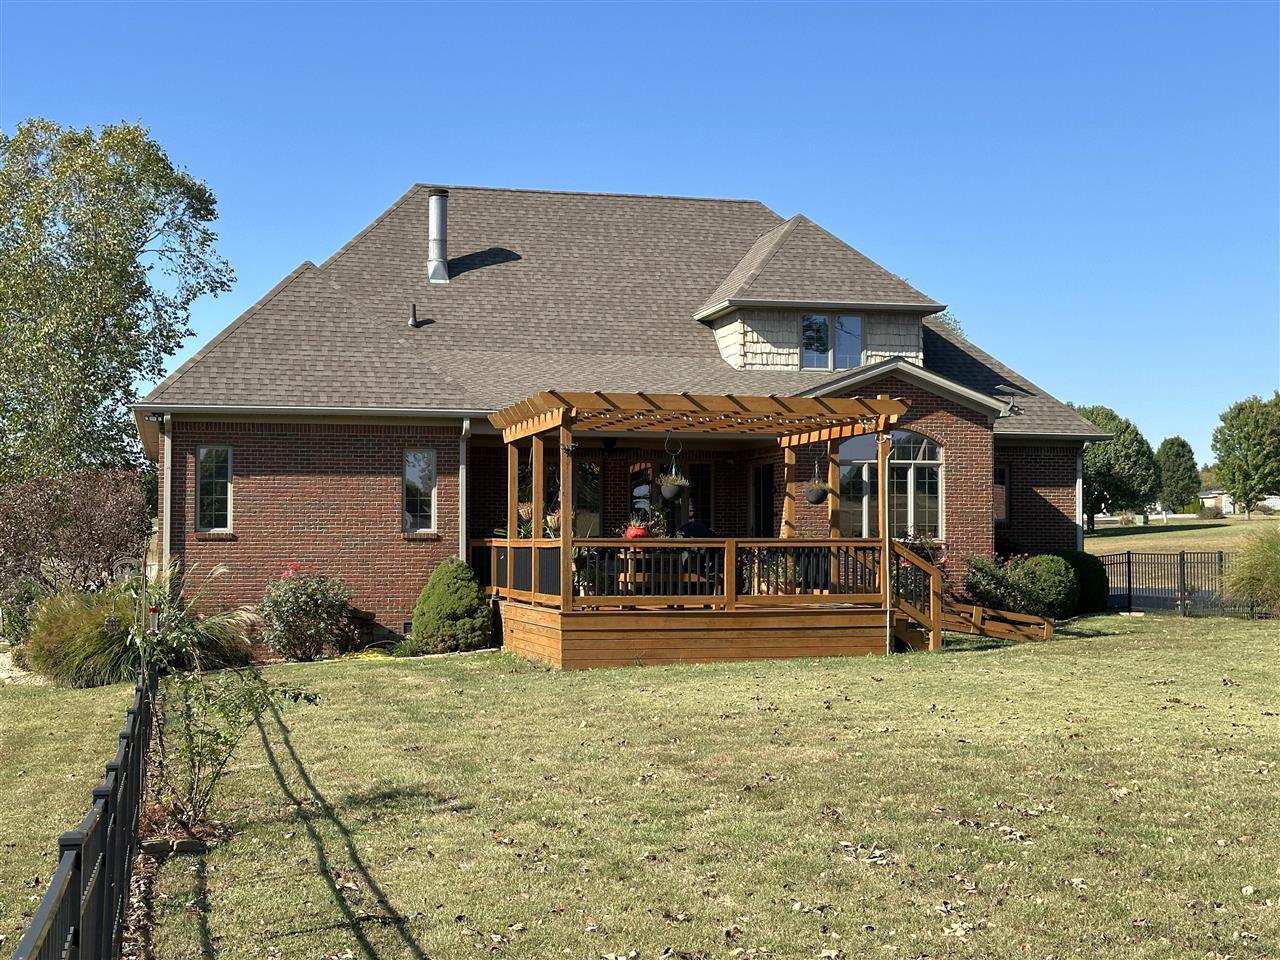
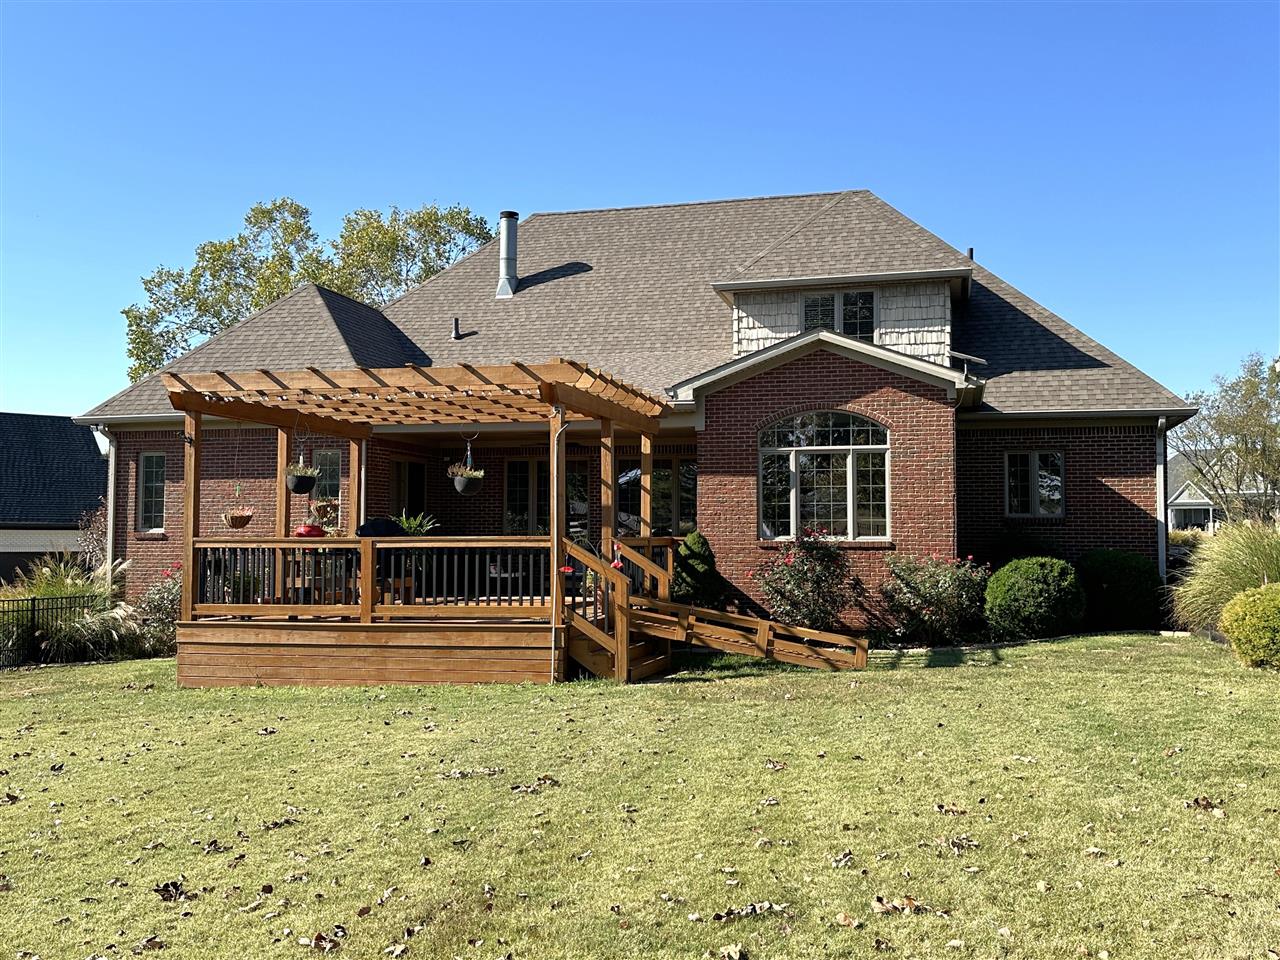
Rear of a brick home with a raised wooden deck, pergola, and landscaped lawn.
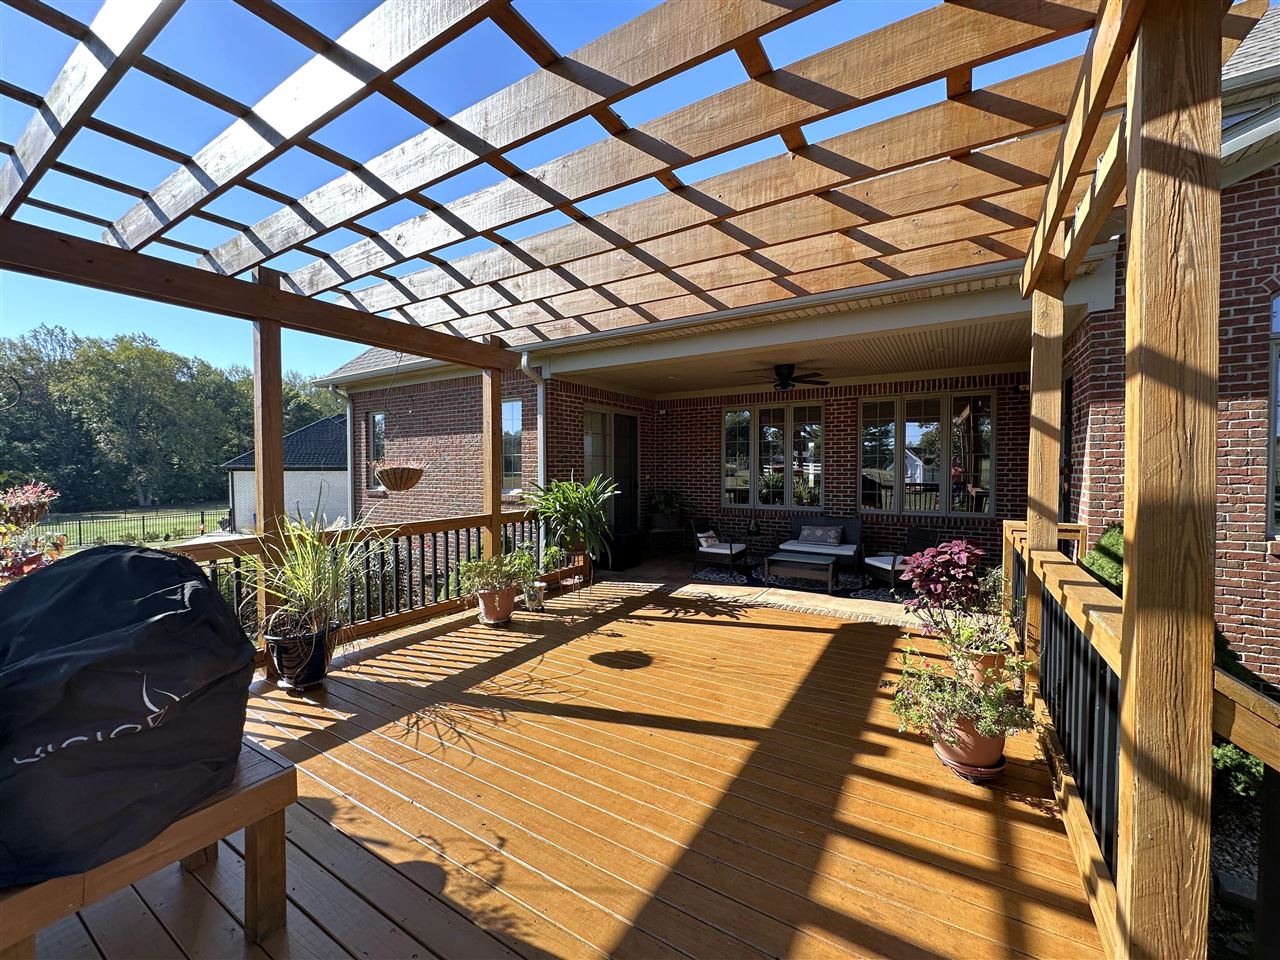
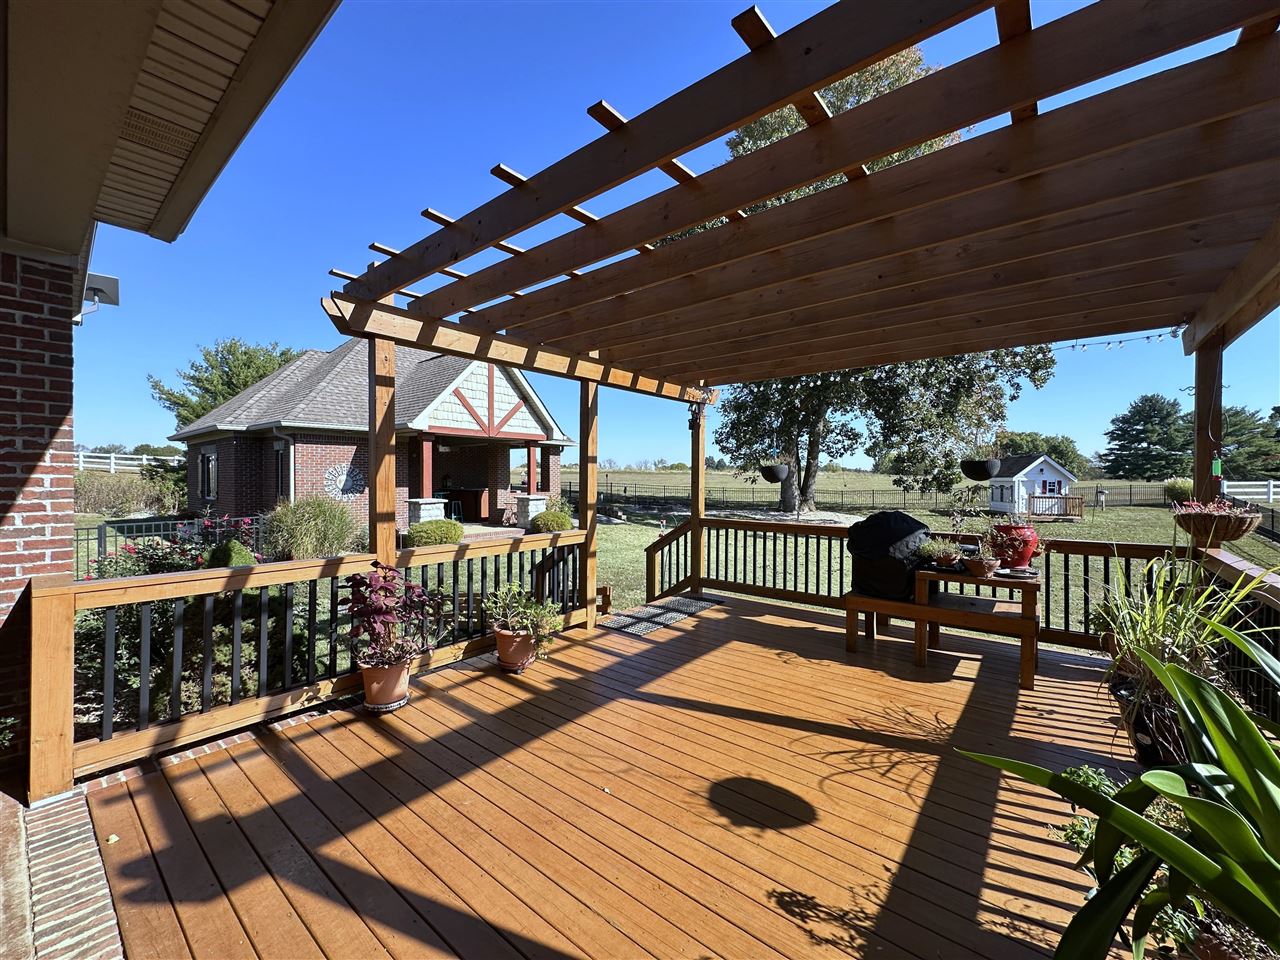
Wooden deck beneath an open timber pergola, with patio seating beside a brick home.
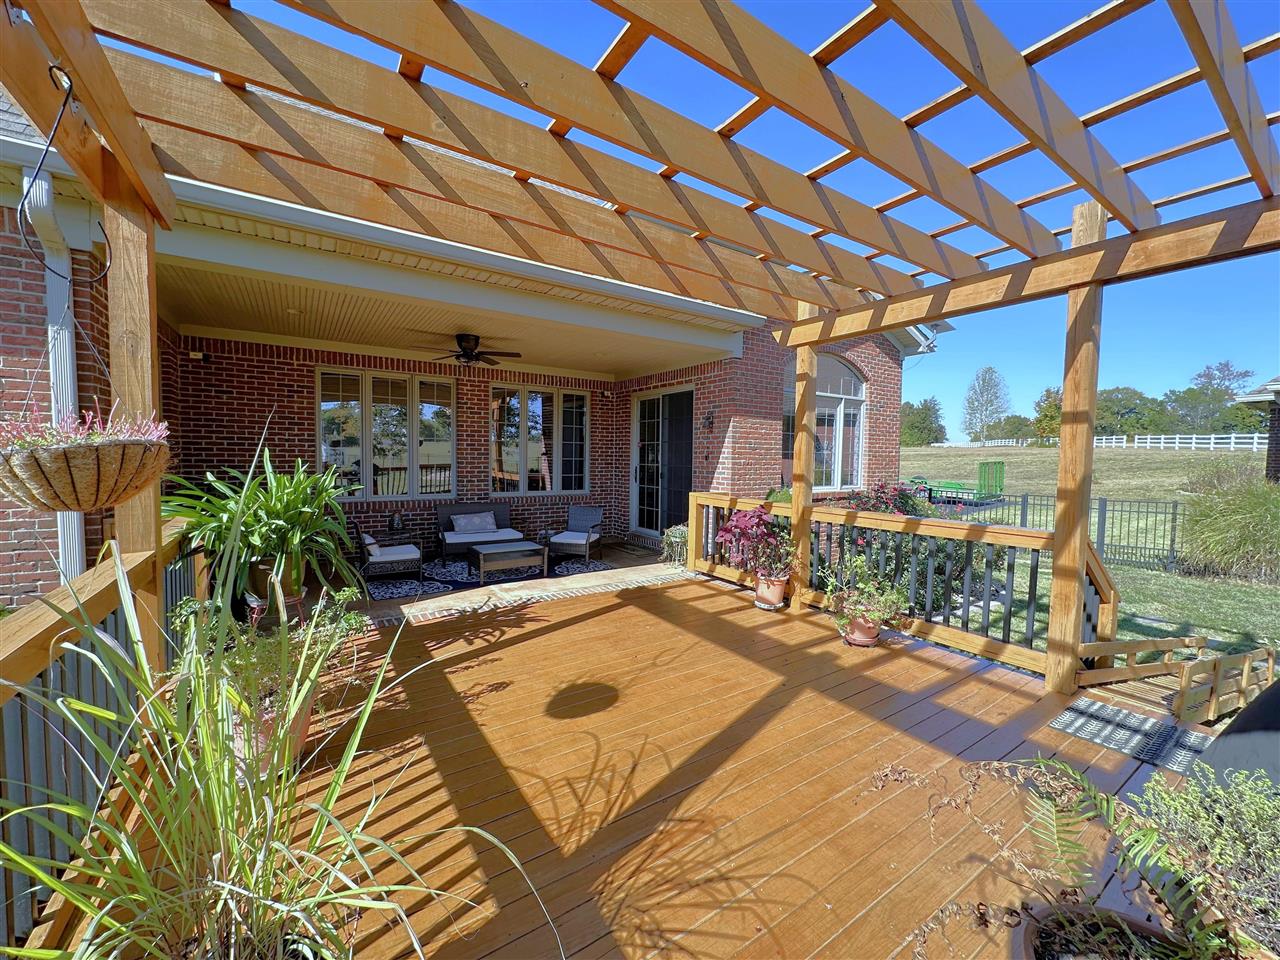
Wooden deck beneath a timber pergola, with patio seating and potted plants beside a brick home.
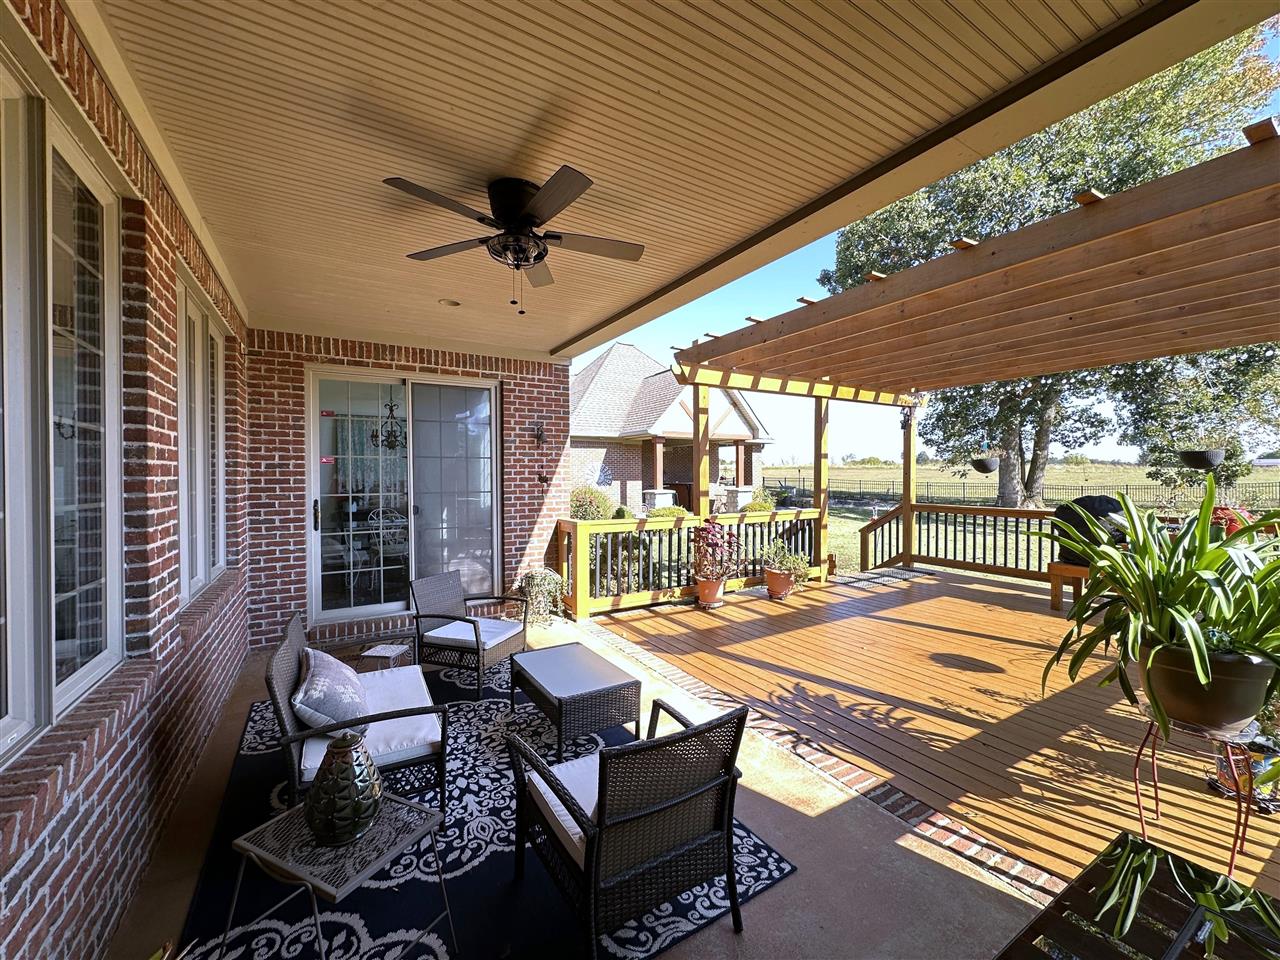
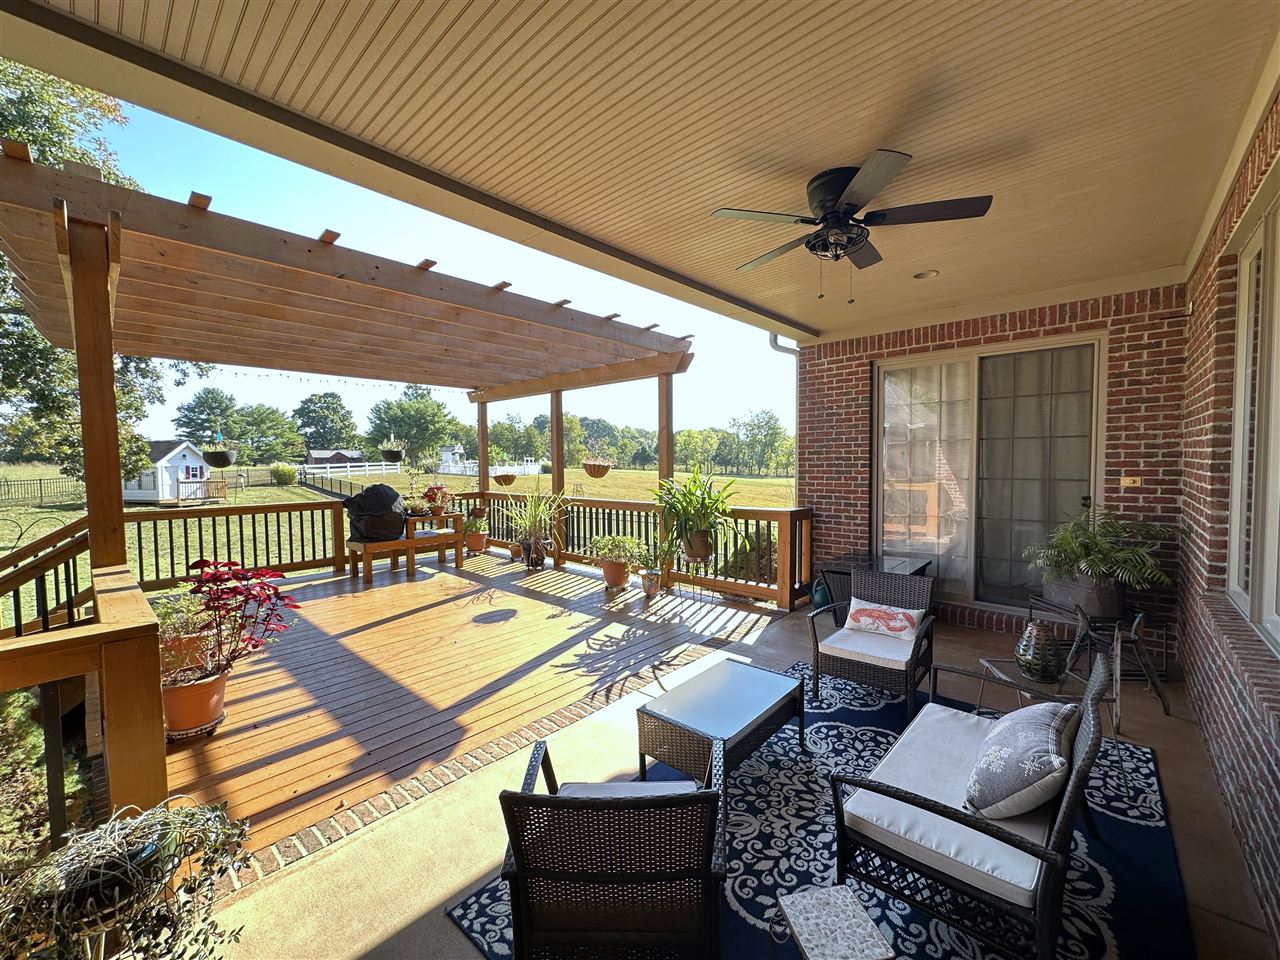
Covered brick patio with furnished seating beside a wooden deck and pergola.
Covered brick patio with furnished seating beside a wooden deck and open yard.
Wooden deck beneath a timber pergola, overlooking a landscaped yard and neighboring brick home.
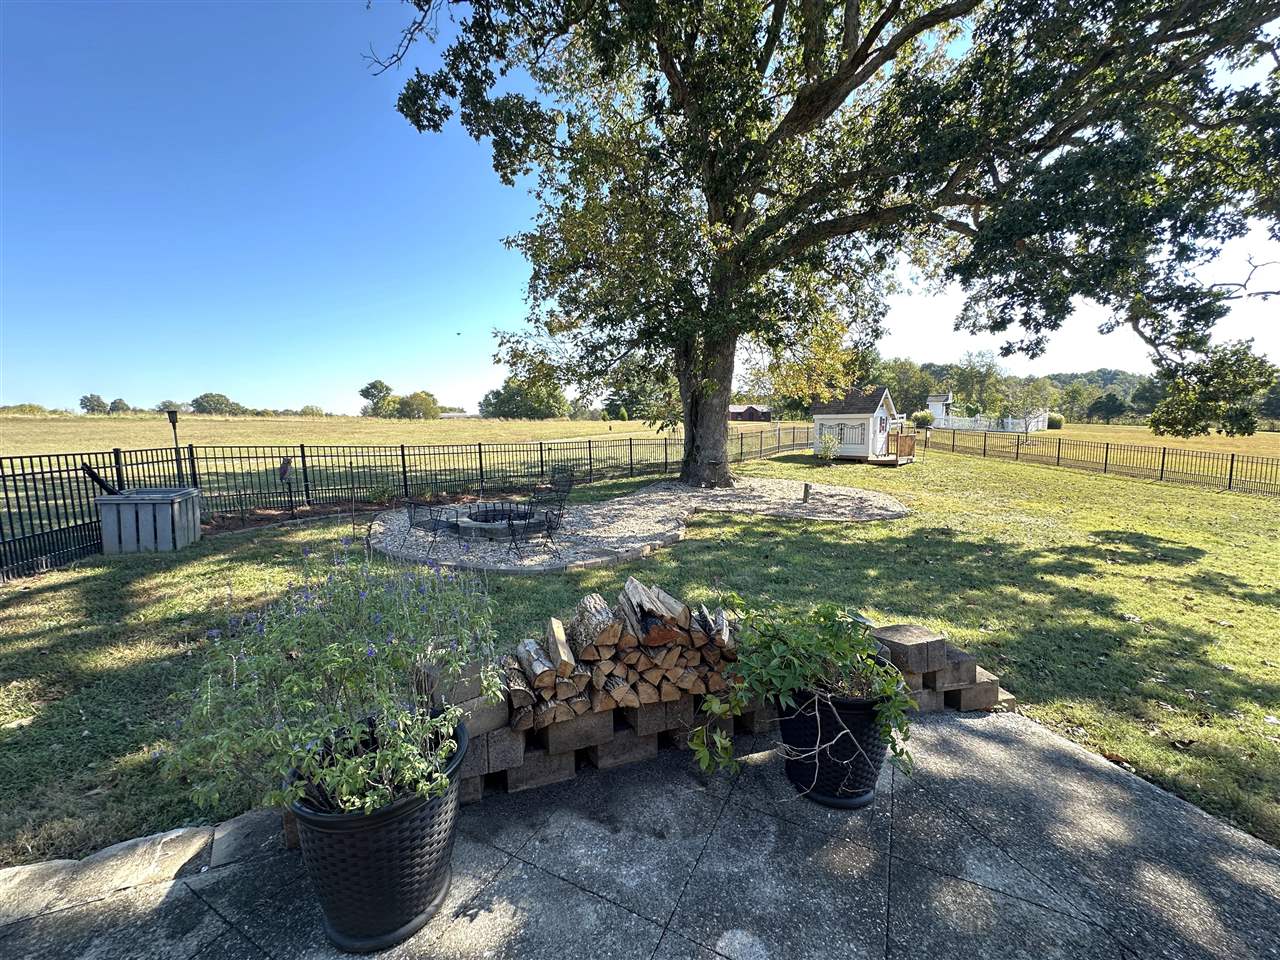
Backyard patio beneath a large tree, with a fenced lawn and open field beyond.
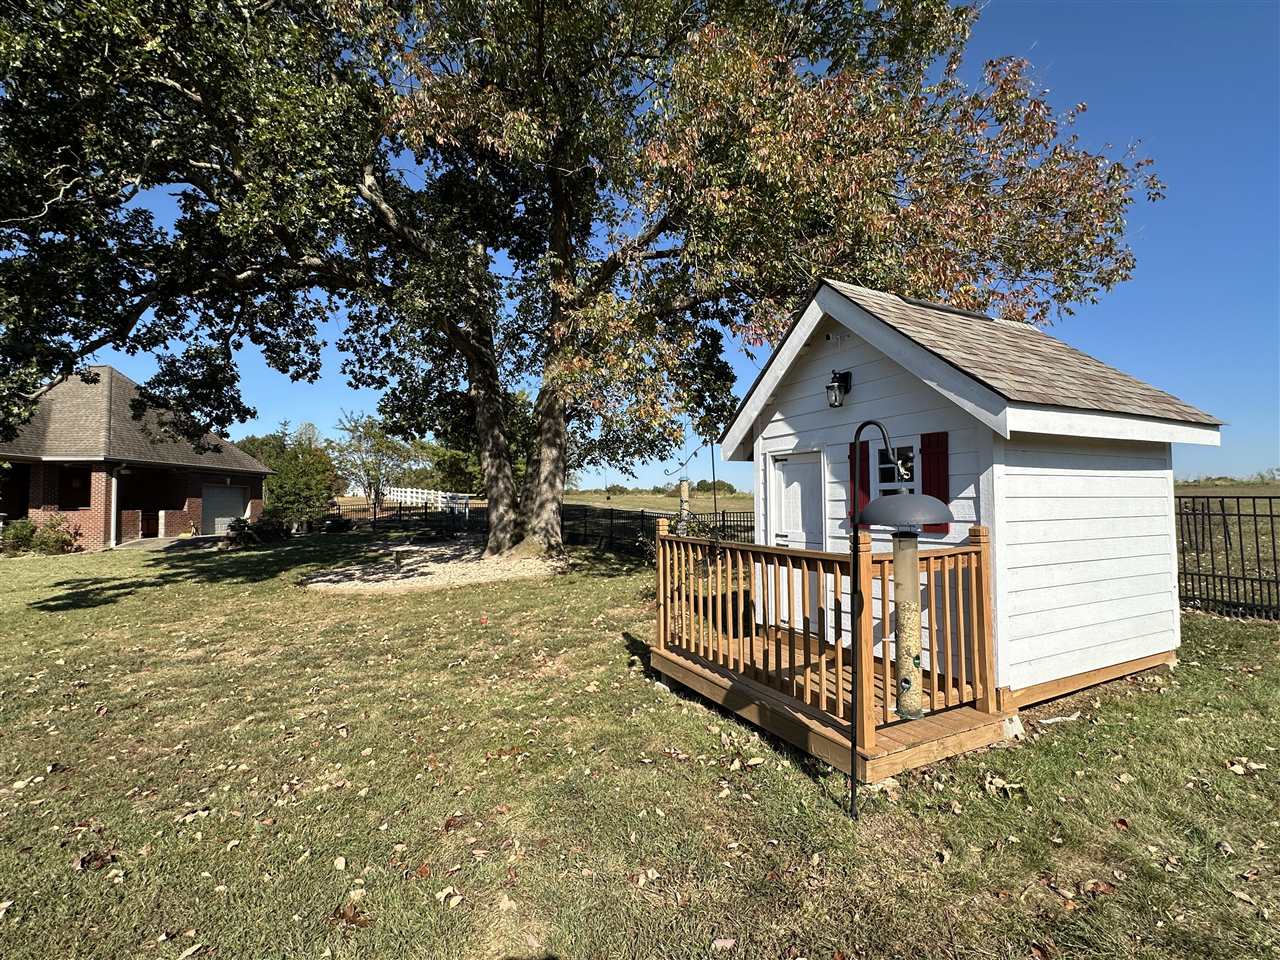
White backyard shed with a wooden porch beneath a large shade tree.
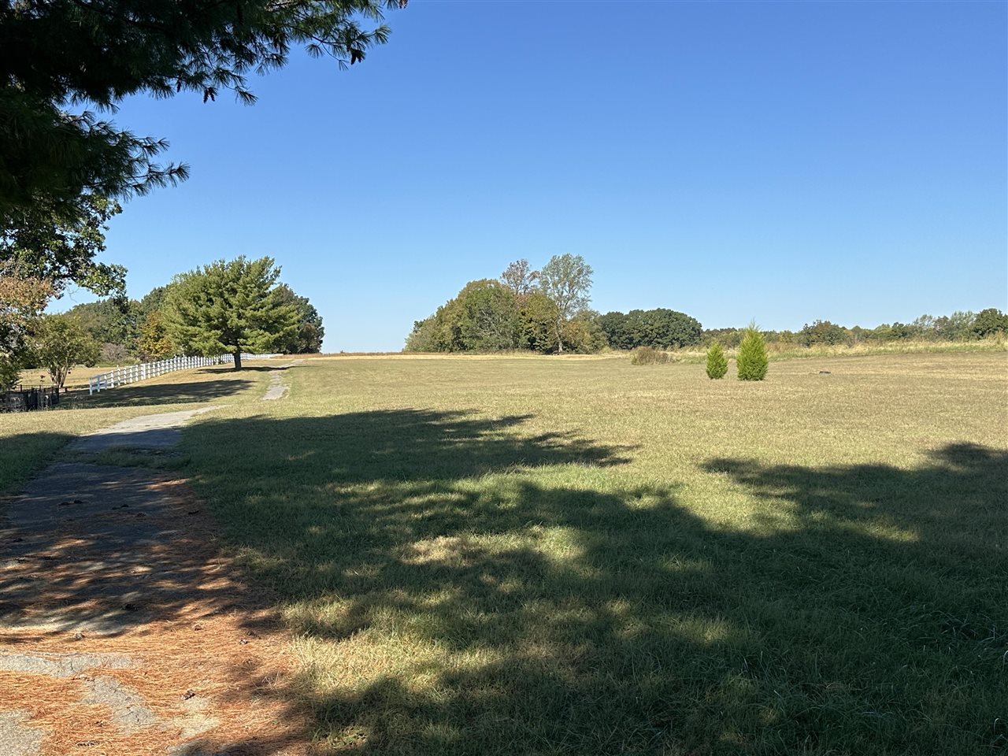
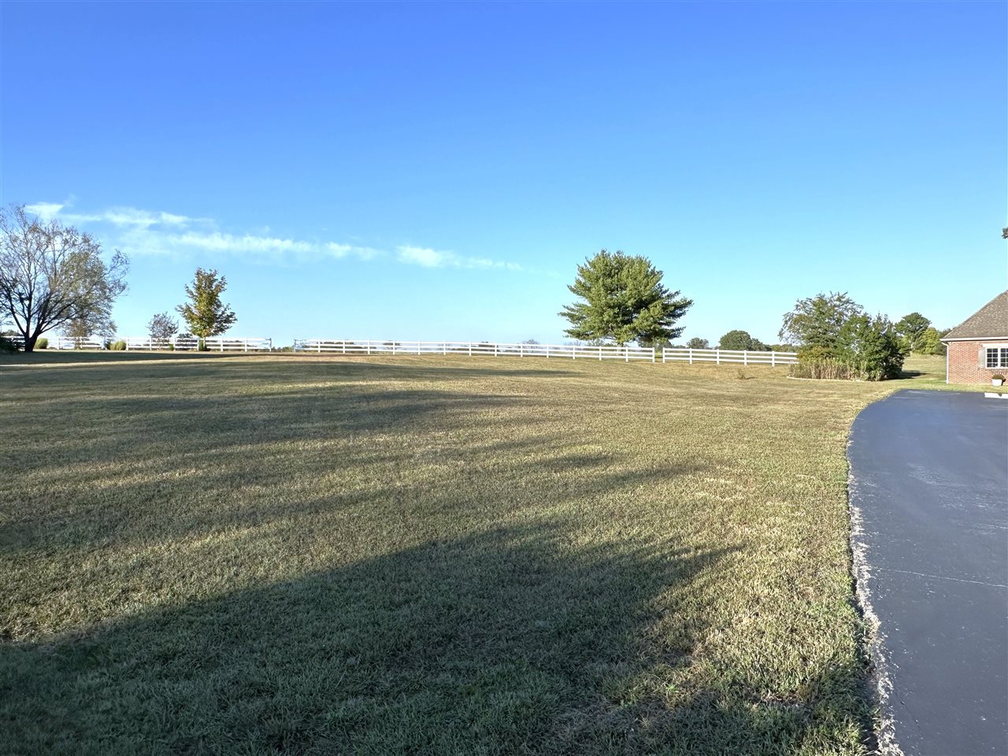
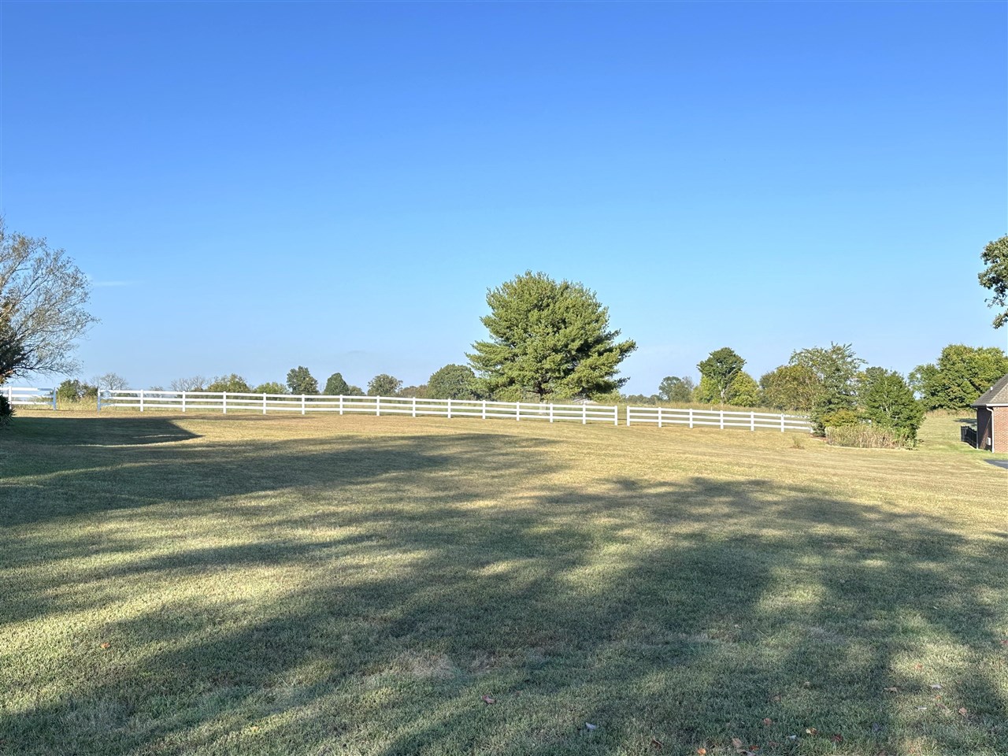
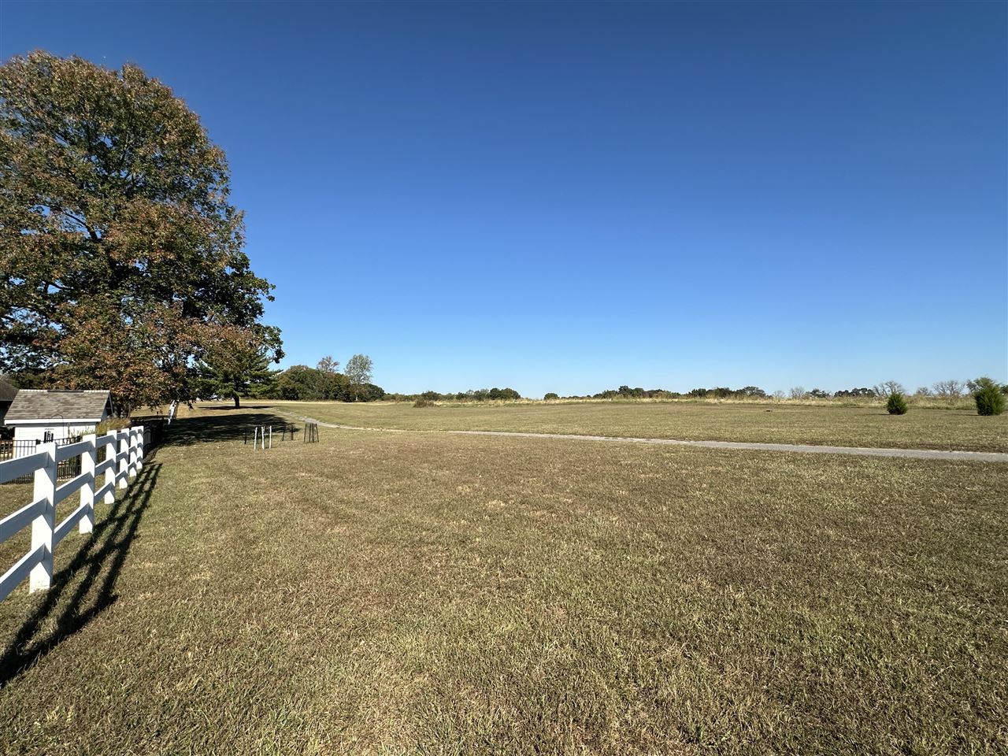
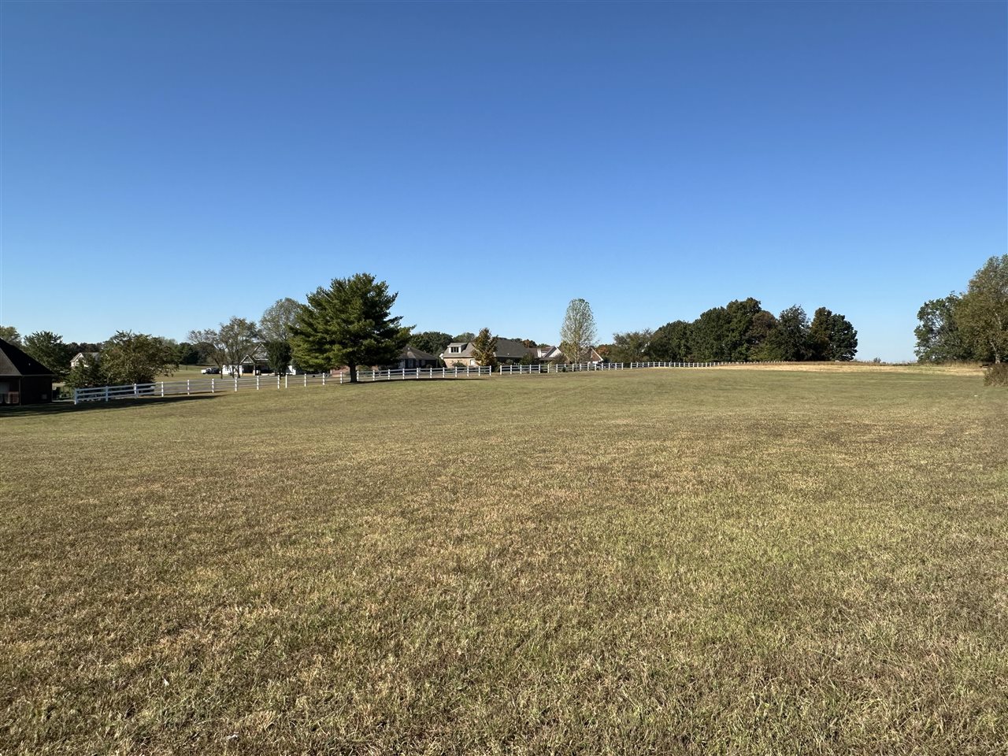
Open grassy lot with a white fence, a curving driveway, and mature trees.
Two-story entry foyer with glass-paneled double doors, chandelier, and dark wood floors.
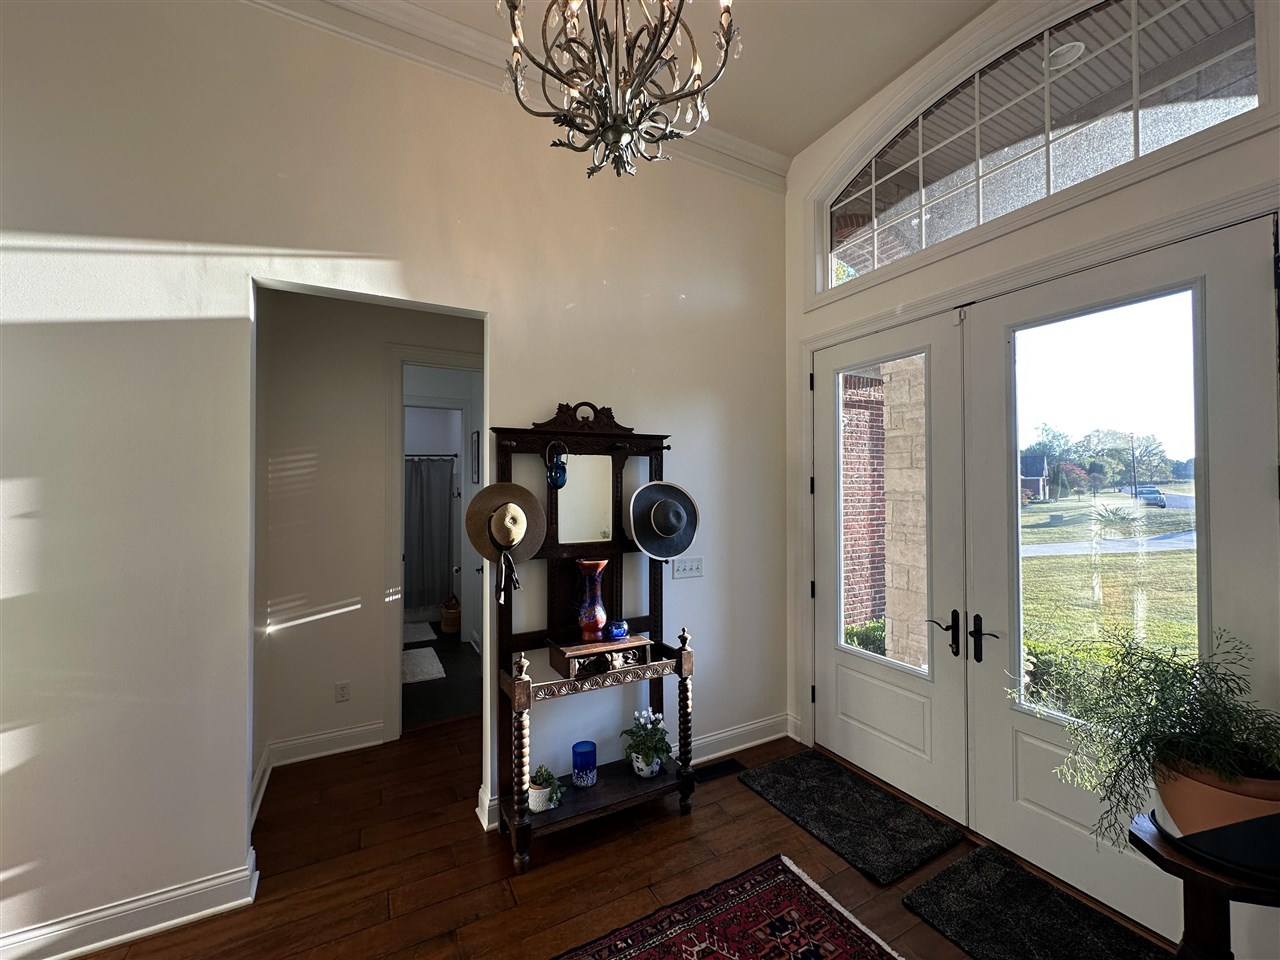
Entry foyer with glass-paneled double doors, a chandelier, and a dark wood console table.
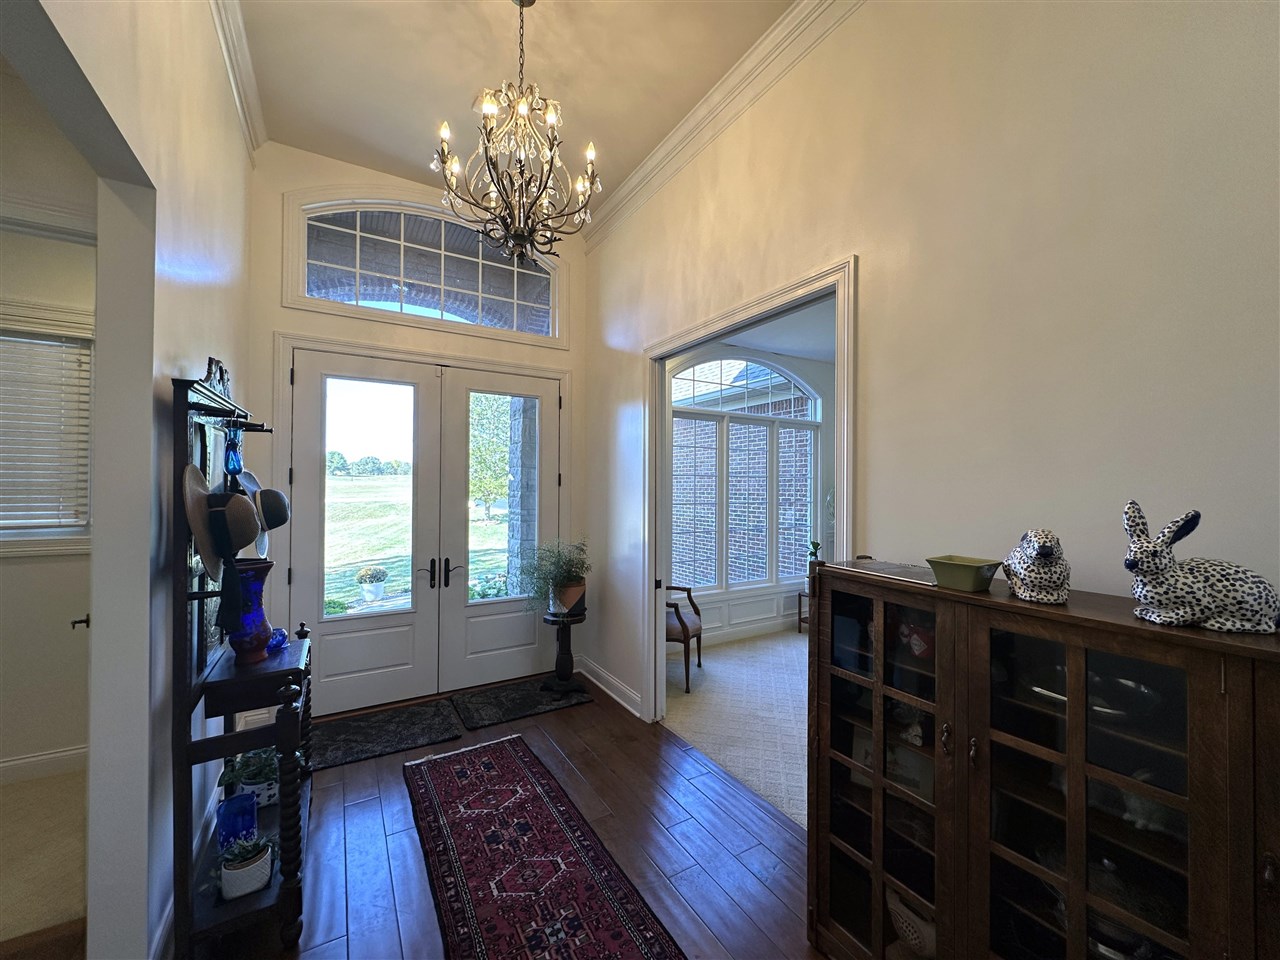
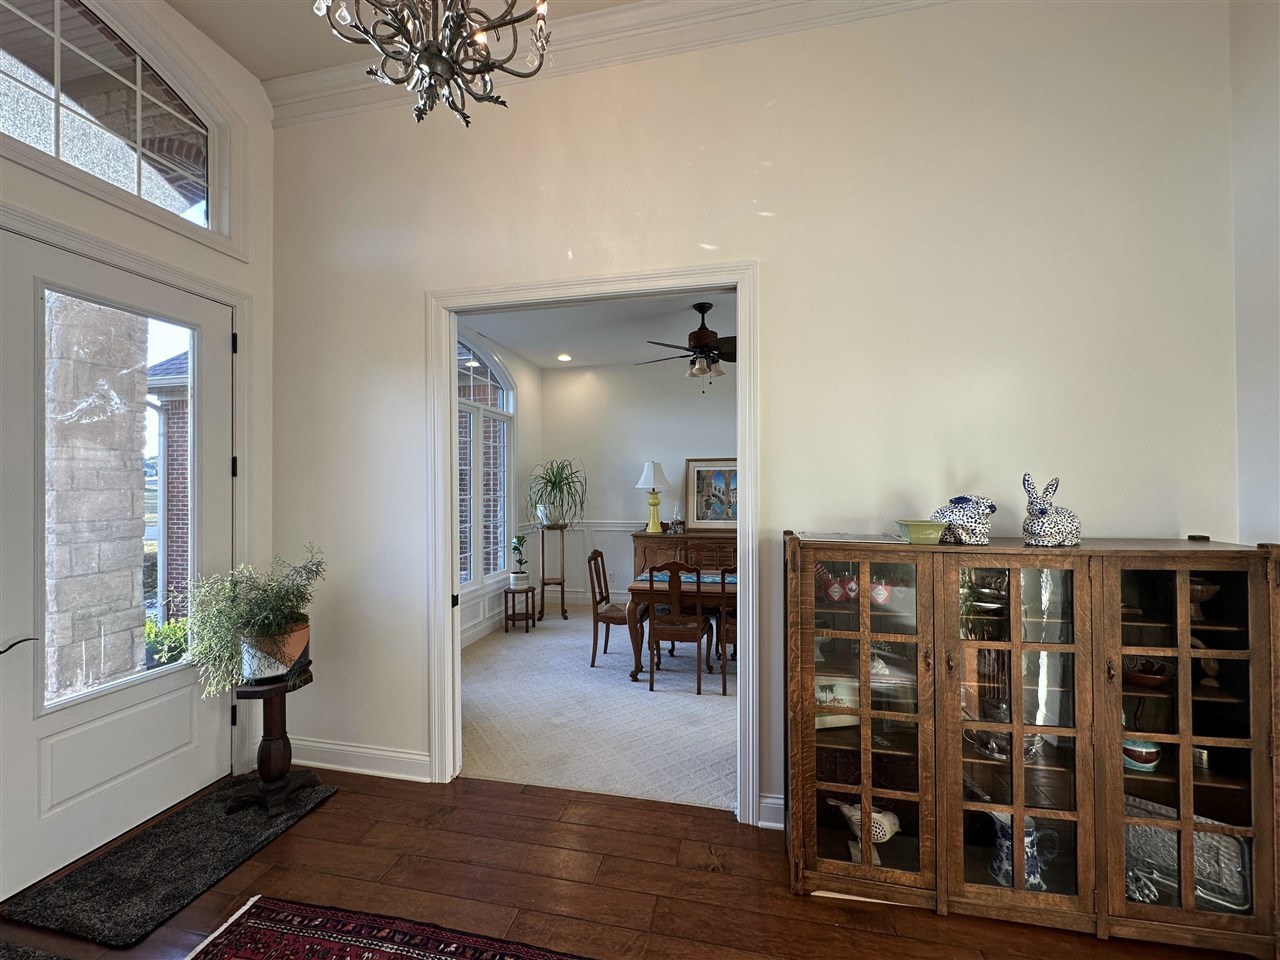
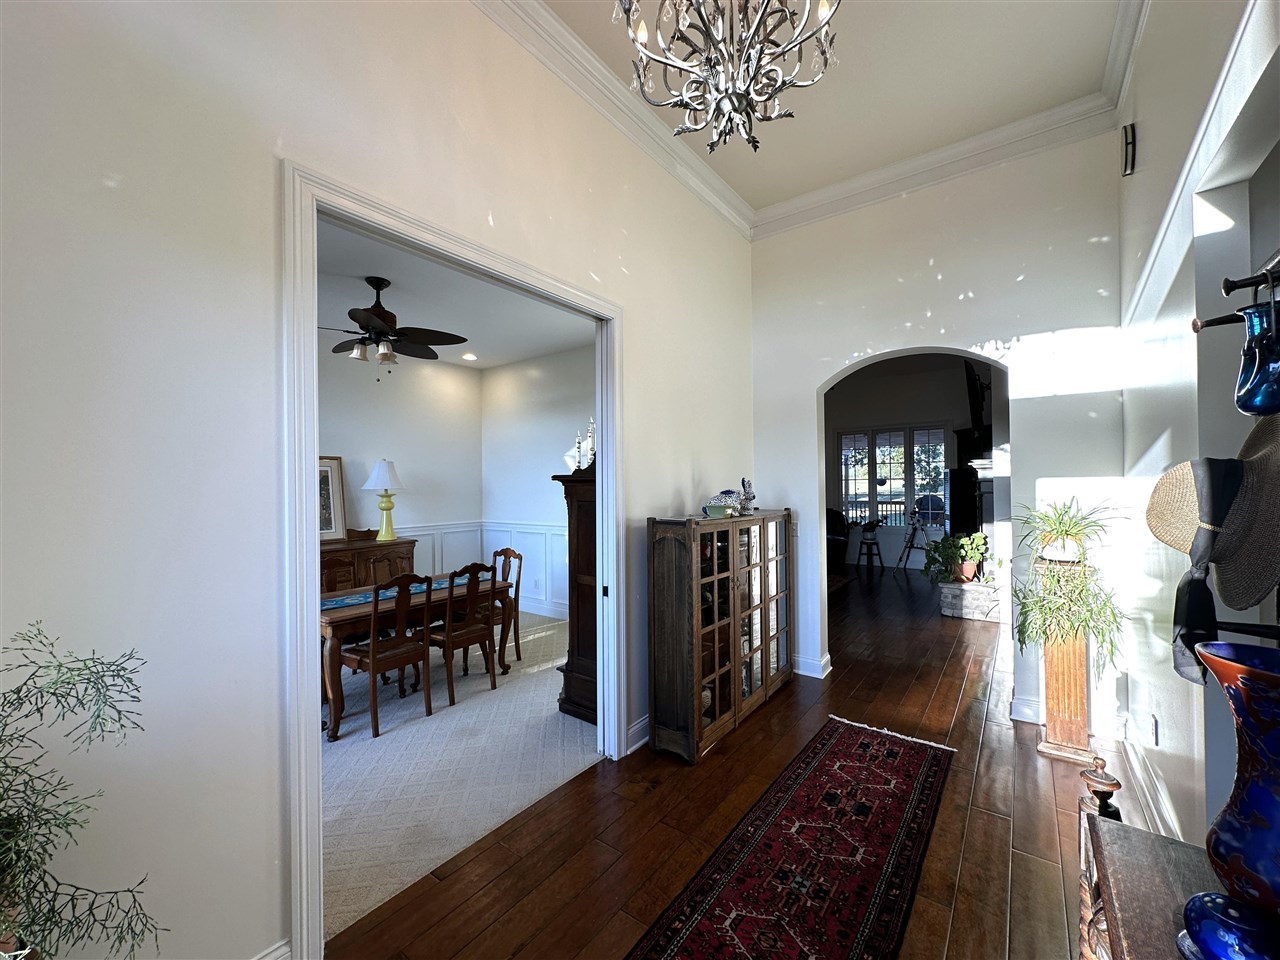
Foyer with a glass-paneled front door, chandelier, and view into a furnished dining room.
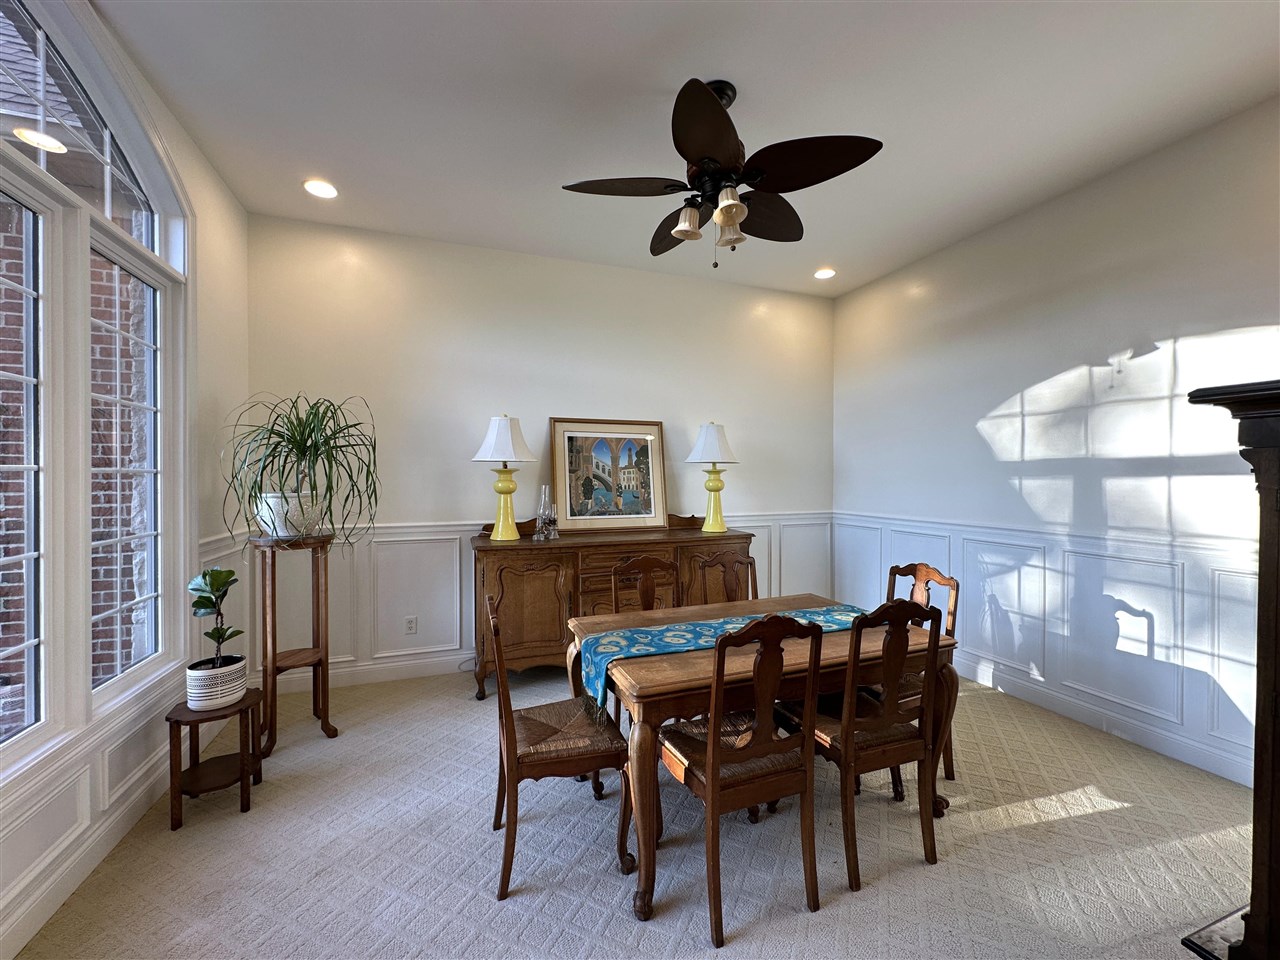
Dining room with a wooden table, carved chairs, large windows, and a ceiling fan.
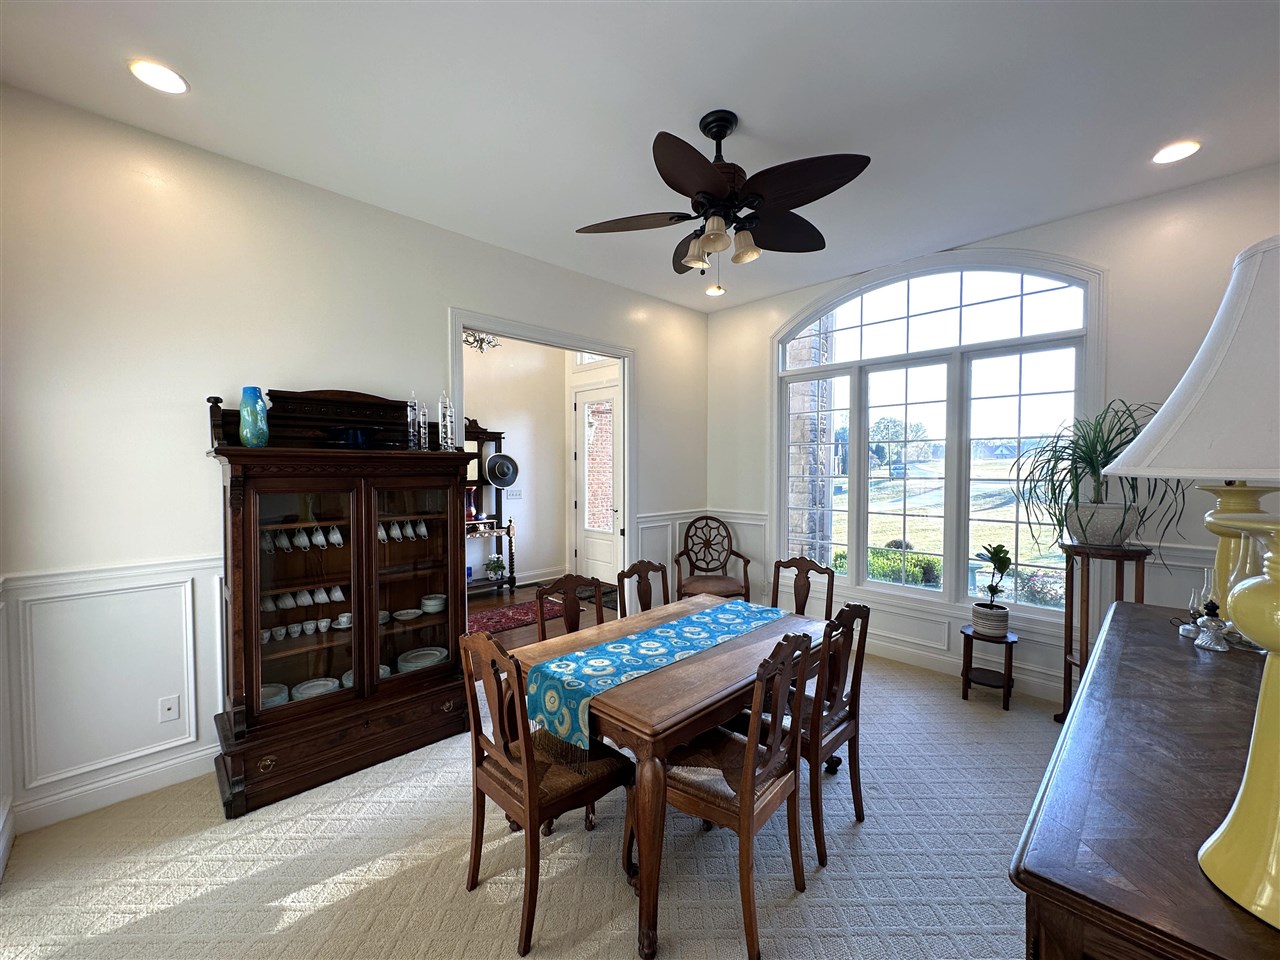
Dining room with a large arched window, dark wood table, and china cabinet.
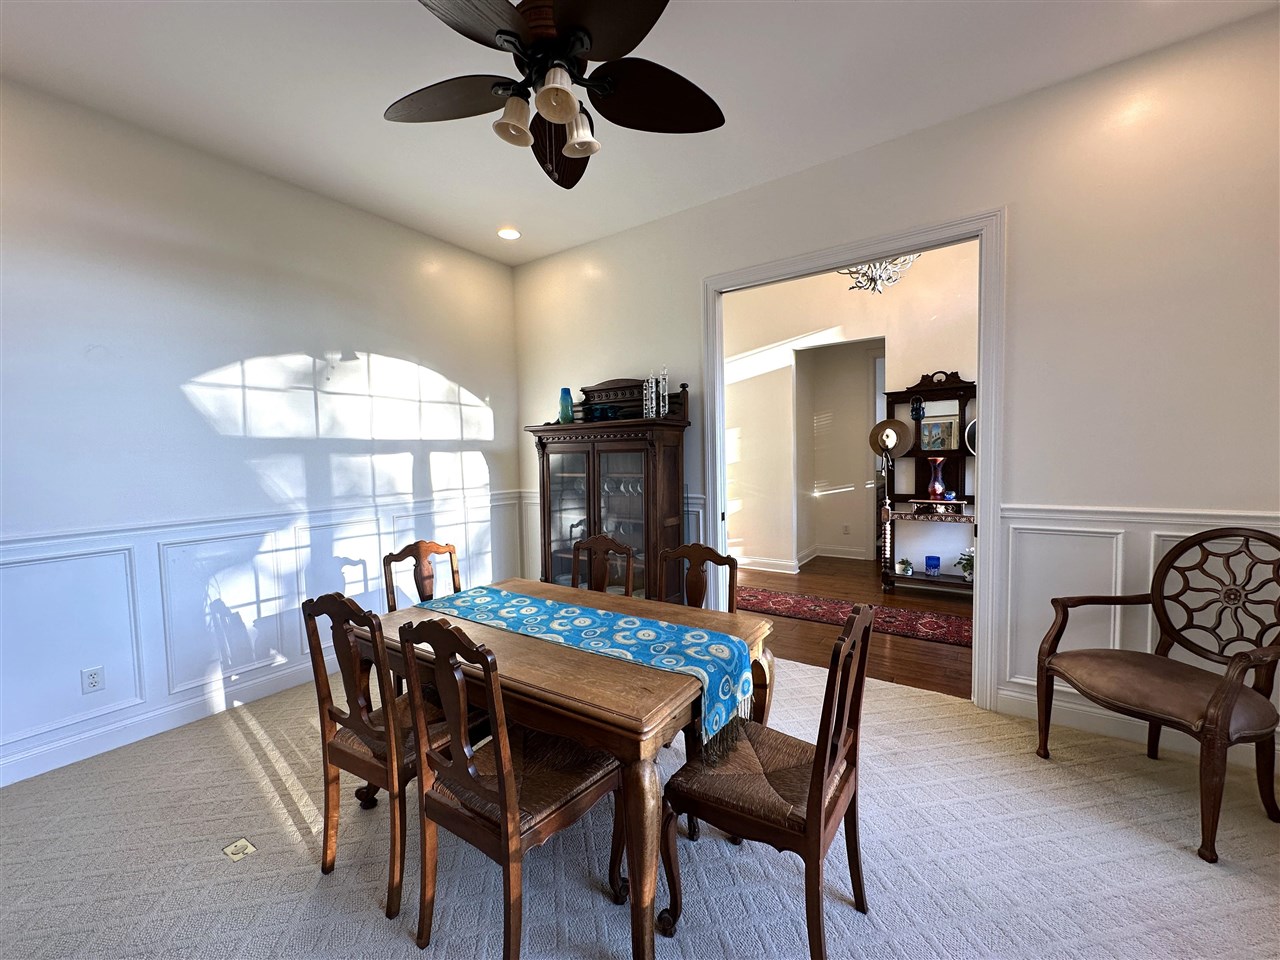
Furnished dining room with a wooden table, china cabinet, and bright window light.
Bright entry foyer with a chandelier, hardwood floors, and a view into the dining room.
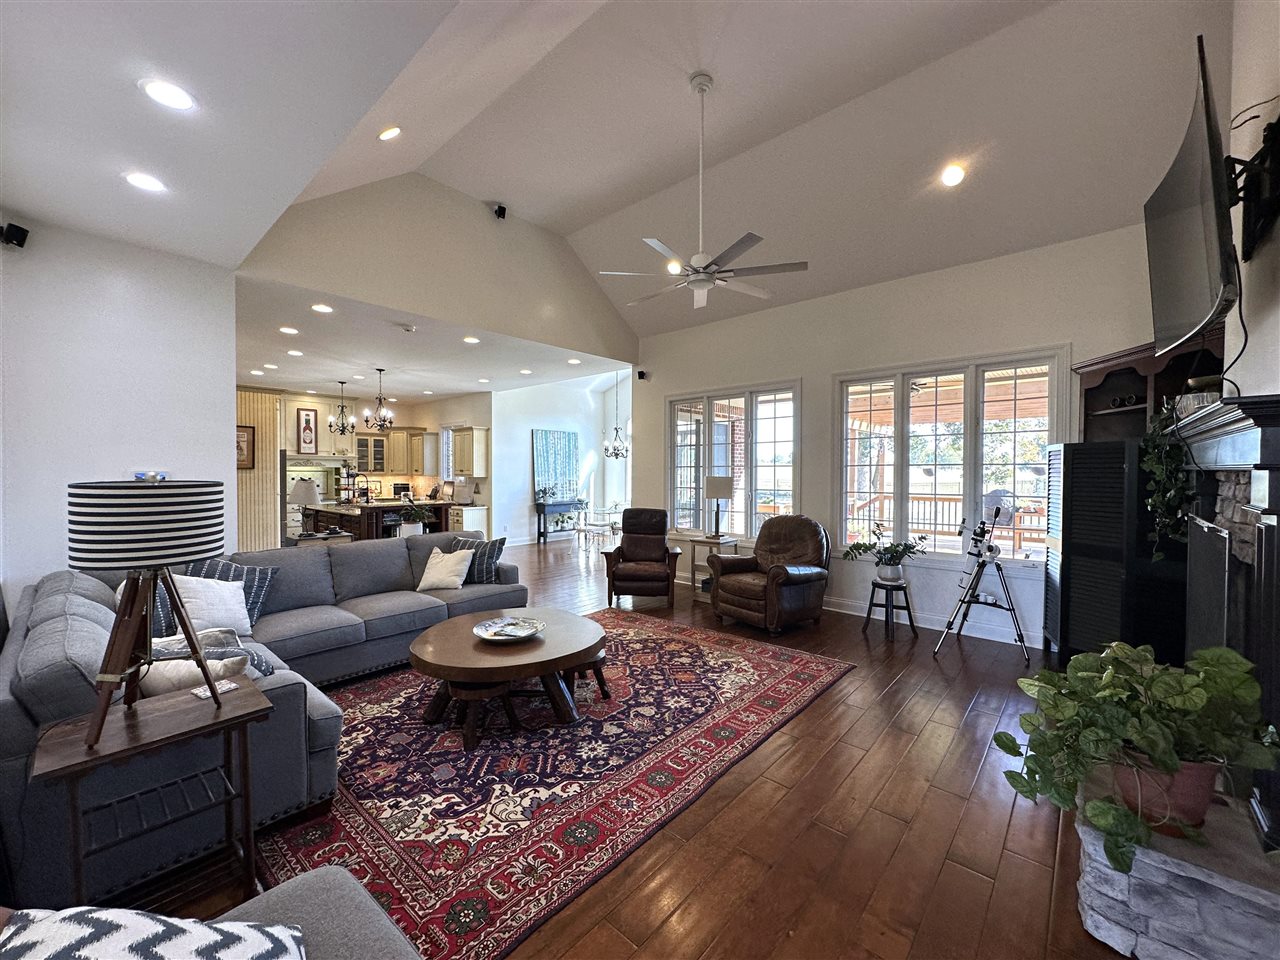
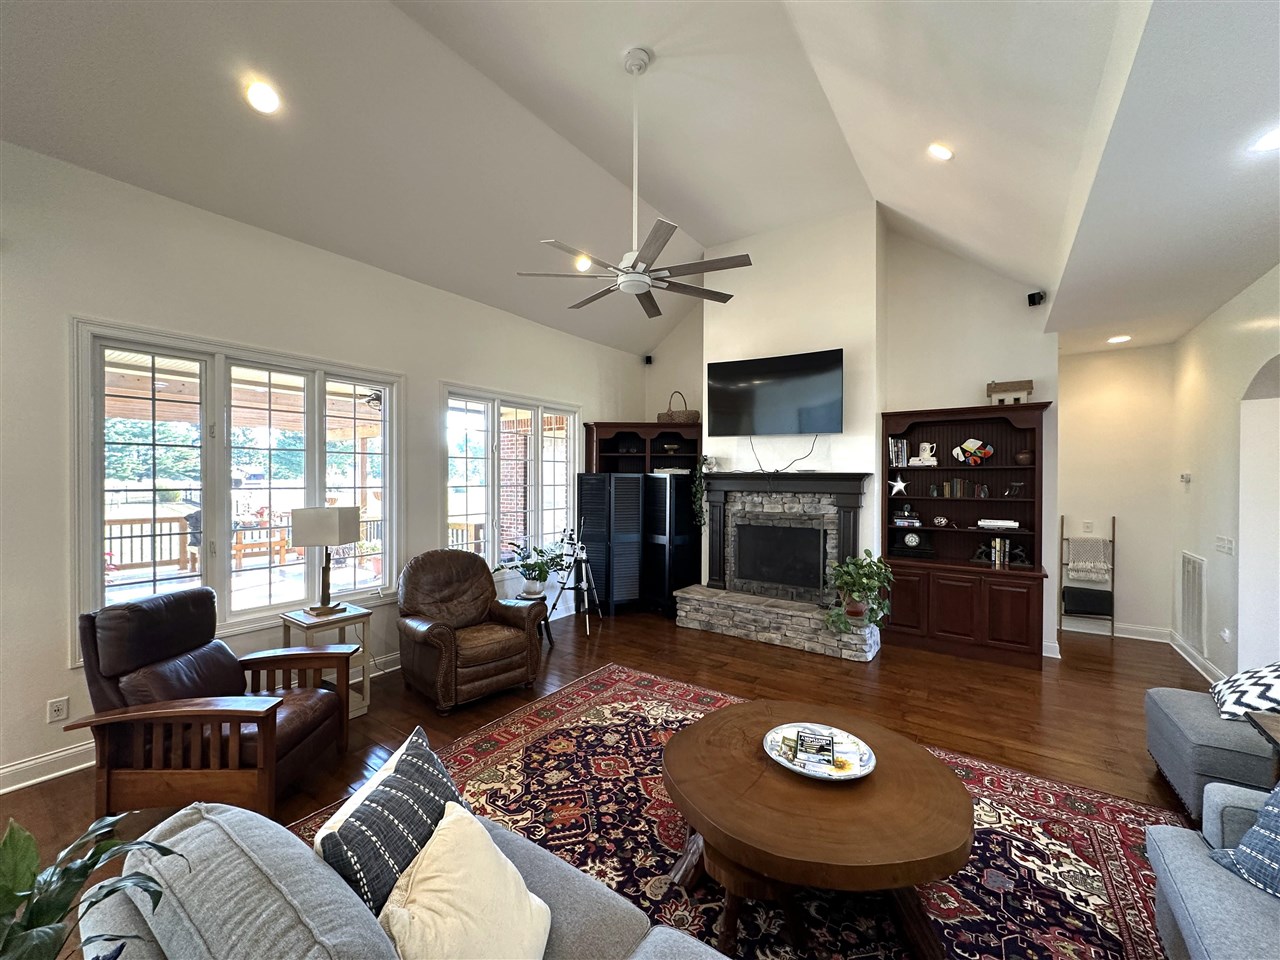
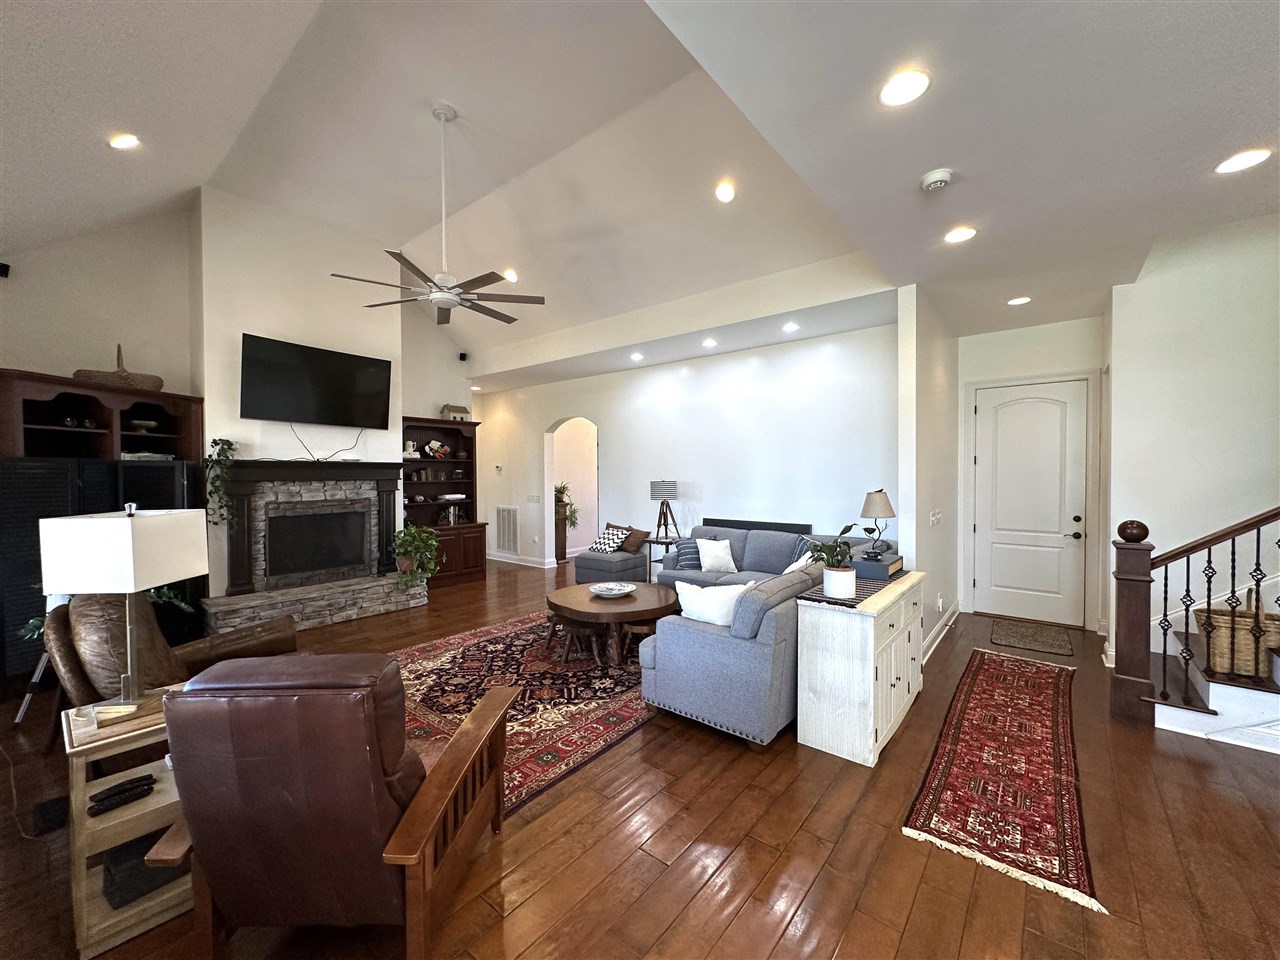
Living room with vaulted ceiling, patterned rug, fireplace, and windows opening to a covered deck.
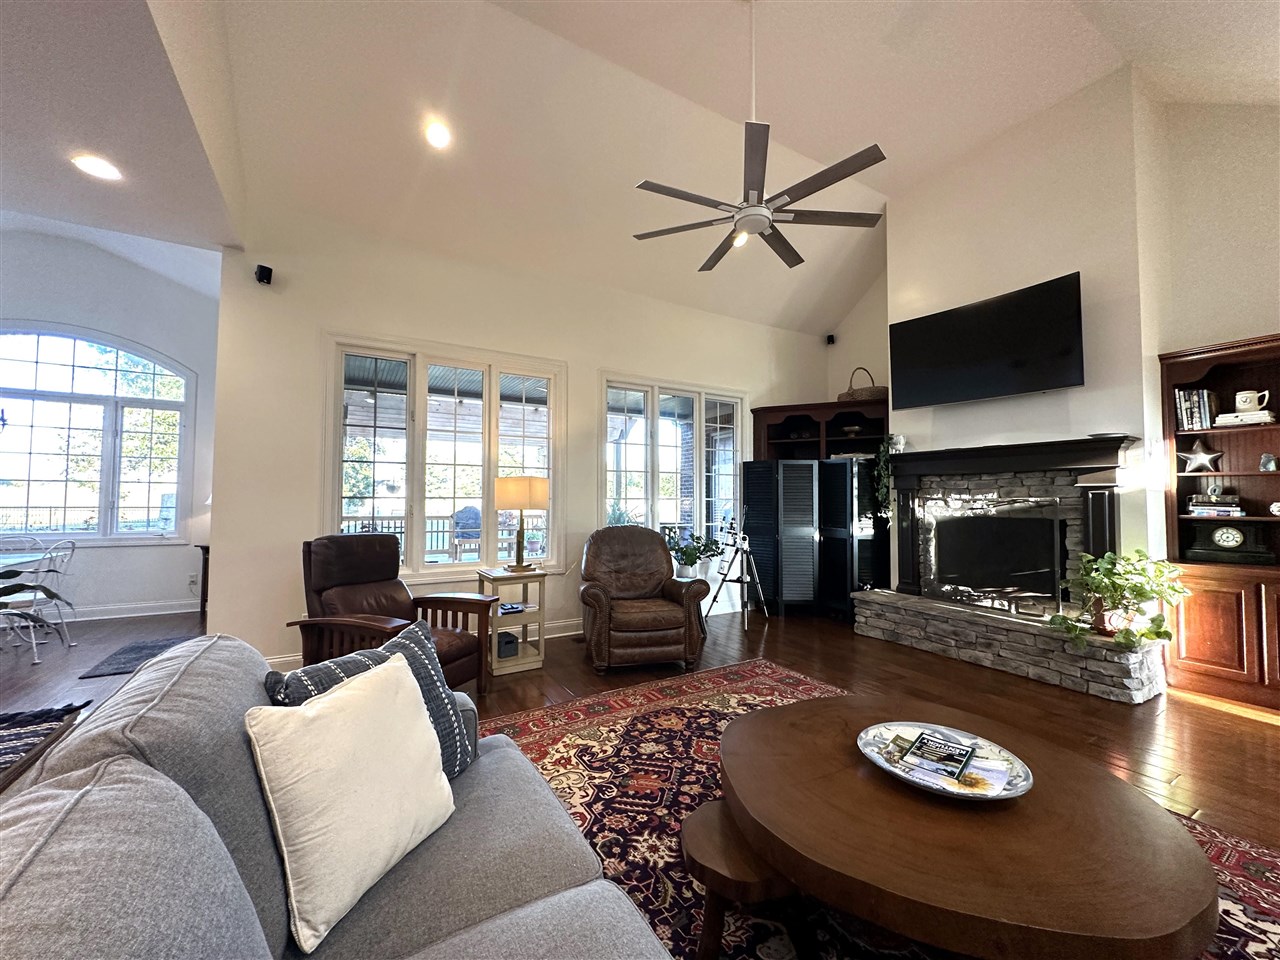
Furnished living room with vaulted ceiling, stone fireplace, and large windows.
Living room with a stone fireplace, vaulted ceiling, and windows overlooking a covered deck.
Furnished living room with a stone fireplace, vaulted ceiling, and hardwood floors.
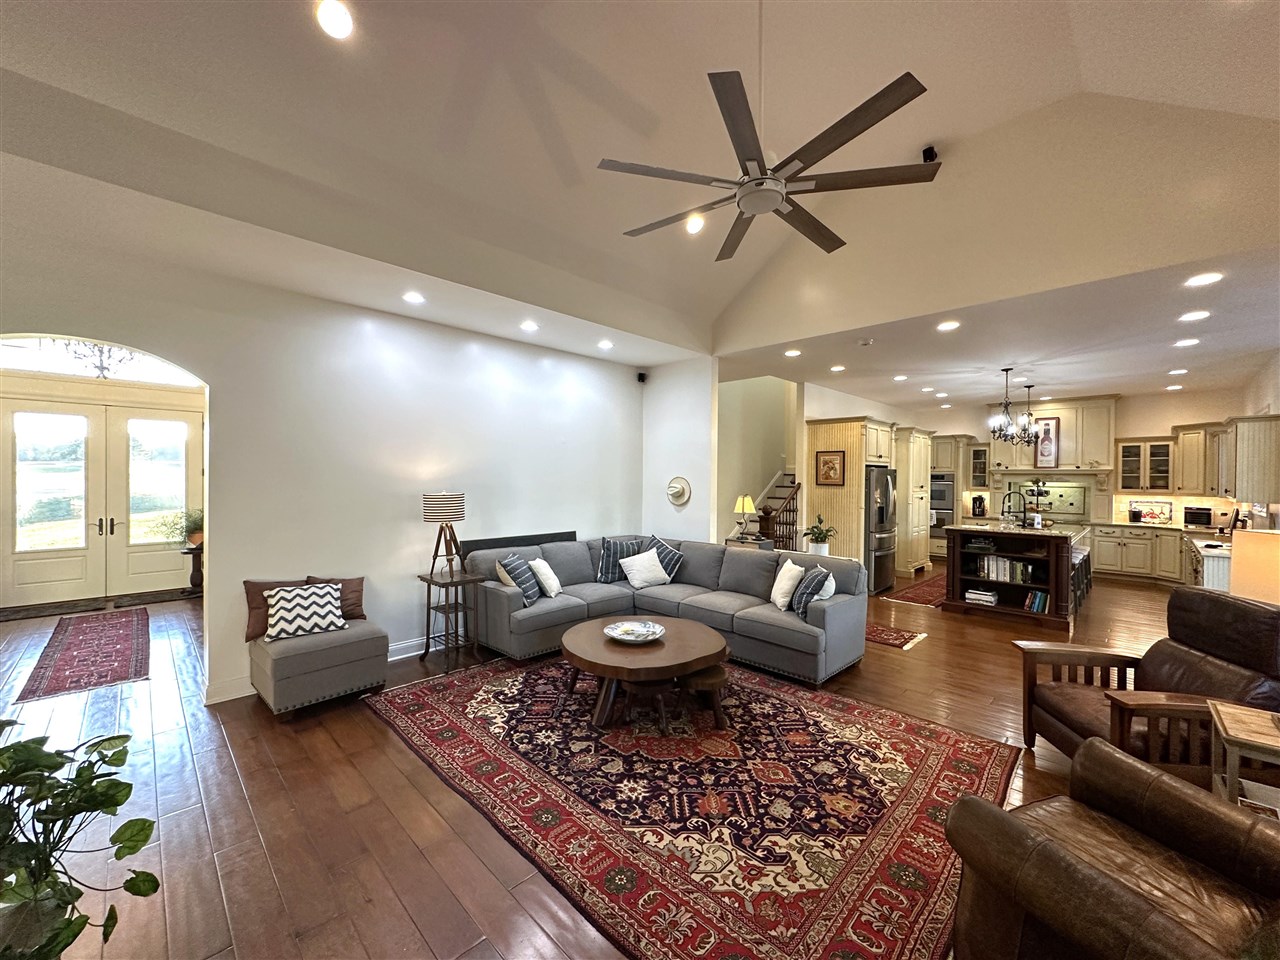
Living room with vaulted ceiling, gray sectional, patterned rug, and open kitchen.
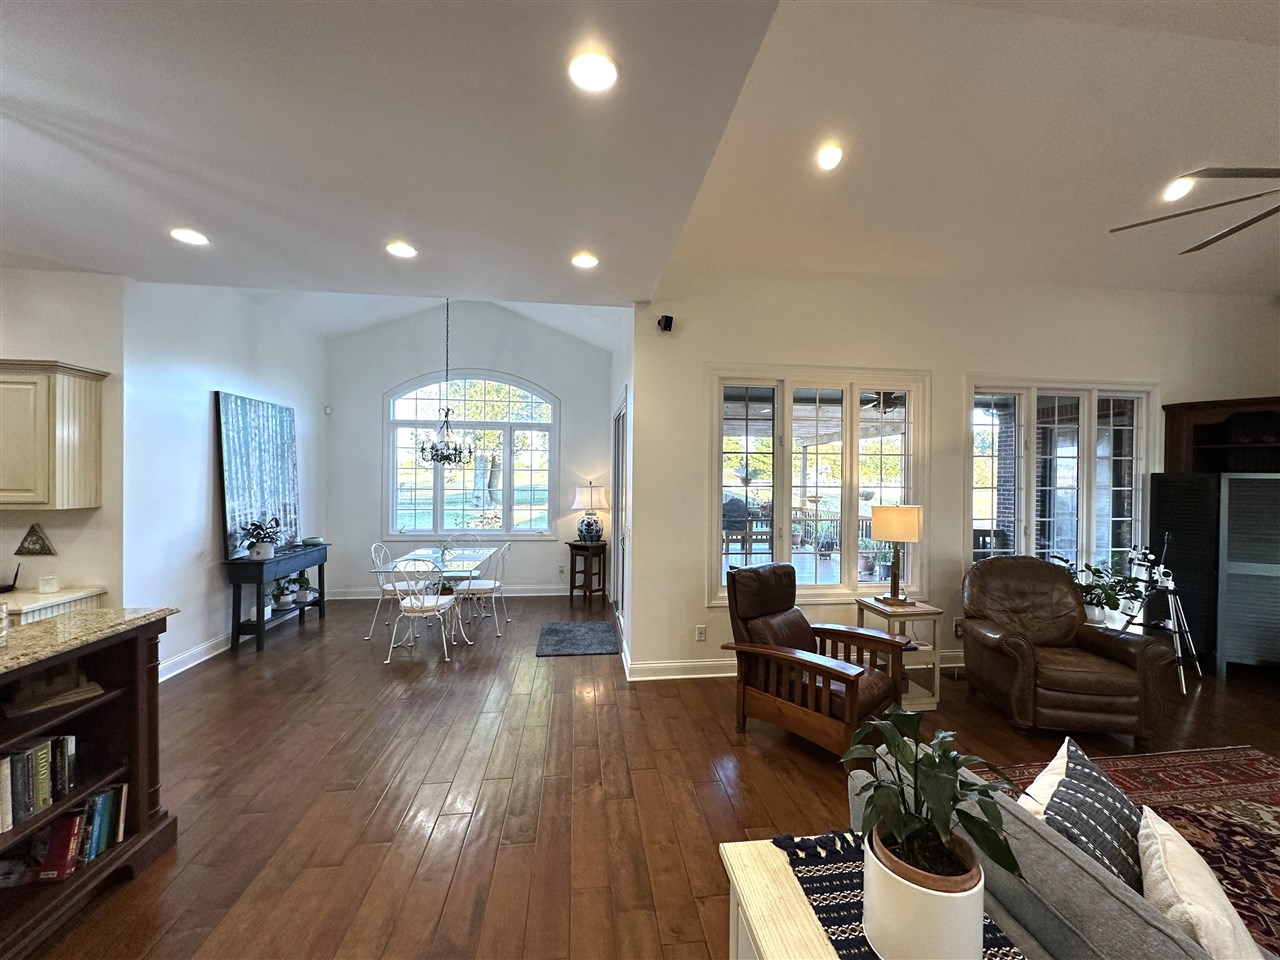
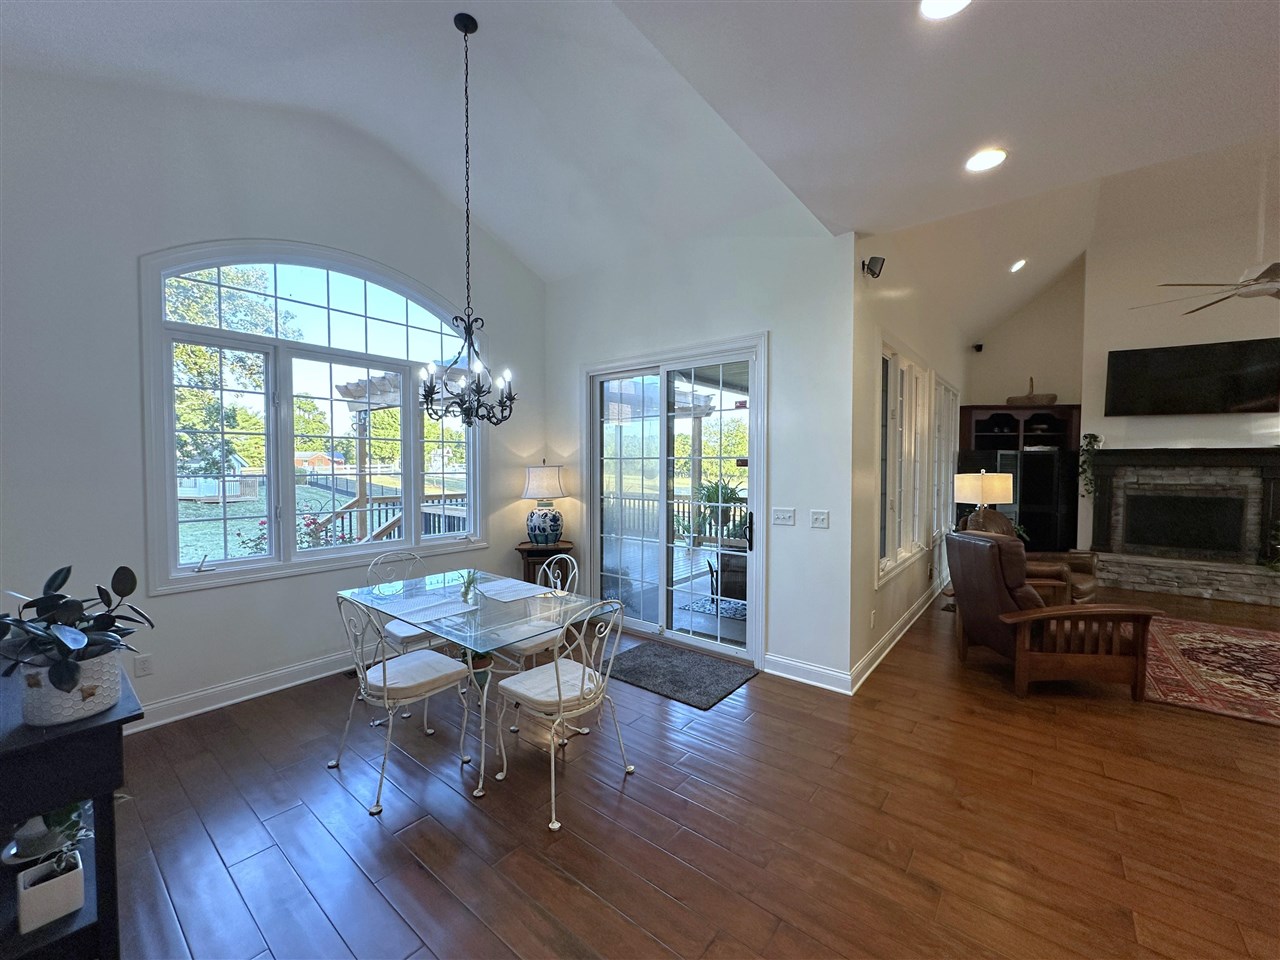
Open living and dining room with hardwood floors, large windows, and doors to a patio.
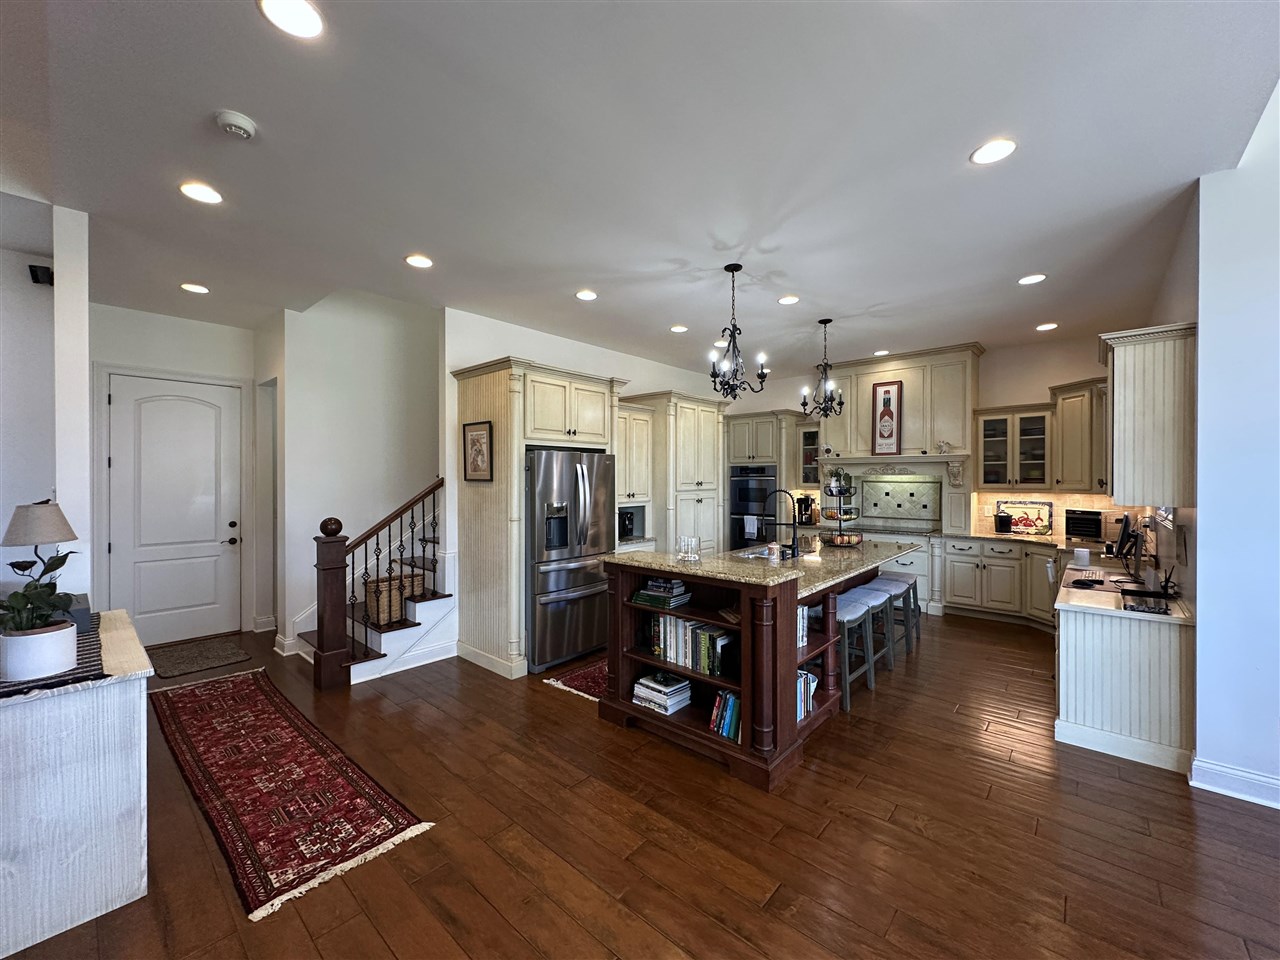
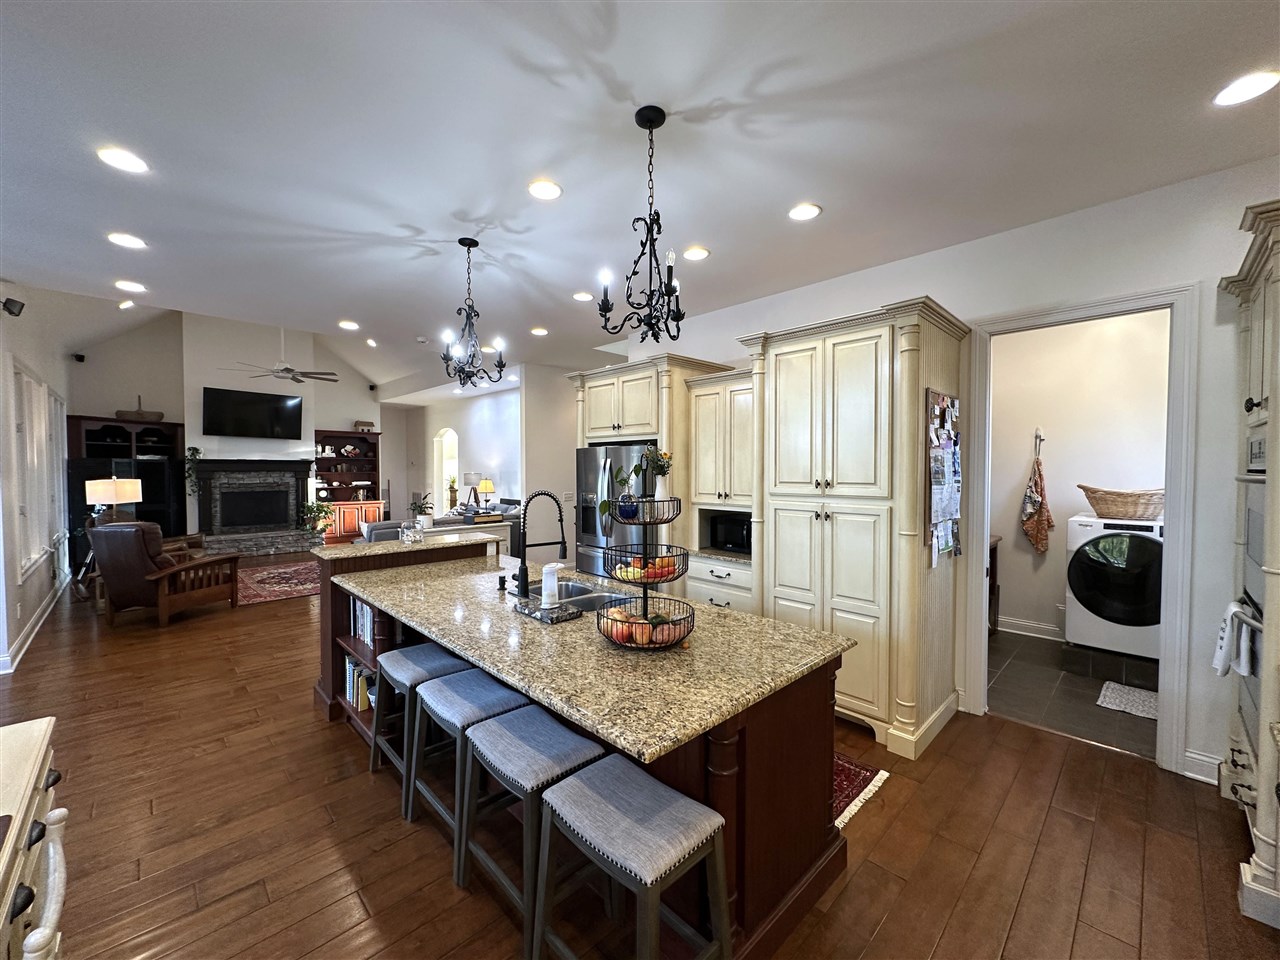
Open kitchen and living area with a granite island, cream cabinetry, and hardwood floors.
Kitchen with cream cabinetry, stainless appliances, and a wood-sided island with open shelving.
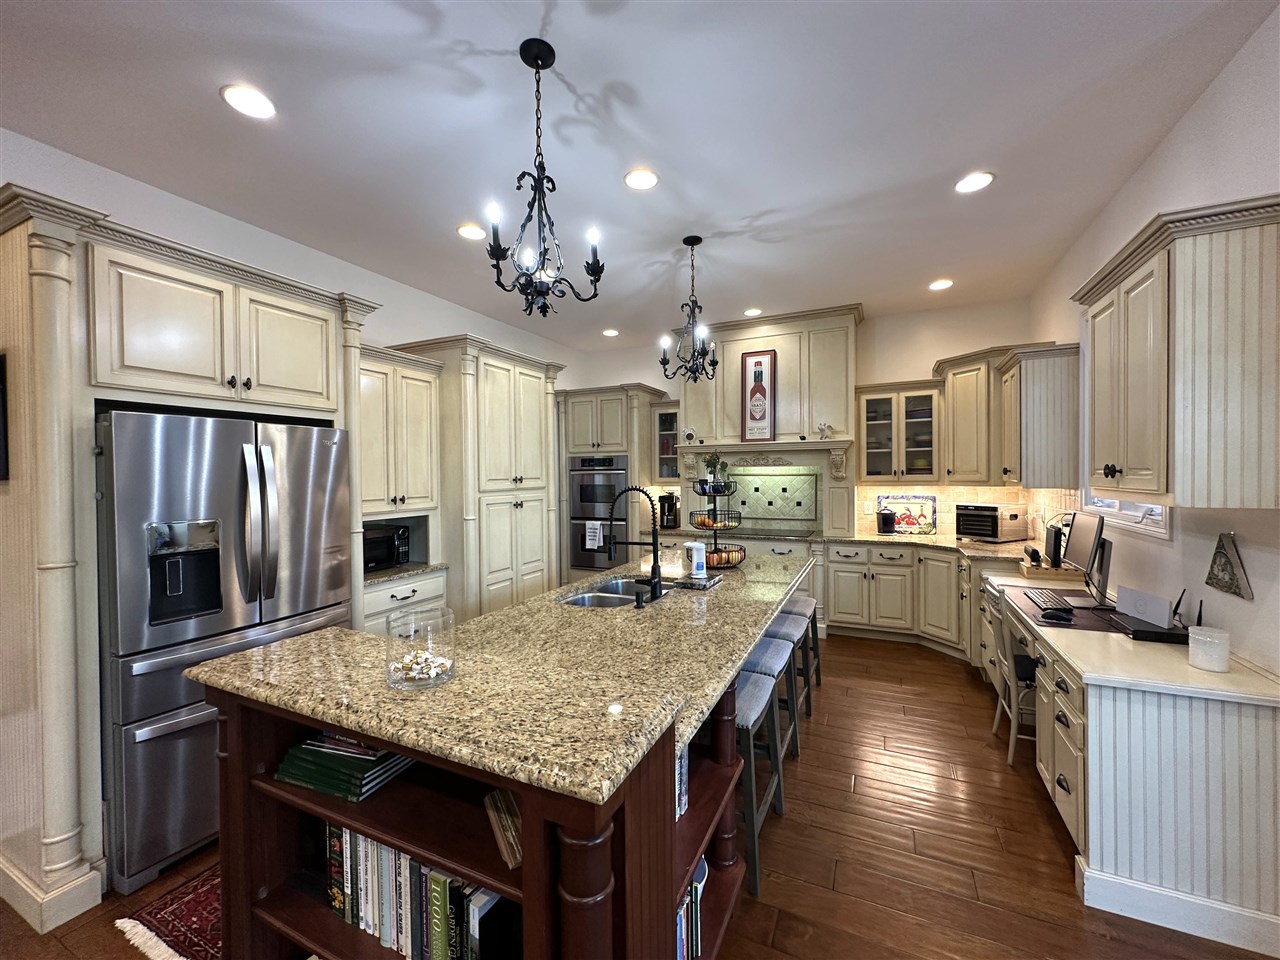
Kitchen with cream cabinetry, granite island, stainless steel appliances, and two ornate chandeliers.
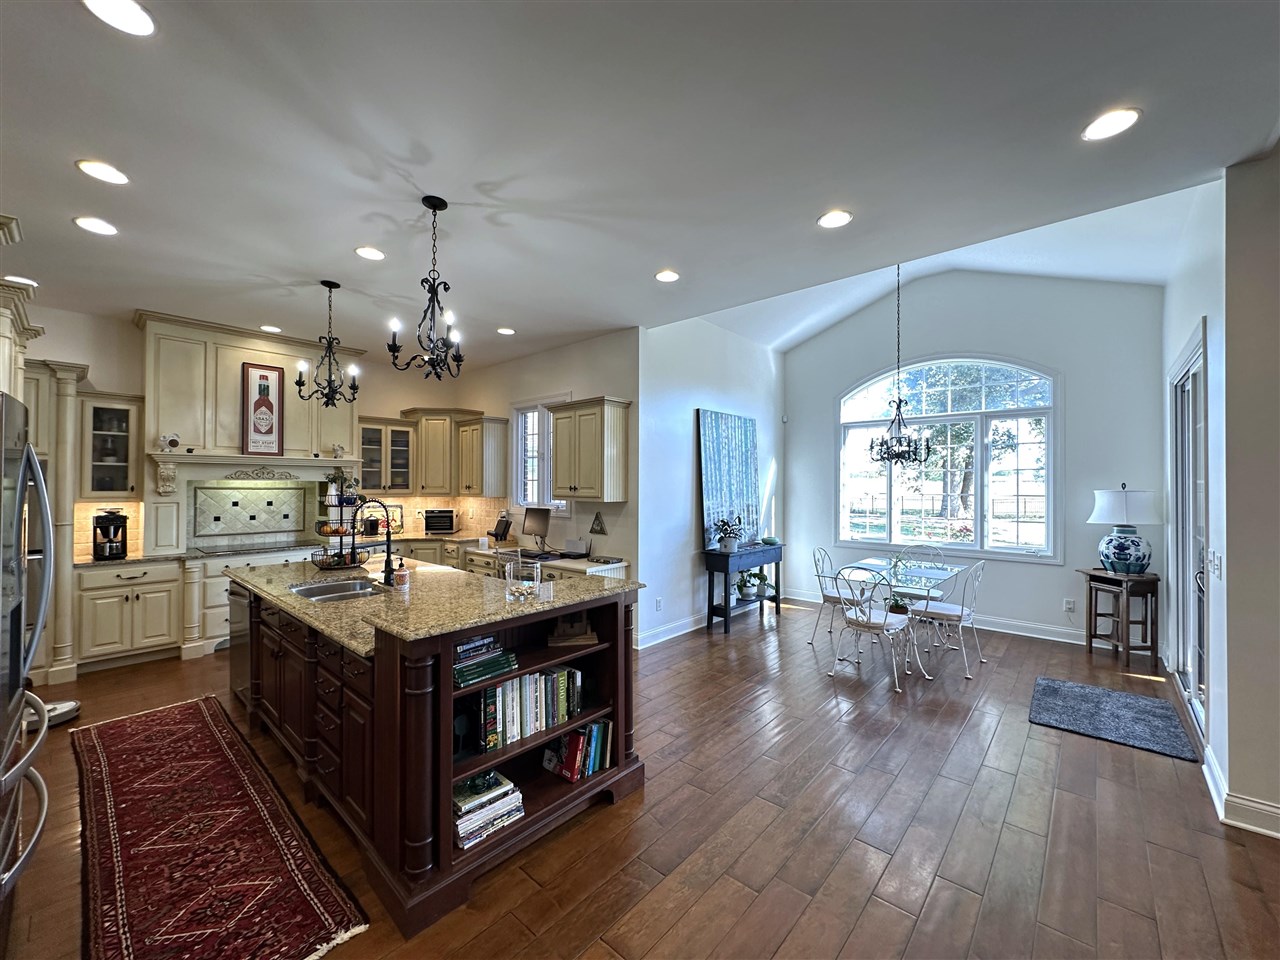
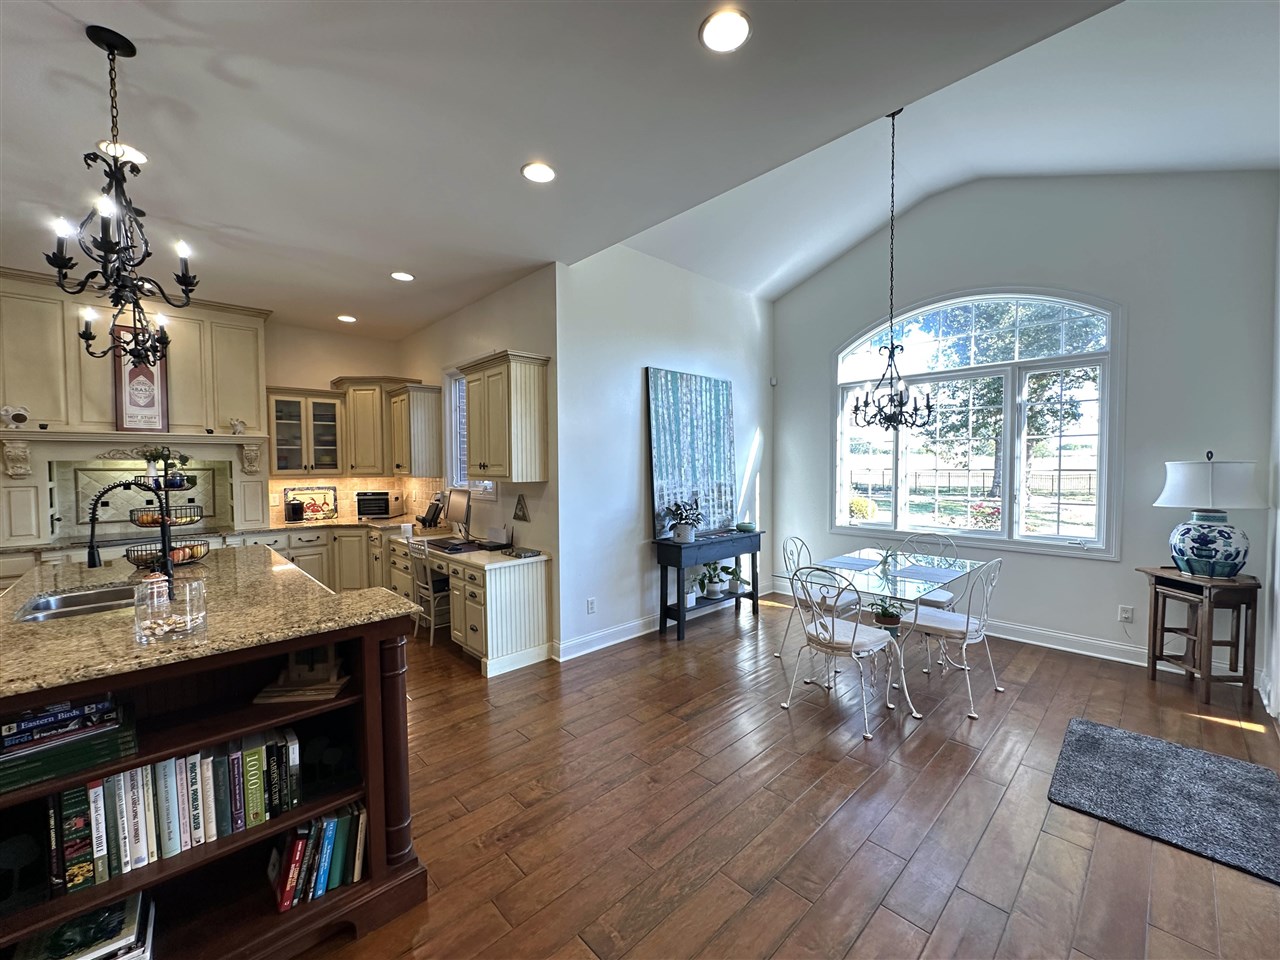
Kitchen and dining area with a large central island, wood cabinetry, and an arched window.
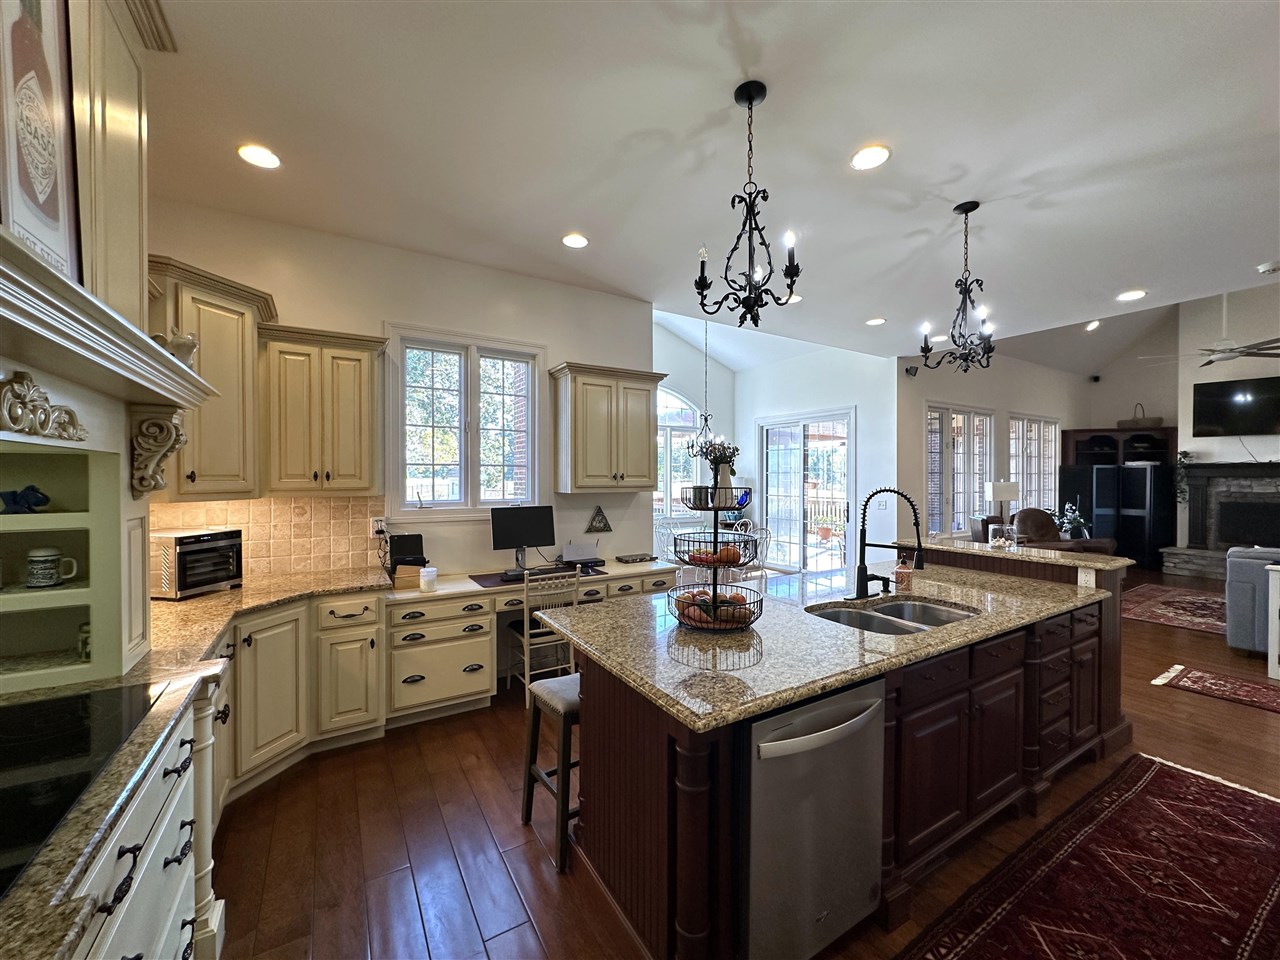
Kitchen with a large granite island, ornate chandeliers, and adjoining living area.
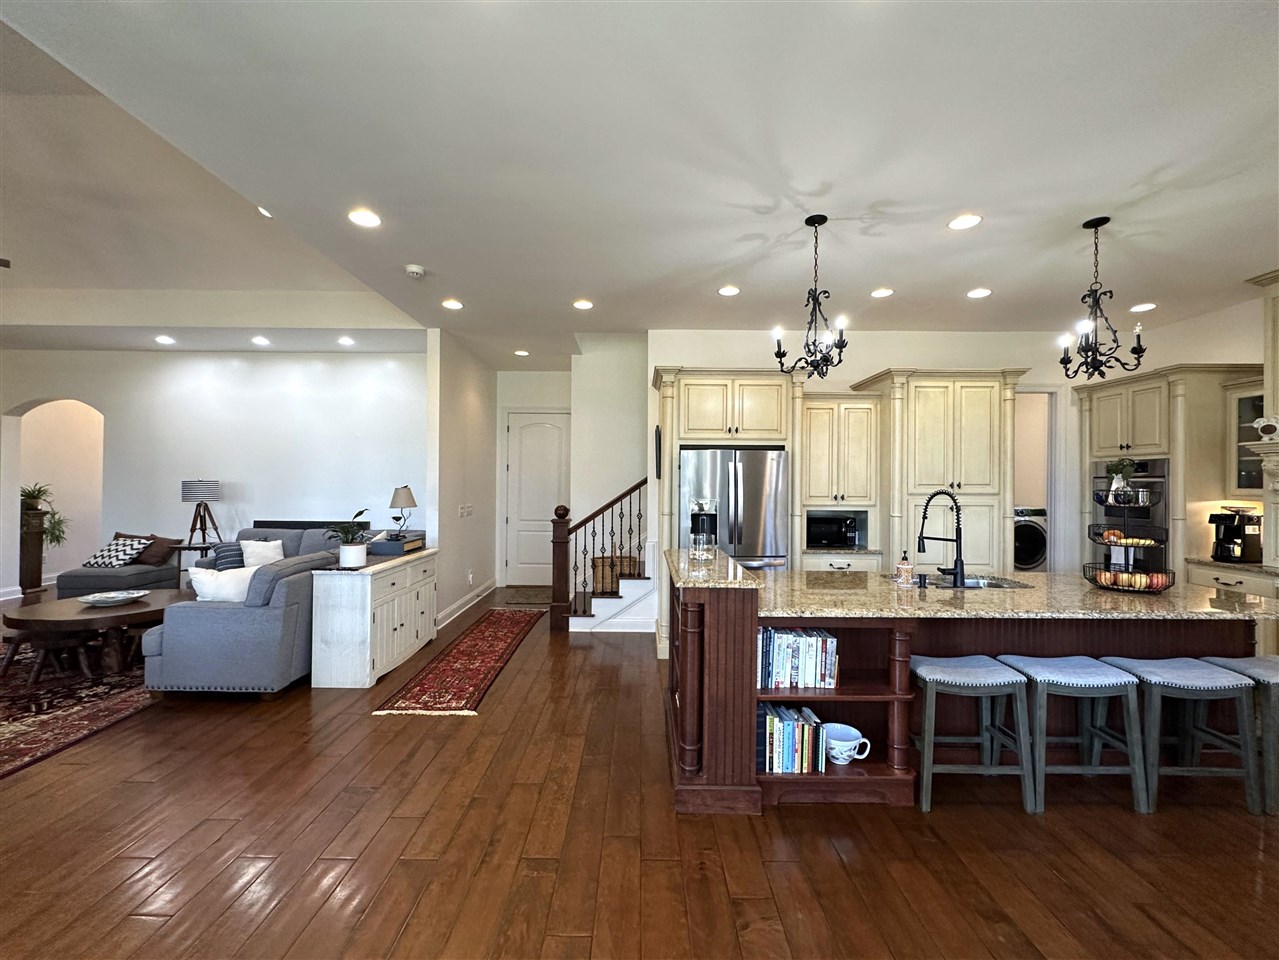
Spacious kitchen with a granite island and bar stools opening to a living room.
Kitchen and dining area with granite island, wood cabinetry, and a tall arched window.
Dining area with a glass table beneath a chandelier, beside arched windows and sliding doors.
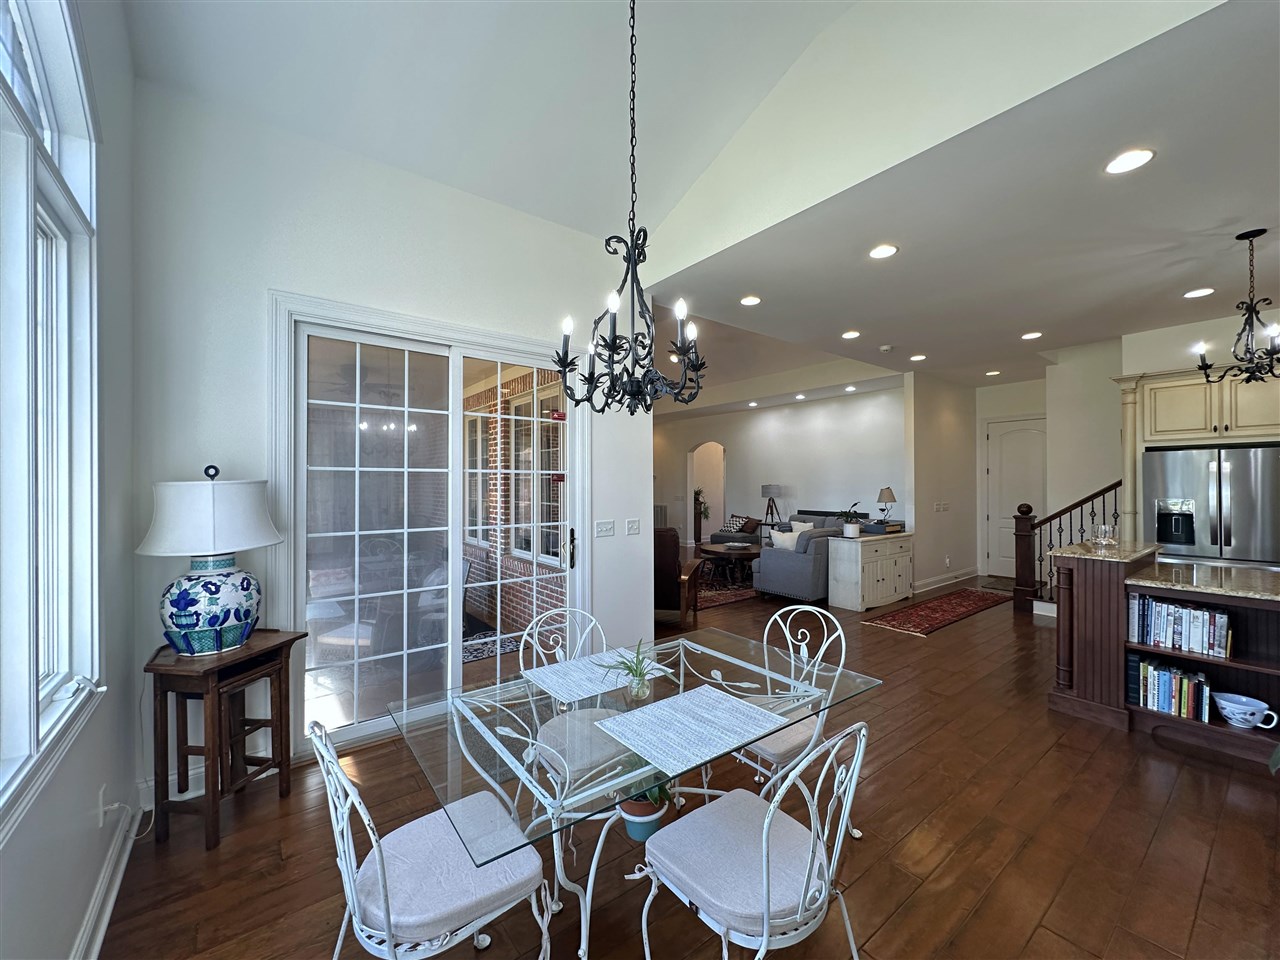
Dining area with glass table, white chairs, sliding glass doors, and an open view to the living room and kitchen.
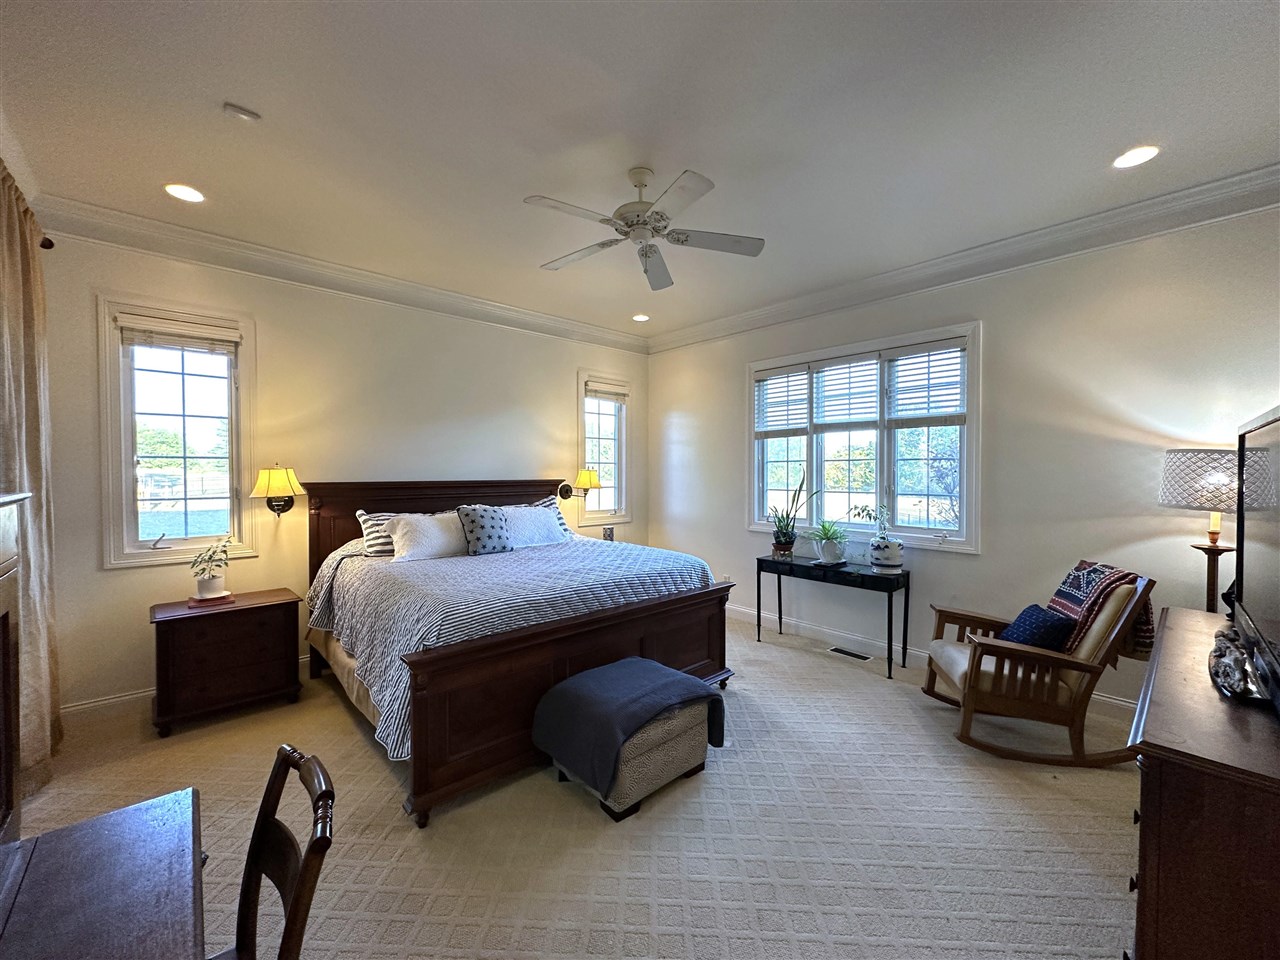
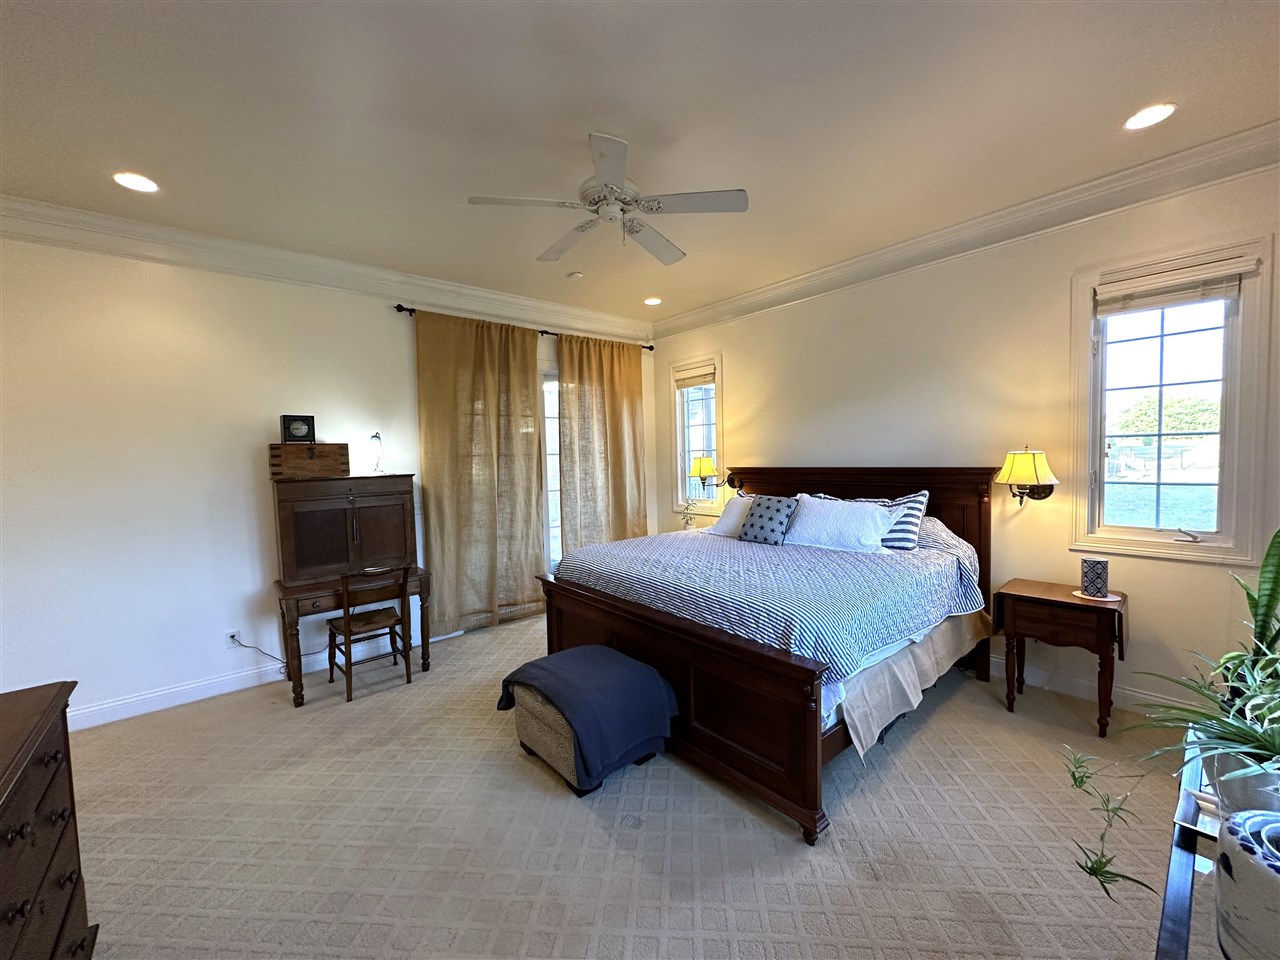
Furnished bedroom with a dark wood bed, ceiling fan, and windows overlooking greenery.
Furnished bedroom with a dark wood bed, patterned bedding, and windows overlooking water.
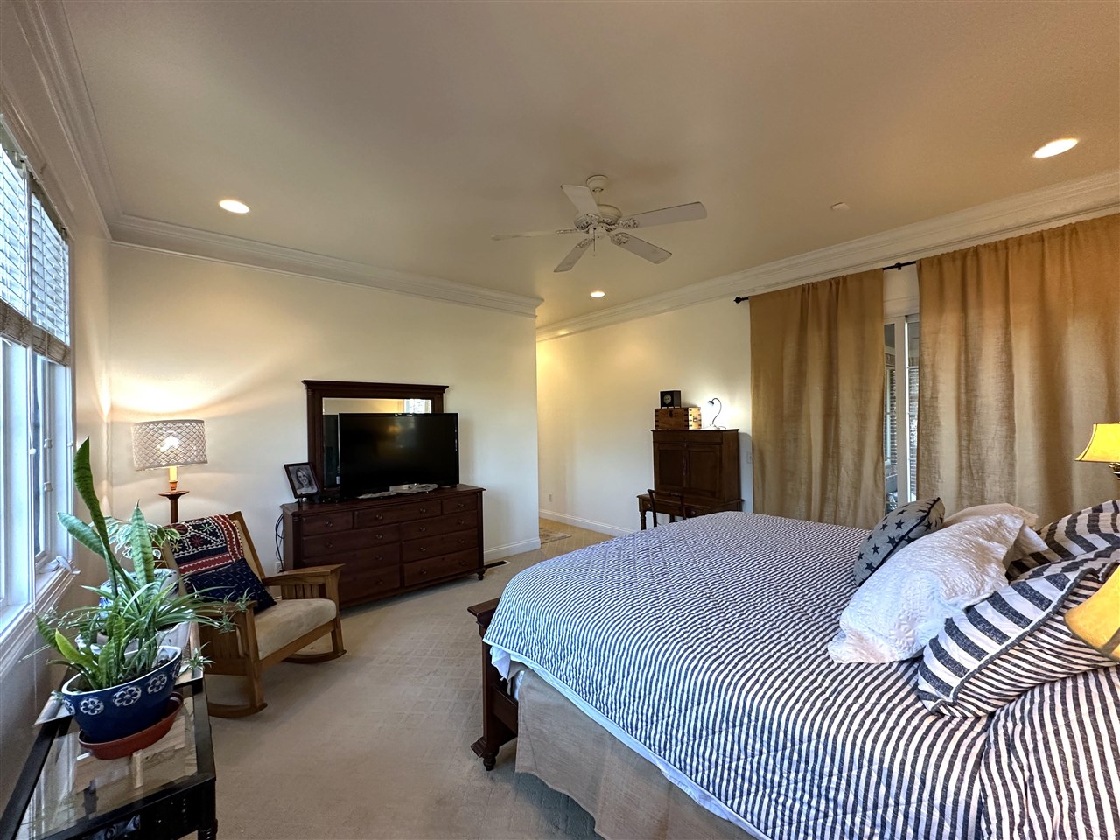
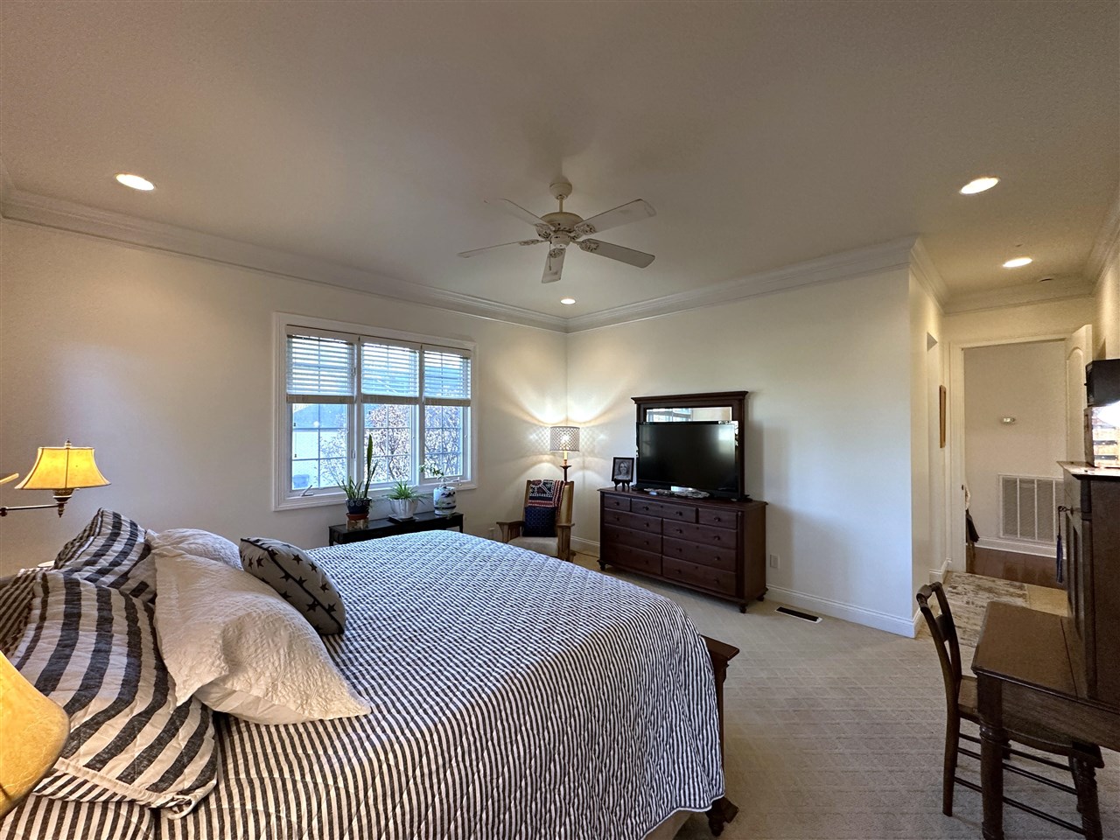
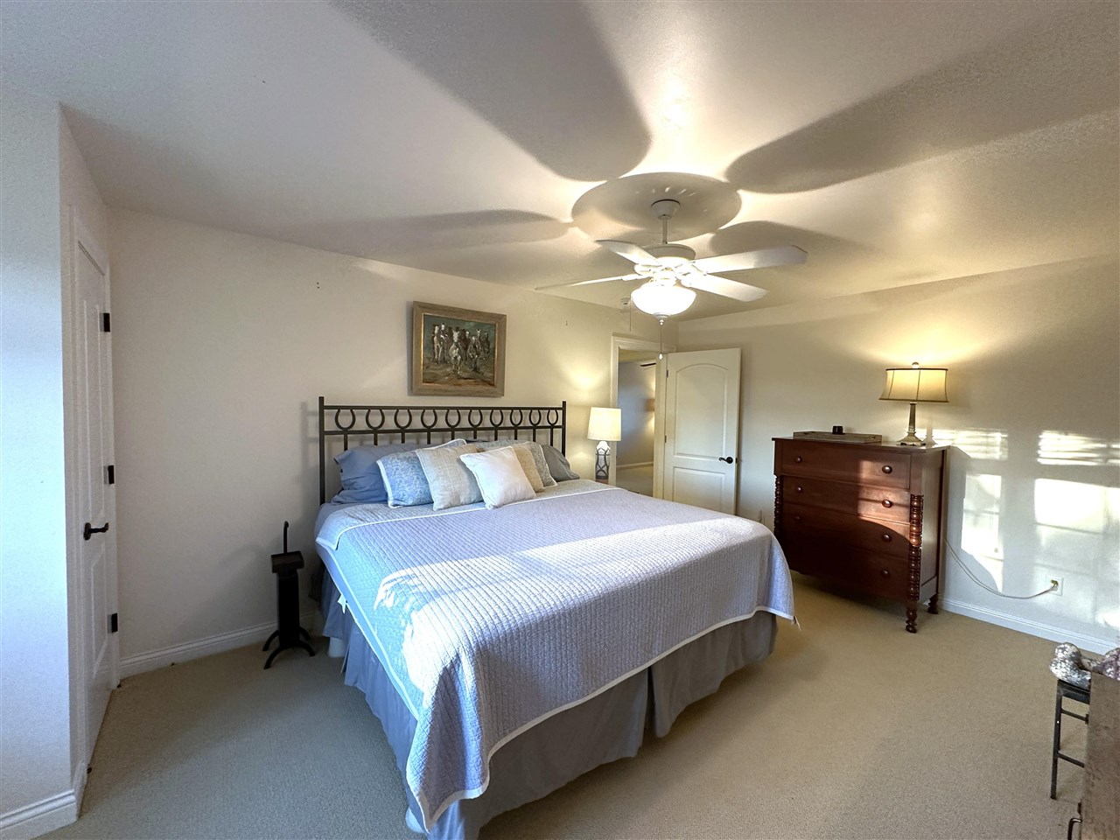
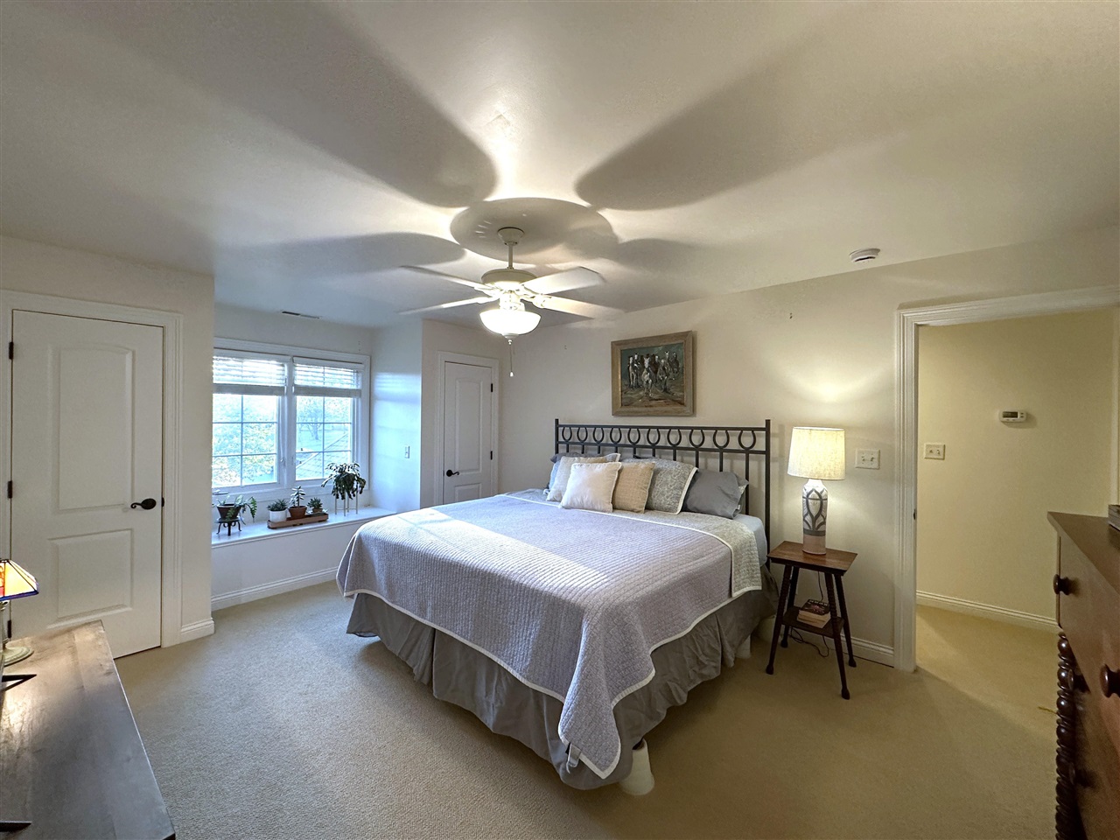
Bedroom with a large striped bed, ceiling fan, dark wood dresser, and bright windows.
Bedroom with a striped bed, large window, and television on a wooden dresser.
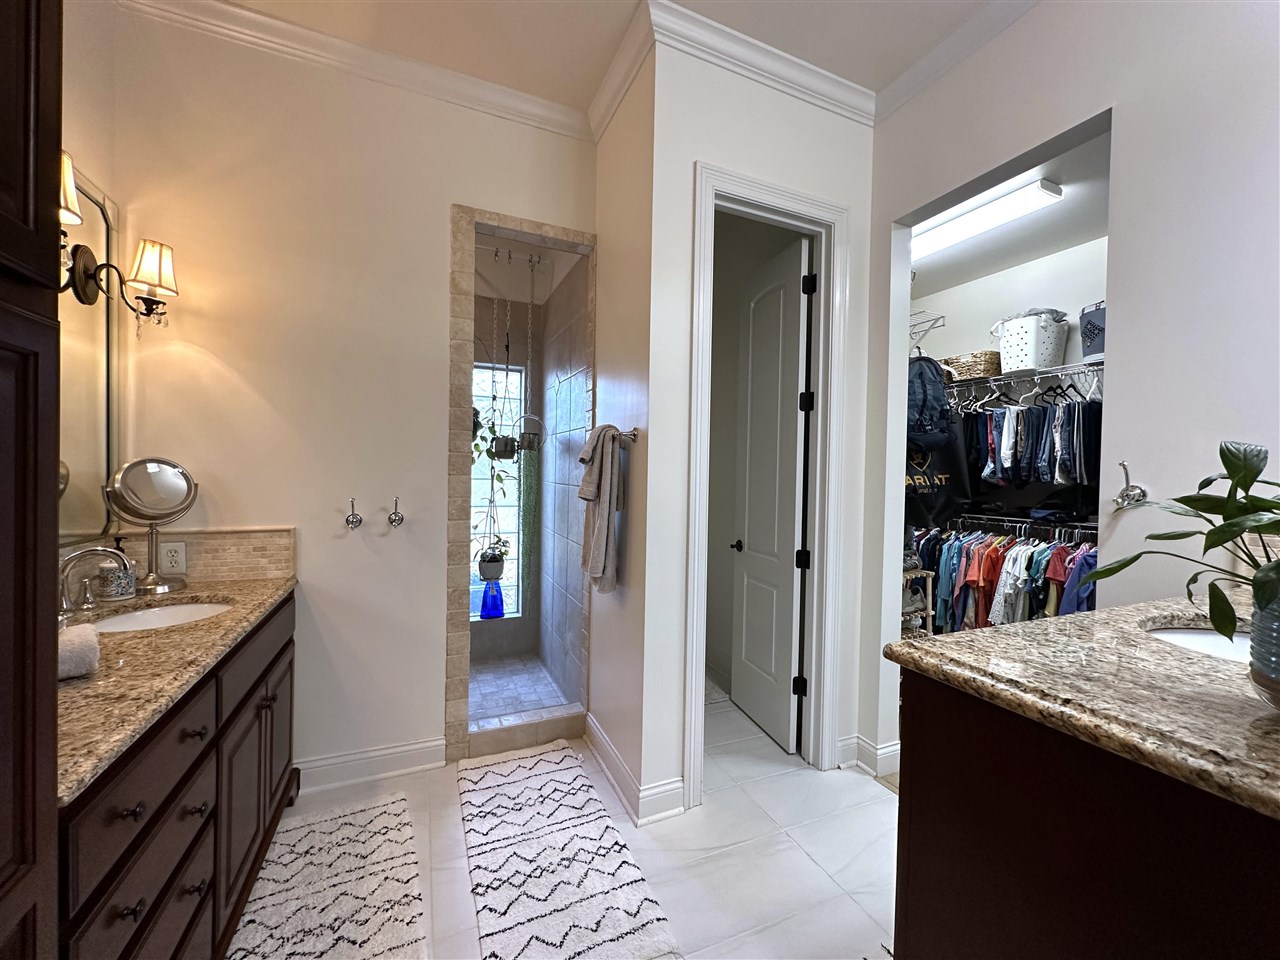
Bathroom with dual granite vanities, a tiled walk-in shower, and an open walk-in closet.
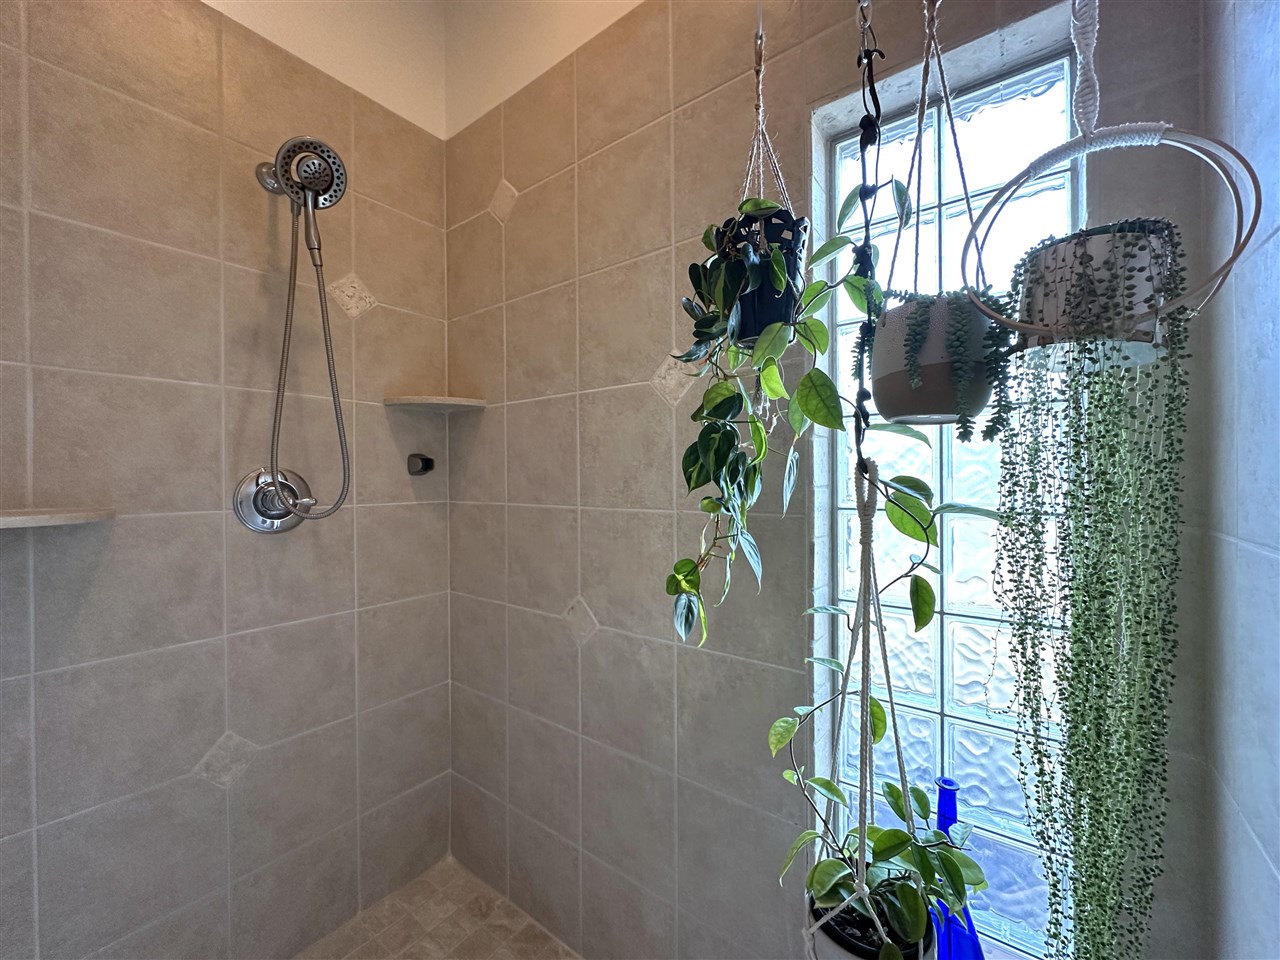
Tiled walk-in shower with a handheld showerhead, glass-block window, and hanging plants.
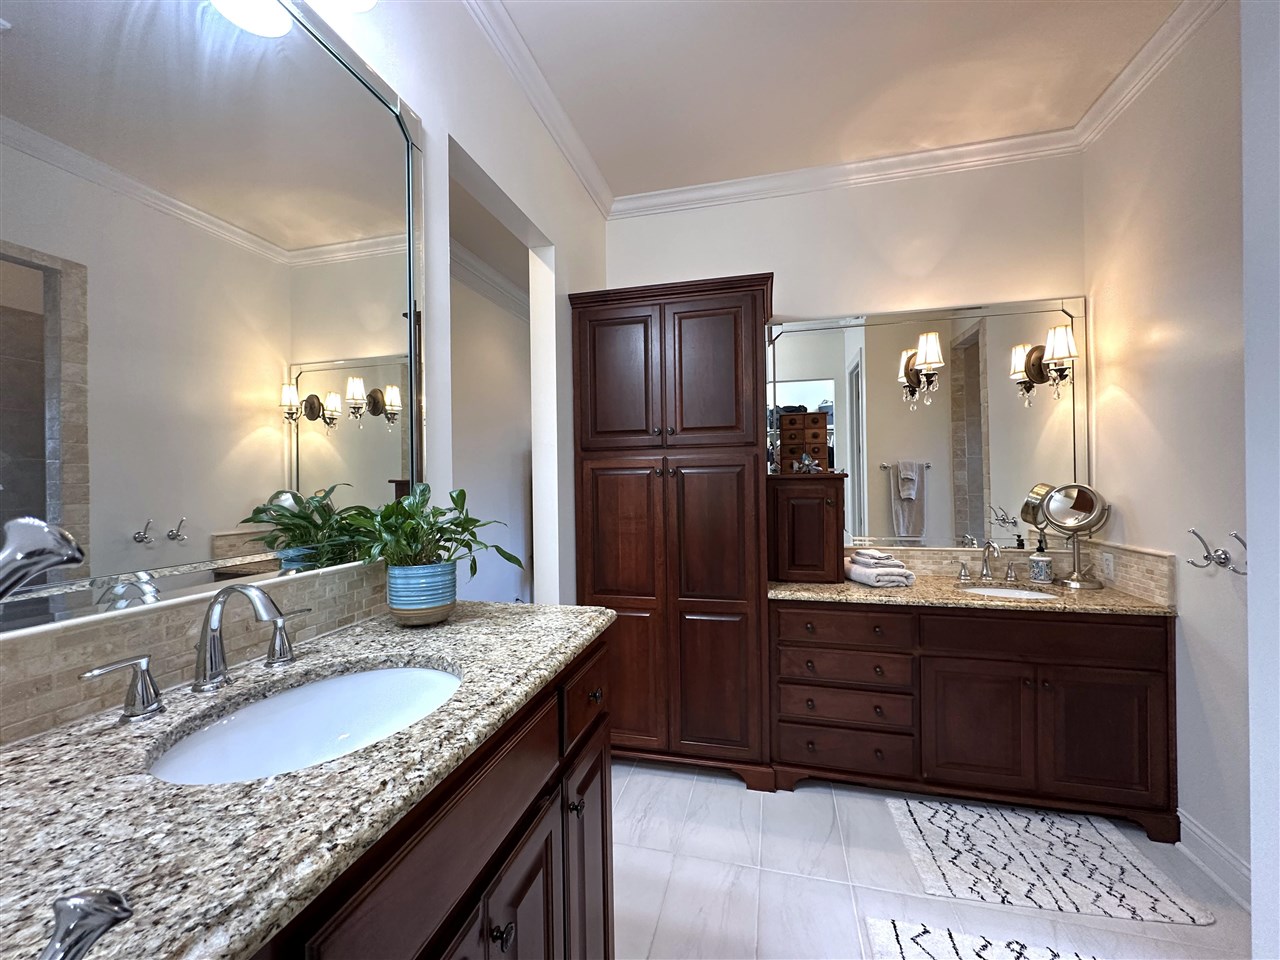
Bathroom with dual granite vanities, dark wood cabinetry, large mirrors, and a tiled floor.
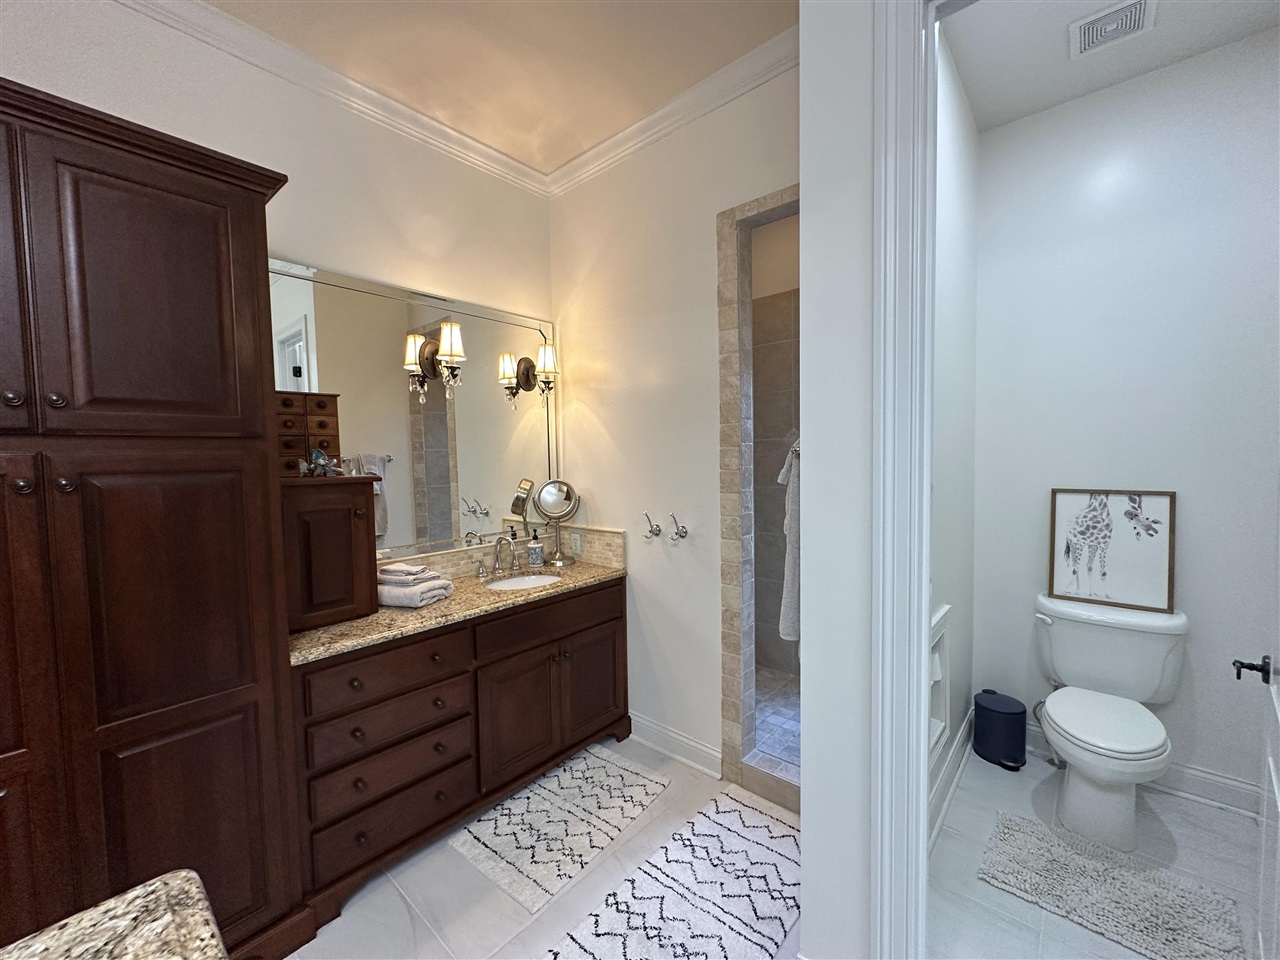
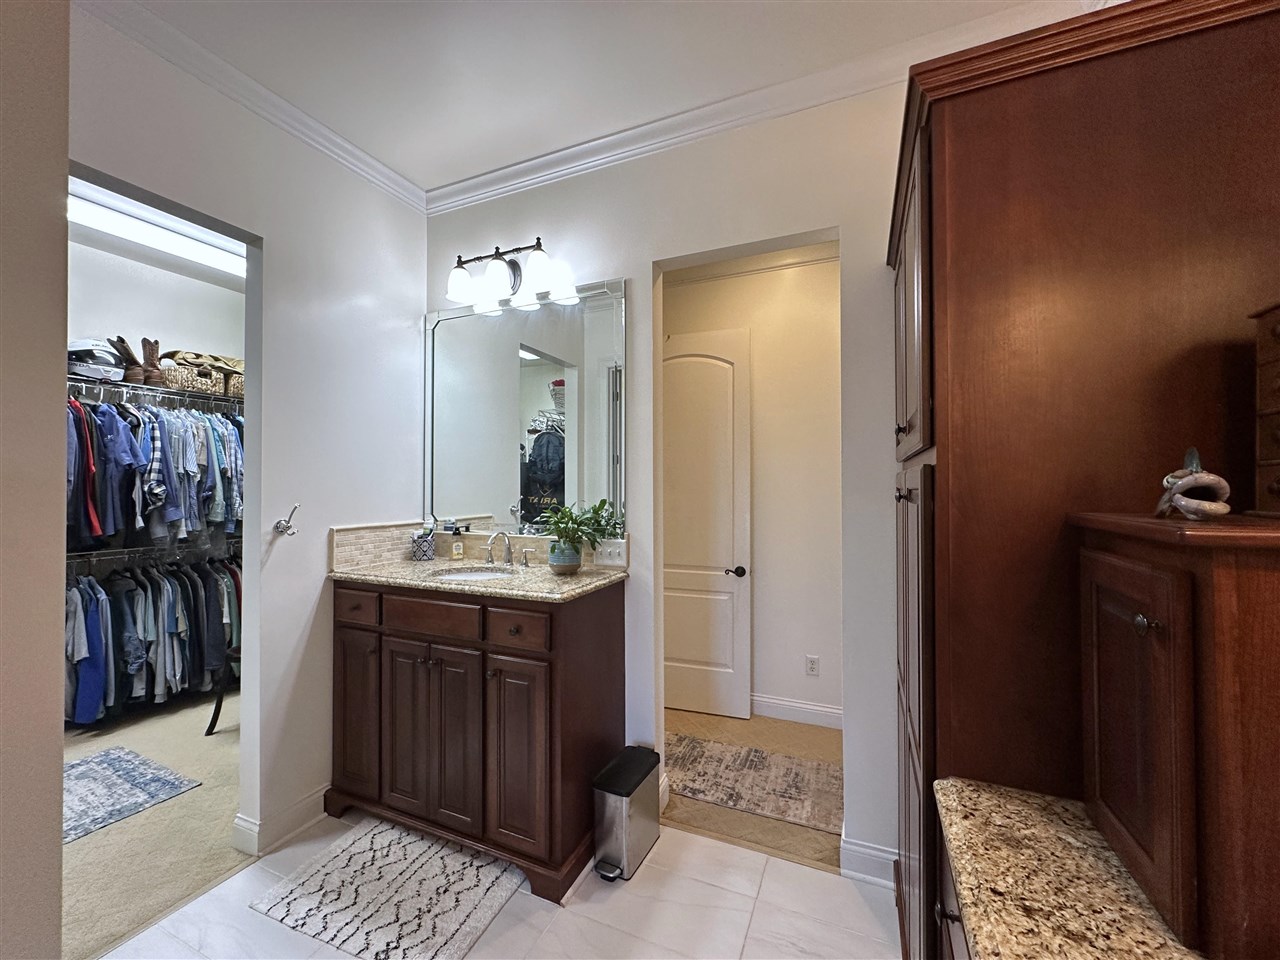
Bathroom with dark wood vanity, granite counter, tiled shower, and separate toilet room.
Bathroom vanity with dark wood cabinetry beside an open walk-in closet filled with clothes.
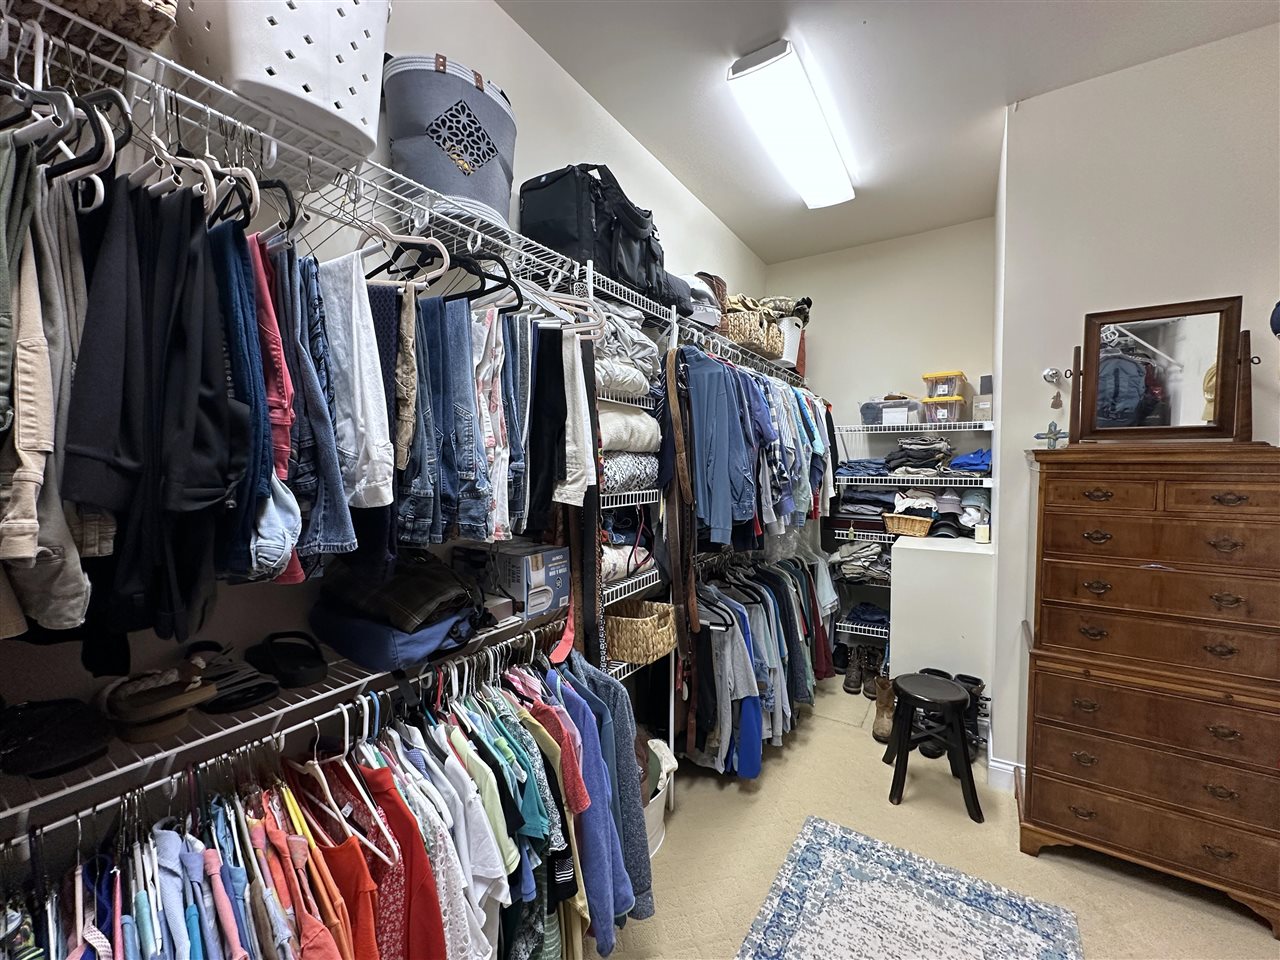
Walk-in closet with extensive clothing racks, shelving, and a wooden dresser.
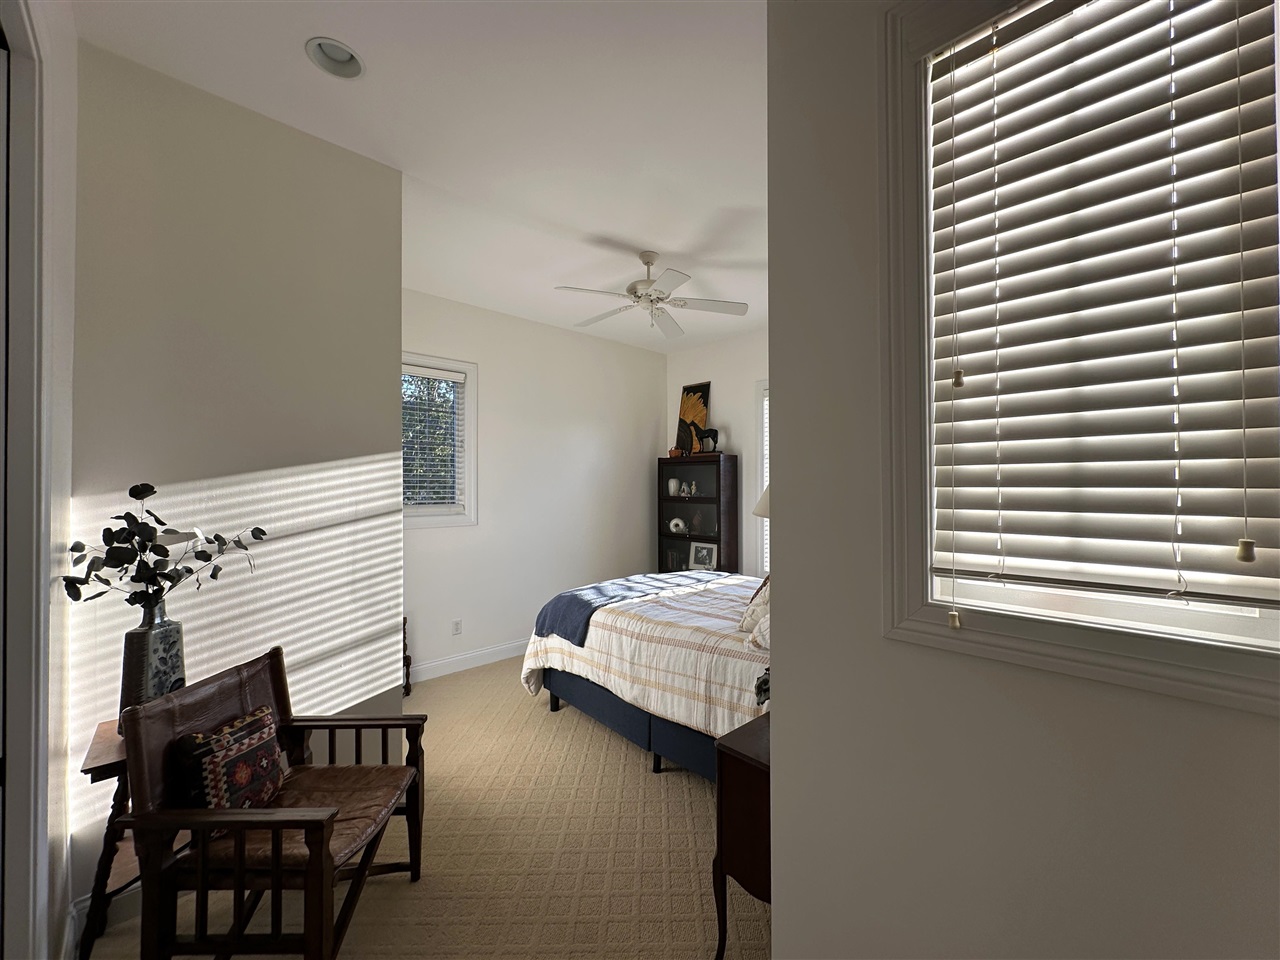
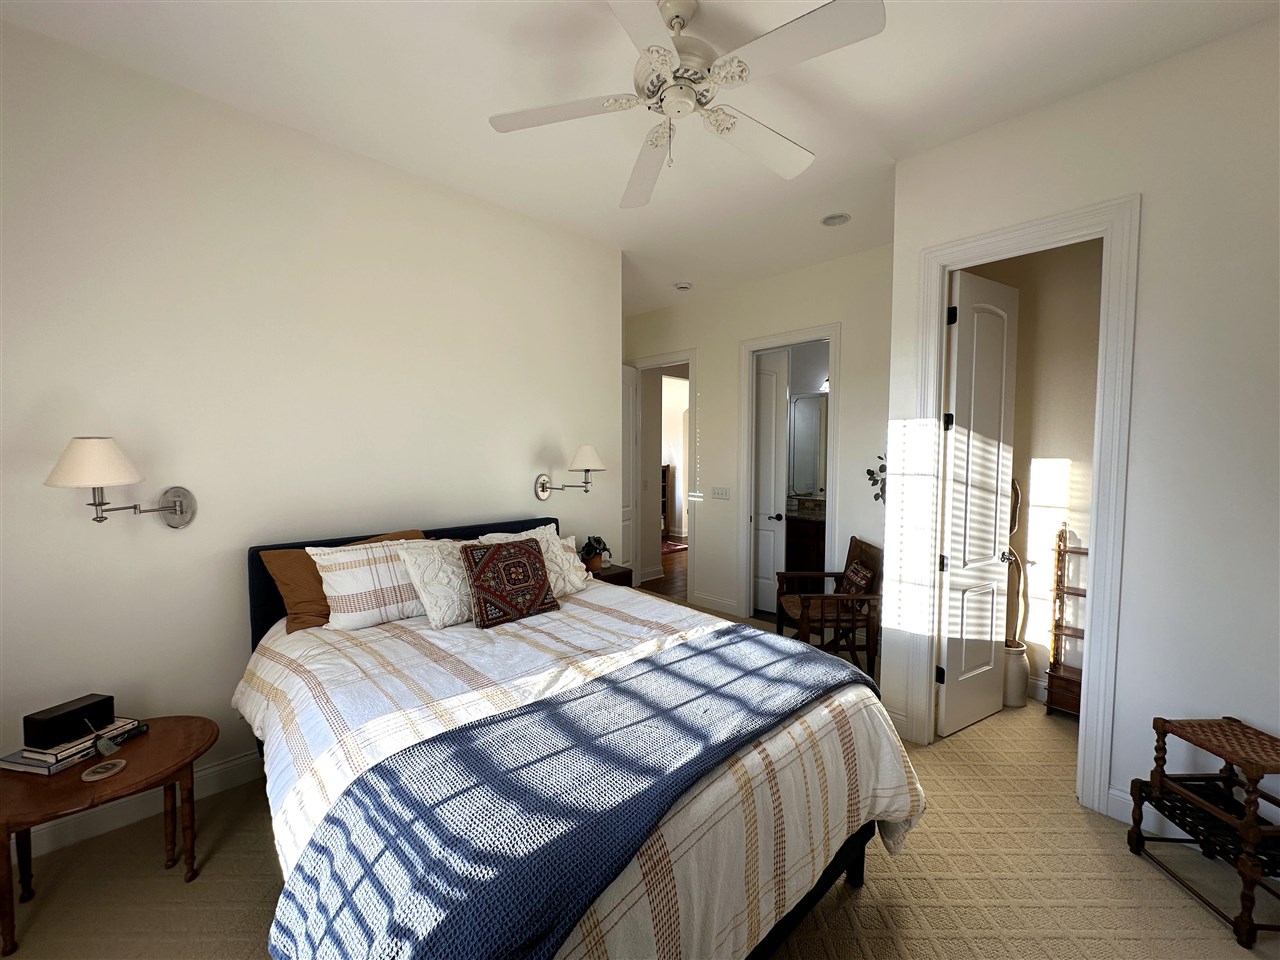
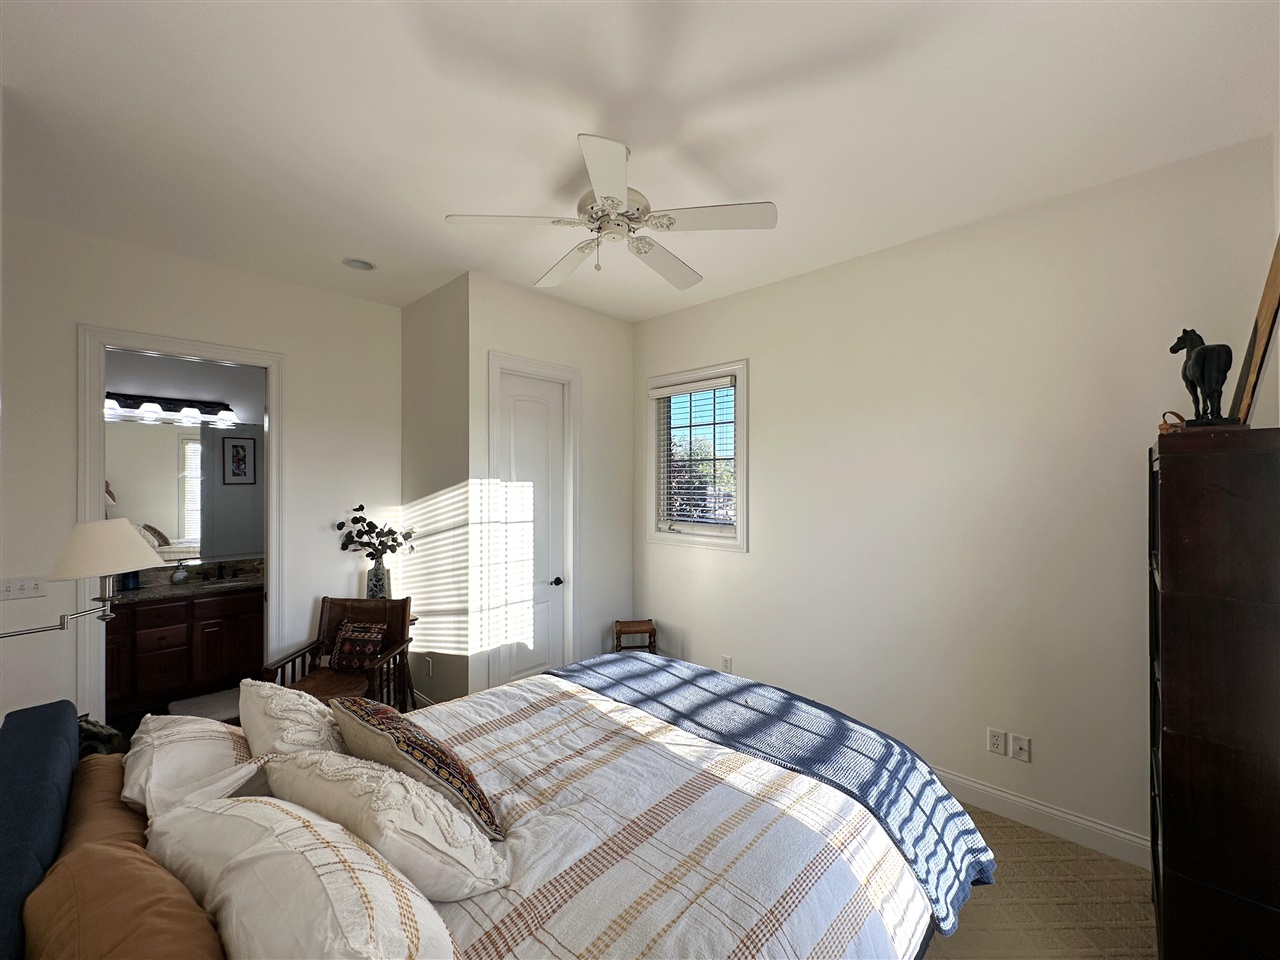
Bedroom with a neatly made bed, ceiling fan, and wooden chair beside bright window blinds.
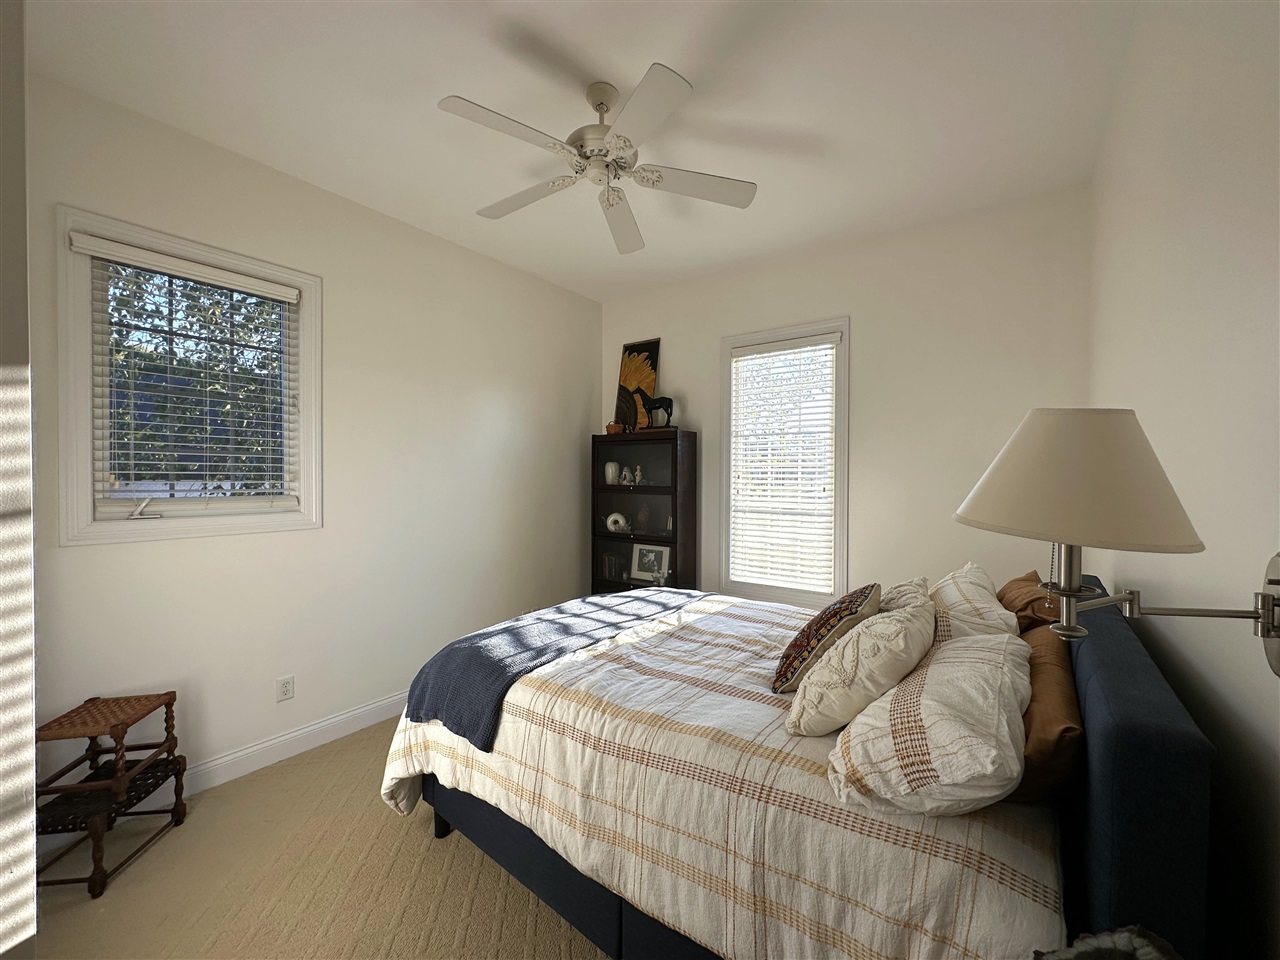
Bedroom with a plaid-covered bed, ceiling fan, and two windows with blinds.
Bedroom with a large plaid-covered bed, ceiling fan, and carpeted floor.
Bedroom with a neatly made bed, ceiling fan, and sunlight filtering through window blinds.
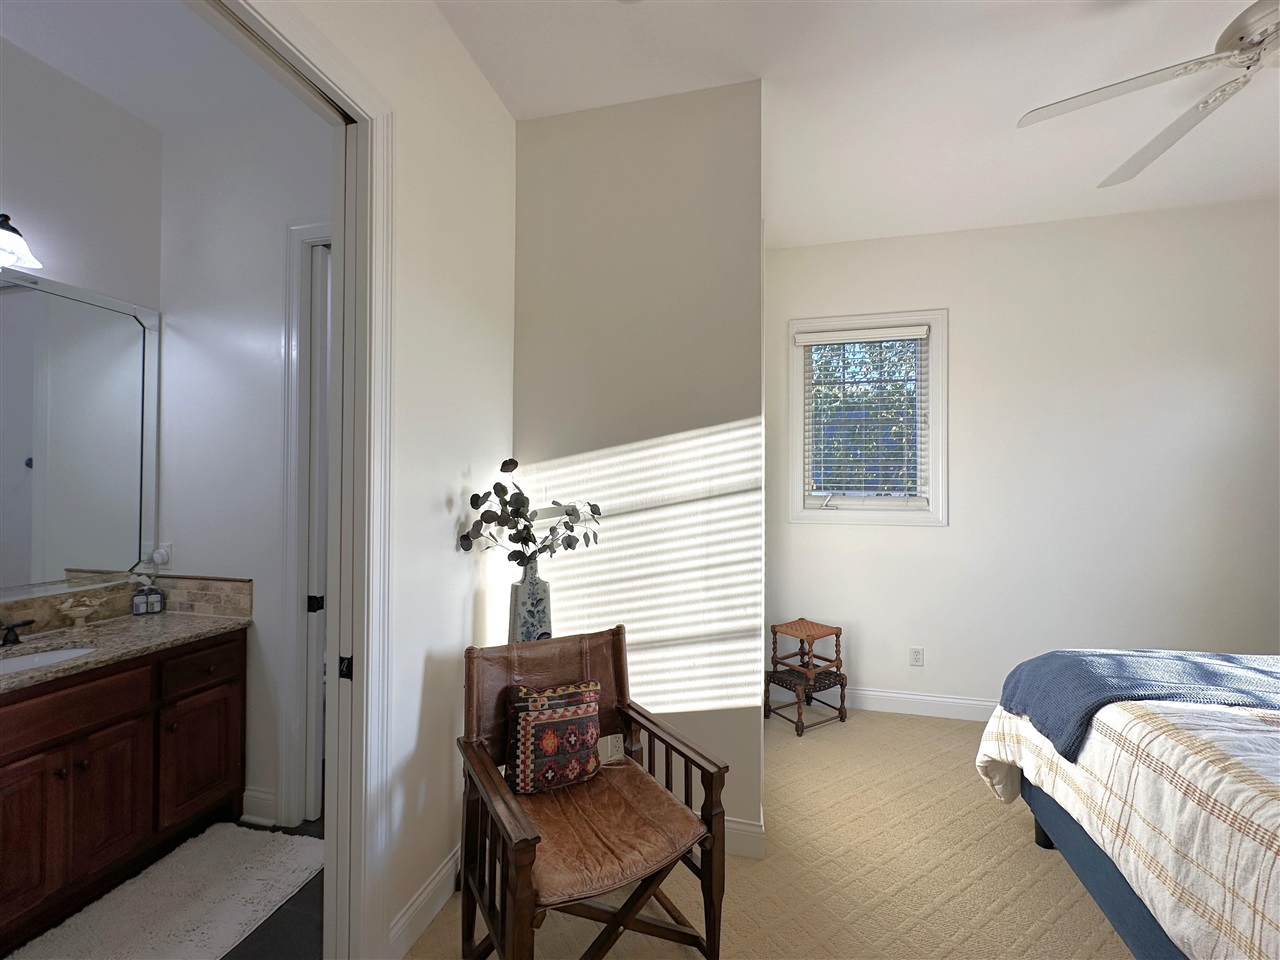
Bedroom with blue-covered bed, leather chair, and adjoining bathroom vanity
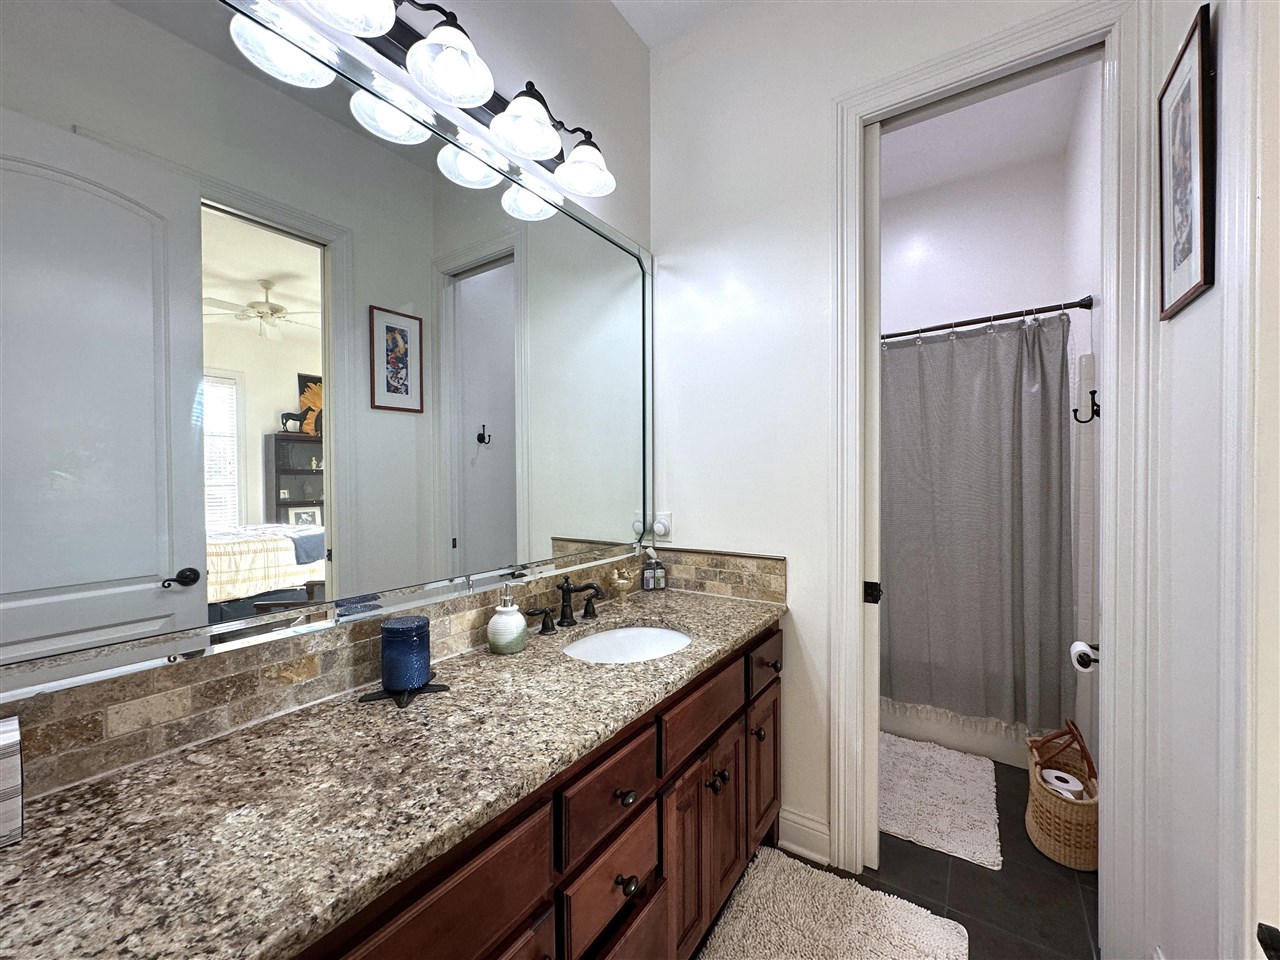
Bathroom vanity with a granite countertop, dark wood cabinets, and an adjoining shower.
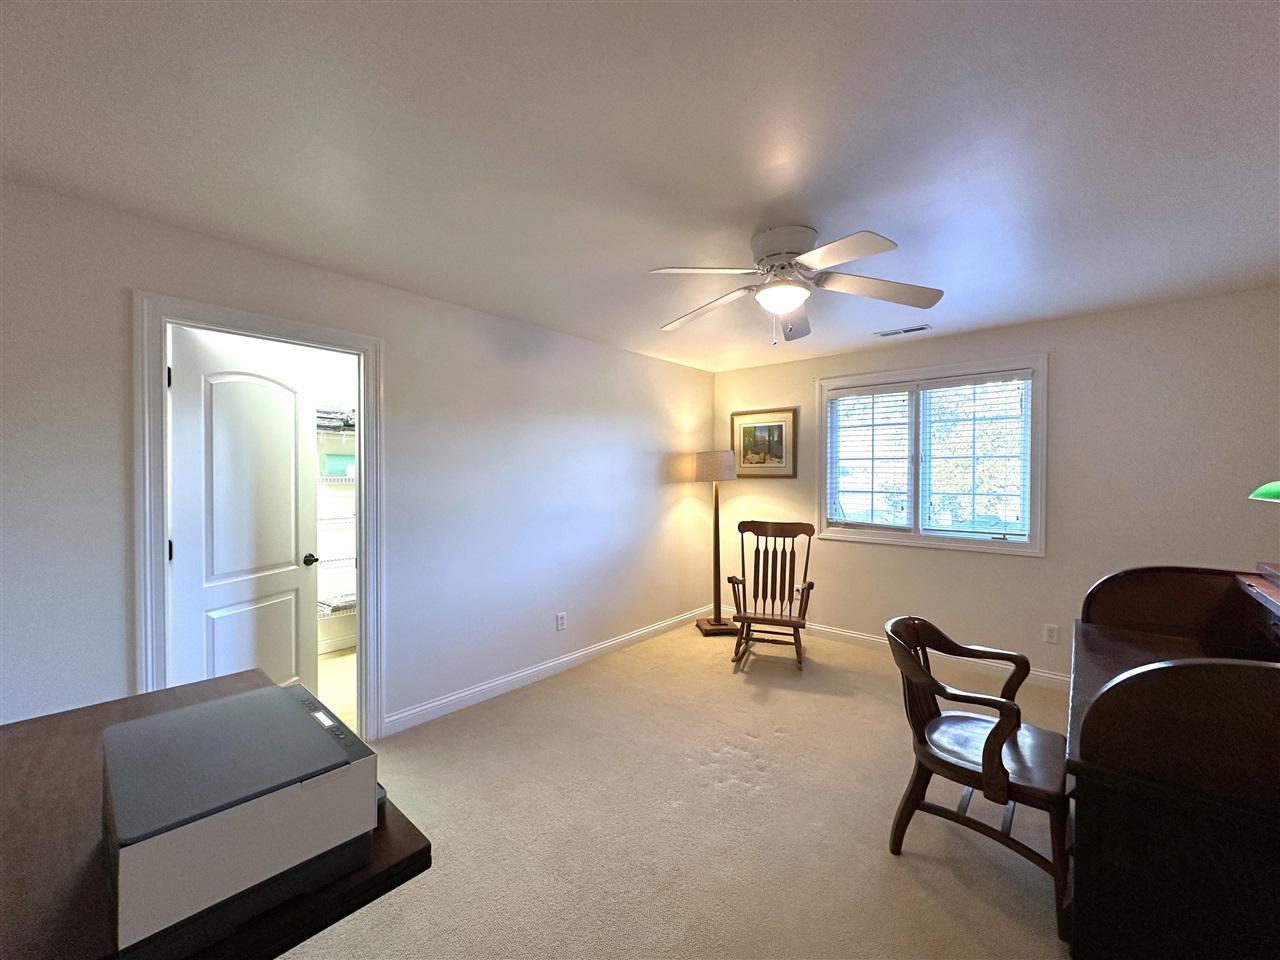
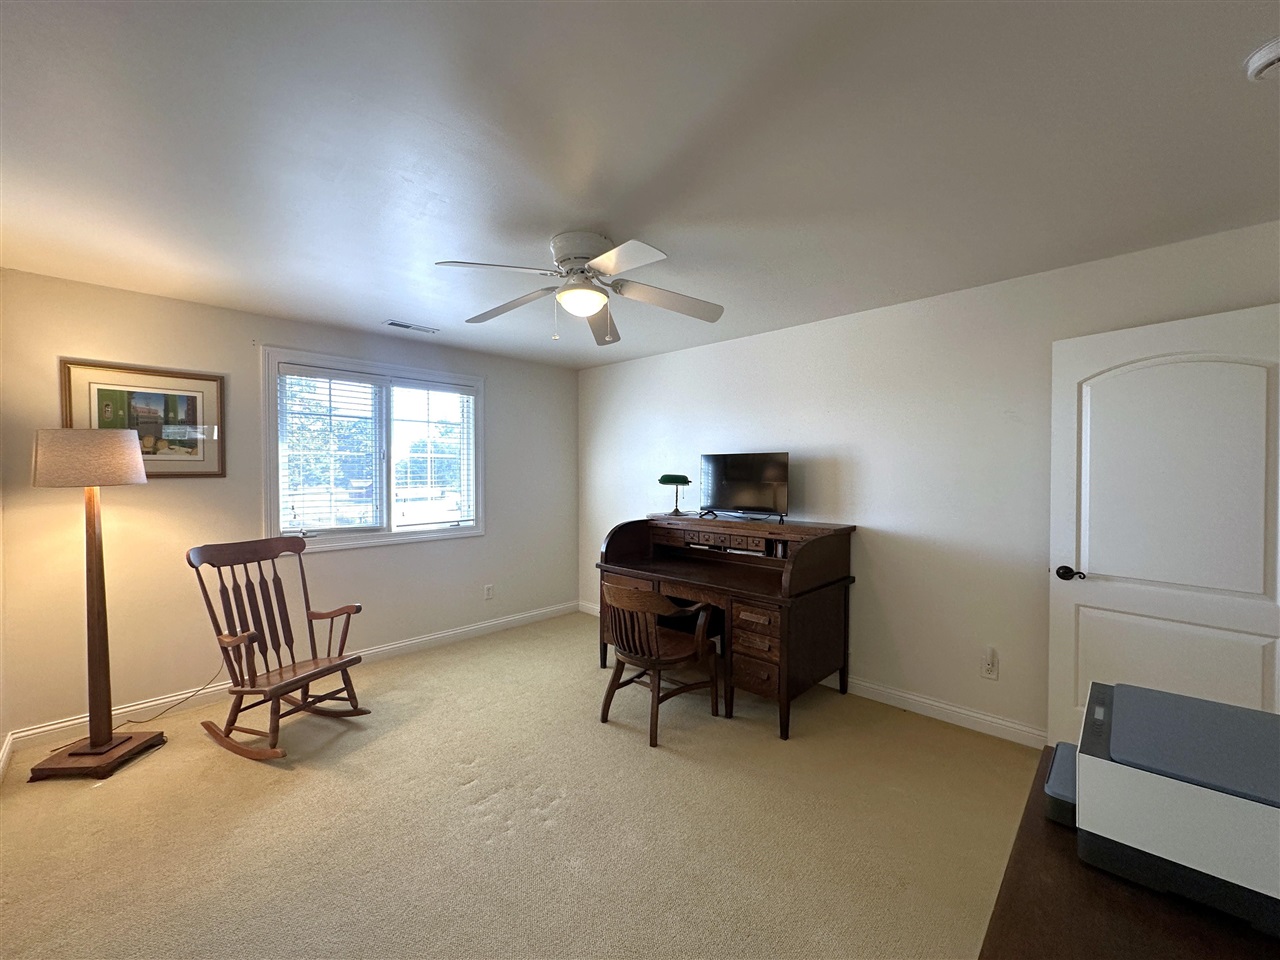
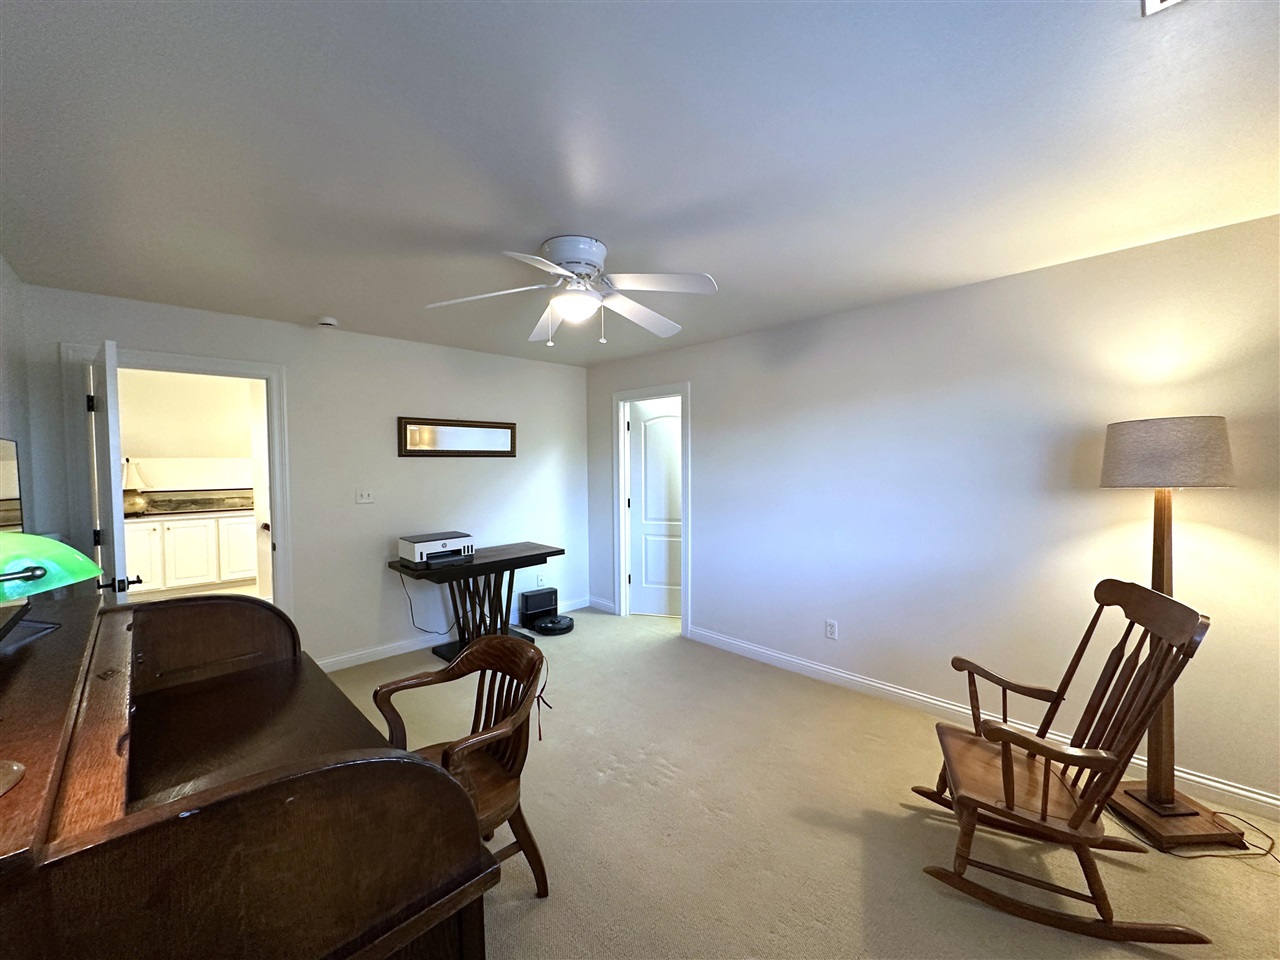
Carpeted room with a ceiling fan, window, wooden rocking chair, and desk seating.
Furnished home office with a dark rolltop desk, rocking chair, and wide window.
Furnished room with a wooden desk, rocking chairs, ceiling fan, and doorway to the kitchen.
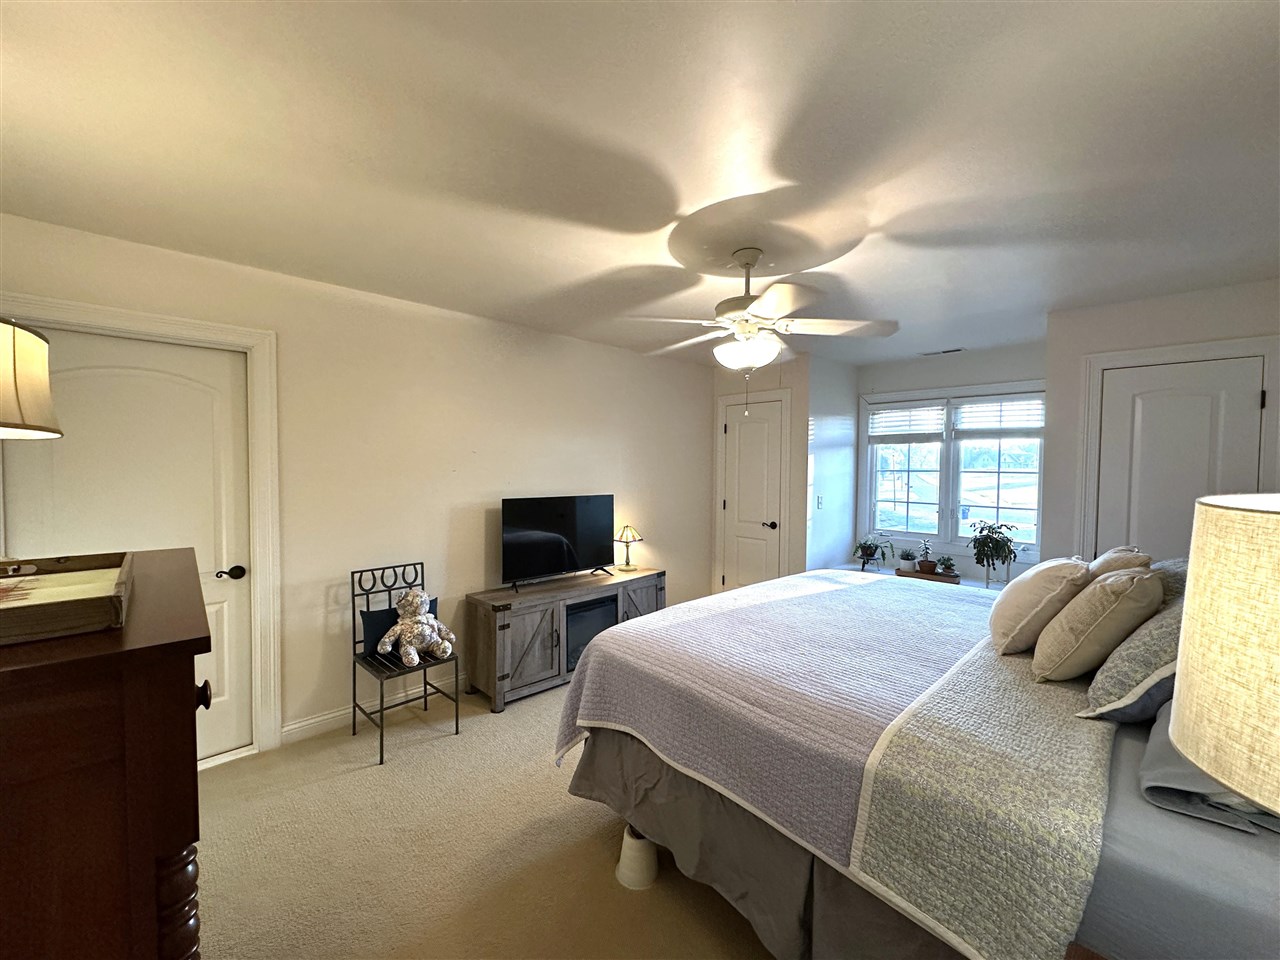
Furnished bedroom with a large bed, ceiling fan, and windows overlooking the yard.
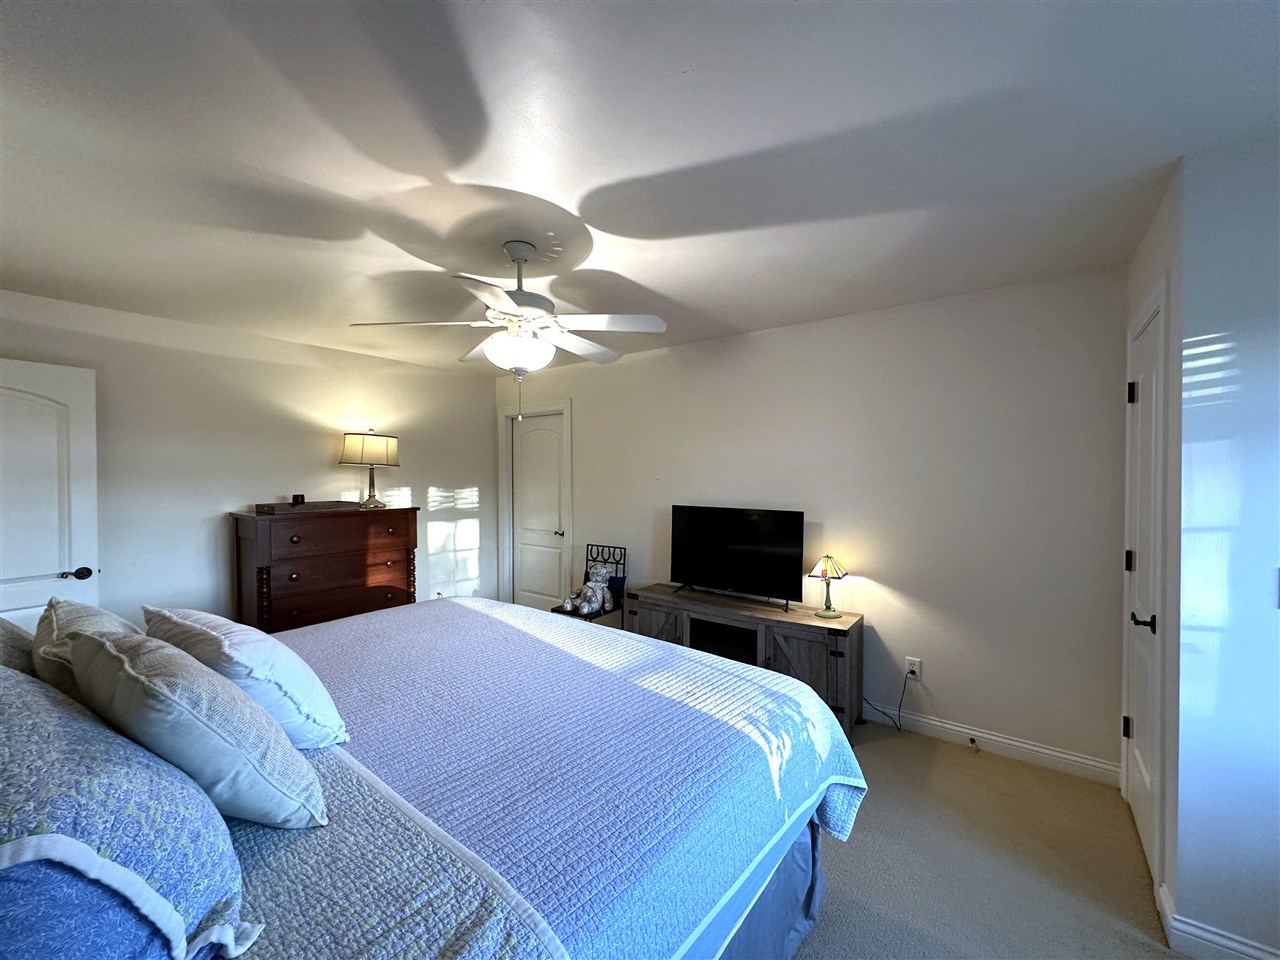
Furnished bedroom with a quilted bed, ceiling fan, and wooden dresser.
Bedroom with a large bed, ceiling fan, and windows with blinds.
Furnished bedroom with a large bed, ceiling fan, dresser, and television.
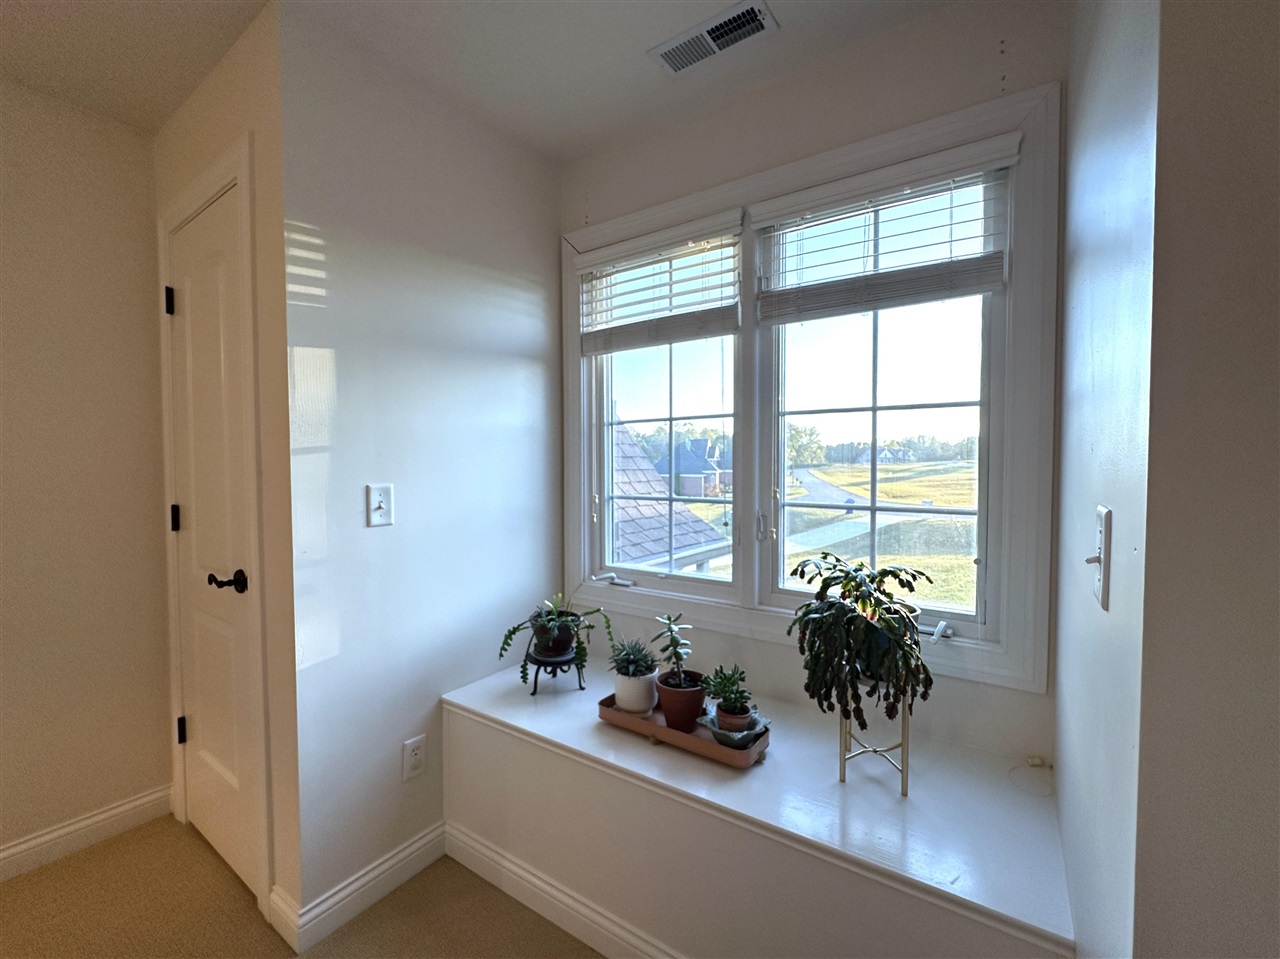
Window nook with a built-in seat, potted plants, and views over a neighborhood and open lawn.
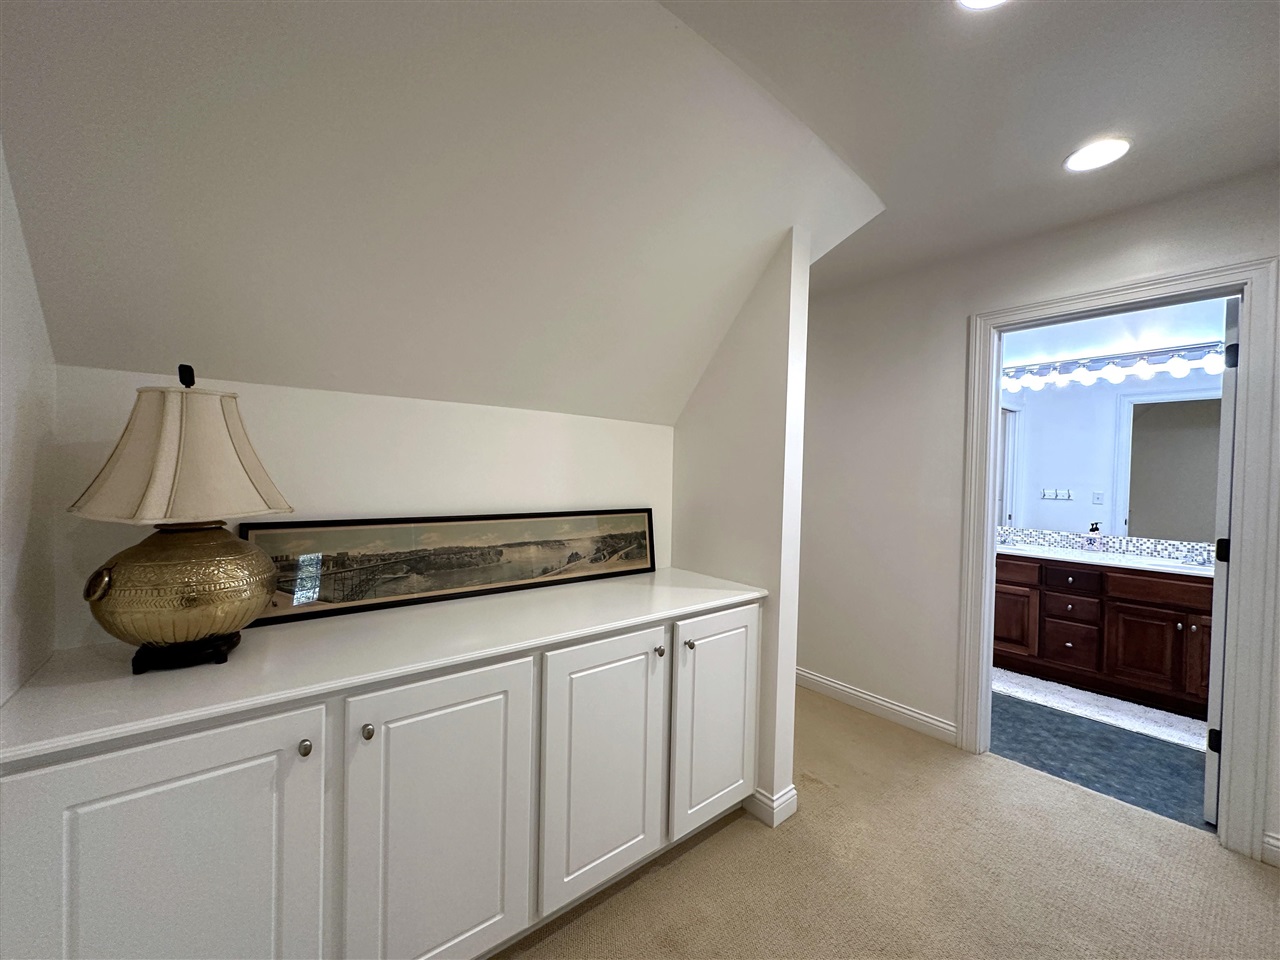
Upstairs landing with white built-in cabinets beneath a sloped ceiling, beside an open bathroom doorway.
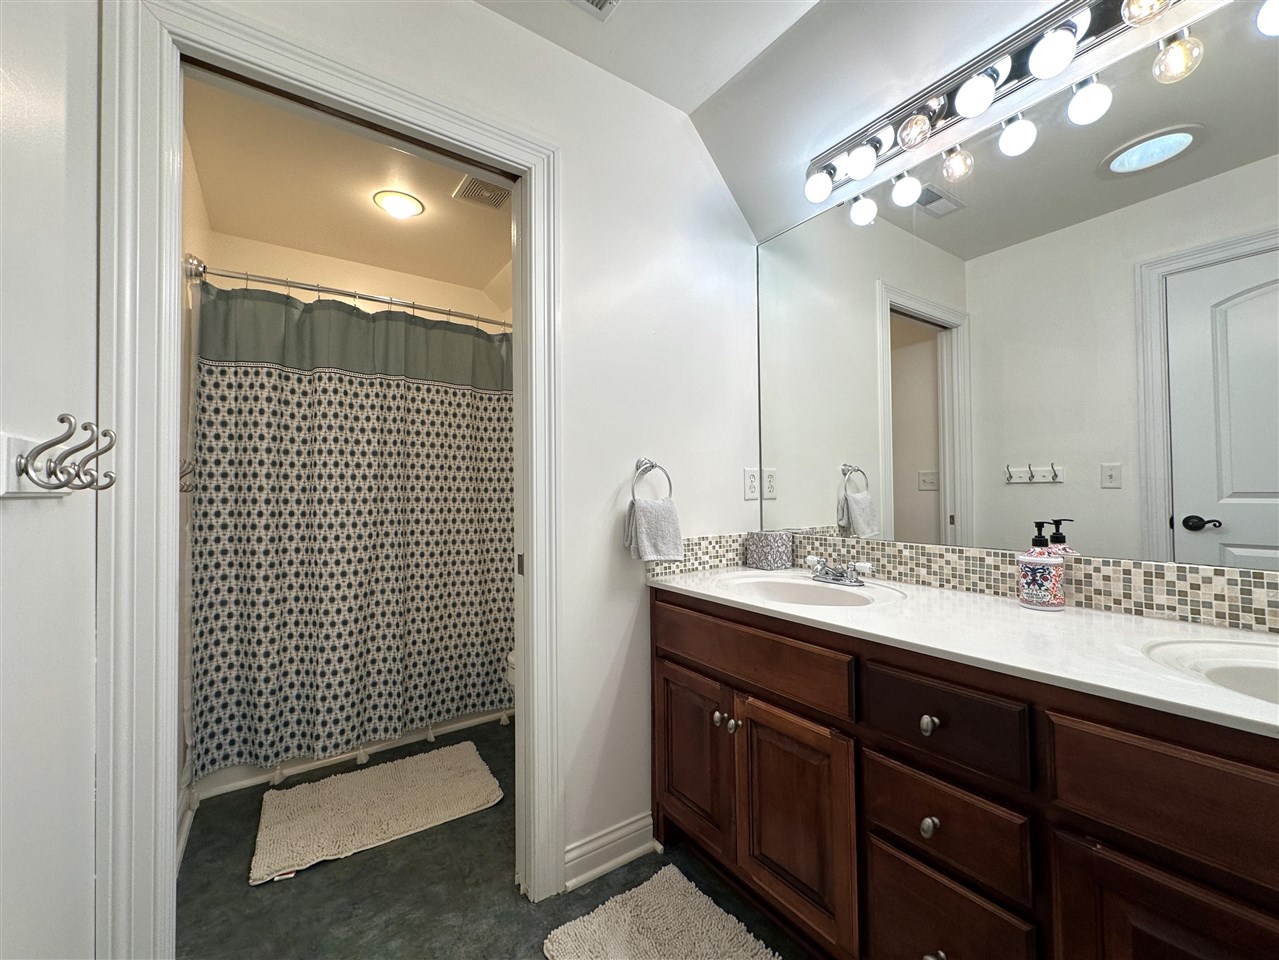
Bathroom with a long dark wood double vanity, mosaic backsplash, and patterned shower curtain.
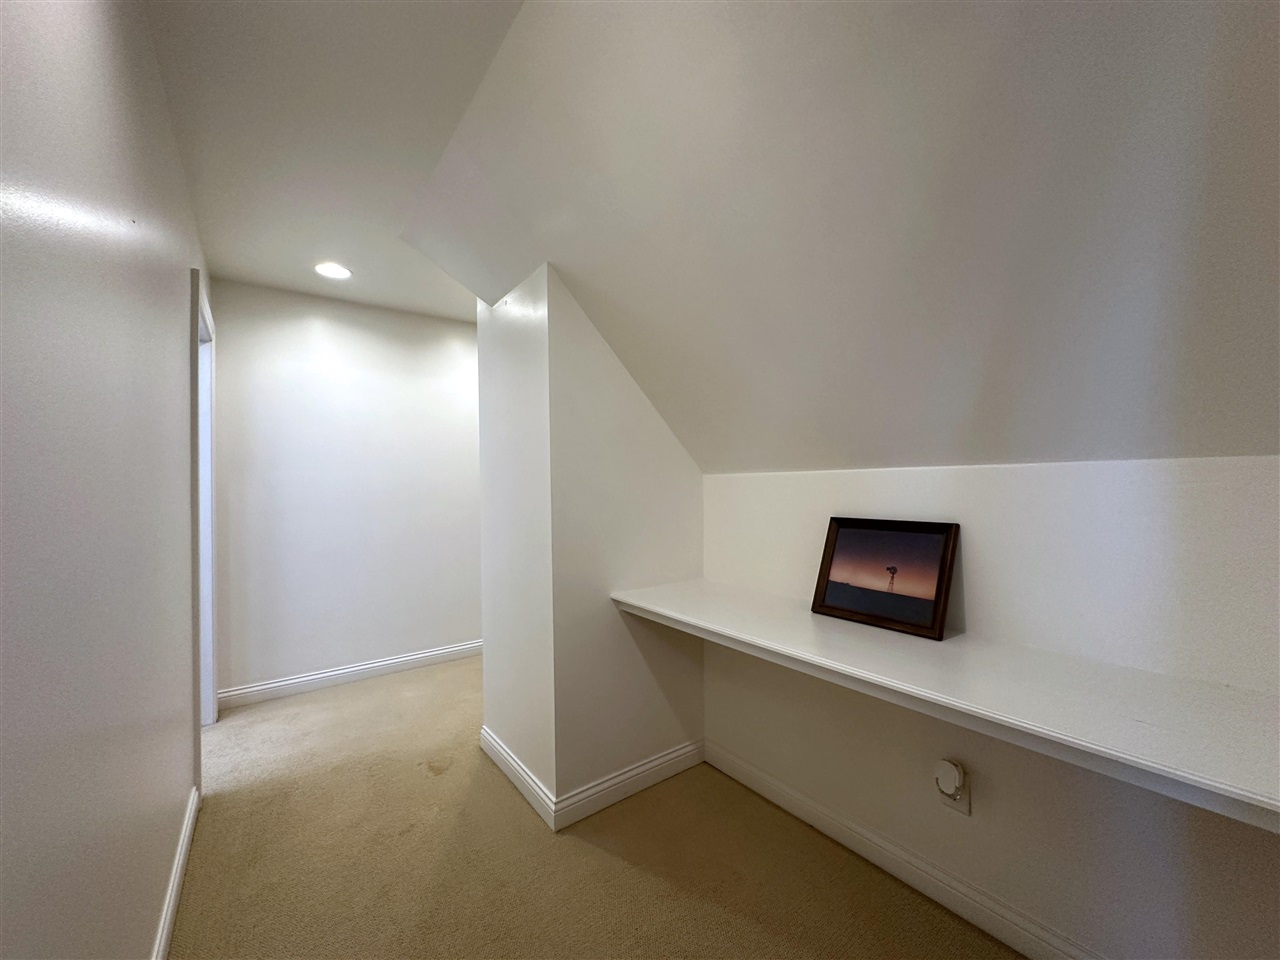
Carpeted upstairs hallway with a built-in shelf beneath a sloped ceiling.
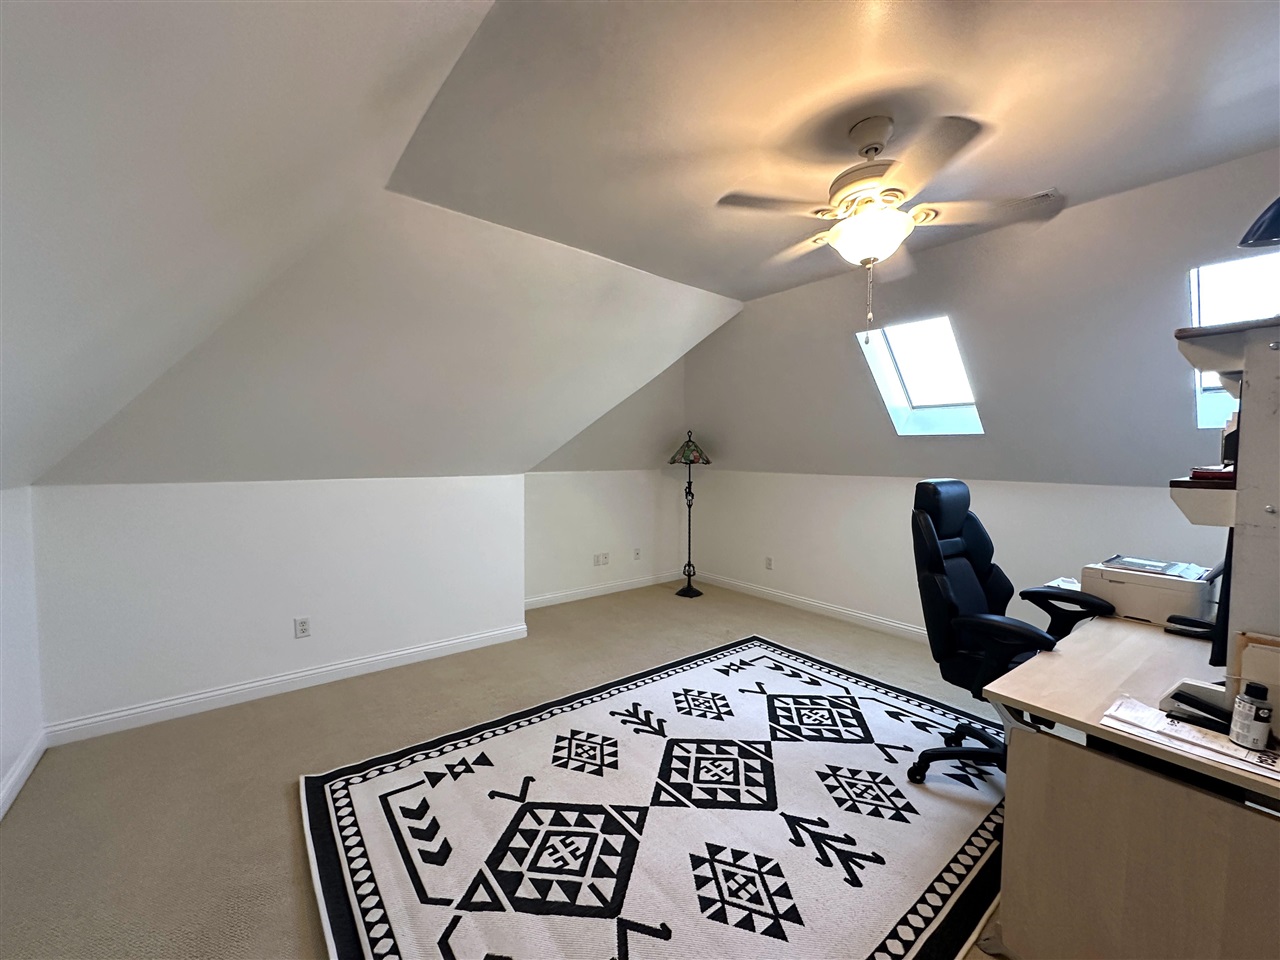
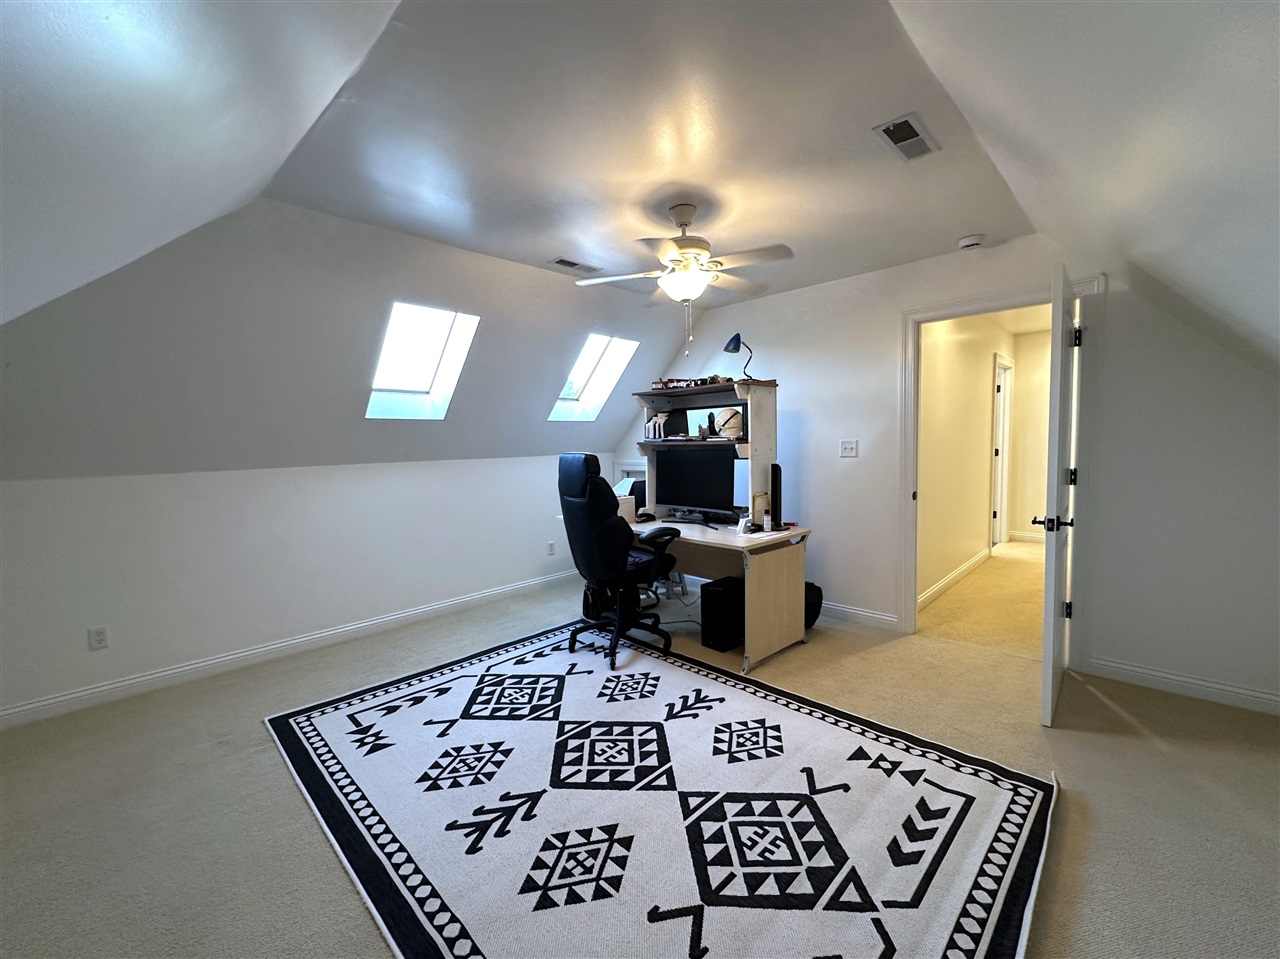
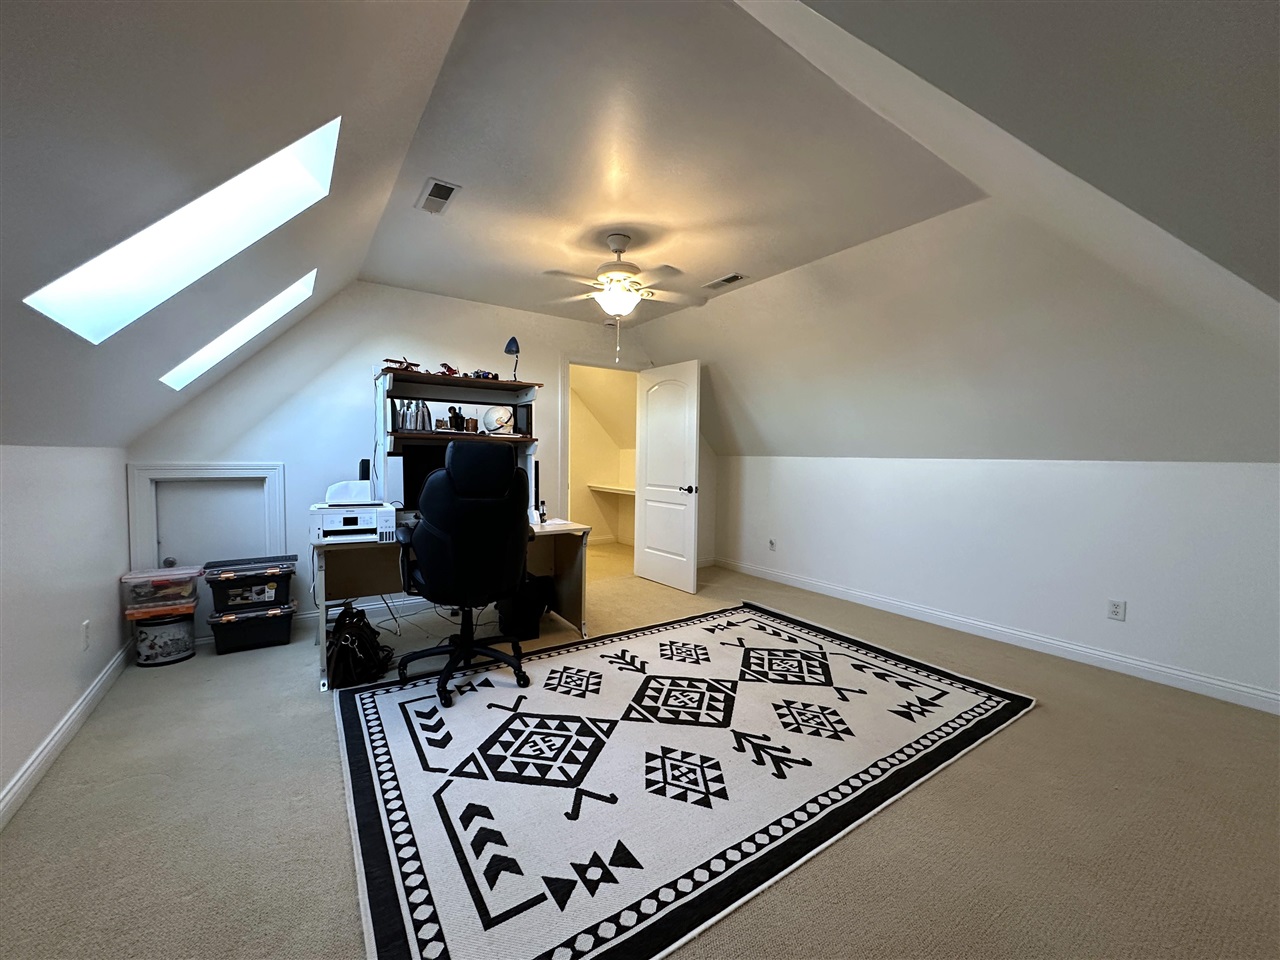
Attic office with sloped ceilings, skylights, a desk, and a patterned rug.
Carpeted attic office with two skylights, a desk, ceiling fan, and patterned rug.
Loft office with skylights, a desk, and a black-and-white geometric rug.
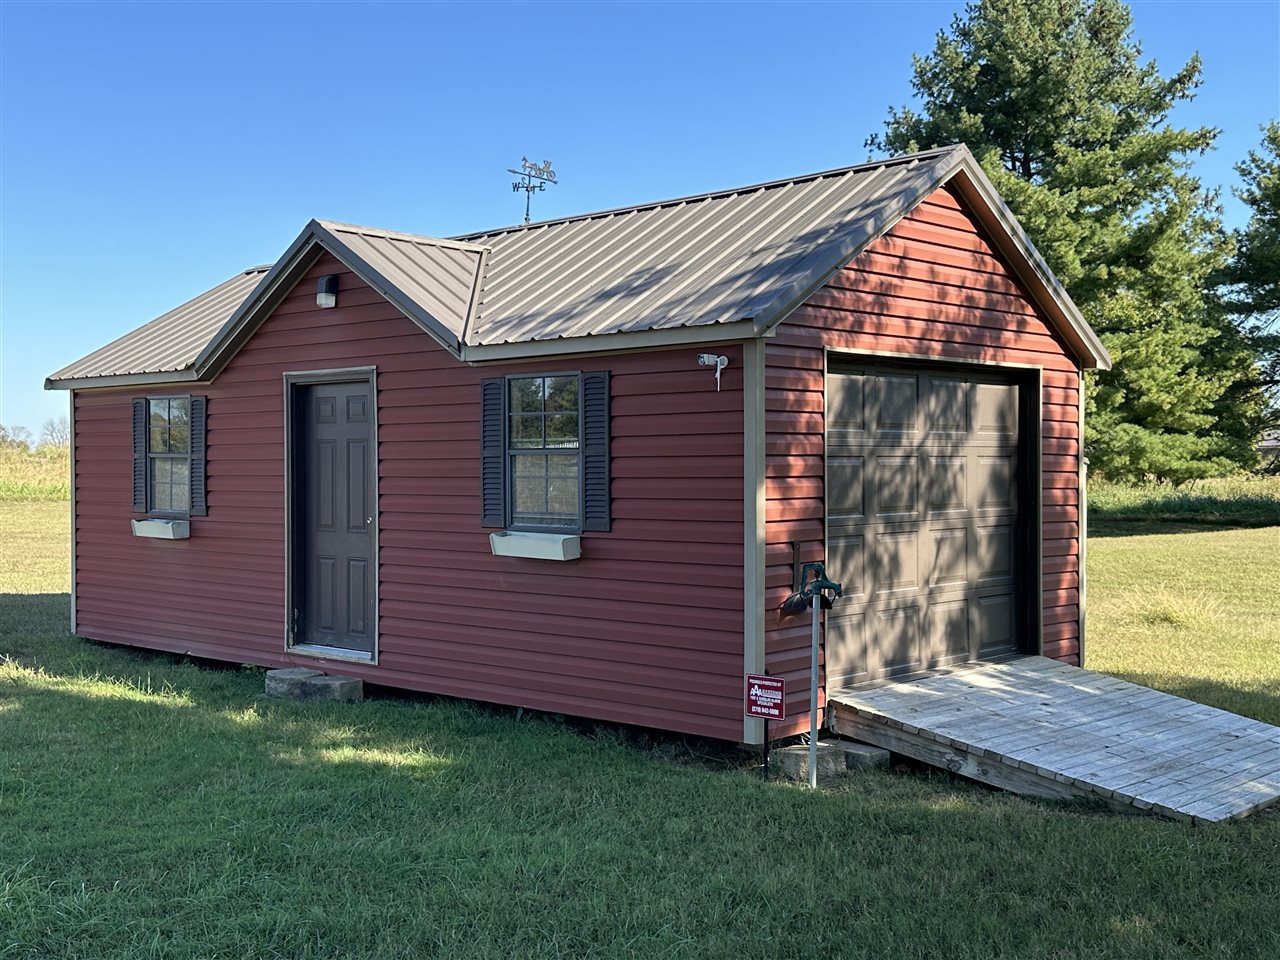
Red detached garage with a metal roof, overhead door, and wooden ramp.
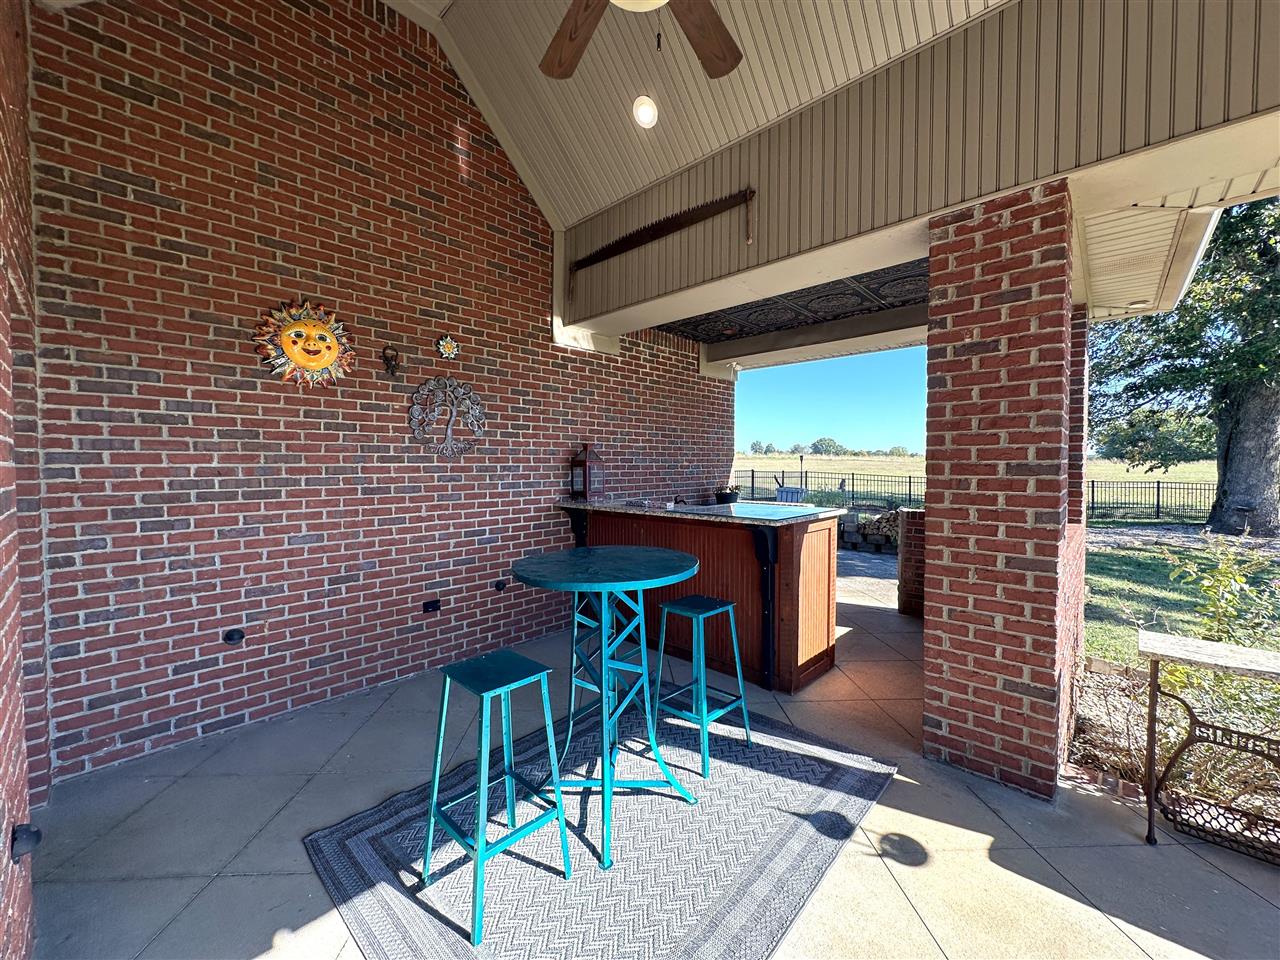
Covered brick patio with a bar, turquoise stools, and views of open fields.
Brick home with covered wooden deck and detached garage across a broad lawn.
Rear exterior of a brick home with a wooden pergola-covered deck and sloping lawn.
Brick home with a broad shingled roof and a wooden deck beneath a pergola.
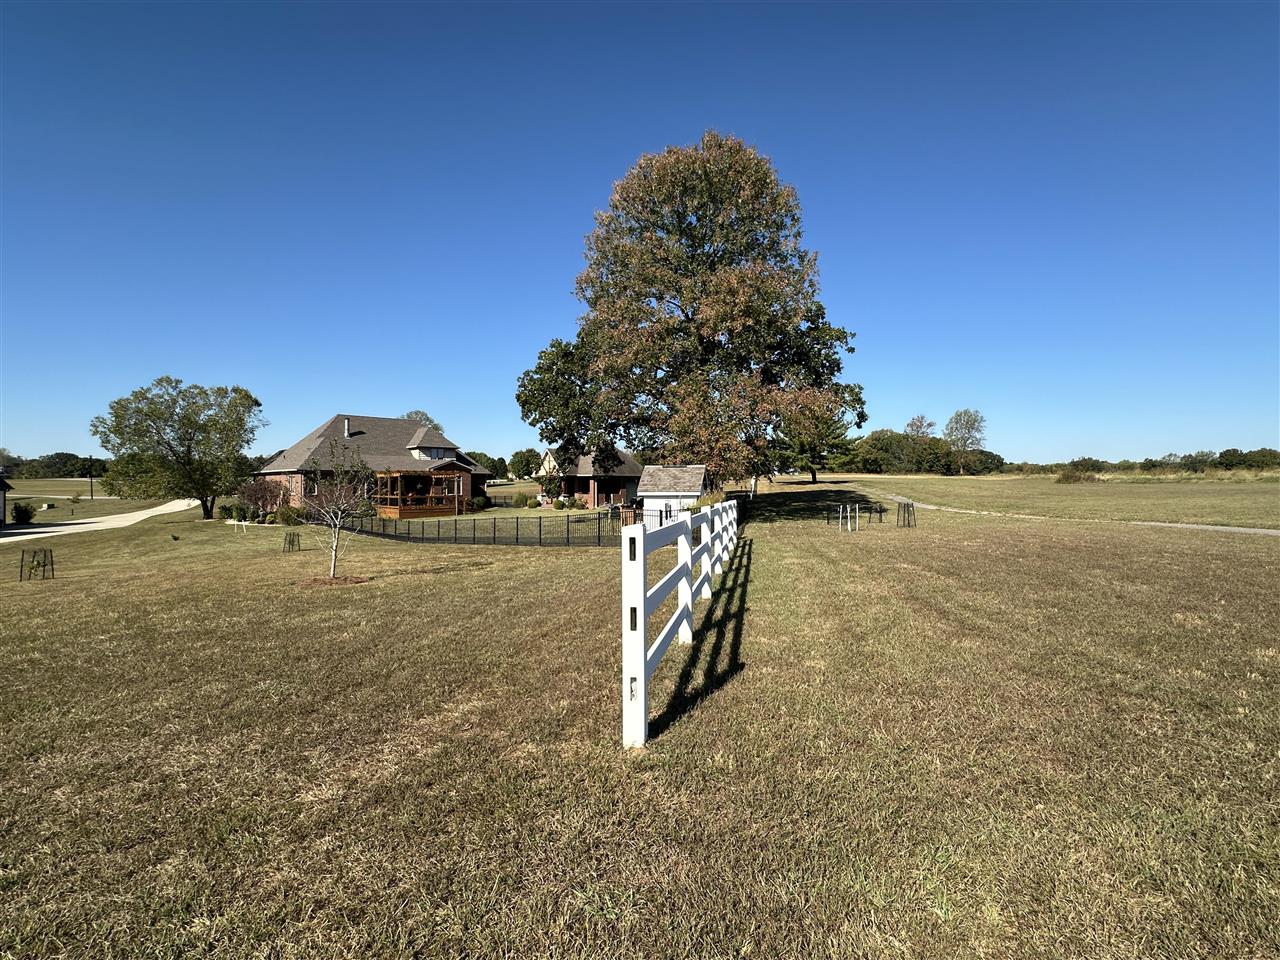
Brick home beside a fenced grassy yard with a large tree and white rail fence.
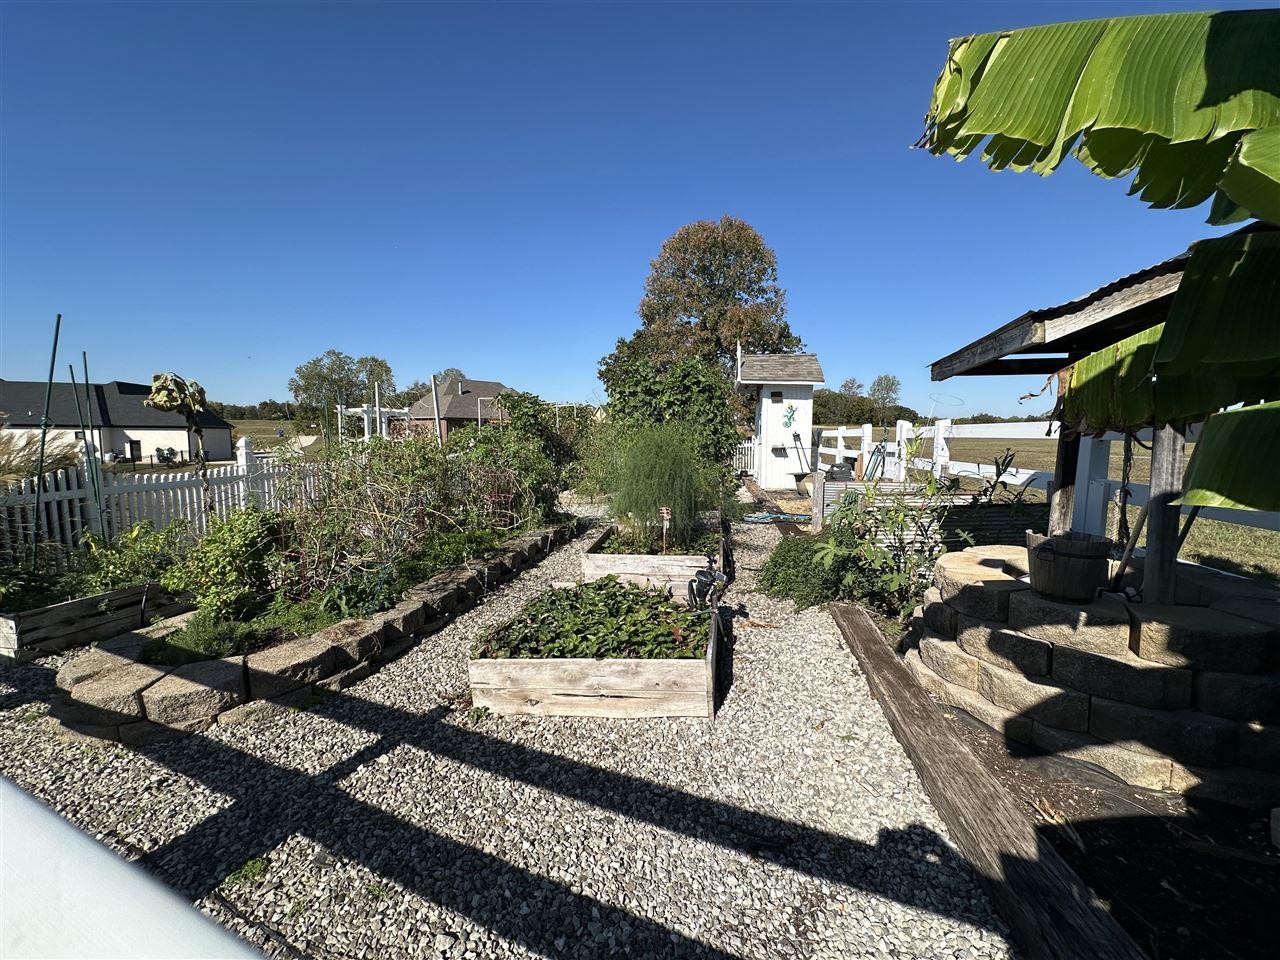
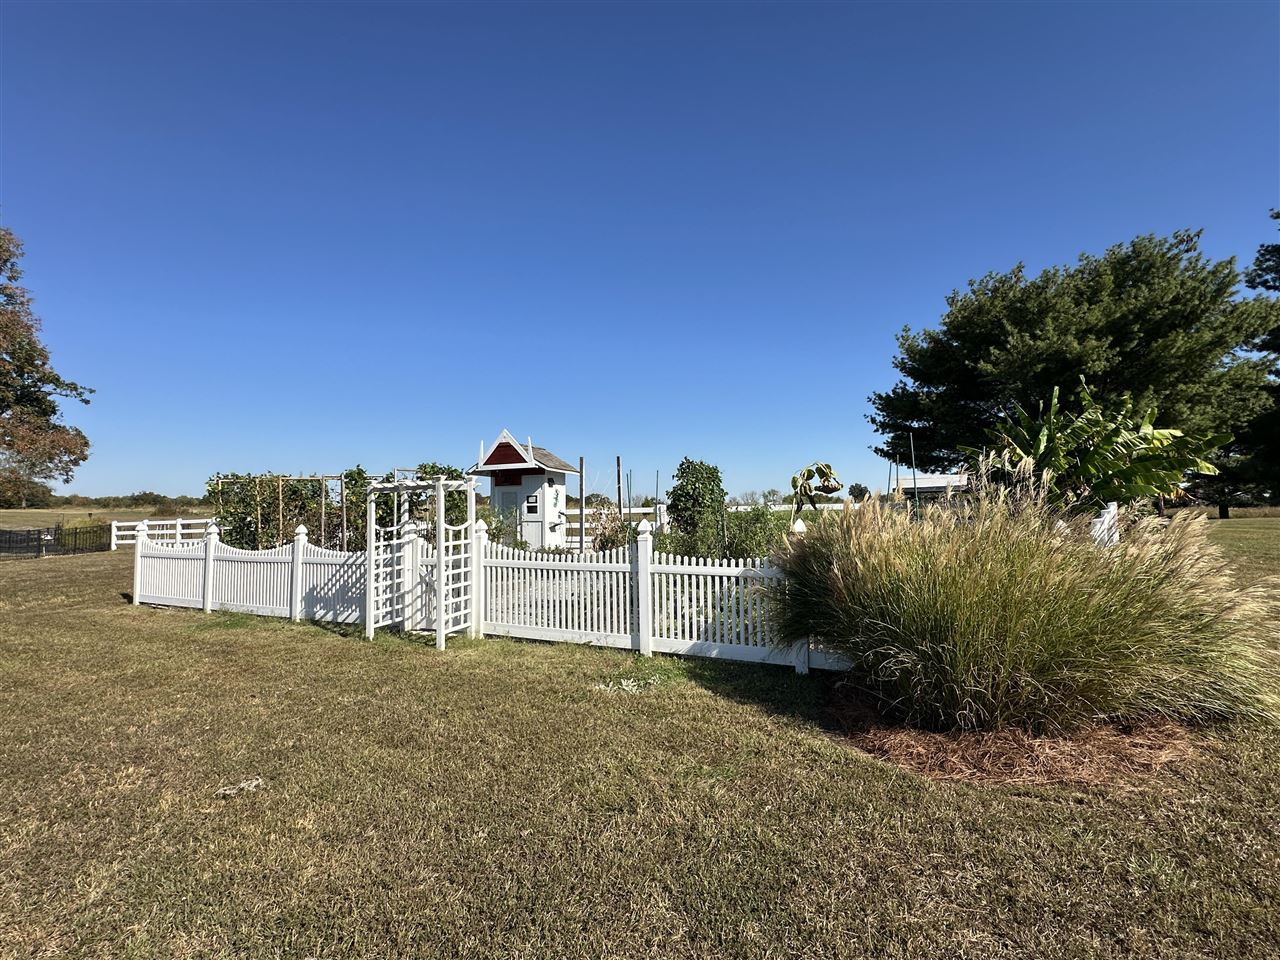
Garden with raised planting beds and gravel paths beside a white picket fence.
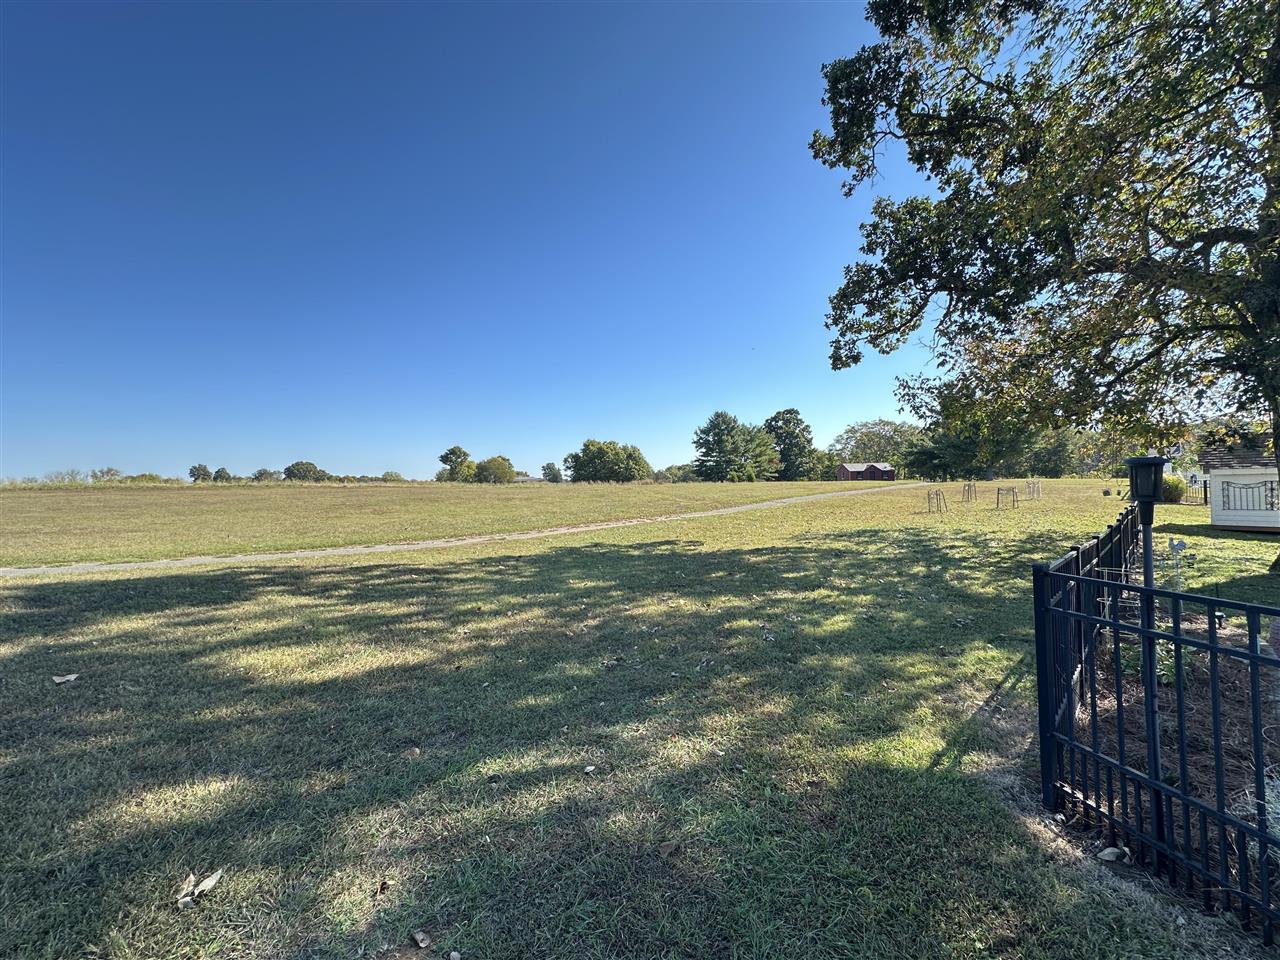
Open grassy lot with a paved drive, mature trees, and a black metal fence.
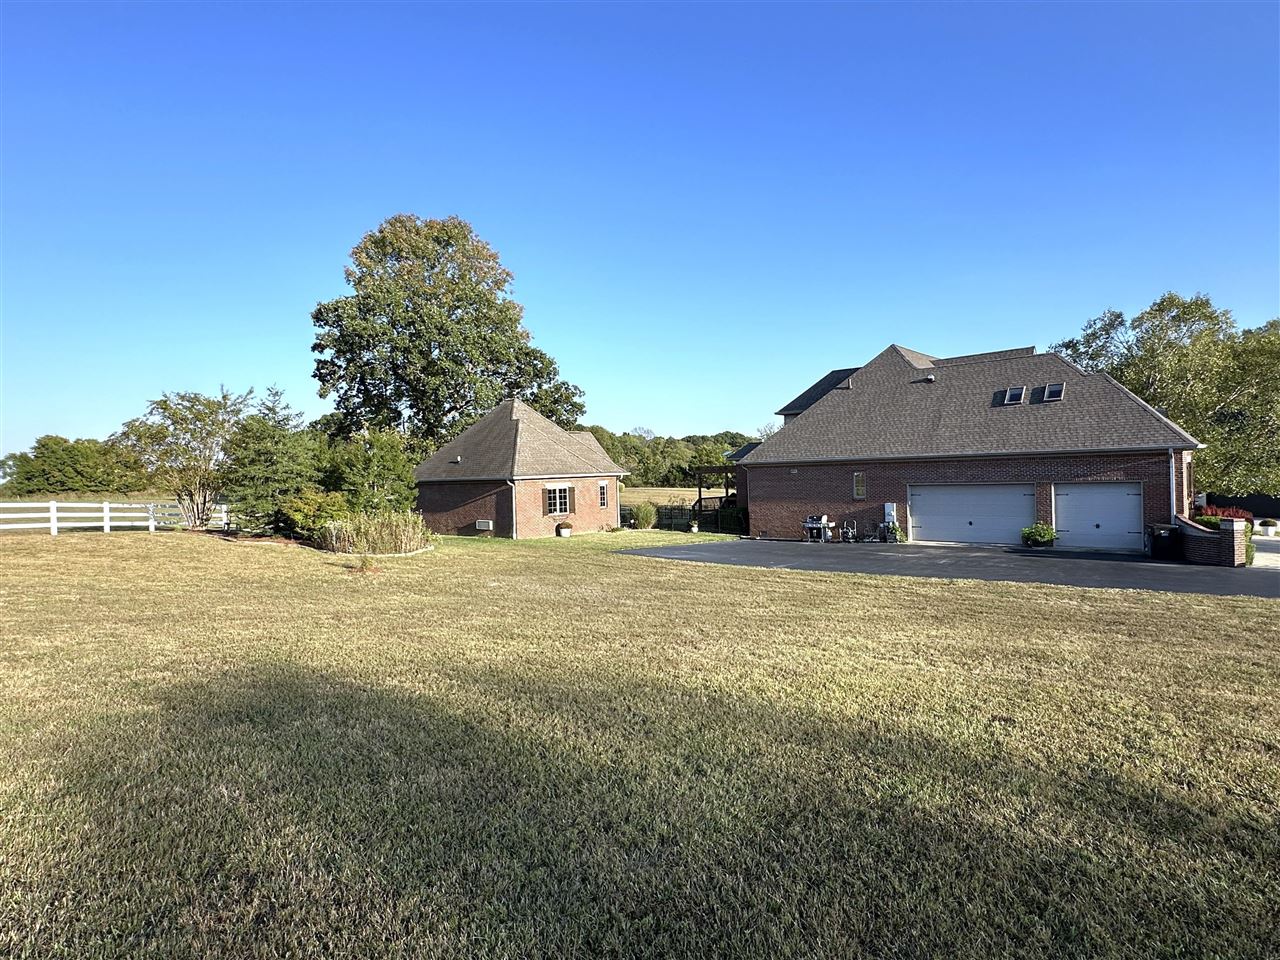
Brick home with two garage doors beside a small outbuilding and broad lawn.
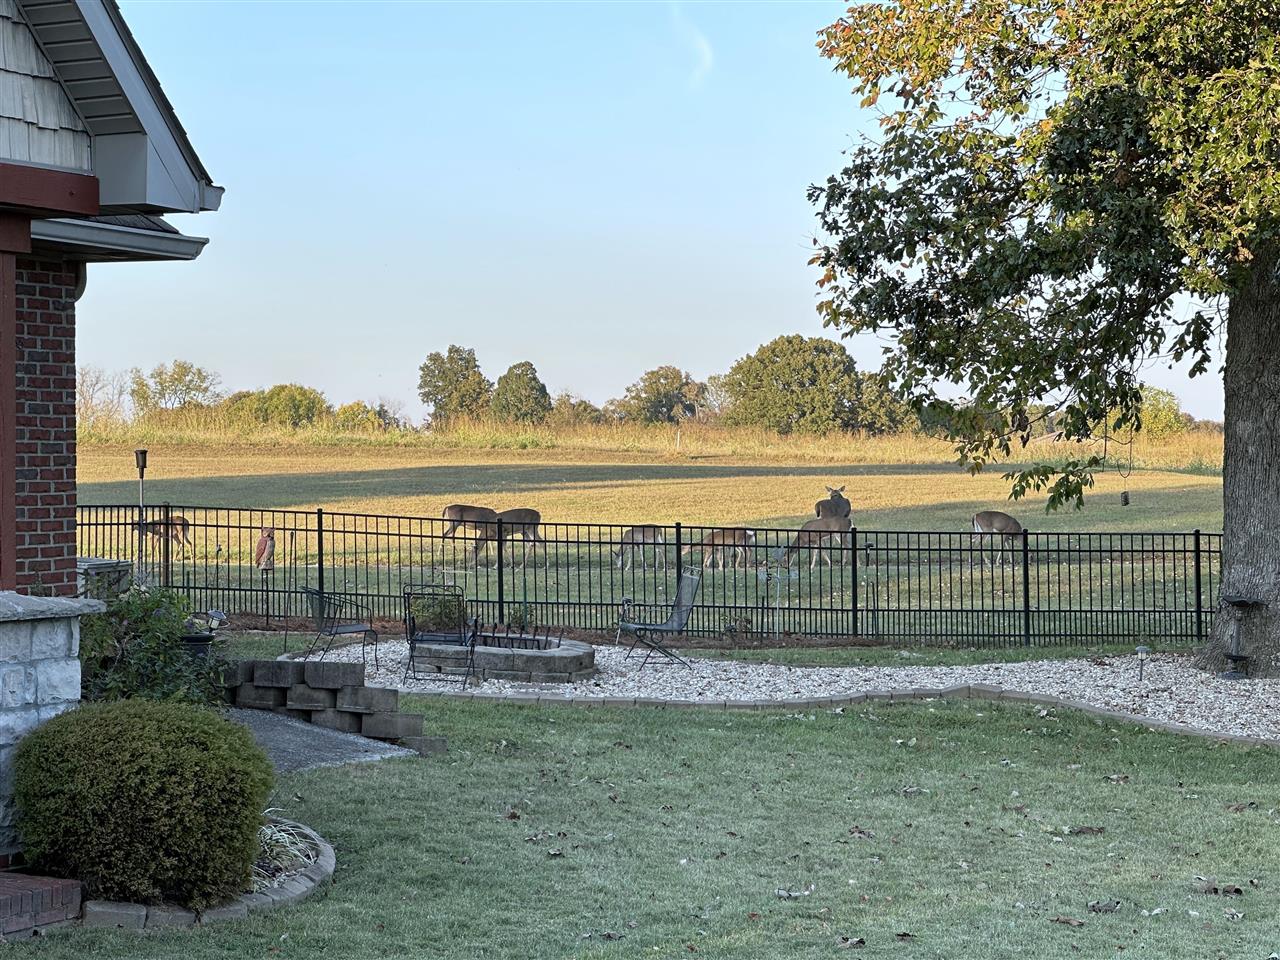
Backyard with a fenced lawn, stone fire pit, and deer grazing in the field beyond.
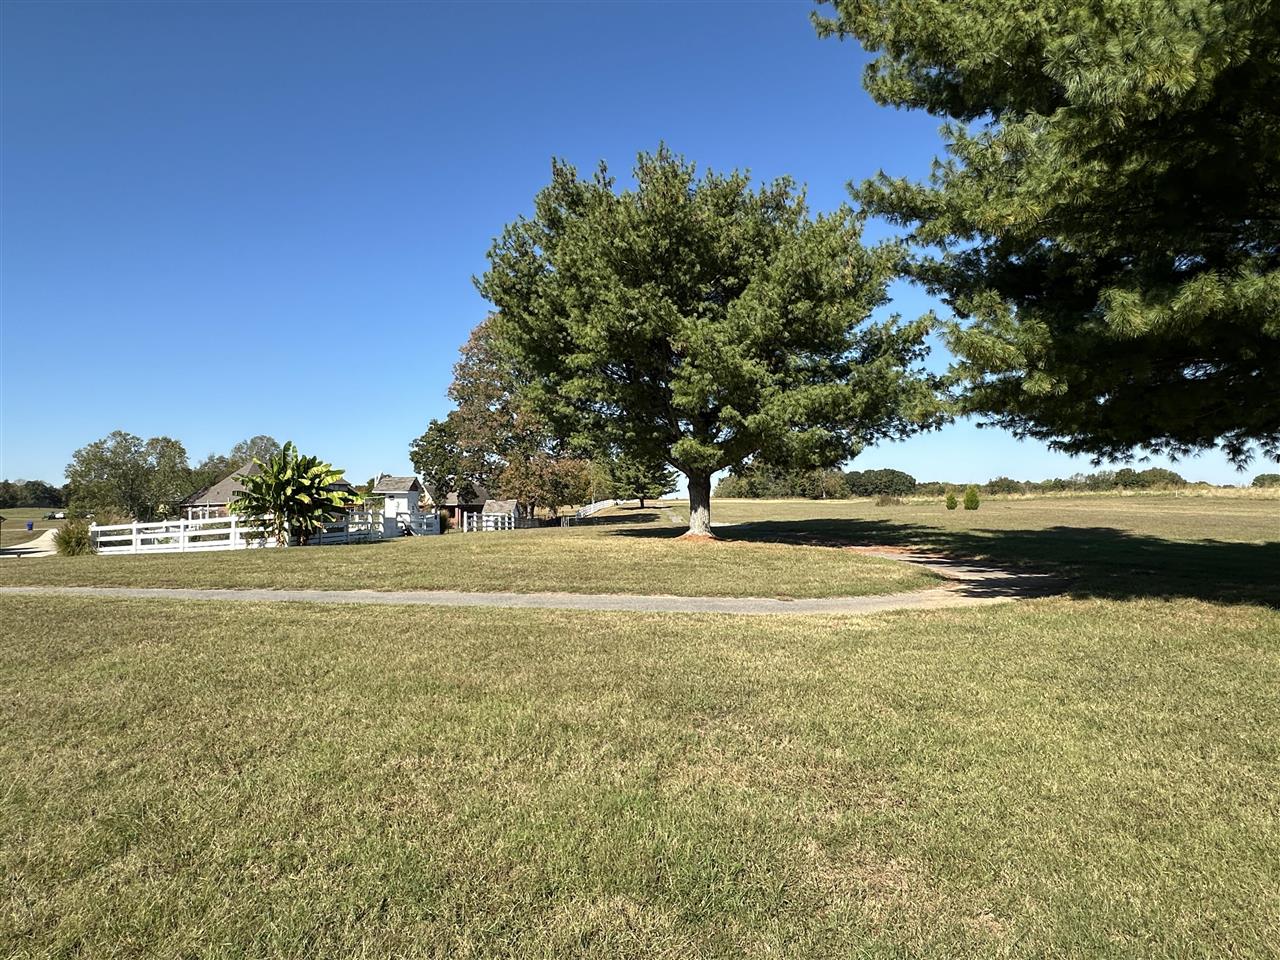
Broad grassy lot with a white fence, mature trees, and a curved driveway beside the house.
Grassy lot with a white fence, mature trees, and a neighboring house at the edge.
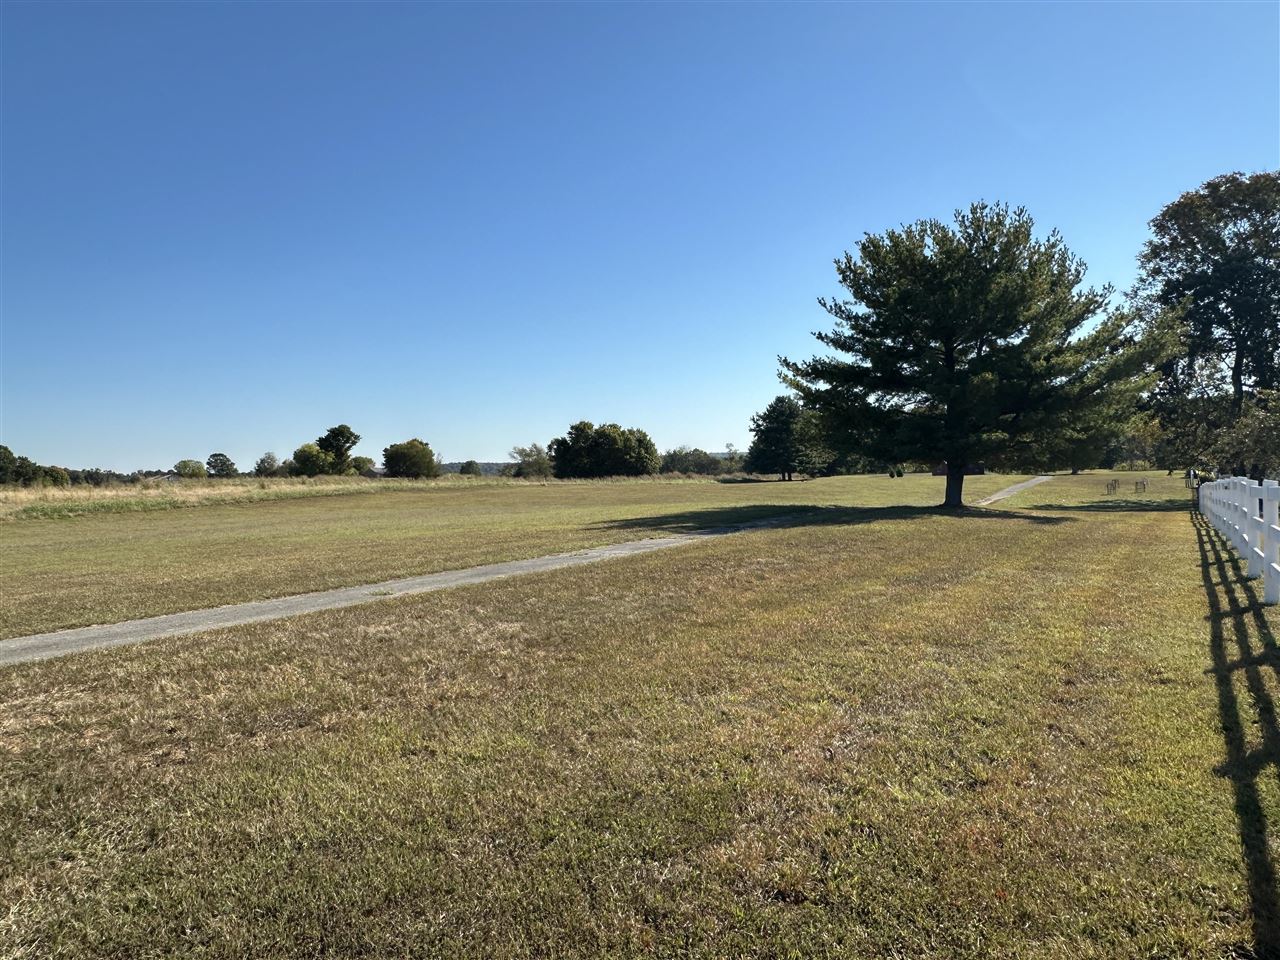
Open grassy lot with a gravel drive, mature trees, and white fence.
Open grassy lot with a white fence, mature tree, and homes in the distance.
Open grassy lot with a white fence and large mature tree along one edge.
Open grassy lot with a large shade tree, white fencing, and homes in the distance.
Fenced garden with white picket fencing, a trellis entrance, and ornamental grasses.
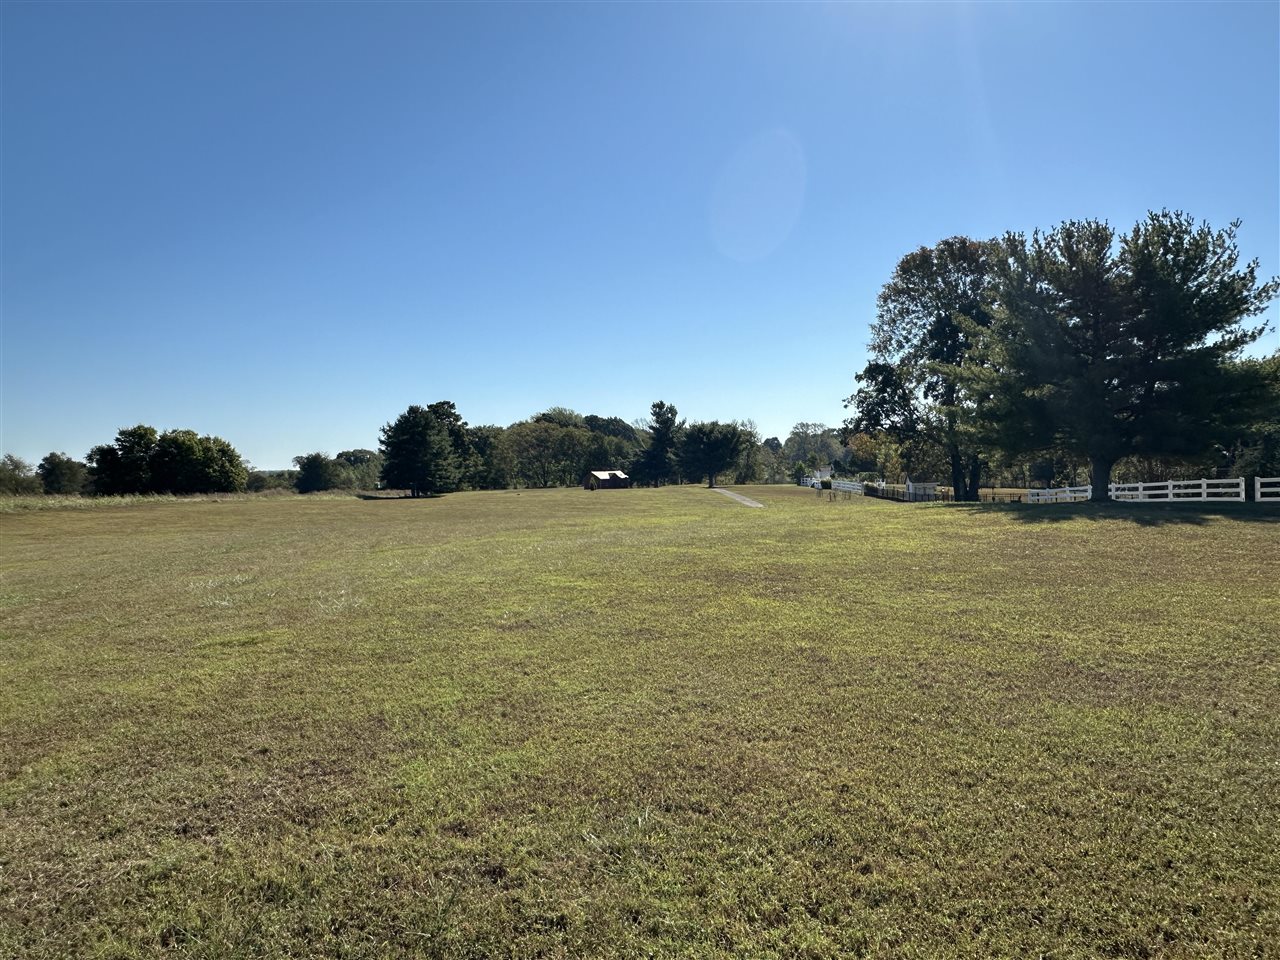
Open grassy lot with mature trees, a small shed, and a white fence.
Open grassy lot with a white fence and homes in the distance.
Grassy vacant lot with a white fence and homes in the distance.
Lawn and patio beneath mature trees, overlooking a fenced pasture with horses.
SEE ALL PHOTOS
Brick and stone house with a steep multi-gabled roof, arched entry, and broad front lawn.
Brick-and-stone home with a steep gabled roof, landscaped front yard, and mature trees.
Home exterior with a stone arched entrance, red brick wings, and a landscaped curved walkway.
Brick-and-stone home with steep gabled roofs, landscaped entrance, and a wide asphalt driveway.
Brick and stone home with a steep gabled roof, landscaped lawn, and mature trees.
Expansive lawn beside a brick house and white ranch fence.
Brick home with attached garage and detached outbuilding beyond a broad lawn.
Fenced backyard with a large shade tree, small playhouse, and open grassy lawn.
Brick home with a raised wooden deck beside a covered brick outdoor kitchen and garage.
Brick home and detached garage beyond a broad lawn beneath a mature oak tree.
Brick home beside a gravel patio with a fire pit and black fenced yard.
Brick home’s backyard with a wooden deck, gravel fire-pit patio, and fenced lawn.
Brick home with covered porch, steep multi-gabled roof, and attached garage.
Covered outdoor kitchen with brick walls, a patterned ceiling, bar counter, sink, and wood cabinetry.
Bathroom with a dark vanity, large framed mirror, window, and tiled floor.
Covered patio with a bar counter, high-top table, and fenced lawn beyond.
Covered brick patio with a bar-height table overlooks a lawn and wooden pergola.
Rear of a brick home with a raised wooden deck, pergola, and landscaped lawn.
Wooden deck beneath an open timber pergola, with patio seating beside a brick home.
Wooden deck beneath a timber pergola, with patio seating and potted plants beside a brick home.
Covered brick patio with furnished seating beside a wooden deck and pergola.
Covered brick patio with furnished seating beside a wooden deck and open yard.
Wooden deck beneath a timber pergola, overlooking a landscaped yard and neighboring brick home.
Backyard patio beneath a large tree, with a fenced lawn and open field beyond.
White backyard shed with a wooden porch beneath a large shade tree.
Open grassy lot with a white fence, a curving driveway, and mature trees.
Two-story entry foyer with glass-paneled double doors, chandelier, and dark wood floors.
Entry foyer with glass-paneled double doors, a chandelier, and a dark wood console table.
Foyer with a glass-paneled front door, chandelier, and view into a furnished dining room.
Dining room with a wooden table, carved chairs, large windows, and a ceiling fan.
Dining room with a large arched window, dark wood table, and china cabinet.
Furnished dining room with a wooden table, china cabinet, and bright window light.
Bright entry foyer with a chandelier, hardwood floors, and a view into the dining room.
Living room with vaulted ceiling, patterned rug, fireplace, and windows opening to a covered deck.
Furnished living room with vaulted ceiling, stone fireplace, and large windows.
Living room with a stone fireplace, vaulted ceiling, and windows overlooking a covered deck.
Furnished living room with a stone fireplace, vaulted ceiling, and hardwood floors.
Living room with vaulted ceiling, gray sectional, patterned rug, and open kitchen.
Open living and dining room with hardwood floors, large windows, and doors to a patio.
Open kitchen and living area with a granite island, cream cabinetry, and hardwood floors.
Kitchen with cream cabinetry, stainless appliances, and a wood-sided island with open shelving.
Kitchen with cream cabinetry, granite island, stainless steel appliances, and two ornate chandeliers.
Kitchen and dining area with a large central island, wood cabinetry, and an arched window.
Kitchen with a large granite island, ornate chandeliers, and adjoining living area.
Spacious kitchen with a granite island and bar stools opening to a living room.
Kitchen and dining area with granite island, wood cabinetry, and a tall arched window.
Dining area with a glass table beneath a chandelier, beside arched windows and sliding doors.
Dining area with glass table, white chairs, sliding glass doors, and an open view to the living room and kitchen.
Furnished bedroom with a dark wood bed, ceiling fan, and windows overlooking greenery.
Furnished bedroom with a dark wood bed, patterned bedding, and windows overlooking water.
Bedroom with a large striped bed, ceiling fan, dark wood dresser, and bright windows.
Bedroom with a striped bed, large window, and television on a wooden dresser.
Bathroom with dual granite vanities, a tiled walk-in shower, and an open walk-in closet.
Tiled walk-in shower with a handheld showerhead, glass-block window, and hanging plants.
Bathroom with dual granite vanities, dark wood cabinetry, large mirrors, and a tiled floor.
Bathroom with dark wood vanity, granite counter, tiled shower, and separate toilet room.
Bathroom vanity with dark wood cabinetry beside an open walk-in closet filled with clothes.
Walk-in closet with extensive clothing racks, shelving, and a wooden dresser.
Bedroom with a neatly made bed, ceiling fan, and wooden chair beside bright window blinds.
Bedroom with a plaid-covered bed, ceiling fan, and two windows with blinds.
Bedroom with a large plaid-covered bed, ceiling fan, and carpeted floor.
Bedroom with a neatly made bed, ceiling fan, and sunlight filtering through window blinds.
Bedroom with blue-covered bed, leather chair, and adjoining bathroom vanity
Bathroom vanity with a granite countertop, dark wood cabinets, and an adjoining shower.
Carpeted room with a ceiling fan, window, wooden rocking chair, and desk seating.
Furnished home office with a dark rolltop desk, rocking chair, and wide window.
Furnished room with a wooden desk, rocking chairs, ceiling fan, and doorway to the kitchen.
Furnished bedroom with a large bed, ceiling fan, and windows overlooking the yard.
Furnished bedroom with a quilted bed, ceiling fan, and wooden dresser.
Bedroom with a large bed, ceiling fan, and windows with blinds.
Furnished bedroom with a large bed, ceiling fan, dresser, and television.
Window nook with a built-in seat, potted plants, and views over a neighborhood and open lawn.
Upstairs landing with white built-in cabinets beneath a sloped ceiling, beside an open bathroom doorway.
Bathroom with a long dark wood double vanity, mosaic backsplash, and patterned shower curtain.
Carpeted upstairs hallway with a built-in shelf beneath a sloped ceiling.
Attic office with sloped ceilings, skylights, a desk, and a patterned rug.
Carpeted attic office with two skylights, a desk, ceiling fan, and patterned rug.
Loft office with skylights, a desk, and a black-and-white geometric rug.
Red detached garage with a metal roof, overhead door, and wooden ramp.
Covered brick patio with a bar, turquoise stools, and views of open fields.
Brick home with covered wooden deck and detached garage across a broad lawn.
Rear exterior of a brick home with a wooden pergola-covered deck and sloping lawn.
Brick home with a broad shingled roof and a wooden deck beneath a pergola.
Brick home beside a fenced grassy yard with a large tree and white rail fence.
Garden with raised planting beds and gravel paths beside a white picket fence.
Open grassy lot with a paved drive, mature trees, and a black metal fence.
Brick home with two garage doors beside a small outbuilding and broad lawn.
Backyard with a fenced lawn, stone fire pit, and deer grazing in the field beyond.
Broad grassy lot with a white fence, mature trees, and a curved driveway beside the house.
Grassy lot with a white fence, mature trees, and a neighboring house at the edge.
Open grassy lot with a gravel drive, mature trees, and white fence.
Open grassy lot with a white fence, mature tree, and homes in the distance.
Open grassy lot with a white fence and large mature tree along one edge.
Open grassy lot with a large shade tree, white fencing, and homes in the distance.
Fenced garden with white picket fencing, a trellis entrance, and ornamental grasses.
Open grassy lot with mature trees, a small shed, and a white fence.
Open grassy lot with a white fence and homes in the distance.
Grassy vacant lot with a white fence and homes in the distance.
Lawn and patio beneath mature trees, overlooking a fenced pasture with horses.
For Sale

290 The Trace Circle Unit: Lot 26 Trace at Bays Fork

290 The Trace Circle Unit: Lot 26 Trace at Bays Fork, Alvaton, KY 42122

$830,000
Rare Find in Warren County -- Luxury, Privacy & Unforgettable Views! Nestled on nearly 5 pristine acres with 2 lots tucked away at the back of the subdivision with no traffic, this property is extremely private. You can enjoy the peaceful surroundings & watch deer visit the backyard nearly every evening! The home offers over 3,300 sq ft of thoughtfully designed living space, featuring 4 bedrooms, 3 bathrooms, plus a spacious bonus room & walk-in attic. From the moment you enter the large foyer, you'll appreciate the beautiful hardwood flooring and abundant natural light. The expansive living room features vaulted ceilings & a fireplace, creating a warm & inviting space to relax & entertain. The gourmet kitchen is sure to impress with custom cabinetry, a large island with bar, upgraded appliances, cooktop stove, double oven, & a breakfast area overlooking the private backyard. The main-level primary suite offers separate vanities, a large tiled shower, and an oversized walk-in closet. An additional bedroom "suite" is also conveniently located on the main level. Upstairs, you'll find two additional bedrooms, 3rd full bath, a large bonus room with skylight, & a walk-in attic providing even more storage space. The outdoor amenities are just as impressive as the interior & make this property truly unique! The fenced backyard features a firepit, creating the perfect setting for gathering with family & friends. Gardening enthusiasts will love the dedicated fenced garden area complete with raised beds, water lines, & a garden shed. An additional storage shed is located at the far end of the property. The property features a 4-car garage setup, including a 3-car attached garage & a detached garage/workshop equipped with heating & air, half bathroom, & a covered patio with a bar and grill area. An added rare bonus: the property includes two separate lots! Lot 25 features the home, while Lot 26 is a separate building lot, offering additional possibilities and a valuable opportunity for the future. Imagine ending each day surrounded by nature, enjoying the peaceful privacy of your own acreage, and watching deer feed in your backyard. Properties offering this level of craftsmanship, amenities, privacy, and natural beauty in such a desirable area of Warren County are truly rare. Don't miss your opportunity to own this extraordinary property where luxury living meets the beauty of nature!

4
beds

3
baths

3,350 Sq.Ft. LIVING AREA

4.67 Acres lot

Jeremy Dawson

Jeremy Dawson

Features & Amenities

Interior

  • total bedrooms4
  • Total bathrooms3
  • full bathrooms3
  • Flooring Carpet, Hardwood, Tile
  • APPLIANCES Smoke Detector(s)
  • other interior Features Bookshelves, Ceiling Fan(s), Closet Light(s), Split Bedroom Floor Plan, Tray Ceiling(s), Vaulted Ceiling(s), Walk-in Closet(s)

Area & Lot

  • Status For Sale
  • Living Area3,350 Sq.Ft.
  • Lot Area4.67 Acres
  • MLS® IDRA20266212
  • TypeResidential
  • YEAR BUILT2005
  • NeighborhoodAlvaton
  • Water FrontageOther-See Remarks
  • View DescriptionTrees
  • Elementary SchoolAlvaton
  • Middle SchoolDrakes Creek
  • High SchoolGreenwood

Exterior

  • Garage Space4.0
  • water SourceCounty
  • roofDimensional
  • HEAT TYPEForced Air, Heat Pump
  • sewerSeptic
  • SubstructureCrawl Space
  • Disability FeaturesOther-See Remarks
  • other exterior FeaturesStorage Building, Outdoor Lighting

Financial

  • Sales Price$830,000
Brick-and-stone home with a steep gabled roof, landscaped front yard, and mature trees.

Schedule a Showing

We would love to show you our beautiful property. Please select your preferred date and time below. An agent will be in touch shortly to confirm your appointment.

Schedule a Showing

We would love to show you our beautiful property. Please select your preferred date and time below. An agent will be in touch shortly to confirm your appointment.

Thank you for your interest in 290 The Trace Circle Unit: Lot 26 Trace at Bays Fork, Alvaton, KY 42122. We are reviewing your request and will be in touch shortly!

Mortgage Calculator

Estimate your monthly mortgage payment, including the principal and interest, property taxes, and HOA. Adjust the values to generate a more accurate rate.

All estimates are provided for informational purposes only. Actual amounts may vary.
$0,000 Your Payment 20 15 65
$0,000 Your Payment

Alvaton

Explore

Marketing that Moves Homes

Award-winning marketing and proven strategies ensure each property stands out, attracts buyers, and sells for top value.

Follow Me on Instagram