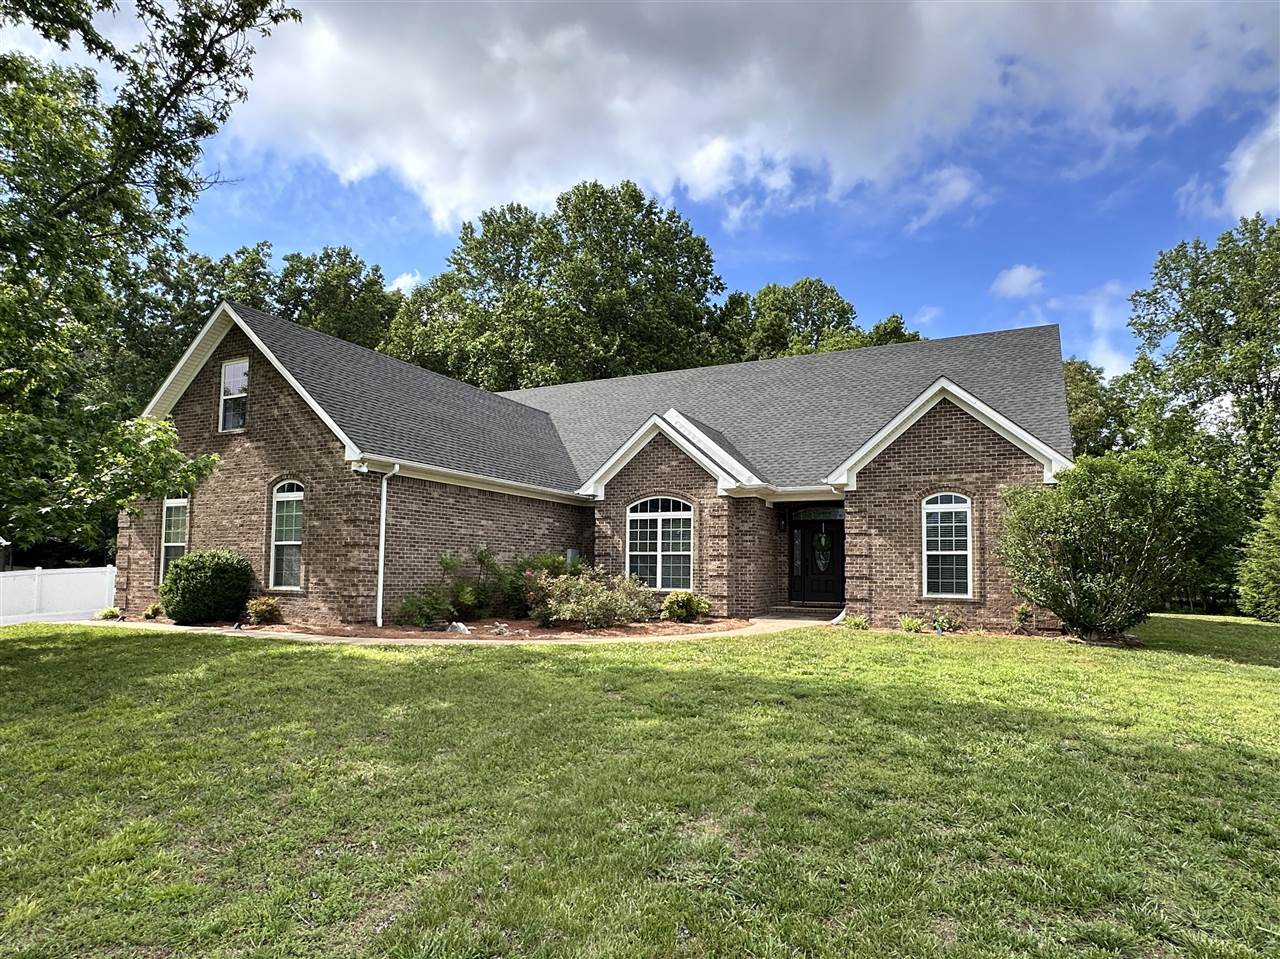
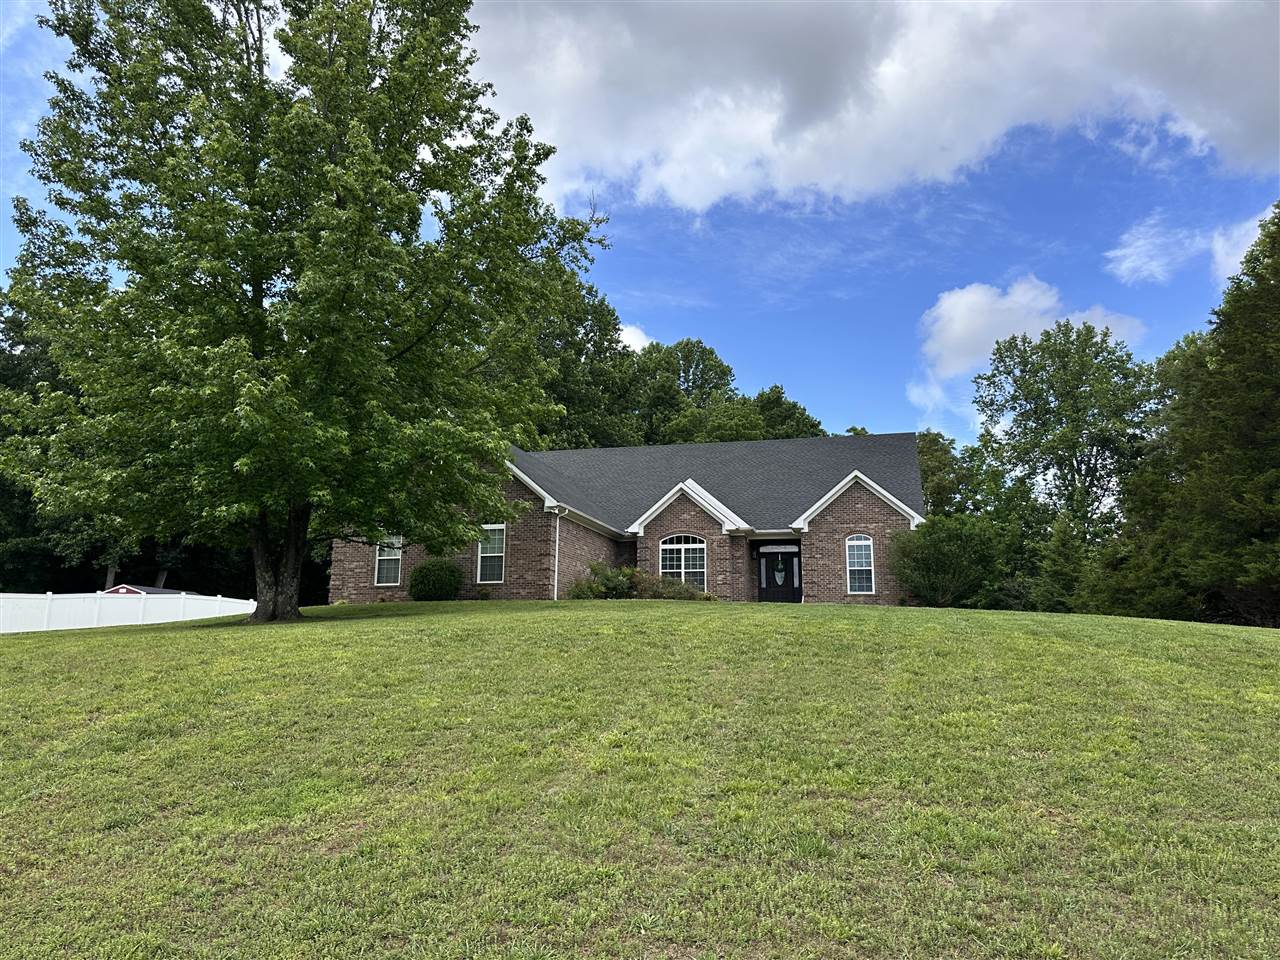
Brick house with a multi-gabled roof, white trim, and a broad green front lawn.
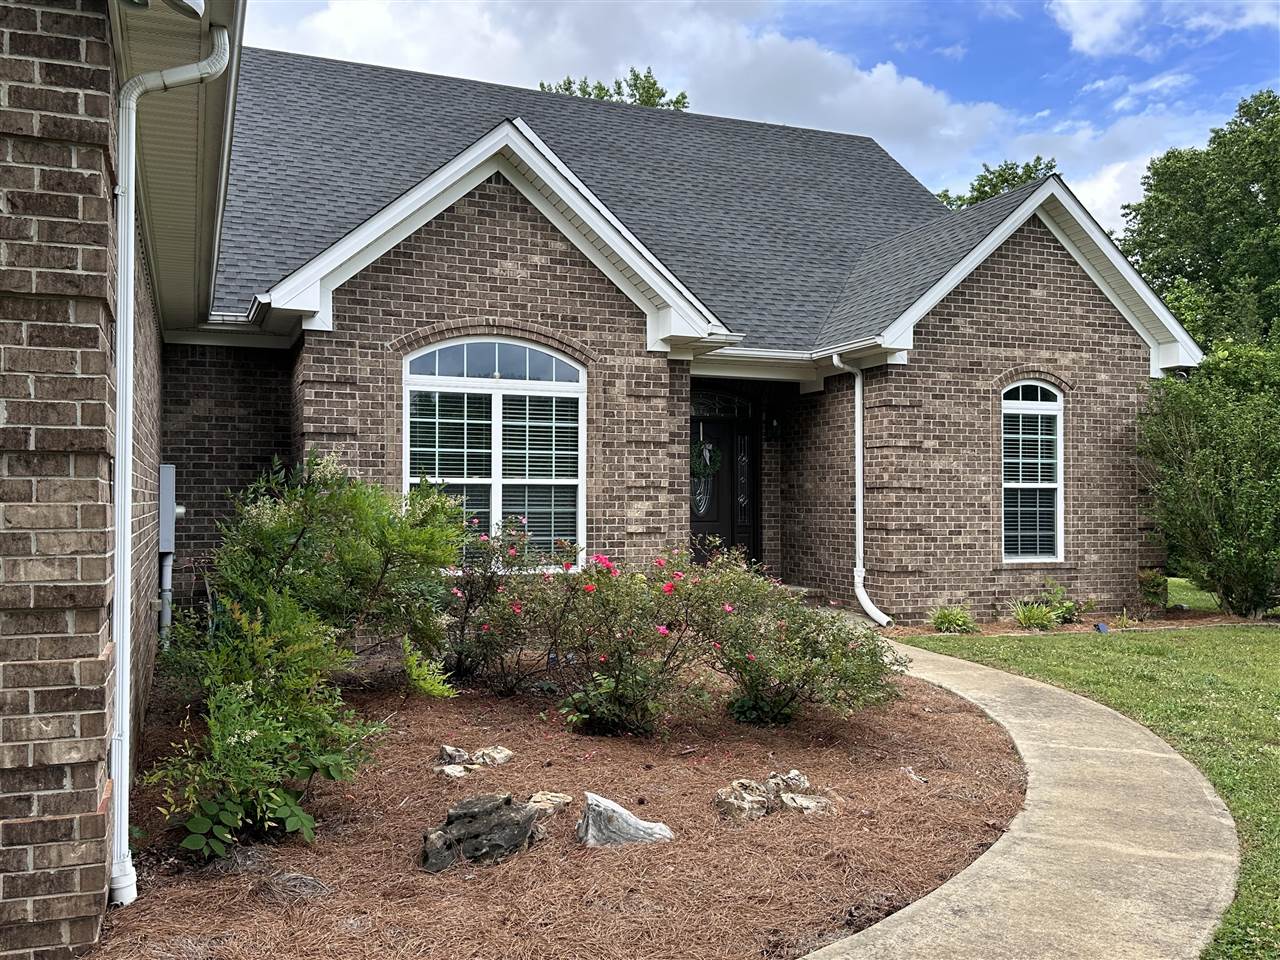
Brick home with a gray gabled roof, flower beds, and a curved walkway to the front entry.
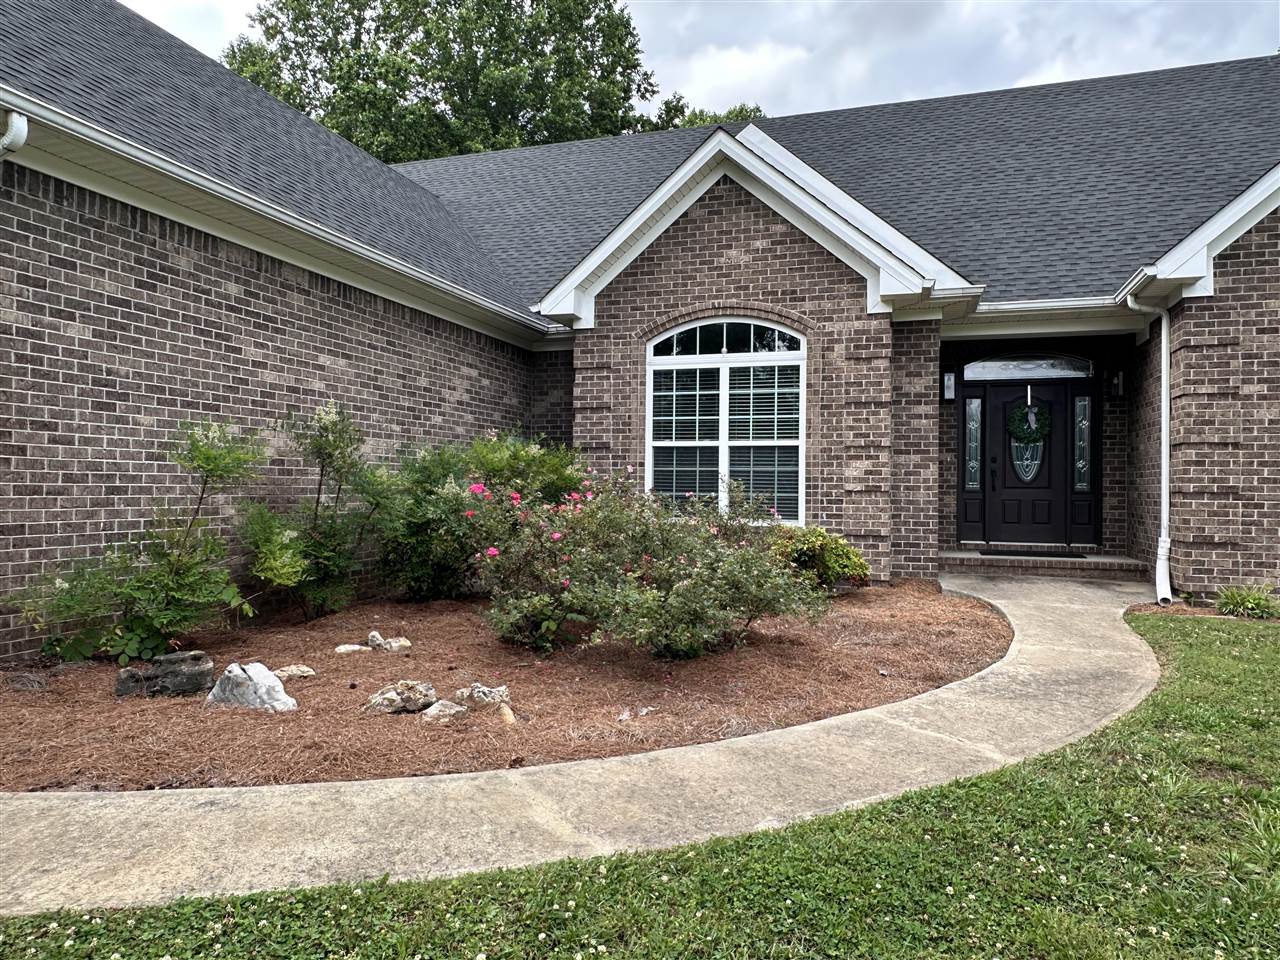
Brick home exterior with a curved walkway, landscaped flower bed, and recessed front entry.
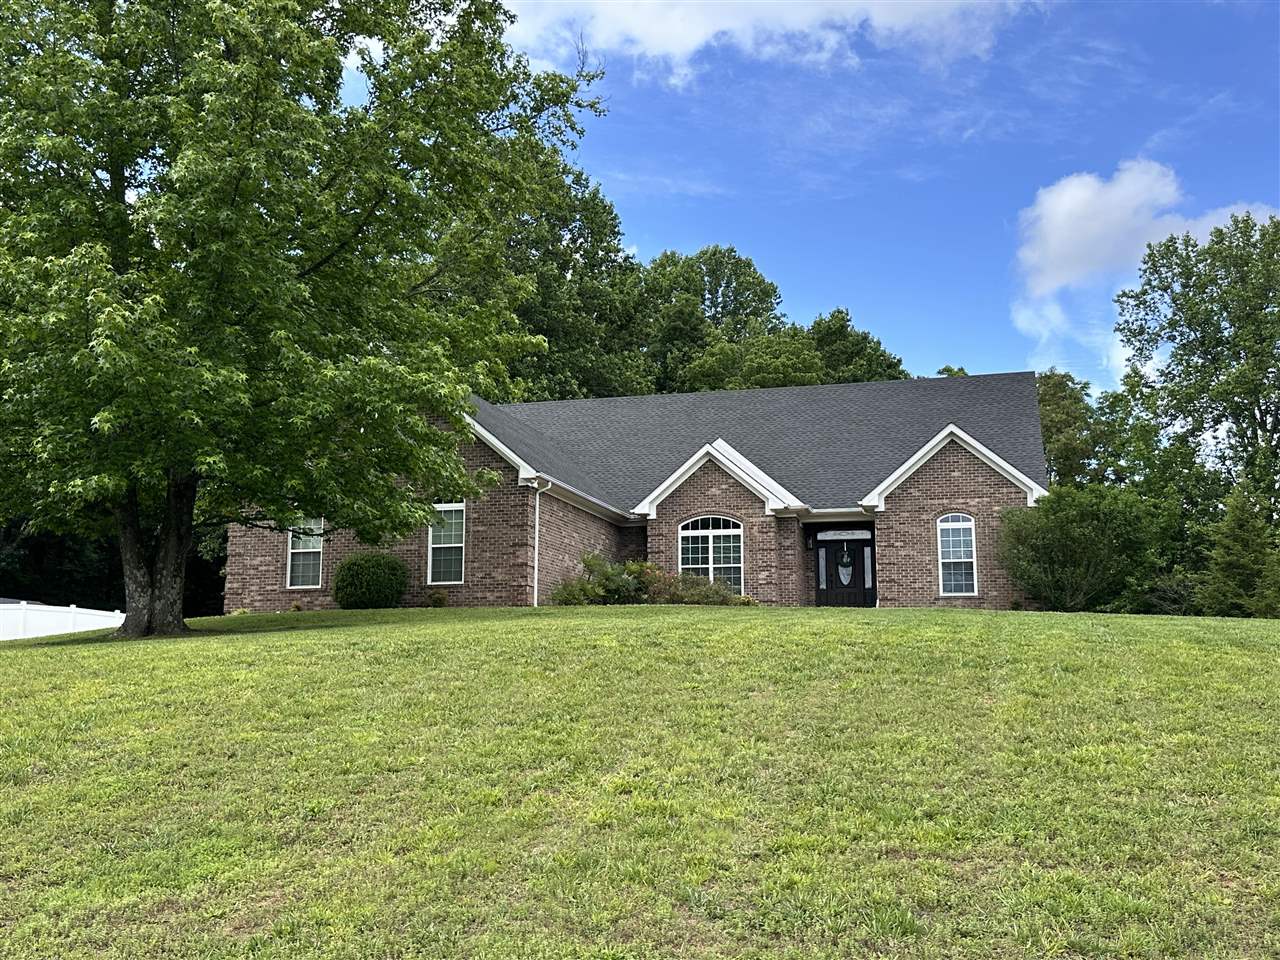
Brick house with white-trimmed gables on a sloping lawn beneath a large mature tree.
Single-story brick house above a sloping lawn, framed by mature trees and a white fence.
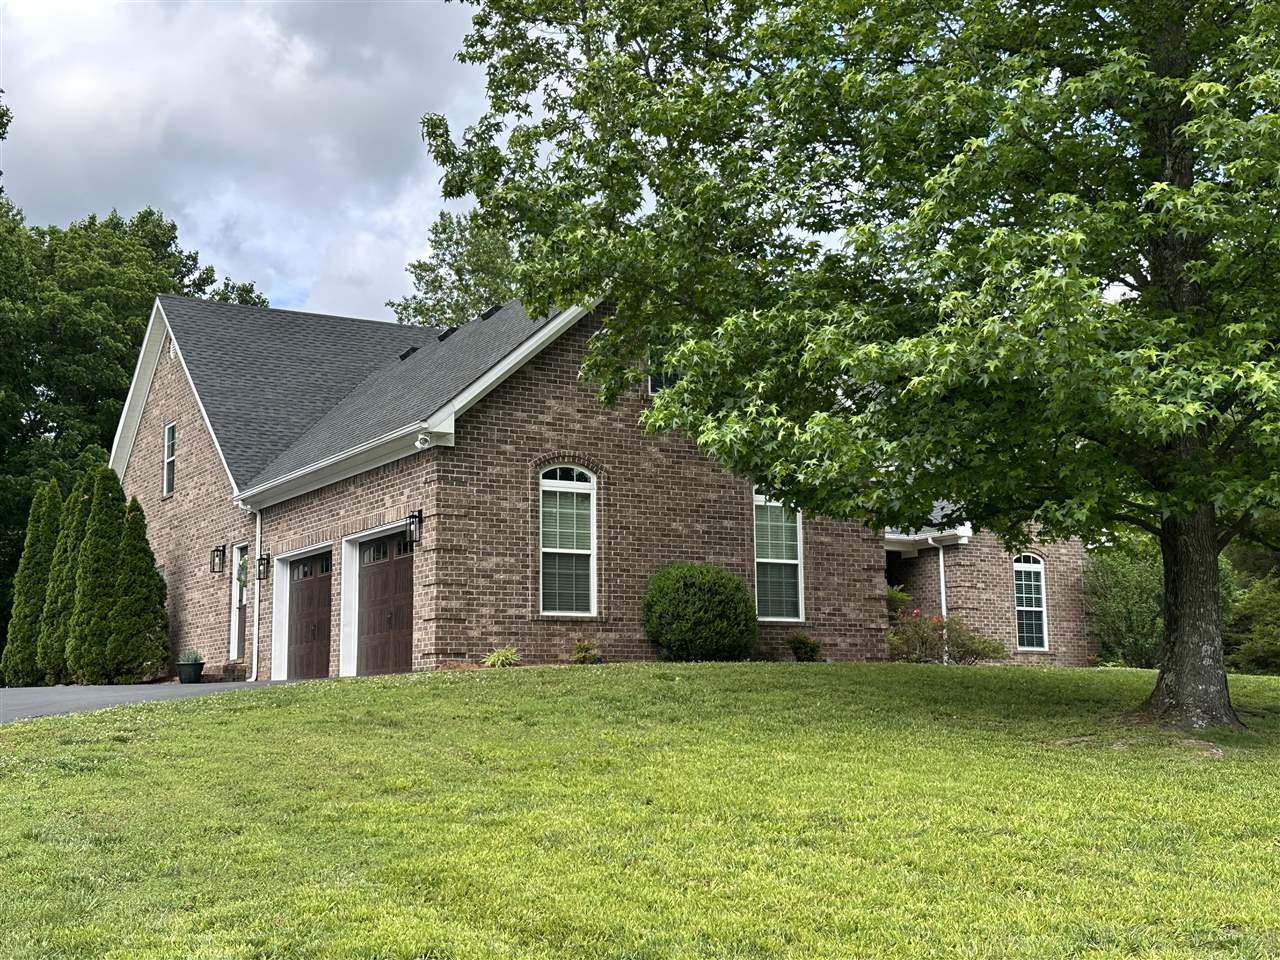
Brick house with two garage doors, a sloping lawn, and a large tree in the front yard.
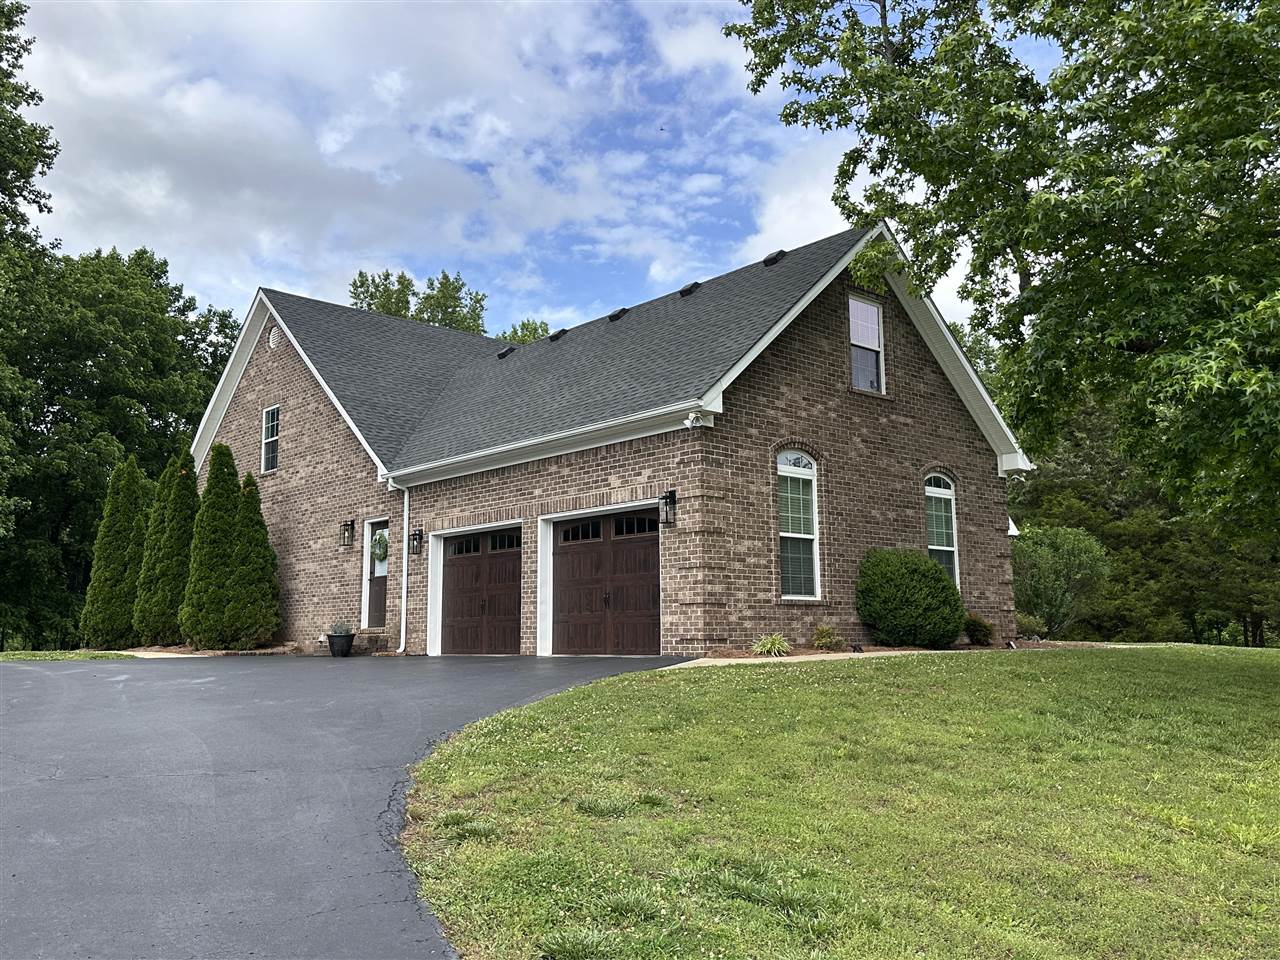
Two-story brick home with a steep gabled roof, double garage, and paved driveway.
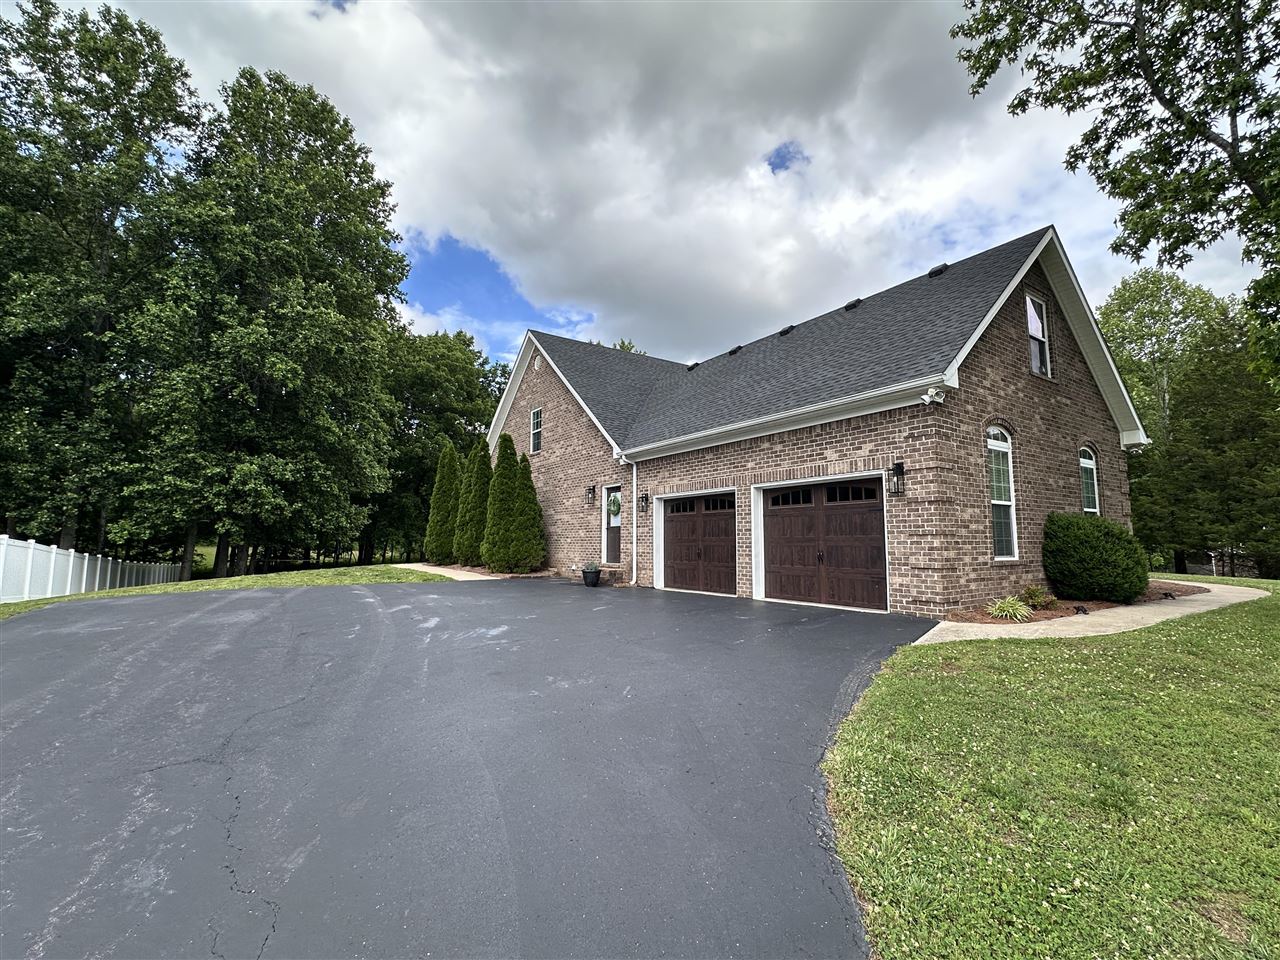
Brick home with a steep gabled roof, two-car garage, and broad paved driveway.
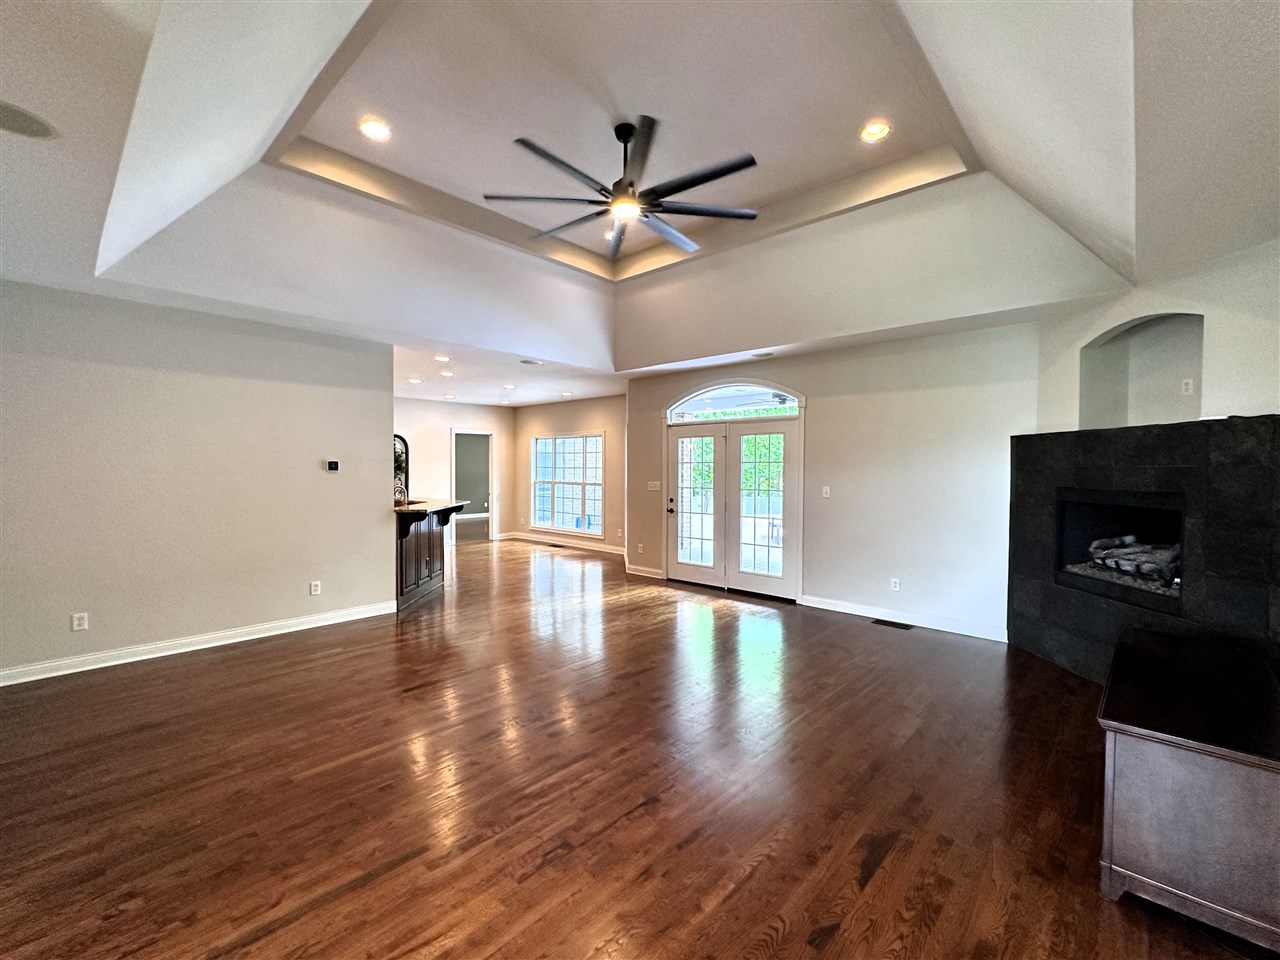
Unfurnished living room with hardwood floors, a high ceiling, stone fireplace, and French doors.
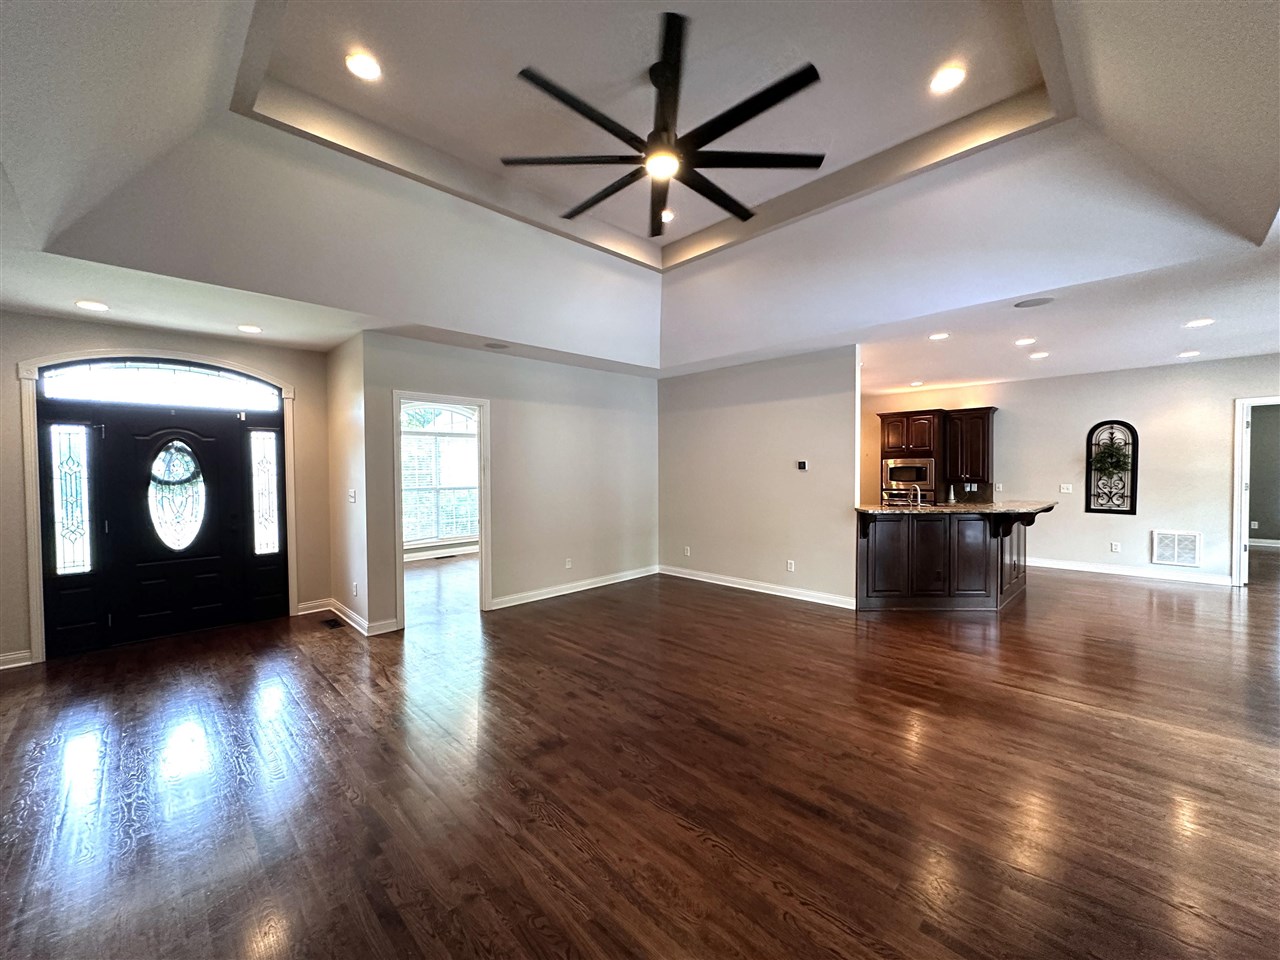
Open entry and living area with hardwood floors, a high tray ceiling, and dark kitchen island.
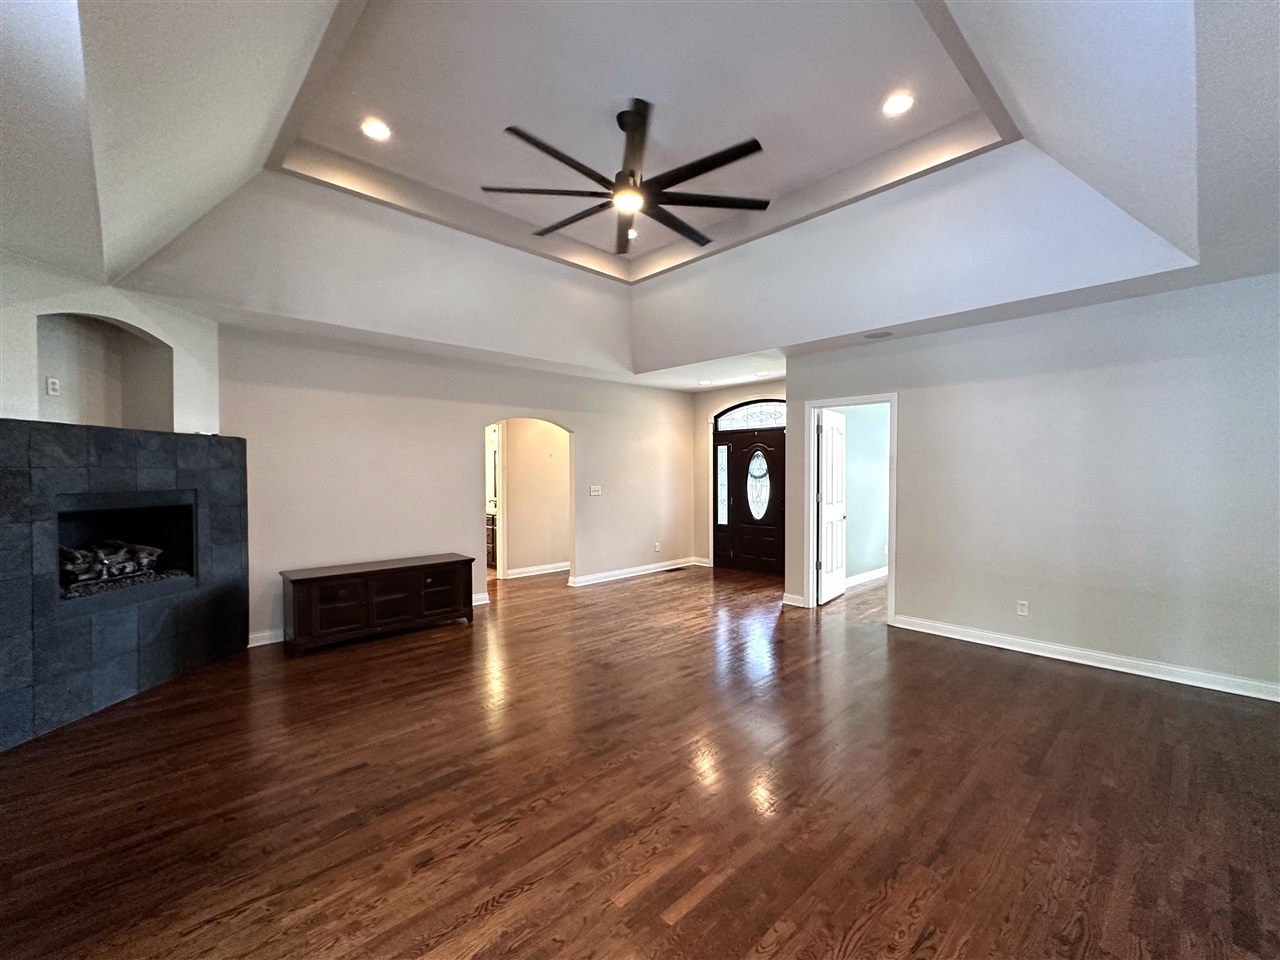
Living room with polished hardwood floors, a stone fireplace, and a tray ceiling with a large ceiling fan.
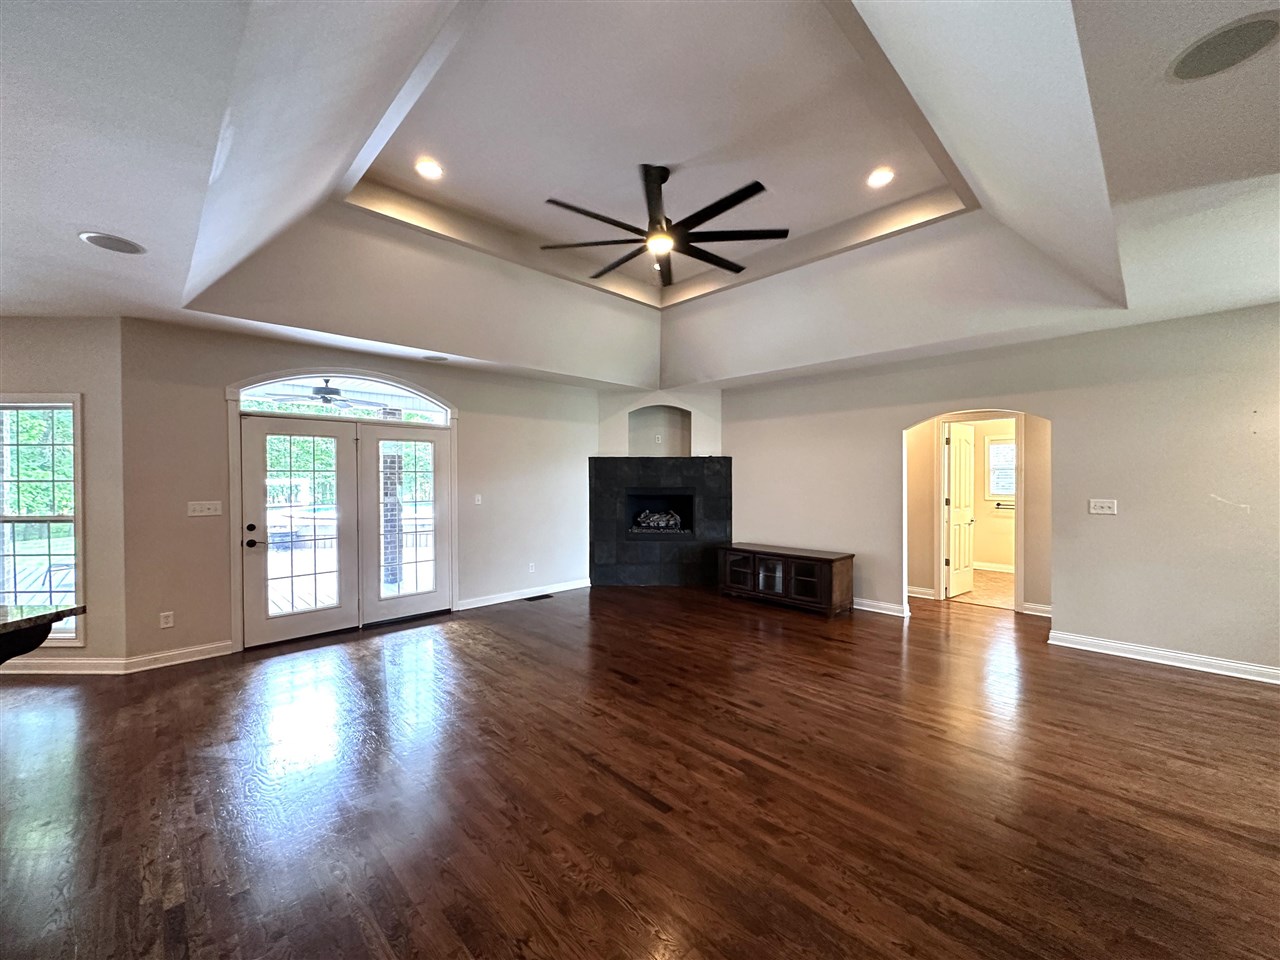
Empty living room with hardwood floors, stone fireplace, French doors, and a tray ceiling with a large fan.
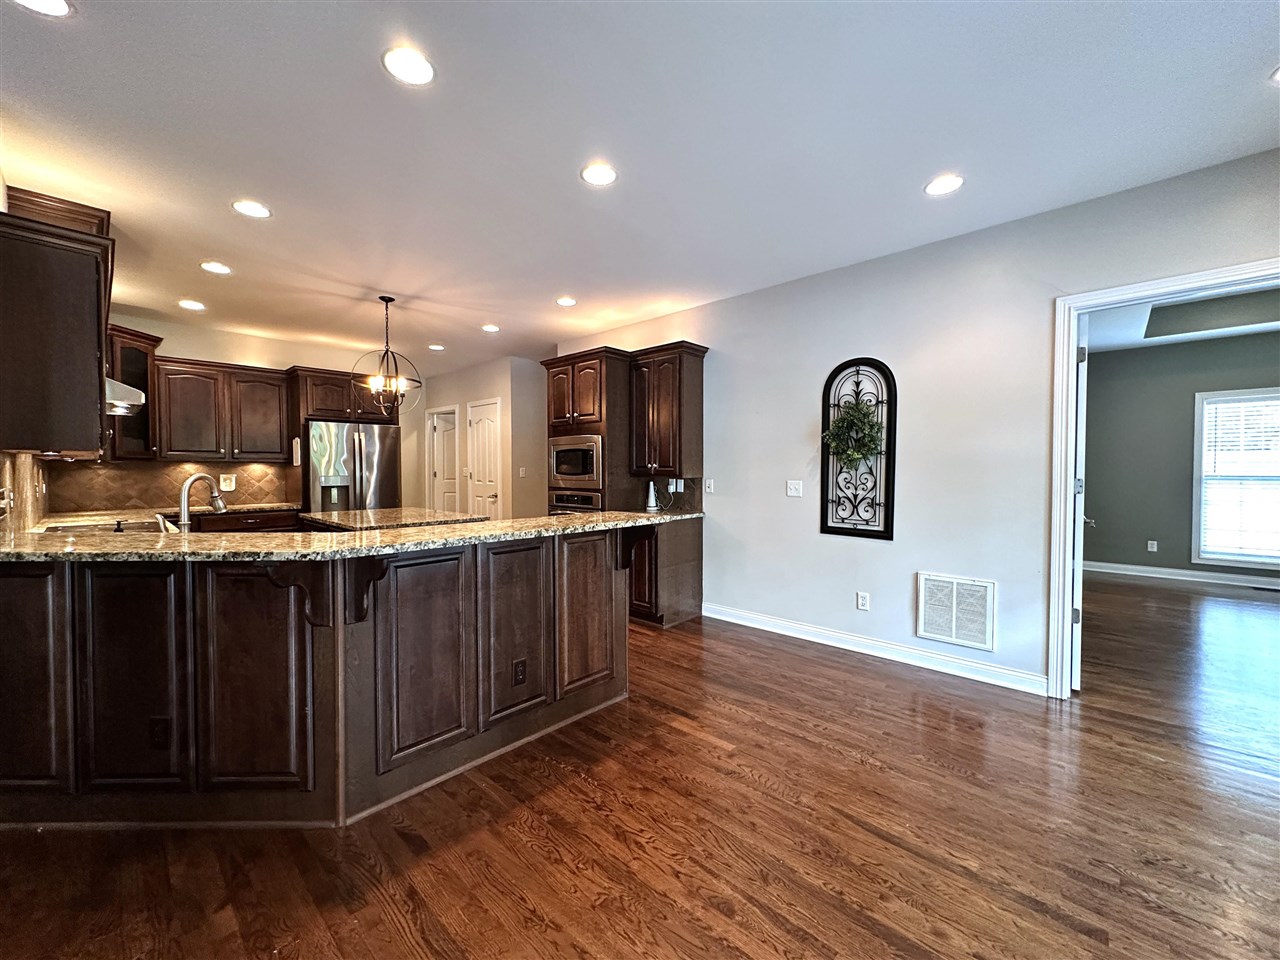
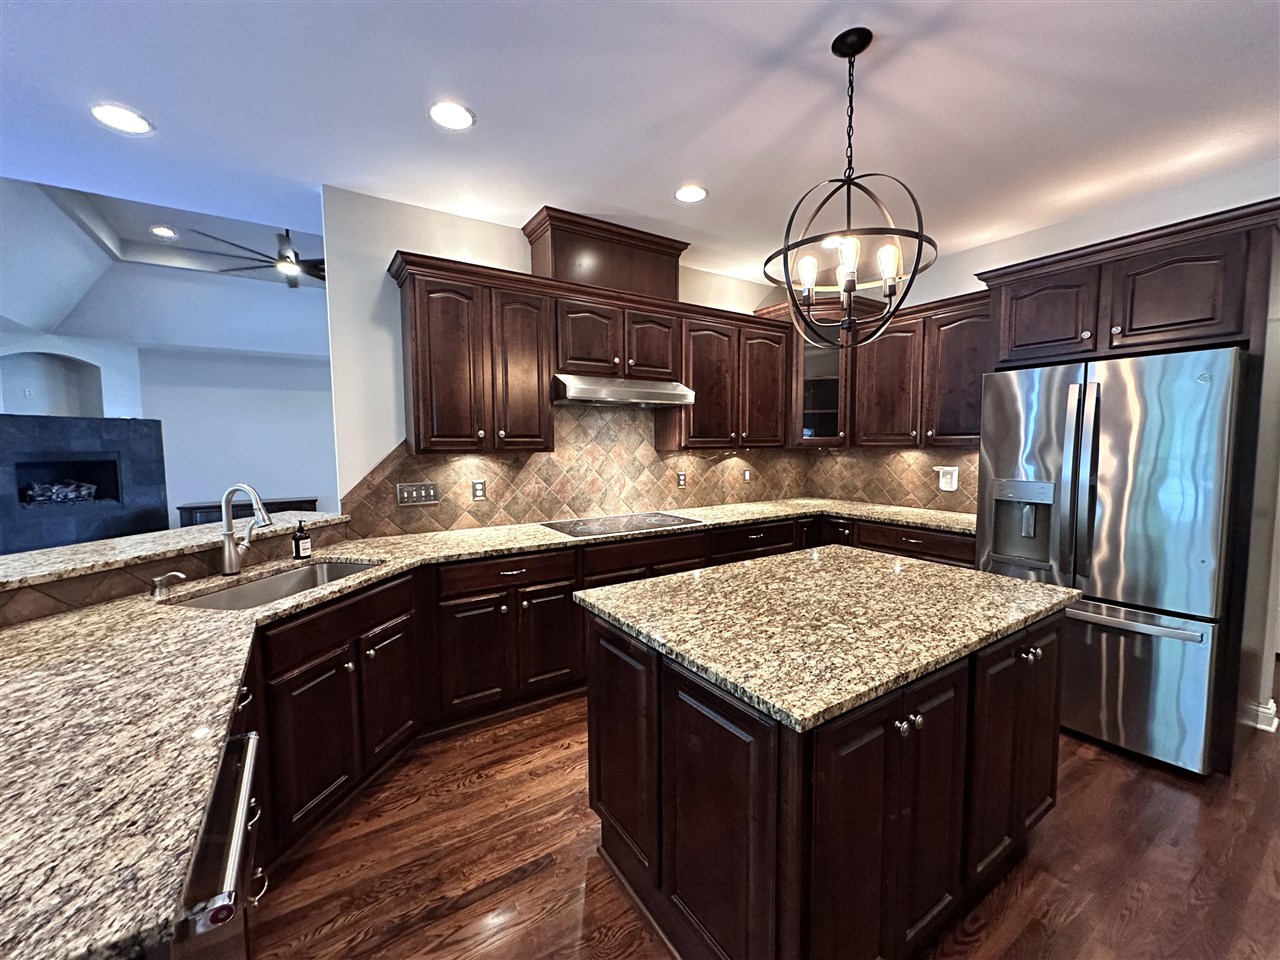
Kitchen with dark wood cabinets, granite peninsula, stainless steel appliances, and hardwood floors.
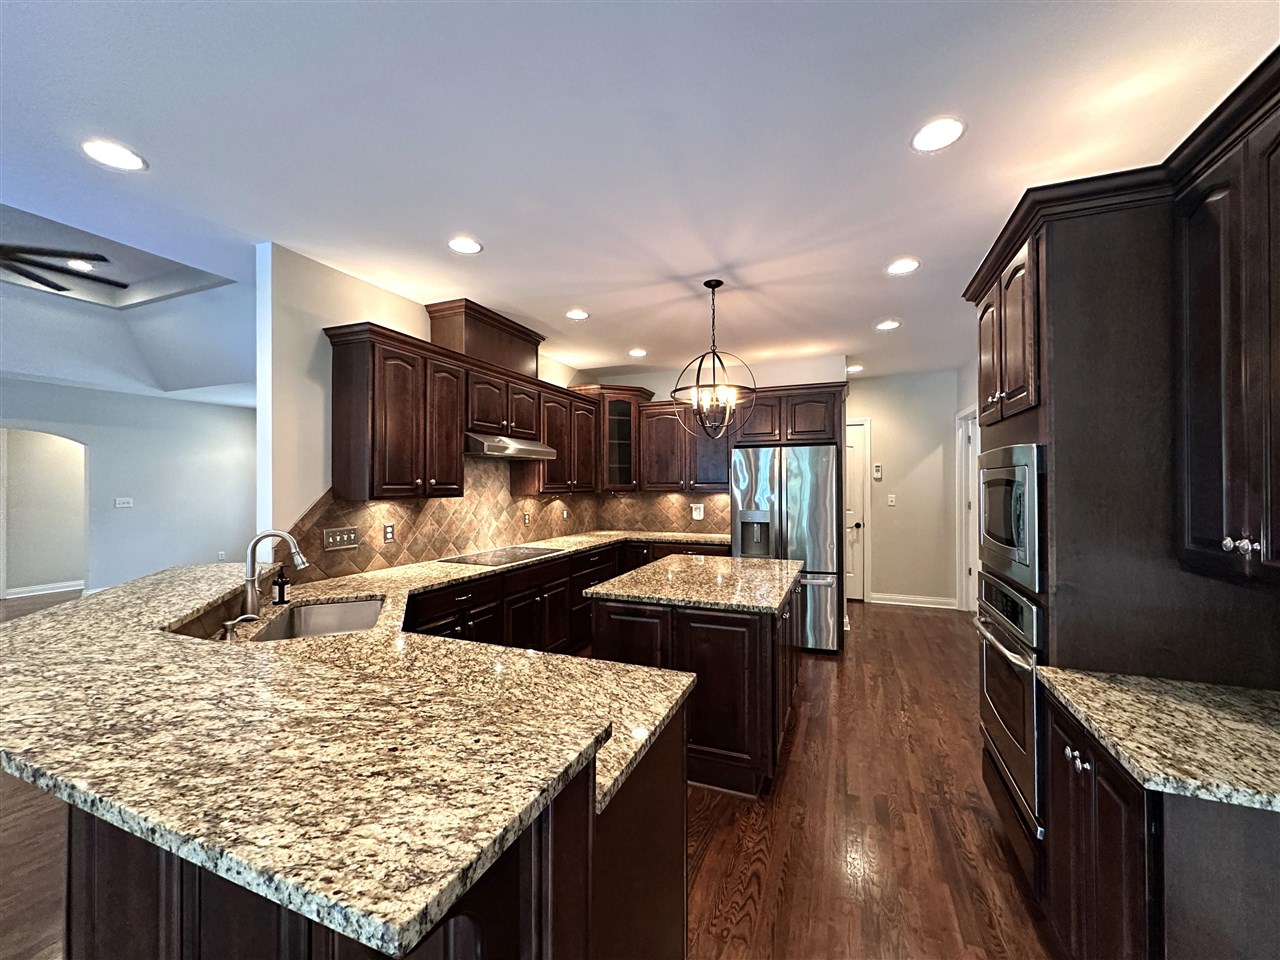
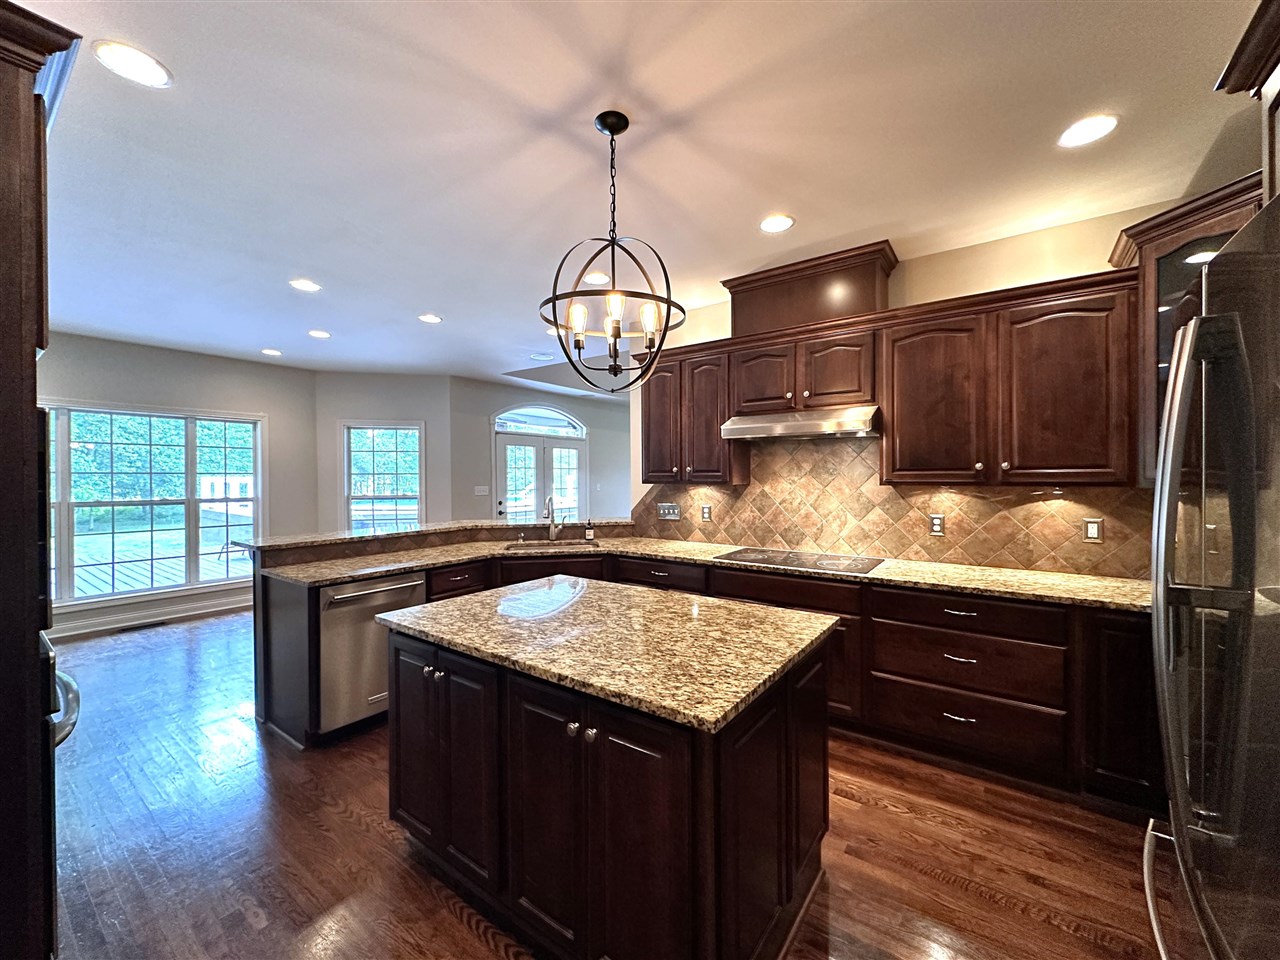
Kitchen with dark wood cabinetry, granite countertops, a central island, and stainless steel appliances.
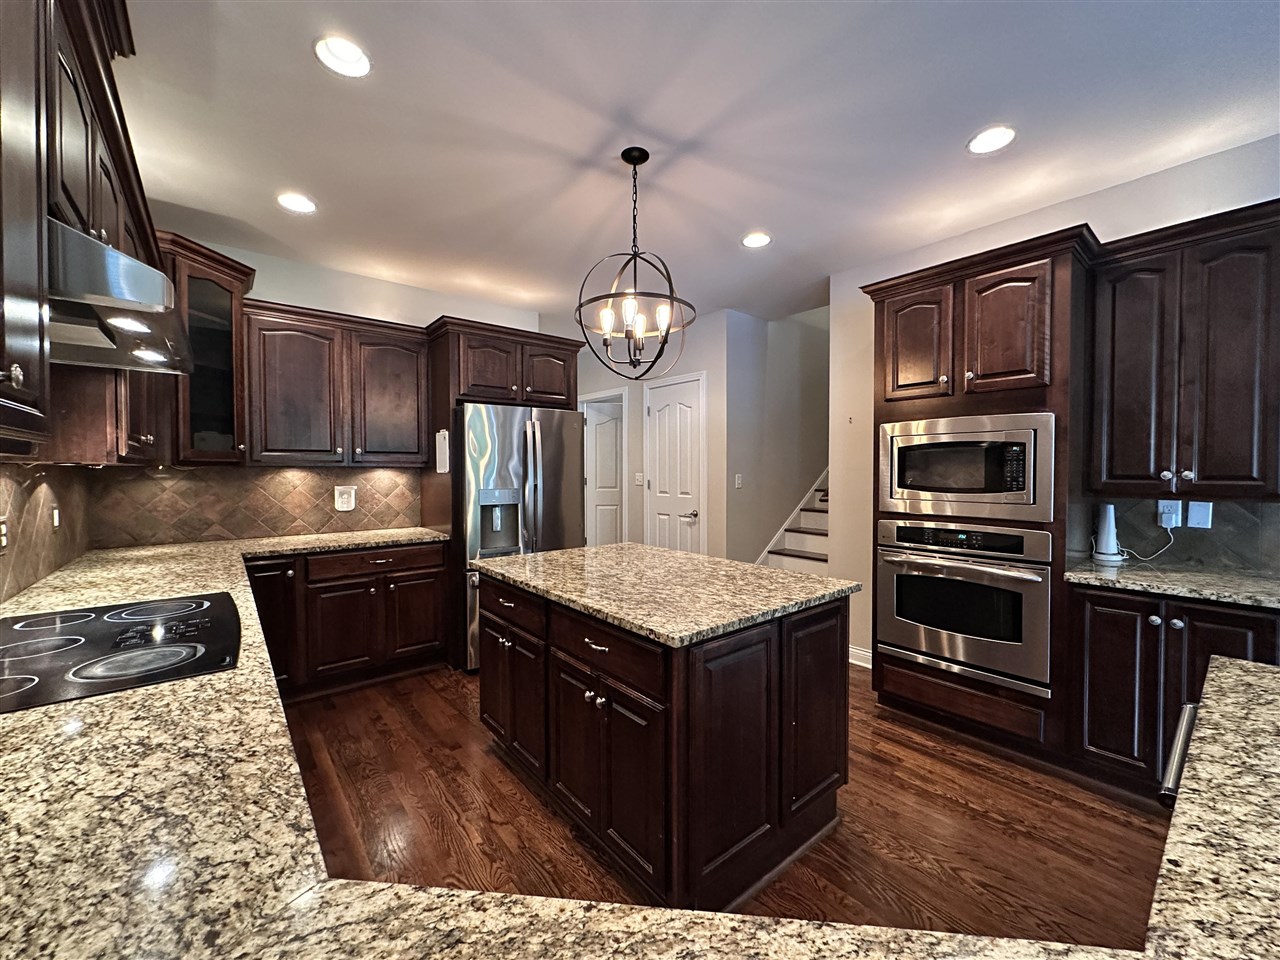
Kitchen with a granite-topped island, dark wood cabinetry, stainless steel appliances, and hardwood floors.
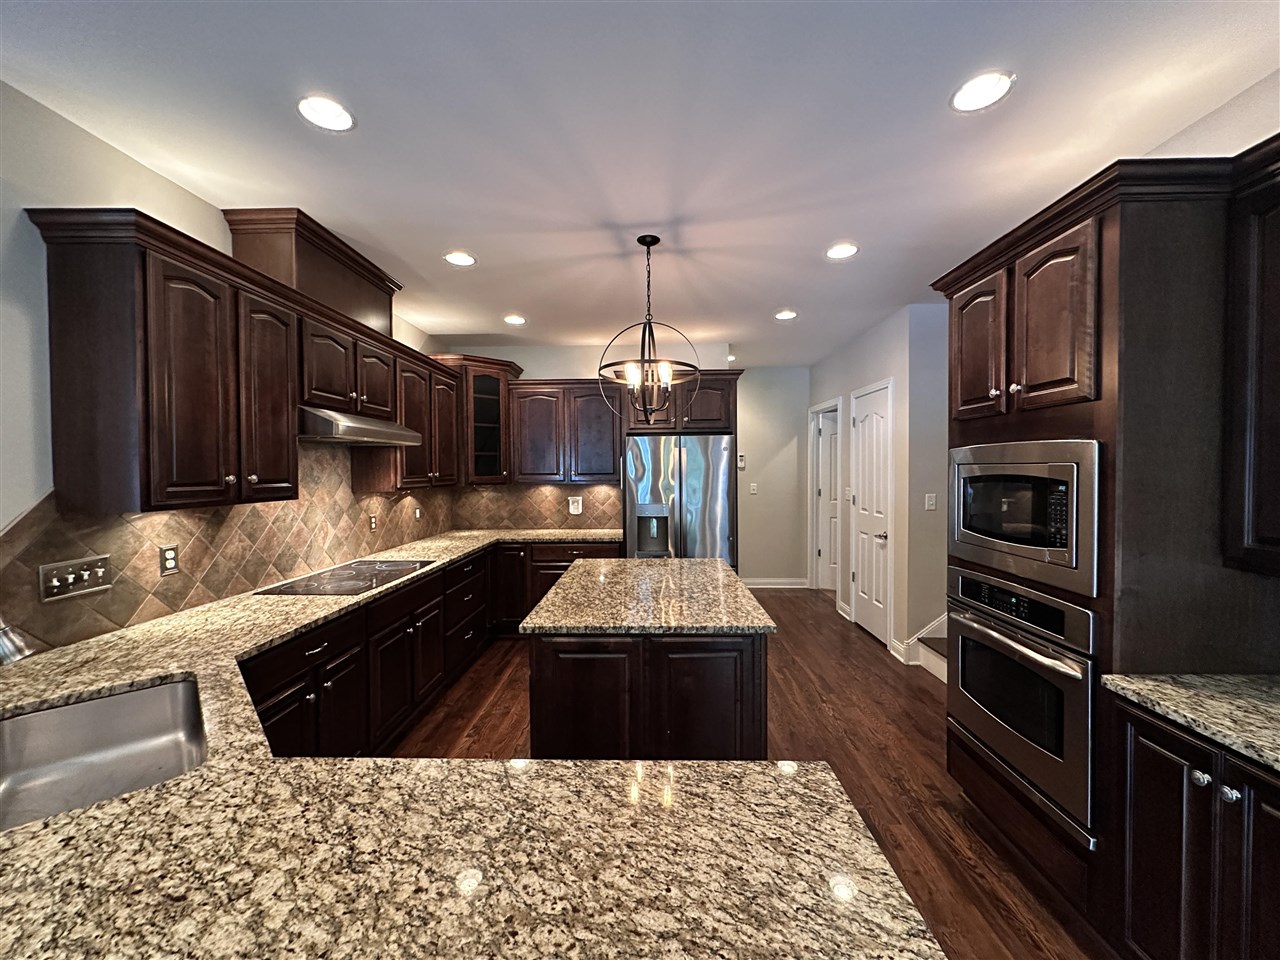
Kitchen with dark wood cabinets, granite island, stainless steel appliances, and a patterned tile backsplash.
Kitchen with dark wood cabinets, granite island, stainless steel refrigerator, and adjoining living area with fireplace.
Kitchen with dark wood cabinets, granite island, stainless steel appliances, and glass doors to the dining area.
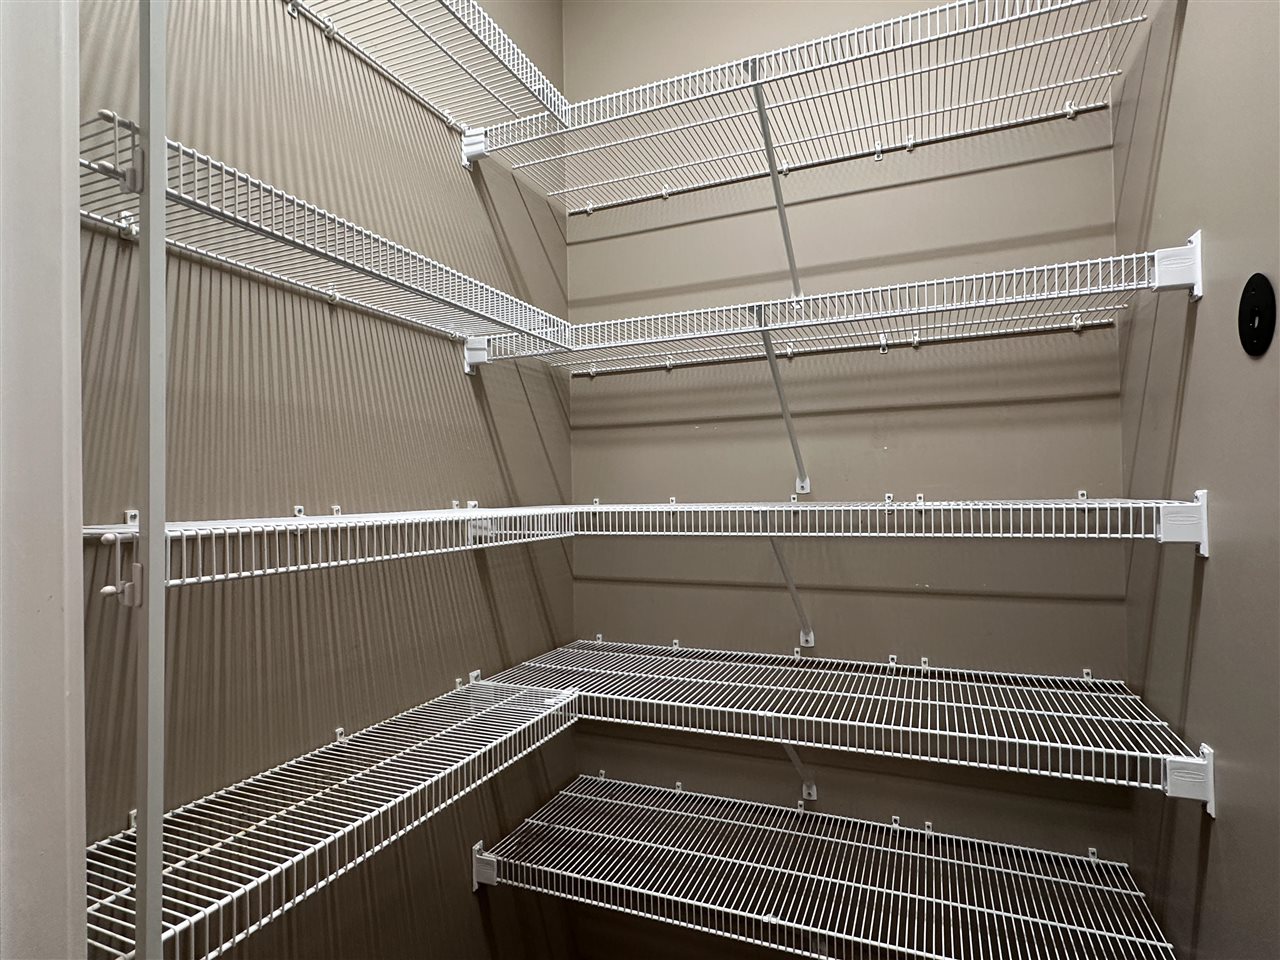
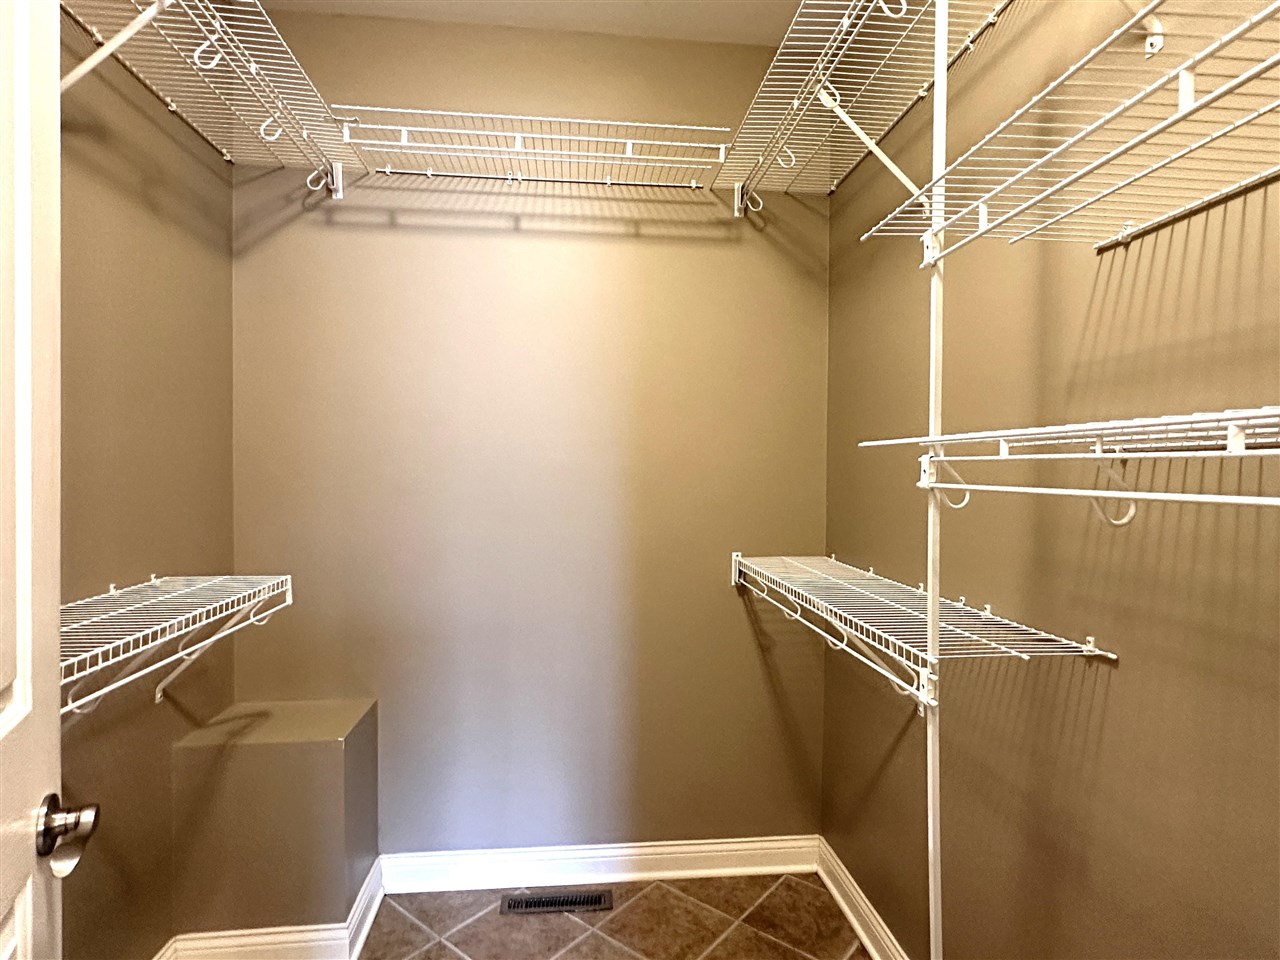
Walk-in closet with multiple tiers of white wire shelving.
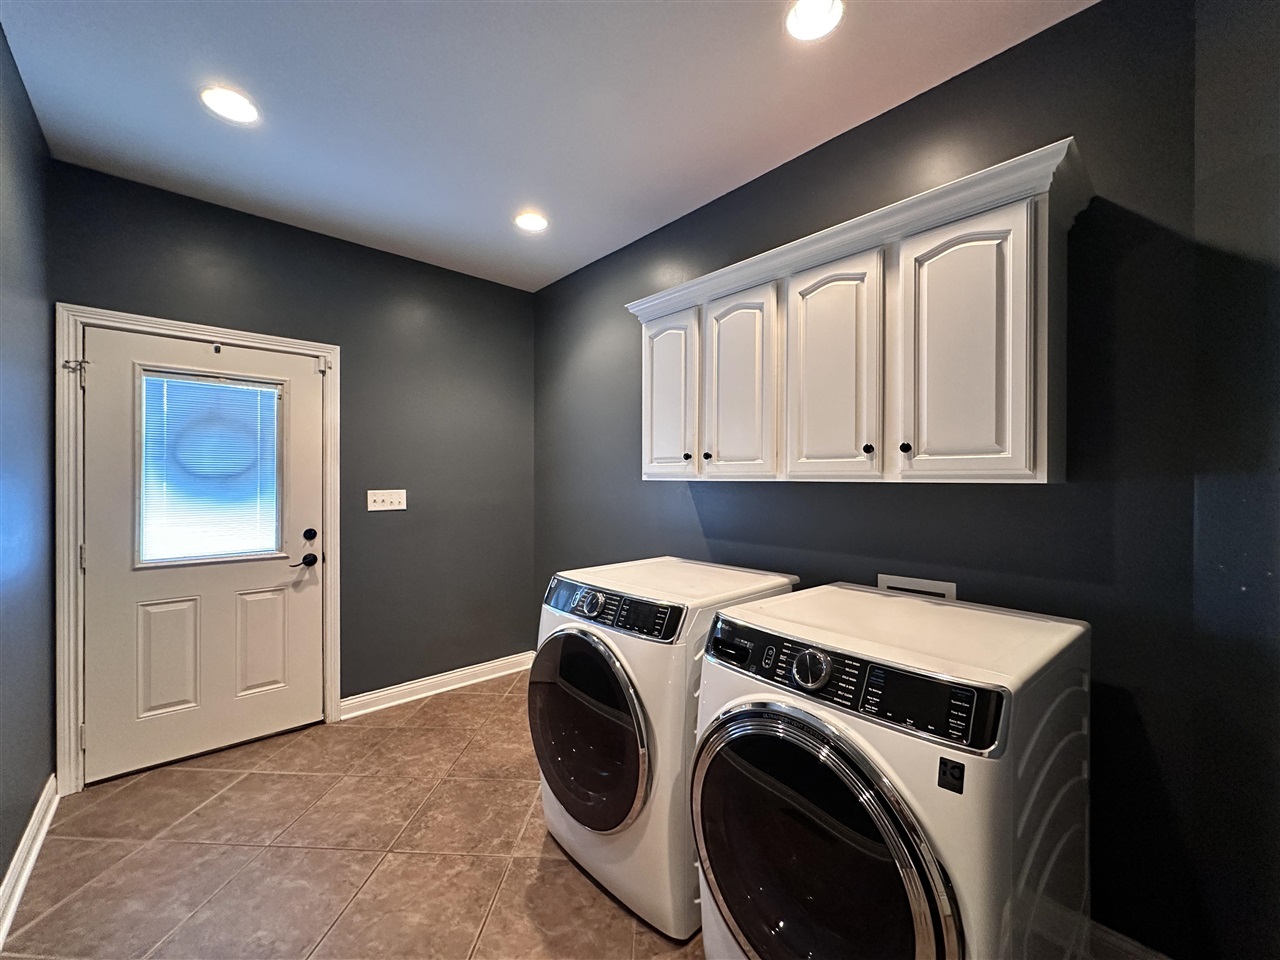
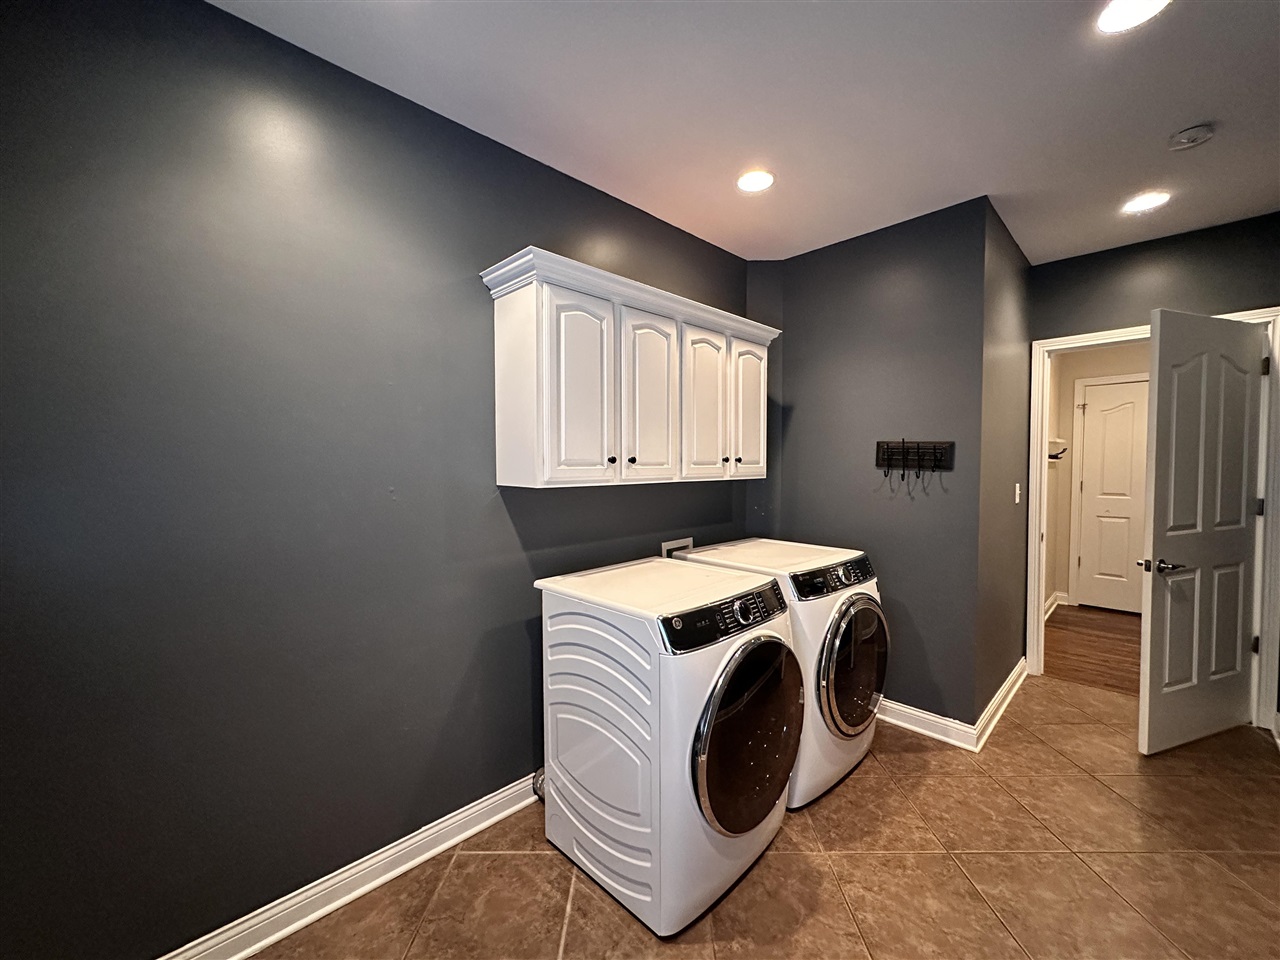
Laundry room with front-loading washer and dryer beneath white cabinets.
Laundry room with white front-loading washer and dryer beneath wall cabinets.
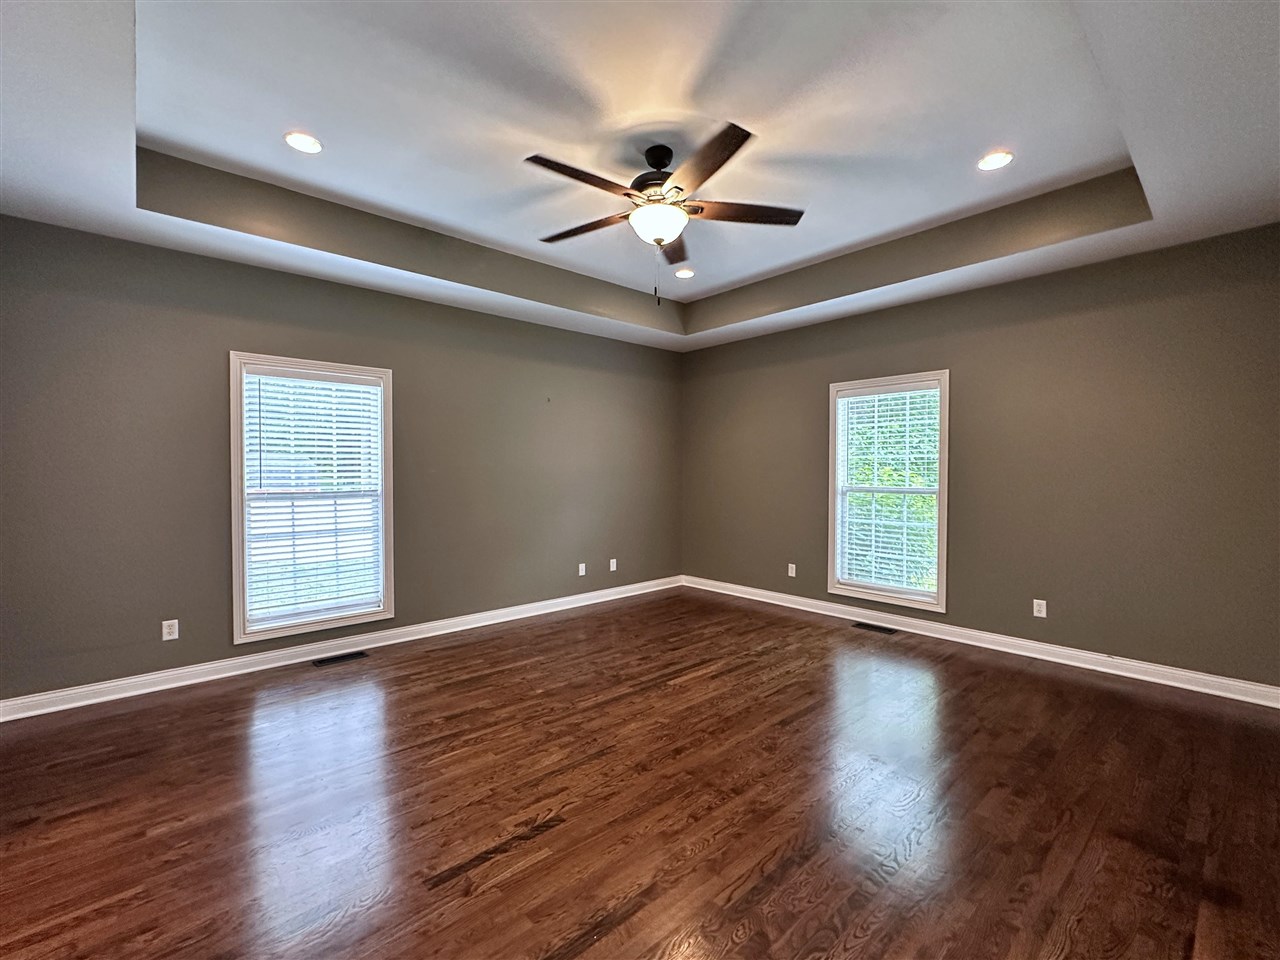
Unfurnished room with hardwood floors, a tray ceiling, ceiling fan, and two windows.
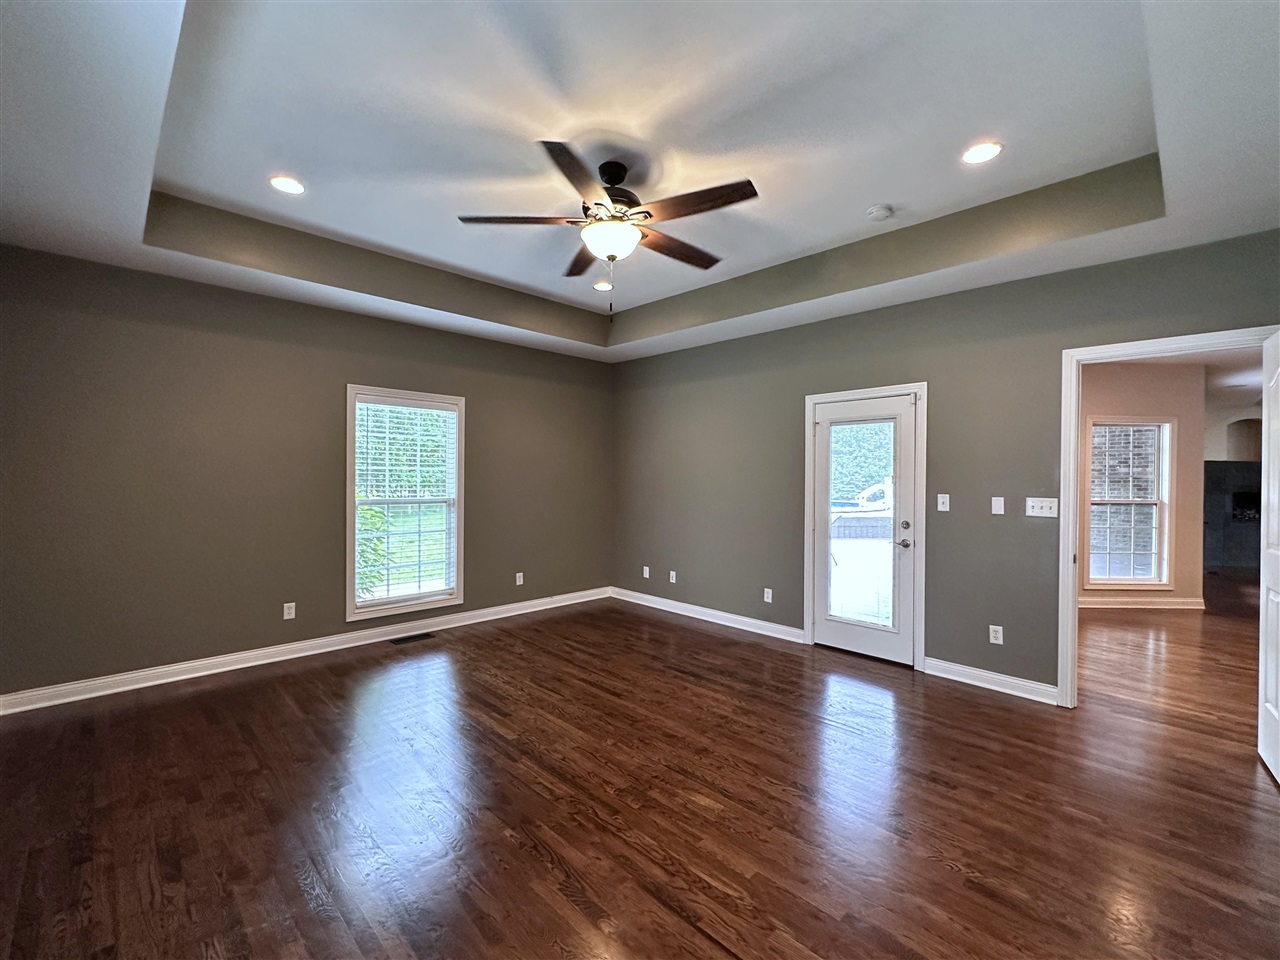
Empty living room with hardwood floors, a tray ceiling, ceiling fan, and glass-panel exterior door.
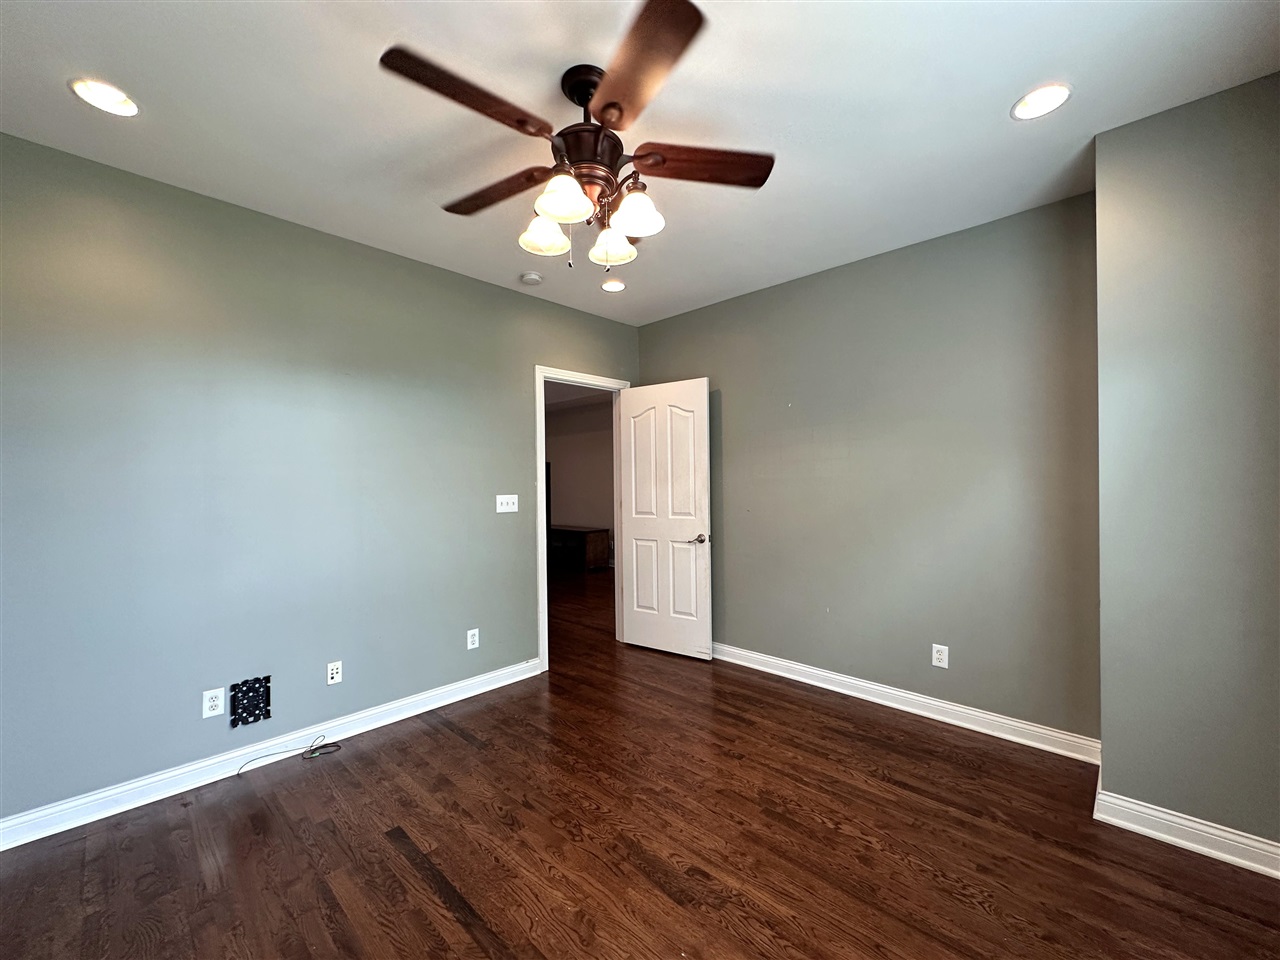
Empty room with hardwood floors, gray walls, and a tray ceiling with a ceiling fan.
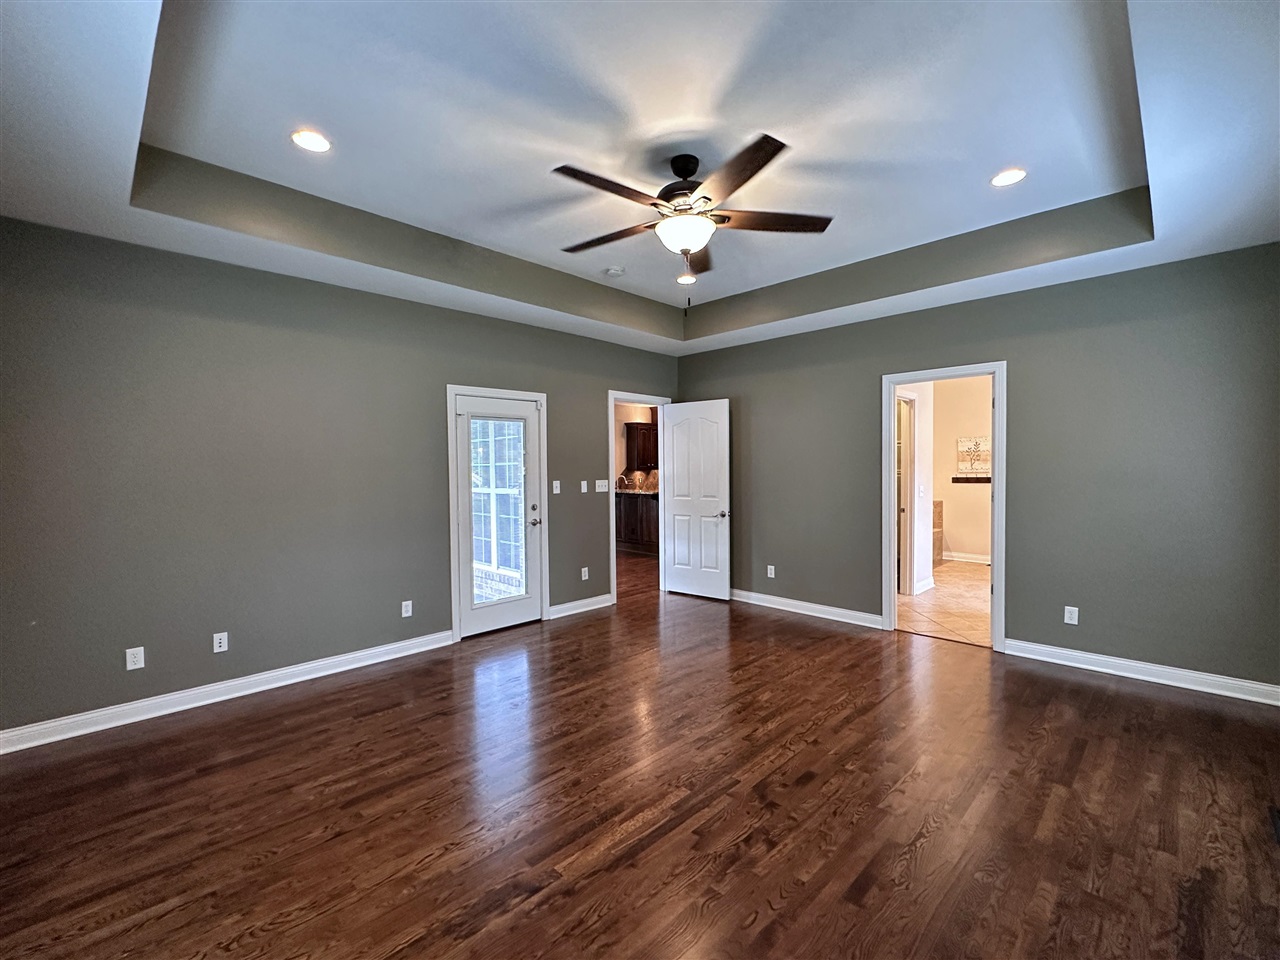
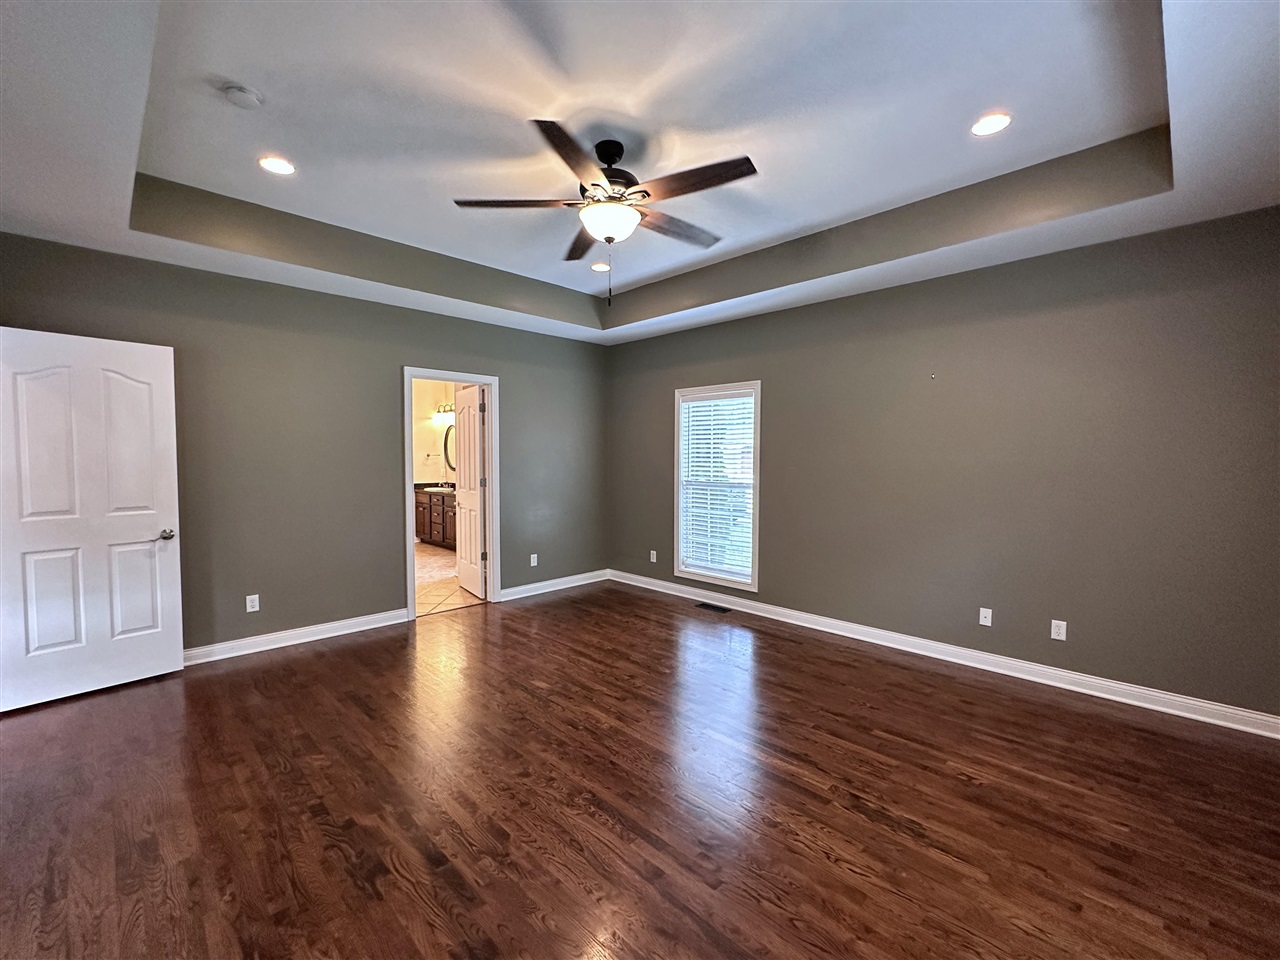
Empty bedroom with hardwood floors, a tray ceiling, and an open doorway to the bathroom.
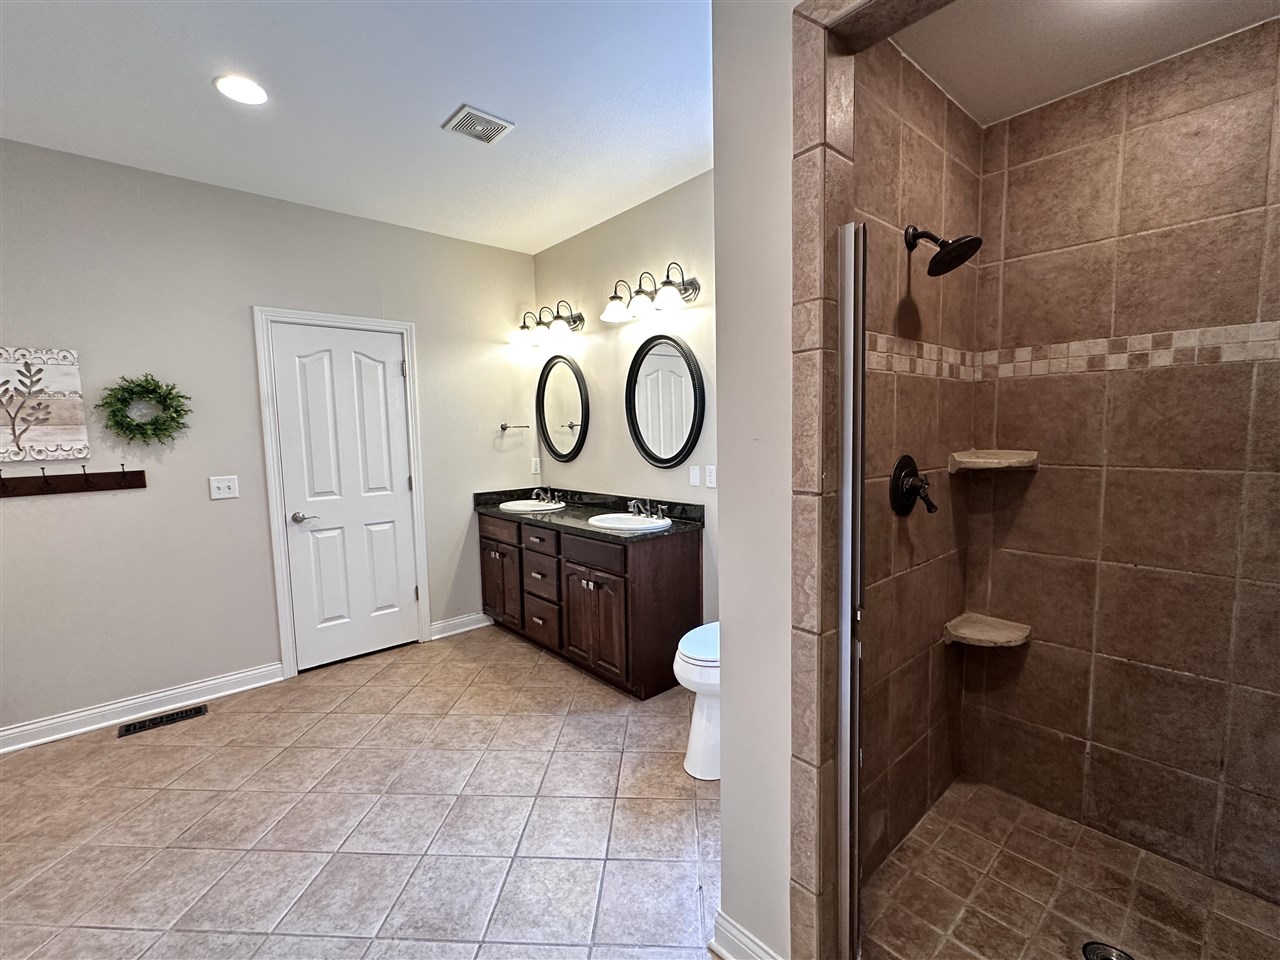
Bathroom with a tiled walk-in shower and dark wood double vanity with two sinks.
Walk-in closet with extensive white wire shelving and hanging rods
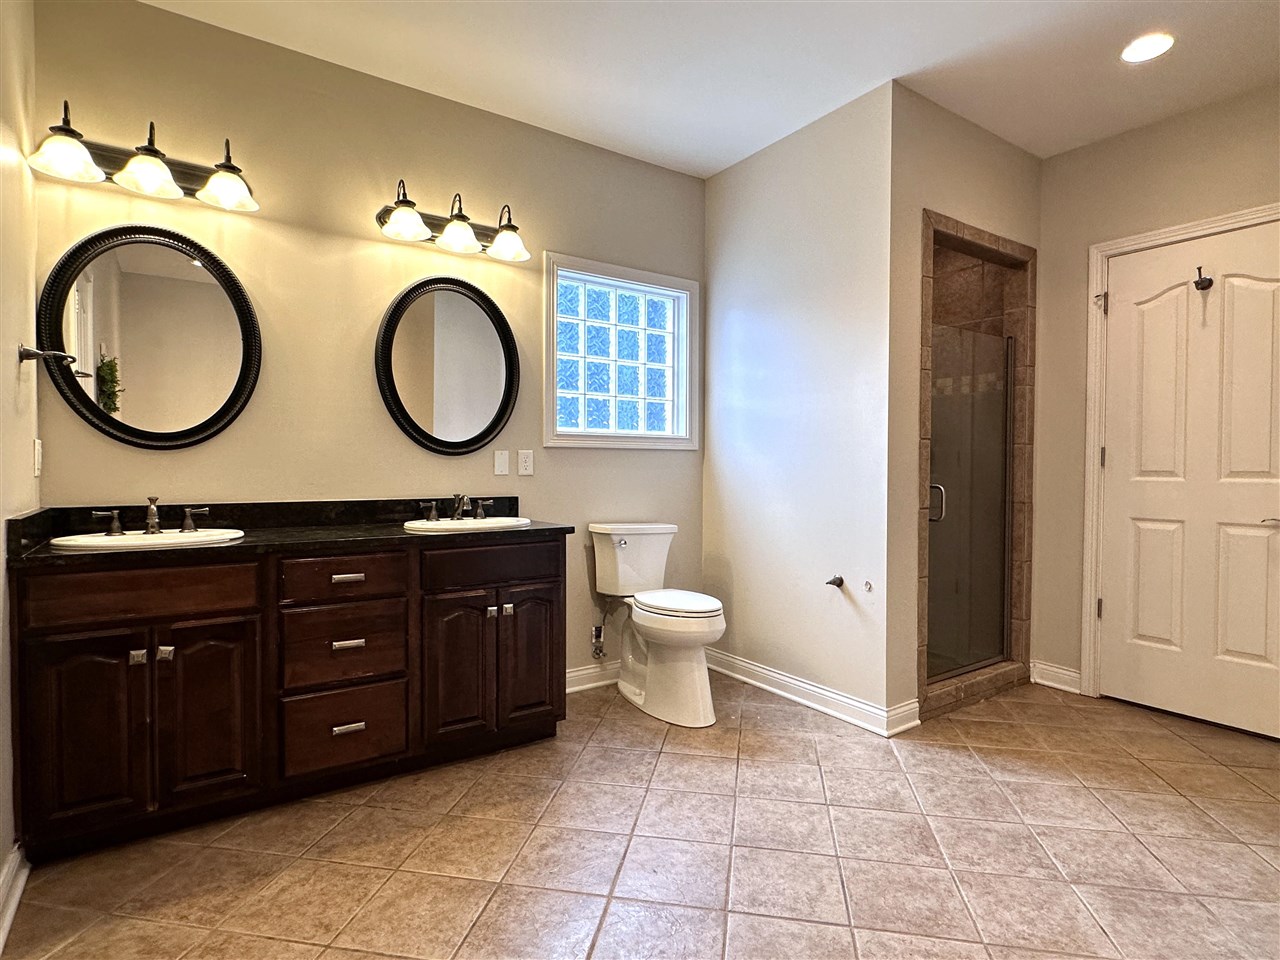
Spacious bathroom with a dark double vanity, two round mirrors, and a tiled glass-door shower.
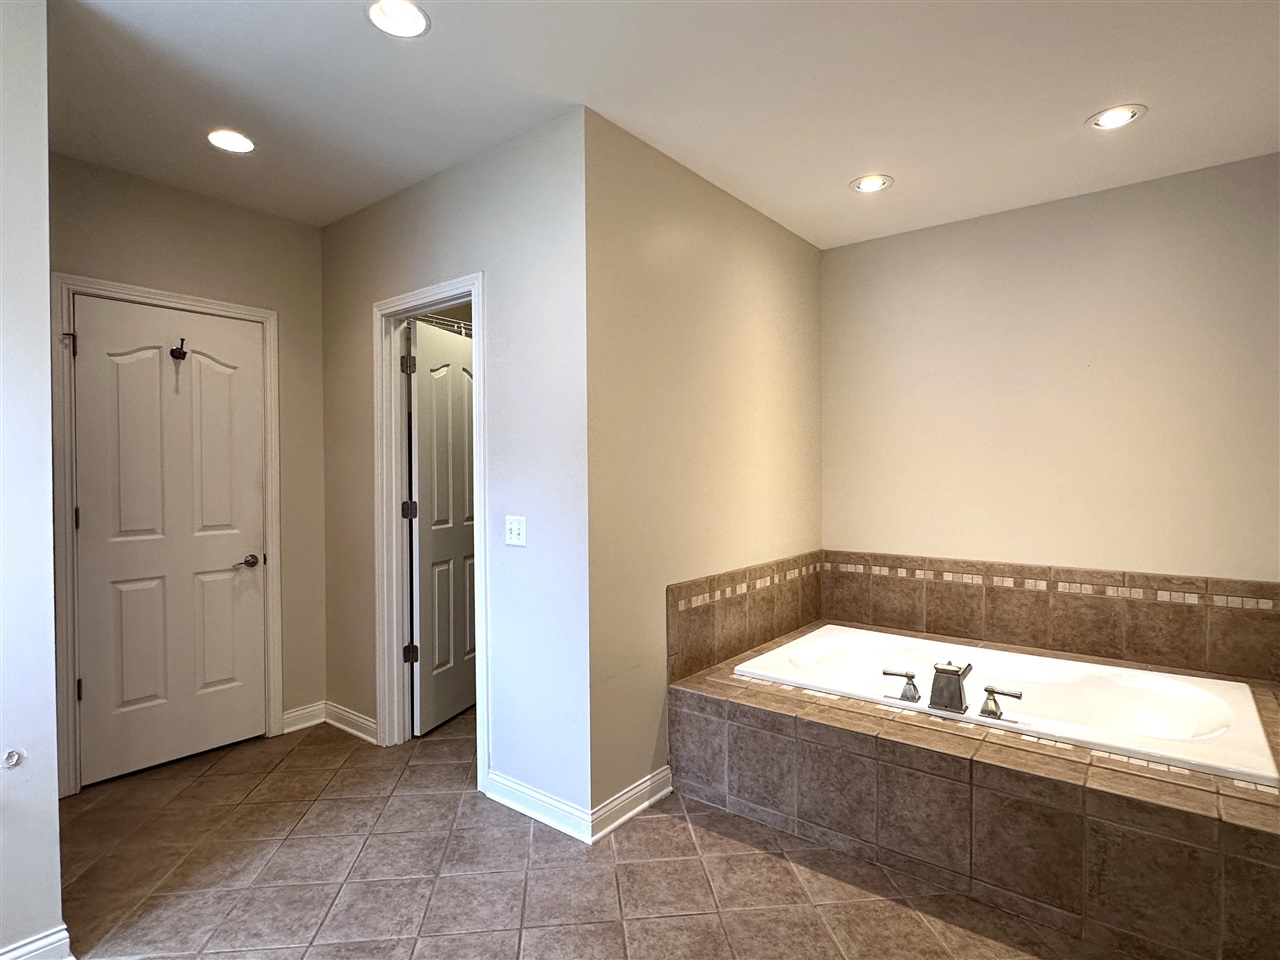
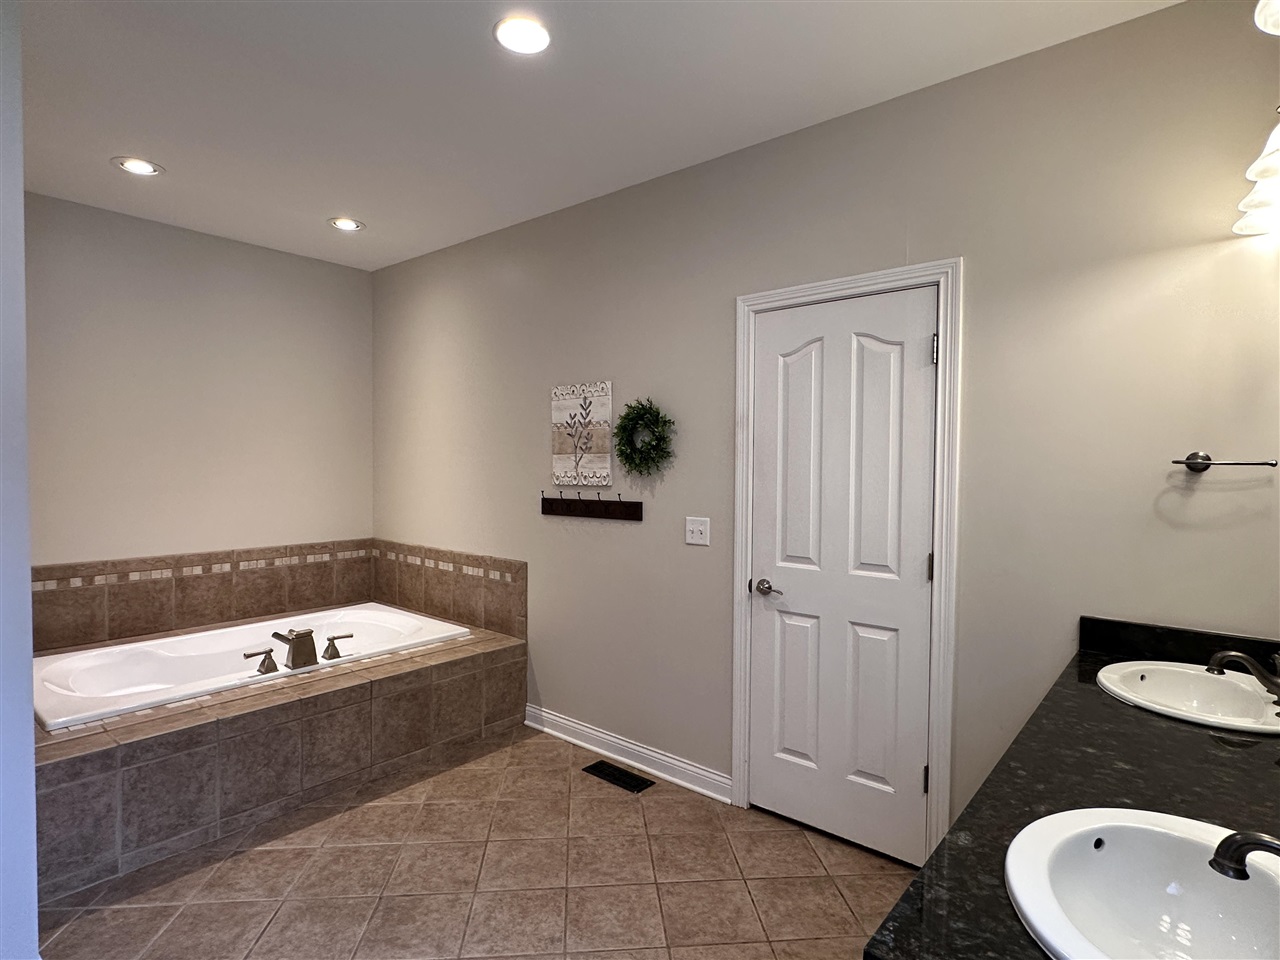
Bathroom with a built-in soaking tub and brown tile surround and flooring.
Bathroom with a tiled corner soaking tub and a dark double-sink vanity.
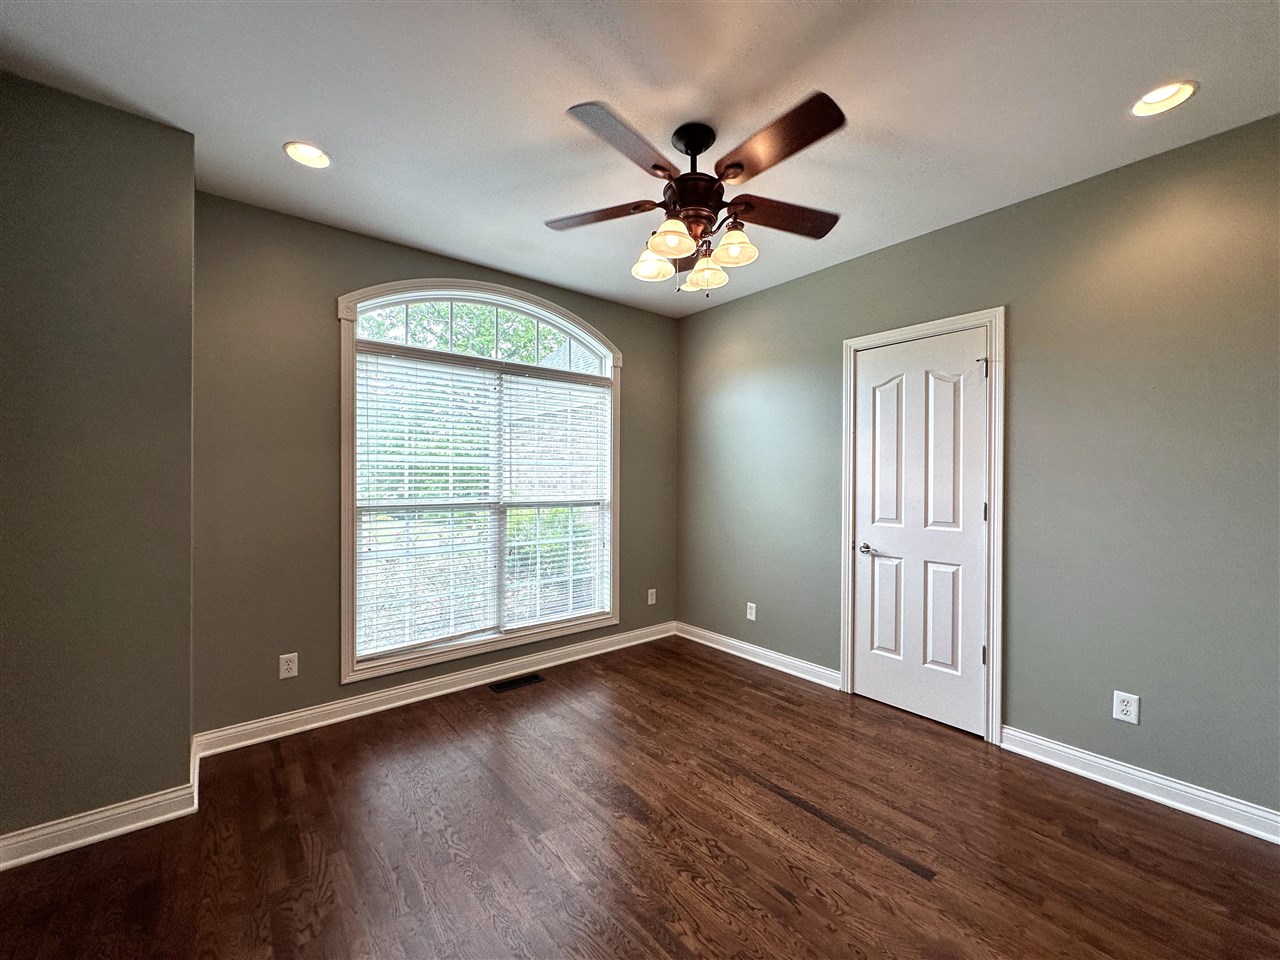
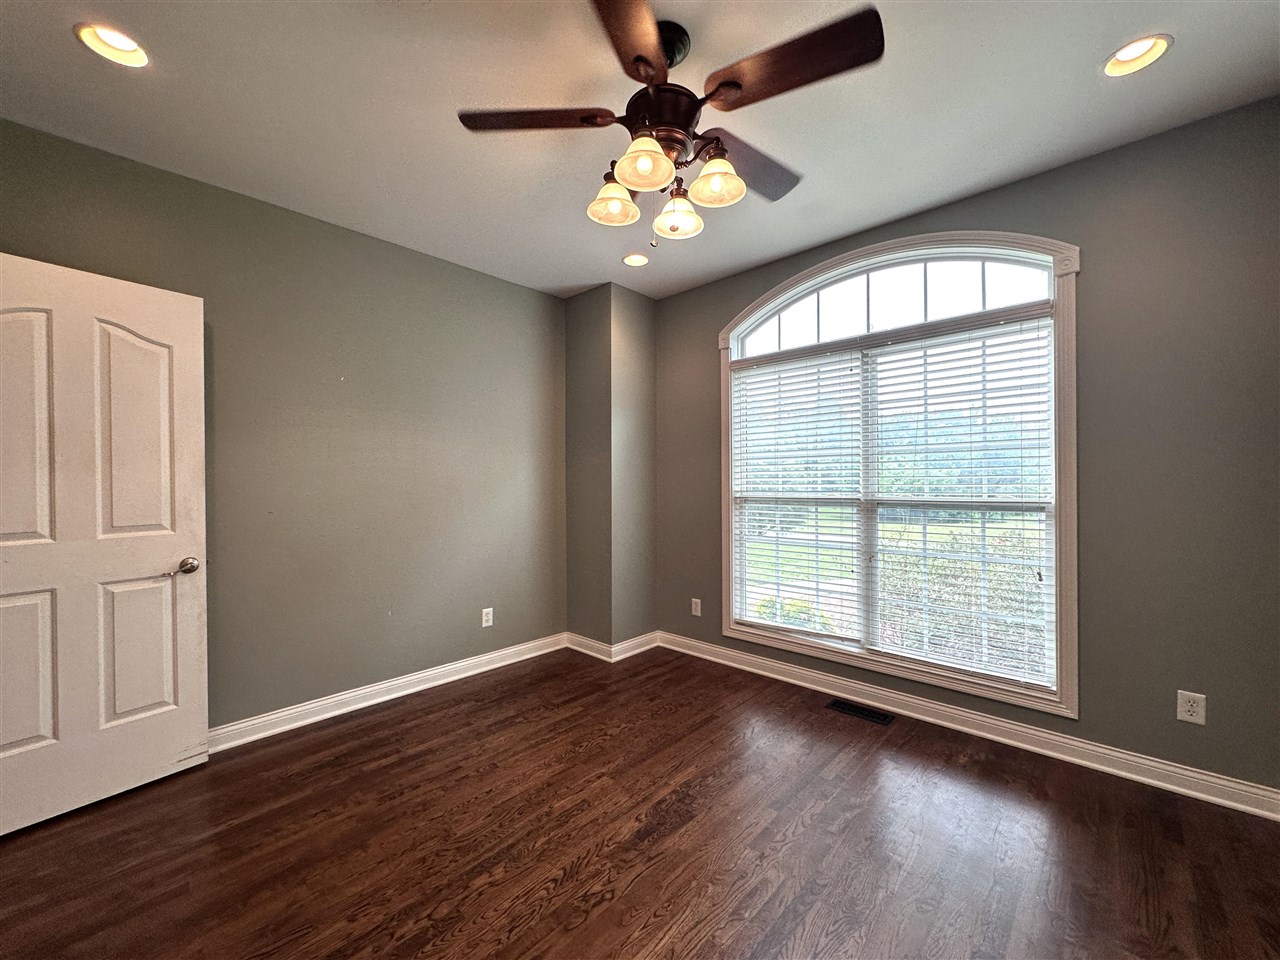
Empty room with dark wood floors, an arched window with blinds, and a ceiling fan.
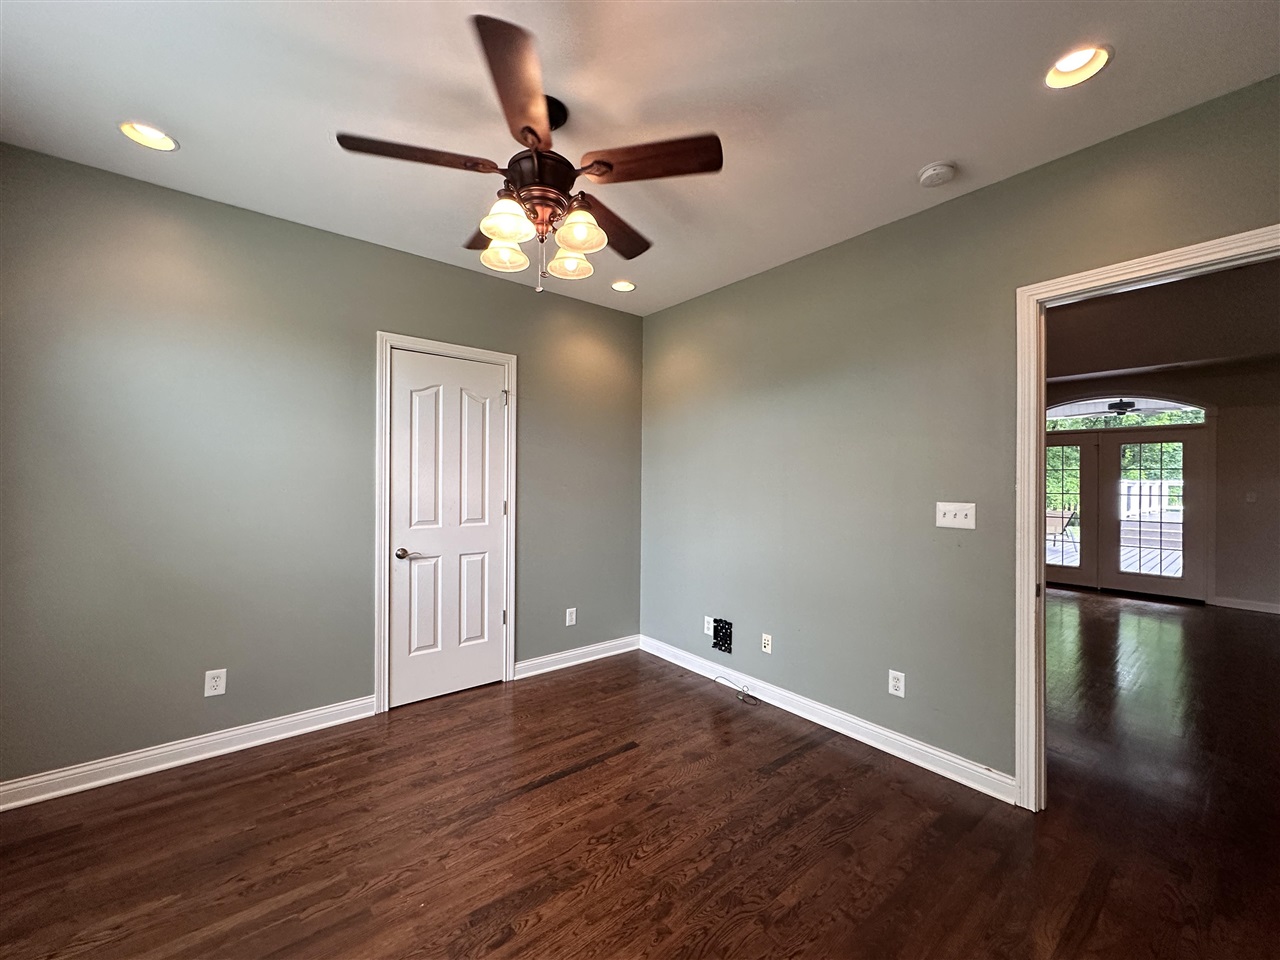
Empty room with sage-green walls, hardwood floors, and a ceiling fan; doorway opens to glass doors.
Empty room with dark hardwood floors, gray walls, and a ceiling fan with lights.
Empty room with dark hardwood floors, an arched window with blinds, and a ceiling fan.
Empty room with dark wood flooring, a lit ceiling fan, and a tall arched window with blinds.
Empty room with dark wood flooring, an arched window with blinds, and a ceiling fan with light.
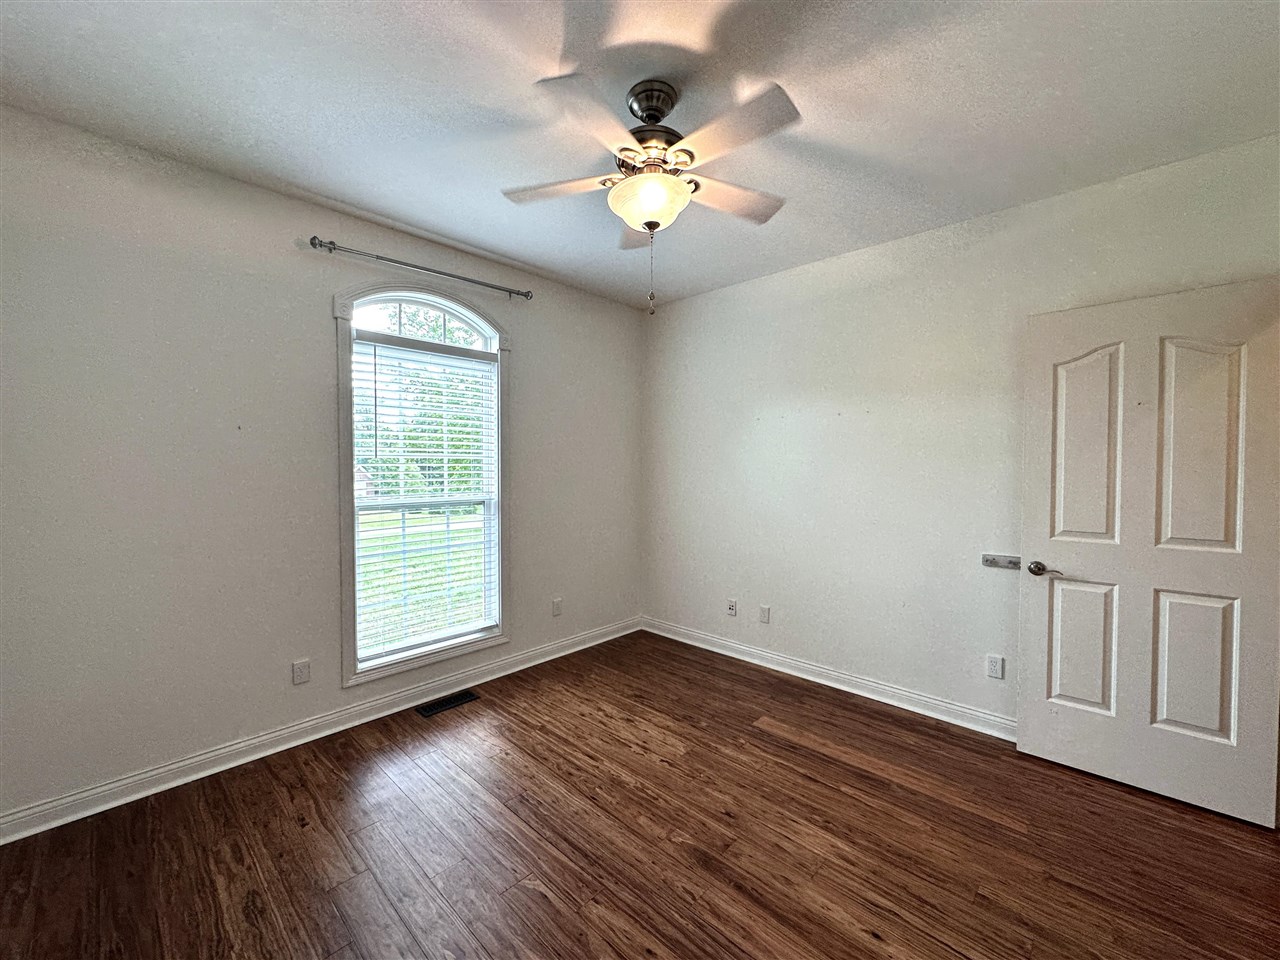
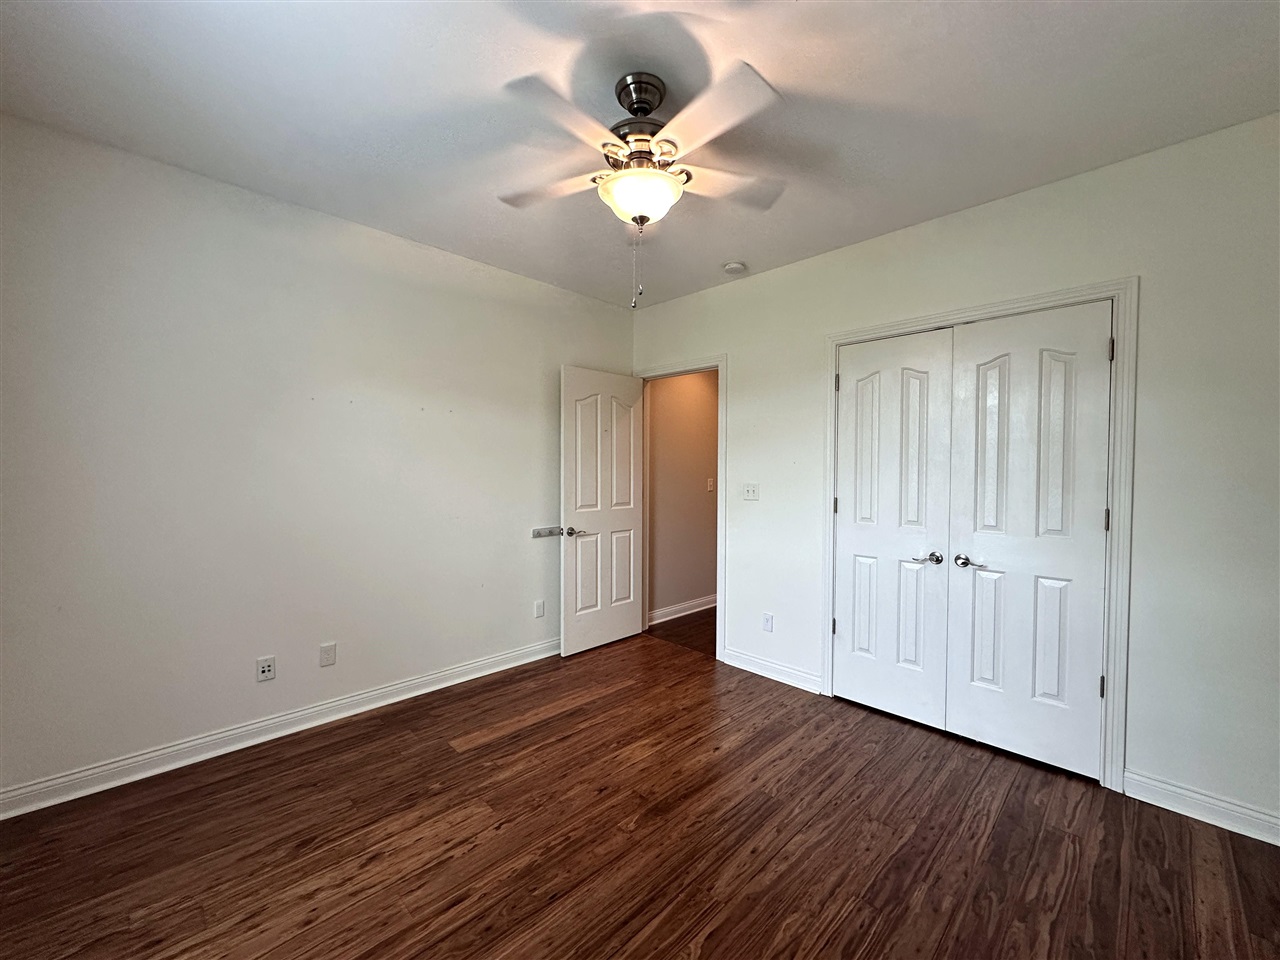
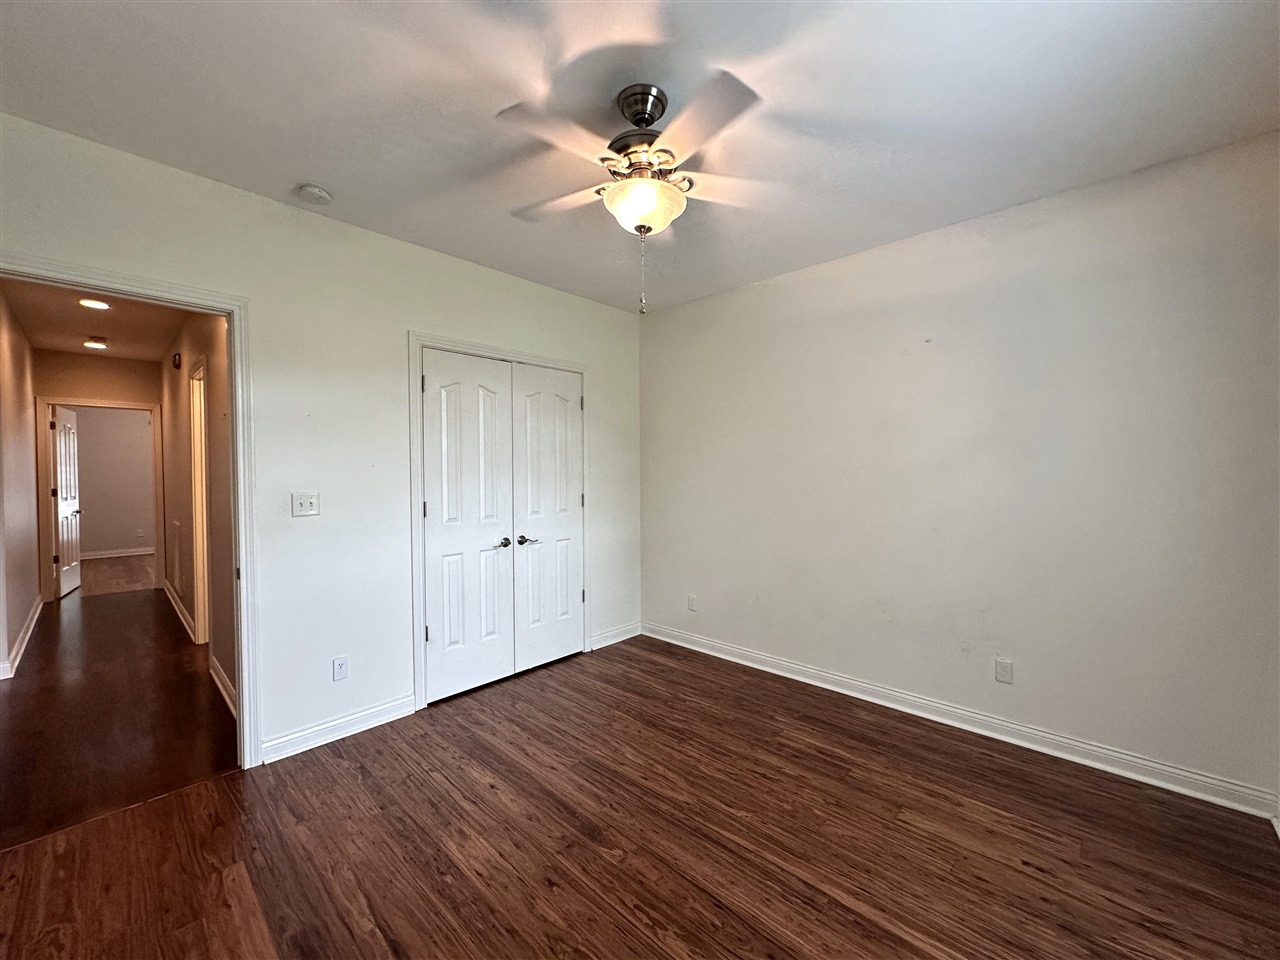
Empty bedroom with dark wood flooring, a ceiling fan, and double closet doors.
Empty bedroom with double closet doors, dark flooring, and a lit ceiling fan.
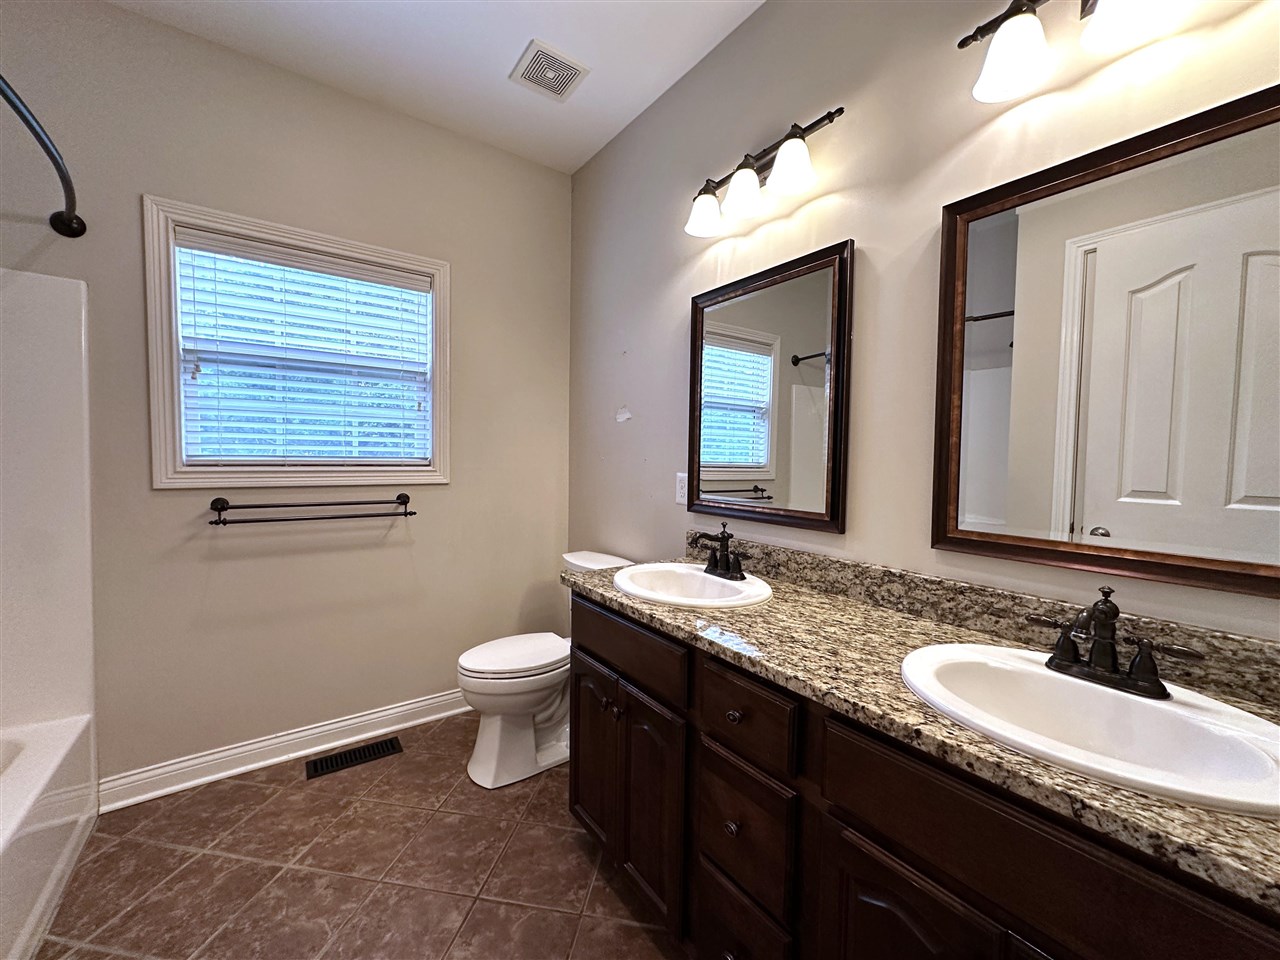
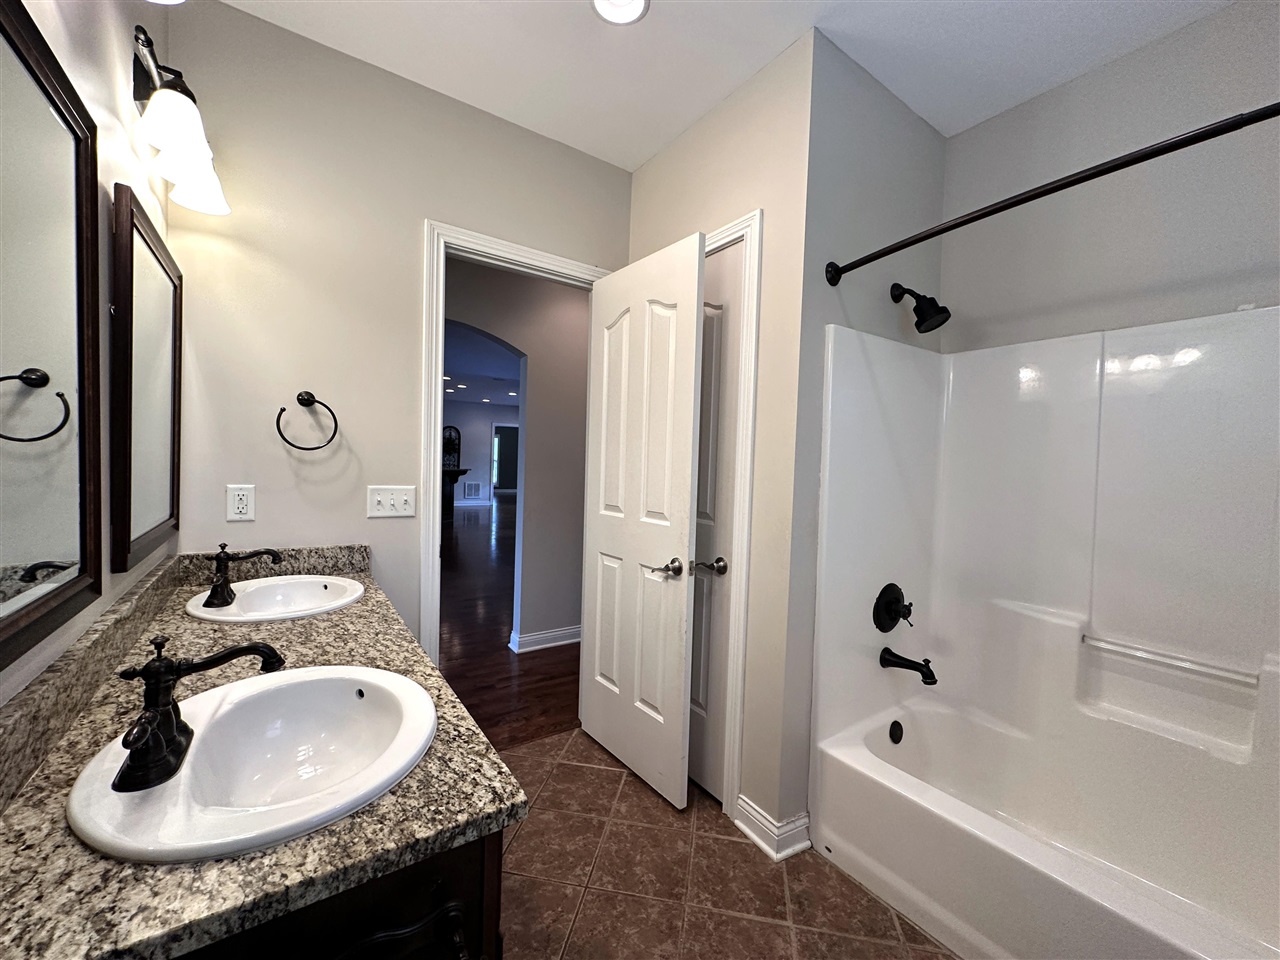
Bathroom with a granite double vanity, dark wood cabinets, and a window beside the toilet.
Bathroom with a double-sink granite vanity and white tub-shower enclosure.
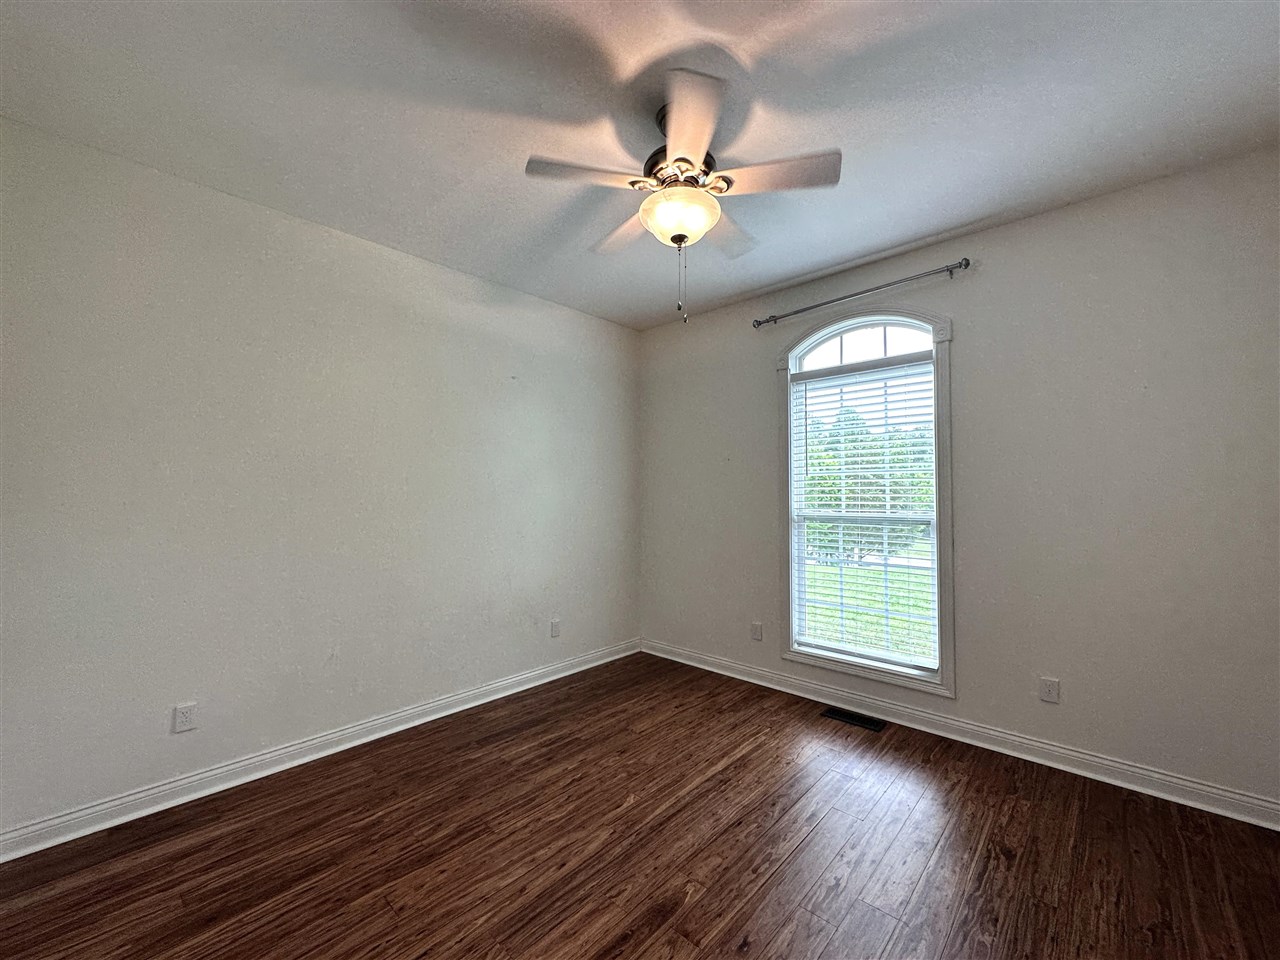
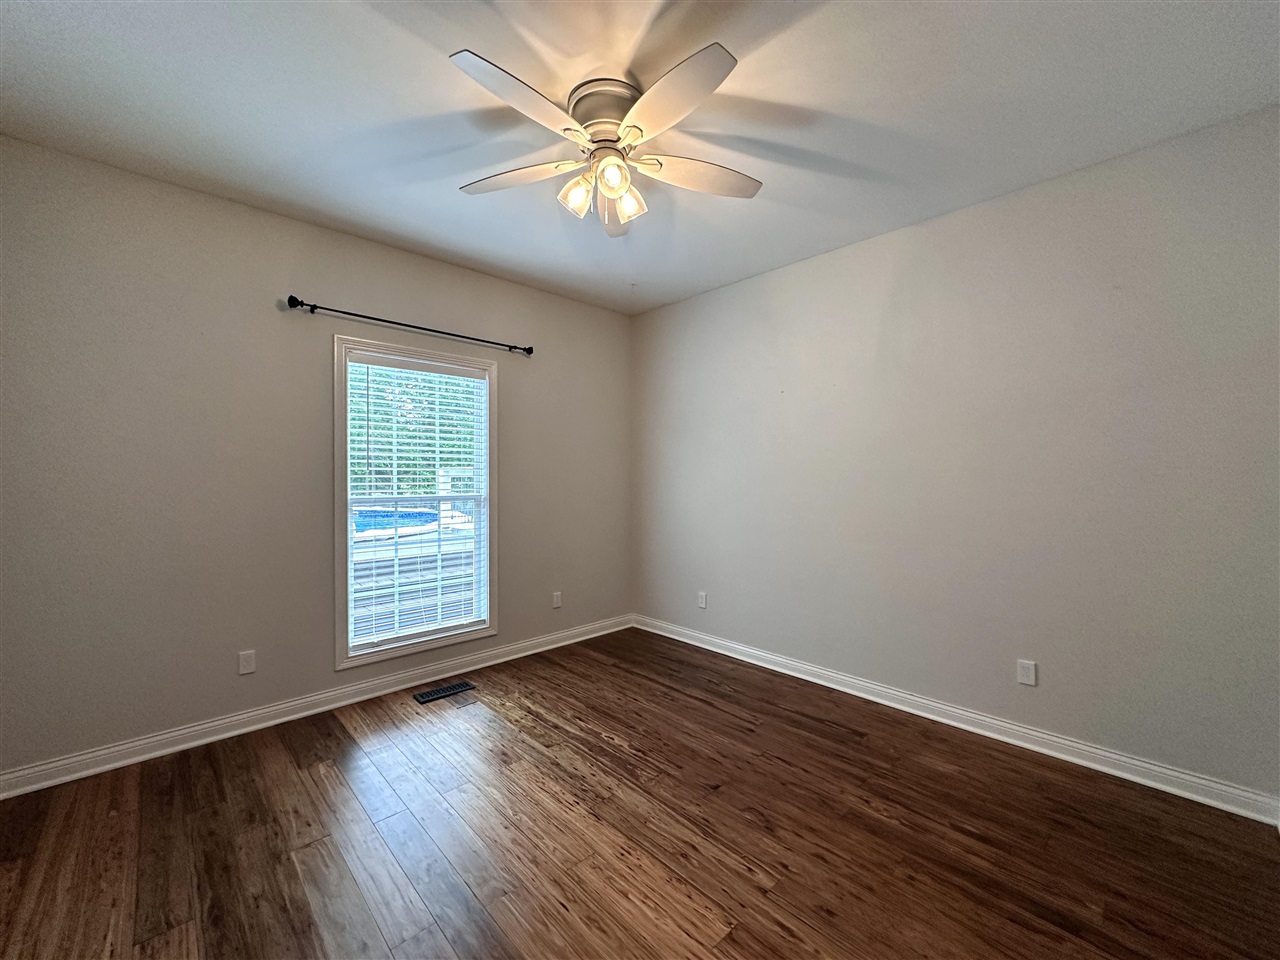
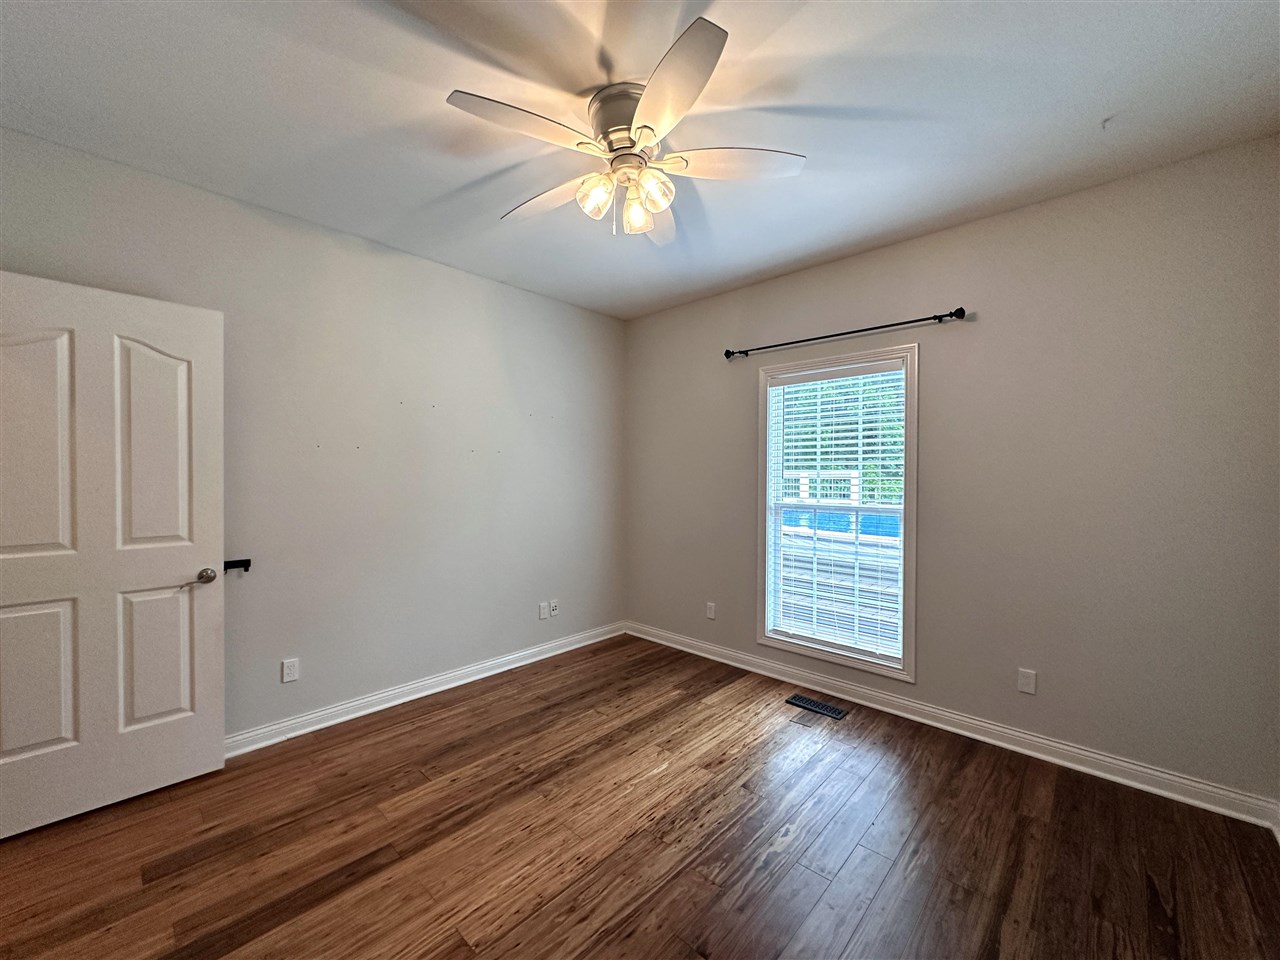
Empty bedroom with dark hardwood floors, a window with white blinds, and a ceiling fan.
Empty room with wood flooring, a ceiling fan, and a window with white blinds.
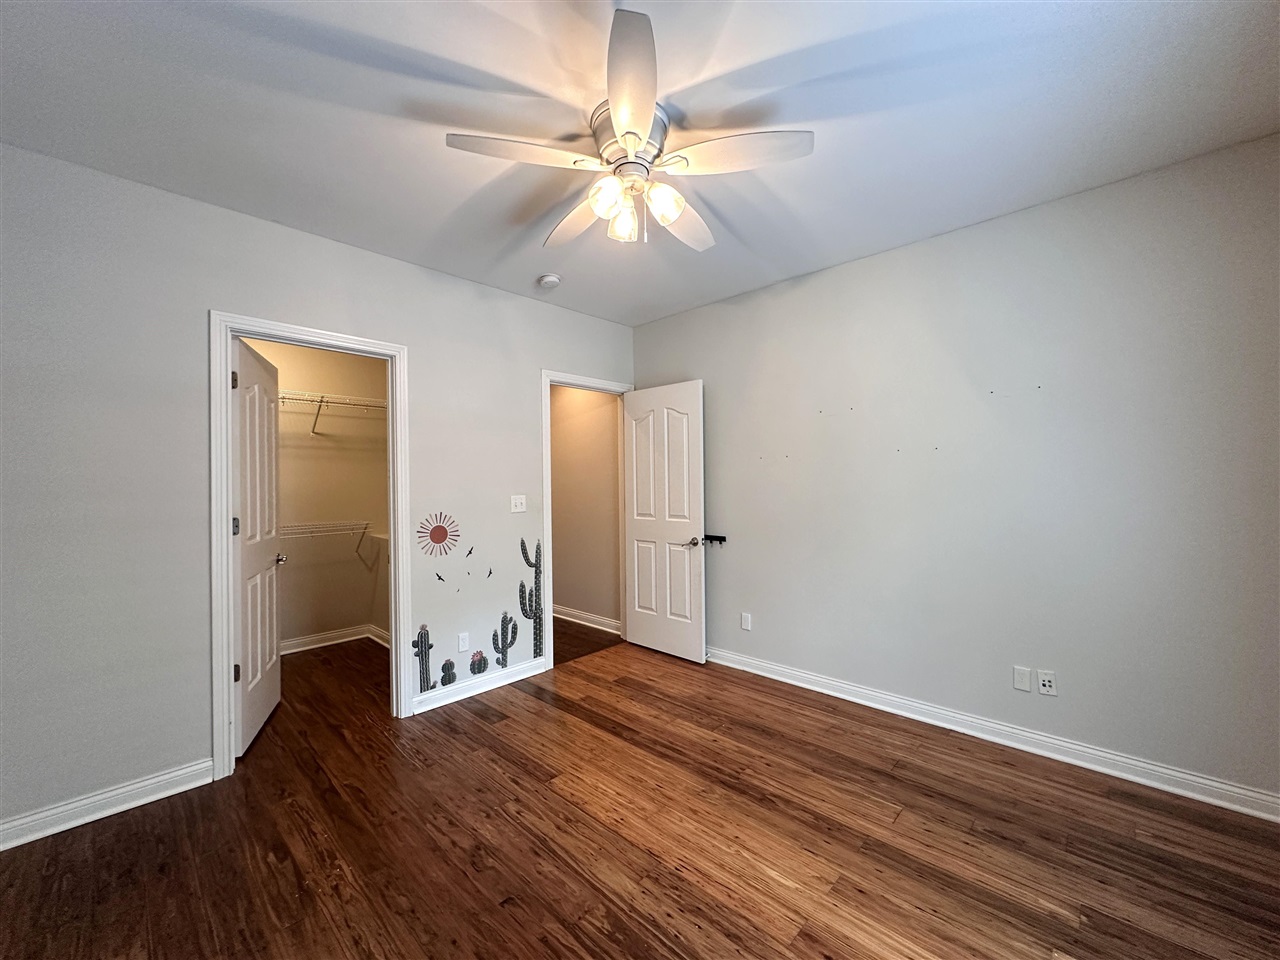
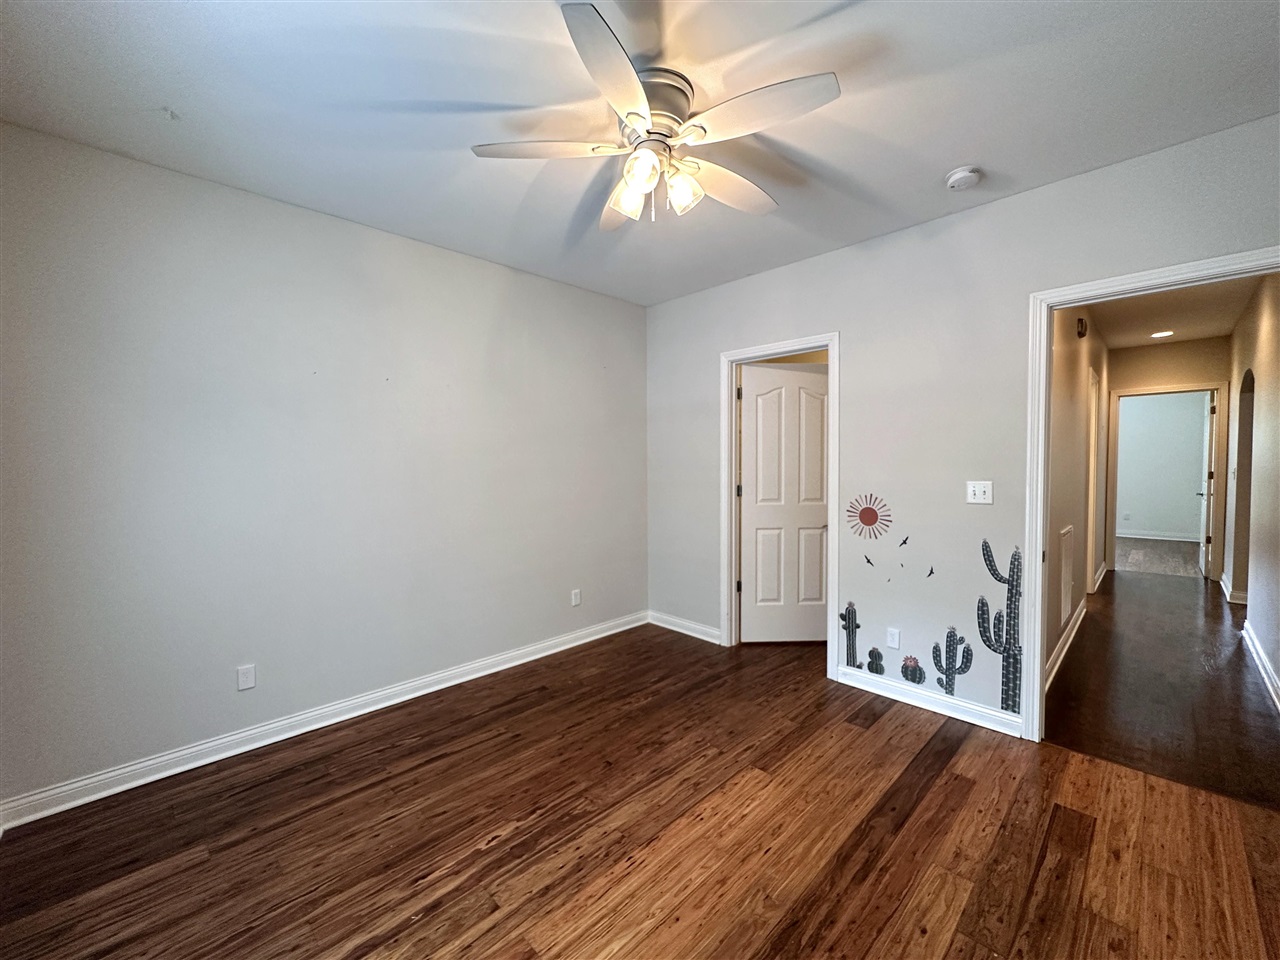
Empty bedroom with dark wood floors, a lit ceiling fan, and cactus decals between the closet and doorway.
Empty room with hardwood floors, a lit ceiling fan, and cactus wall decals.
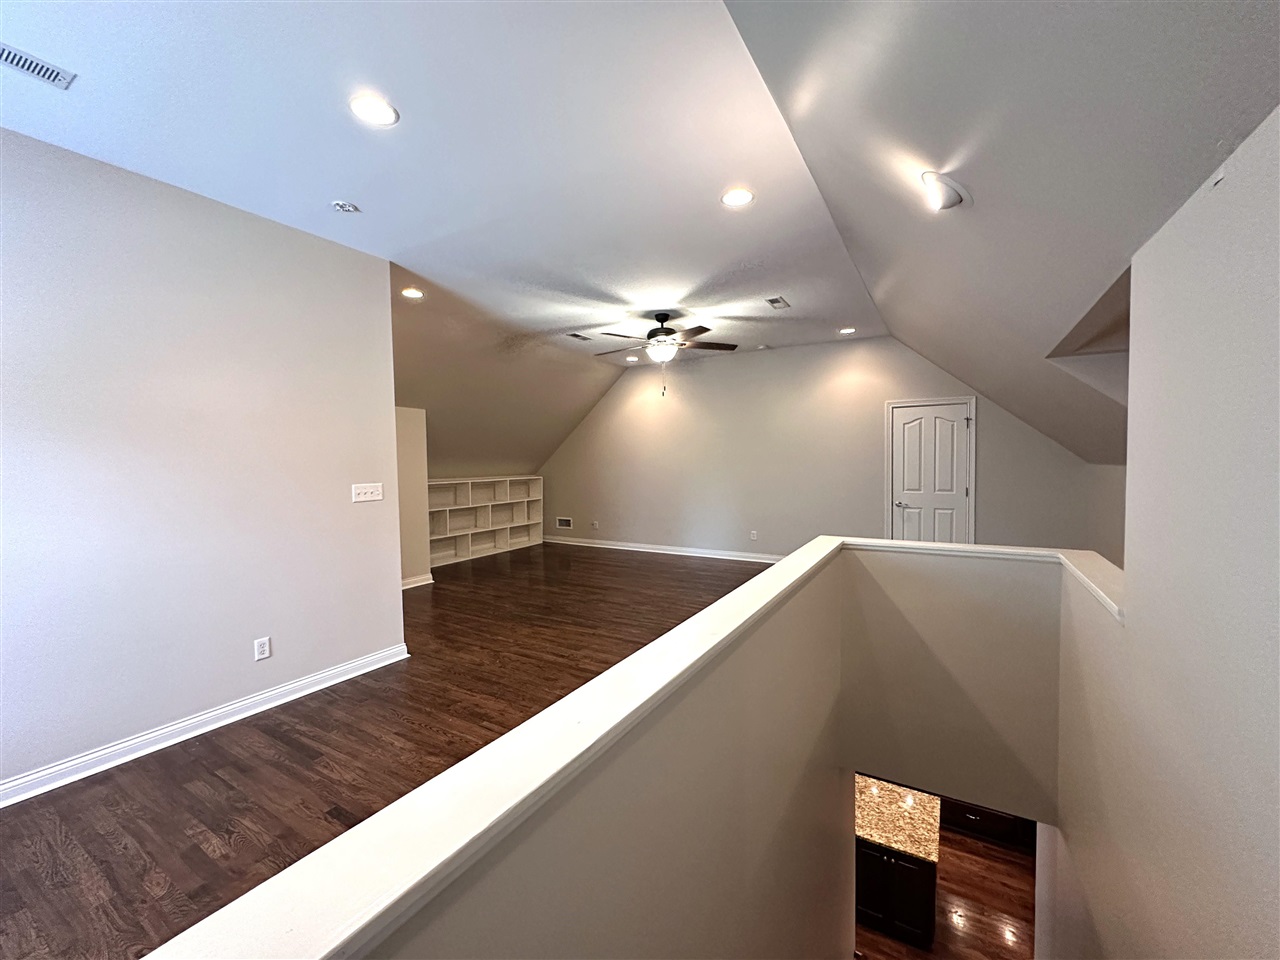
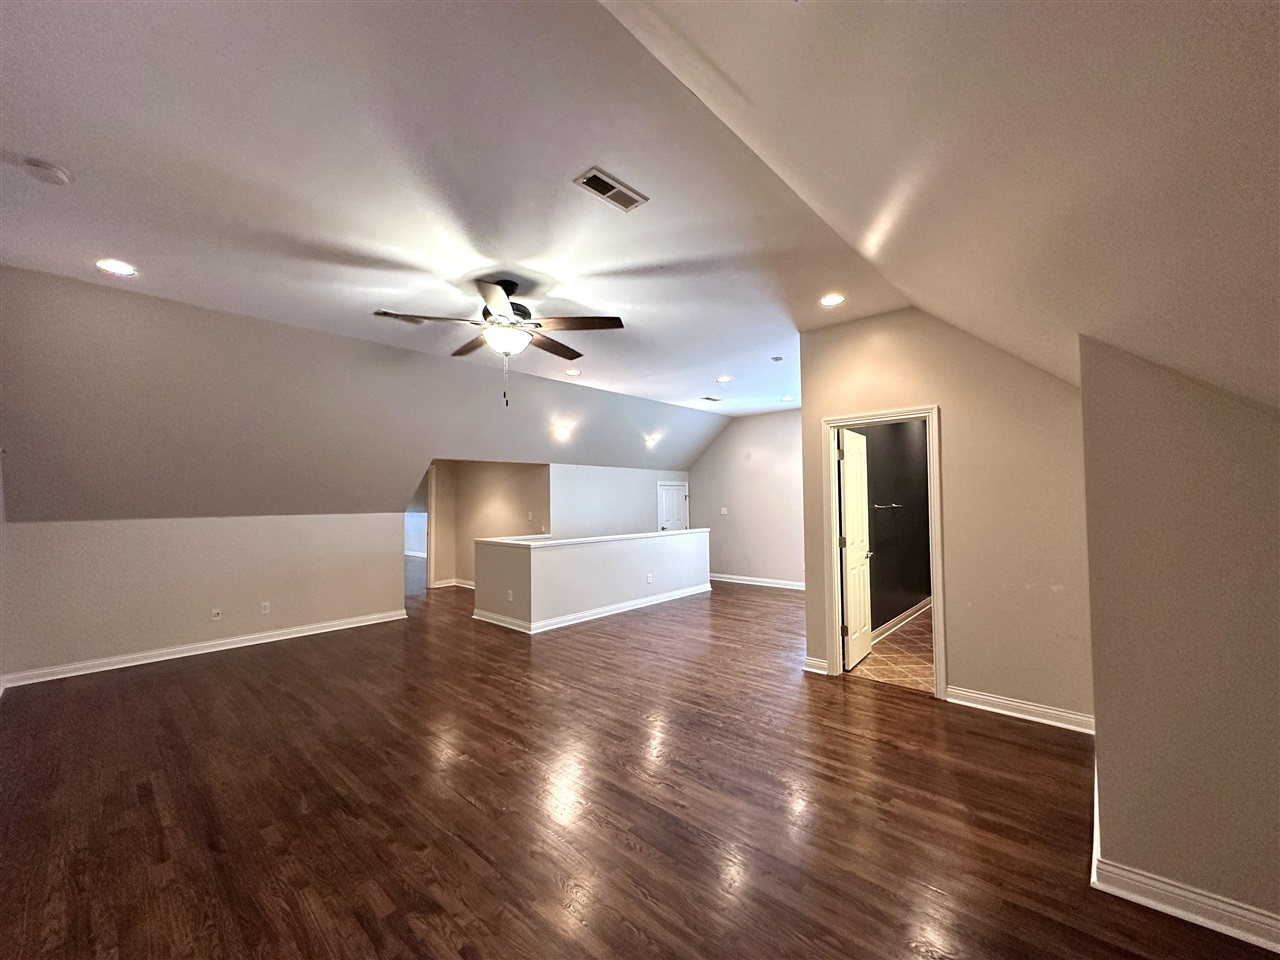
Unfurnished upstairs loft with dark wood floors, built-in shelves, and a stairwell railing.
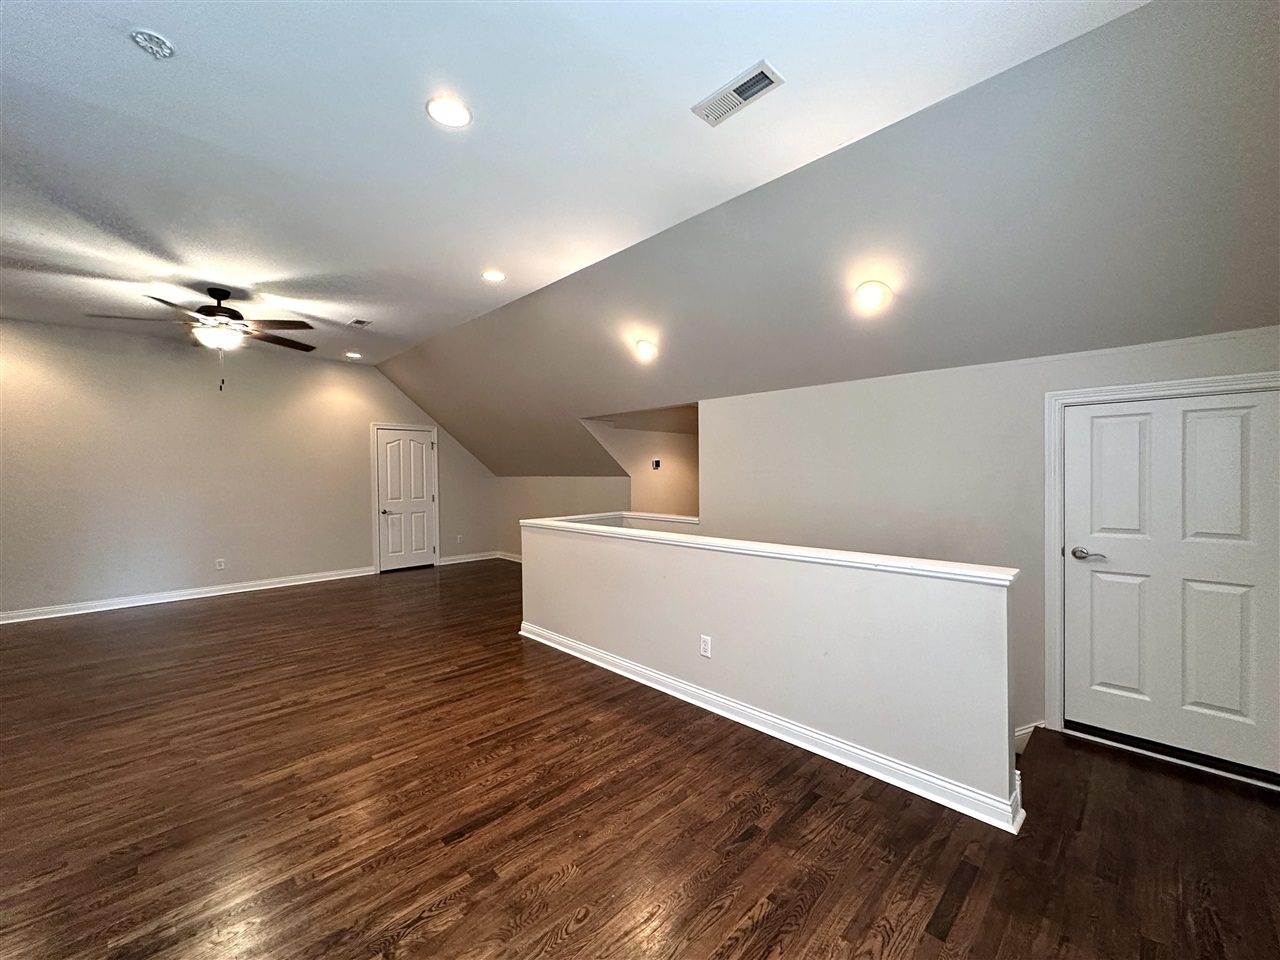
Unfurnished loft with dark hardwood floors, sloped ceiling, ceiling fan, and half wall by the stairs.
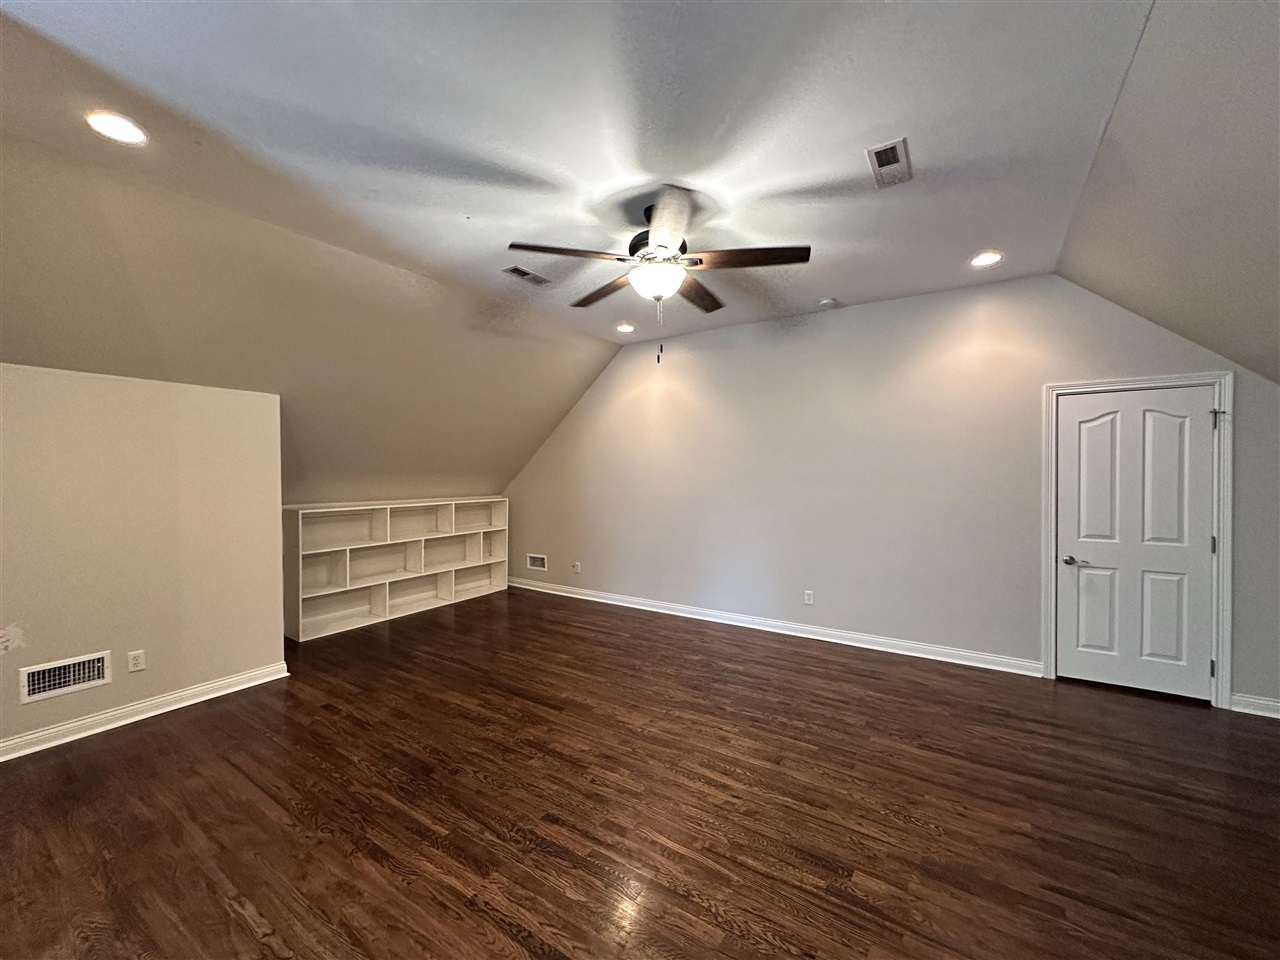
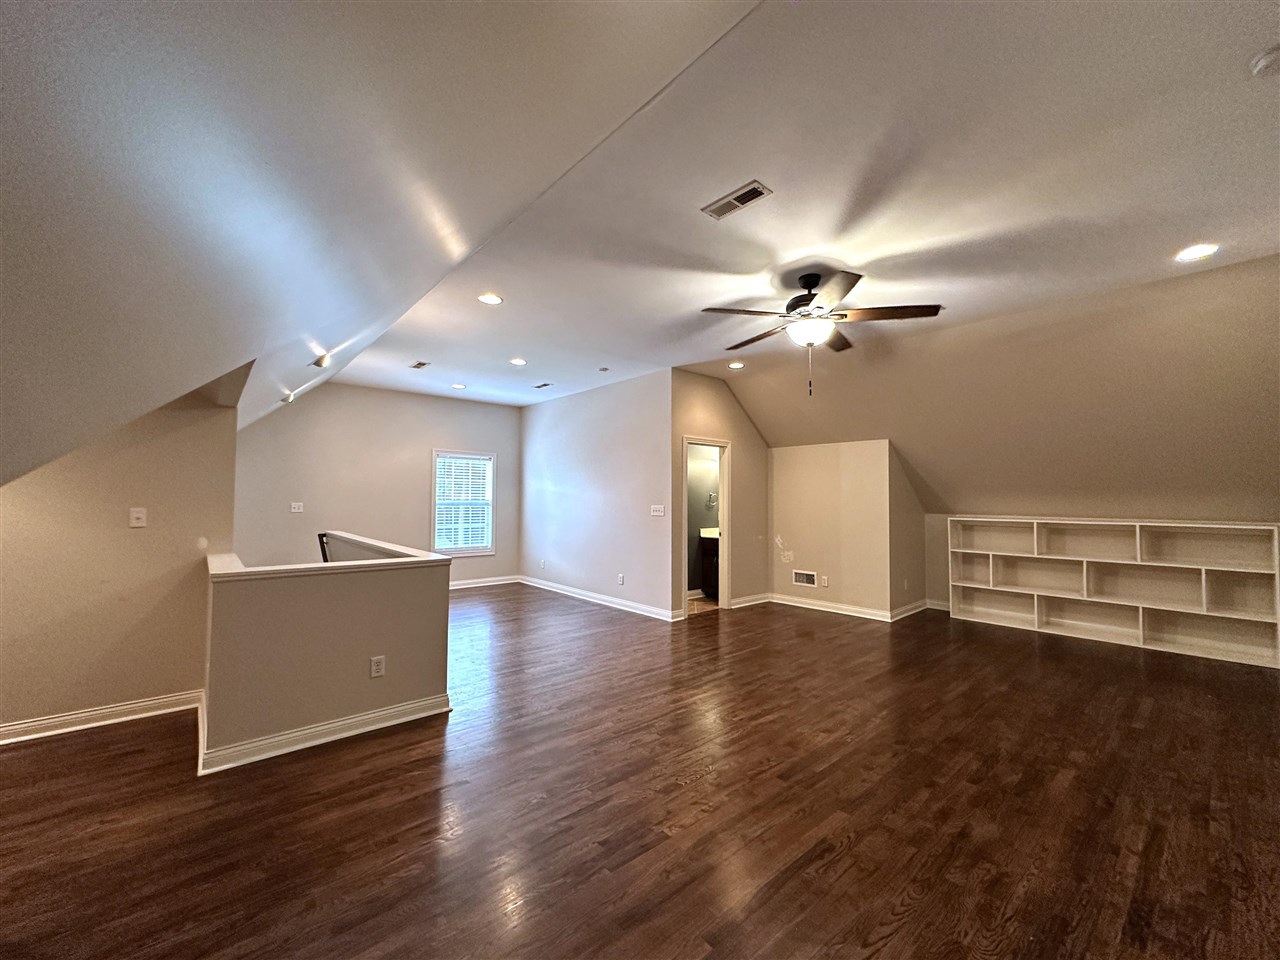
Empty room with hardwood floors, built-in shelving, a sloped ceiling, and a ceiling fan.
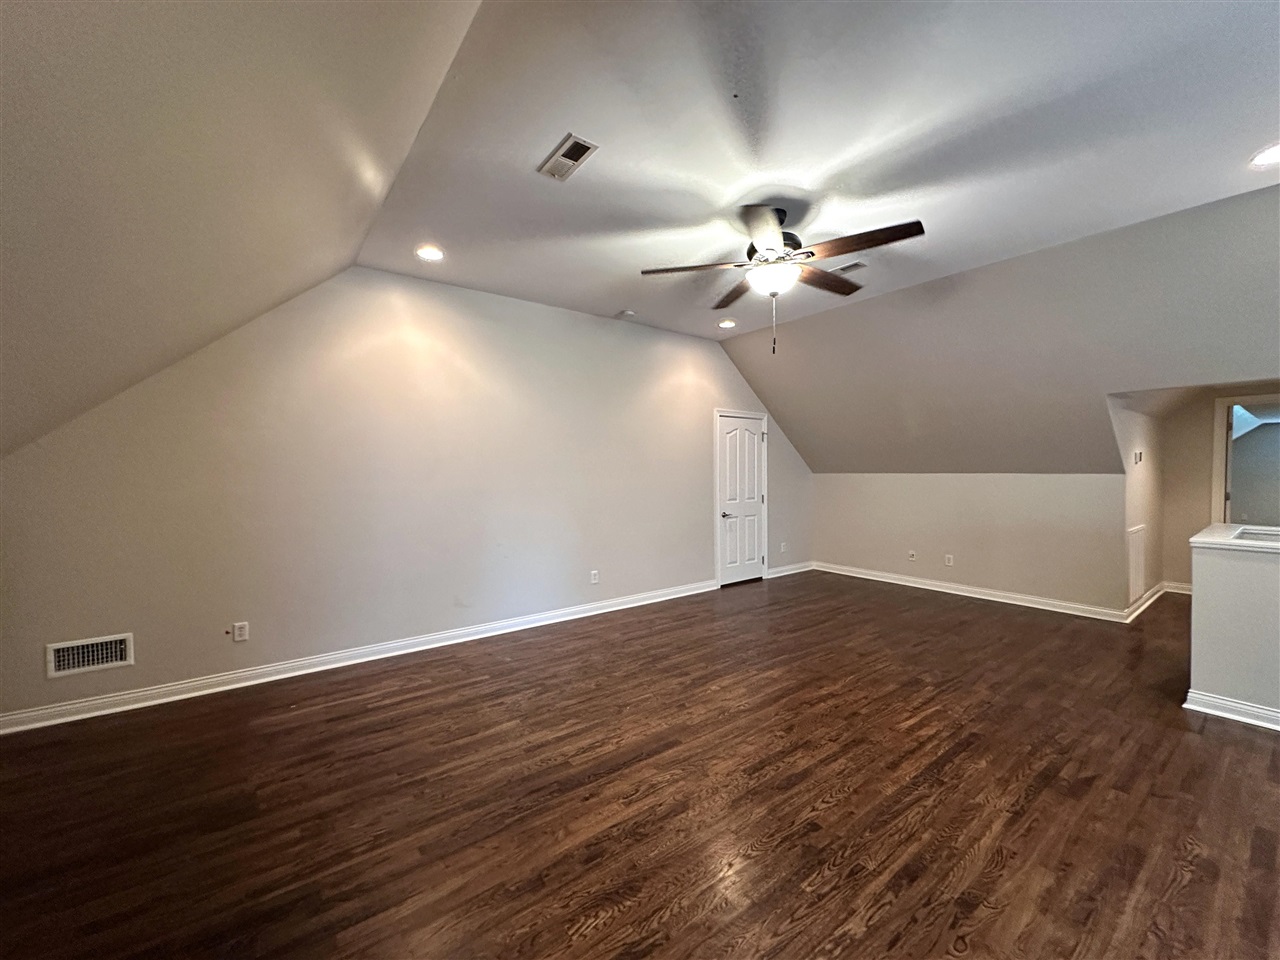
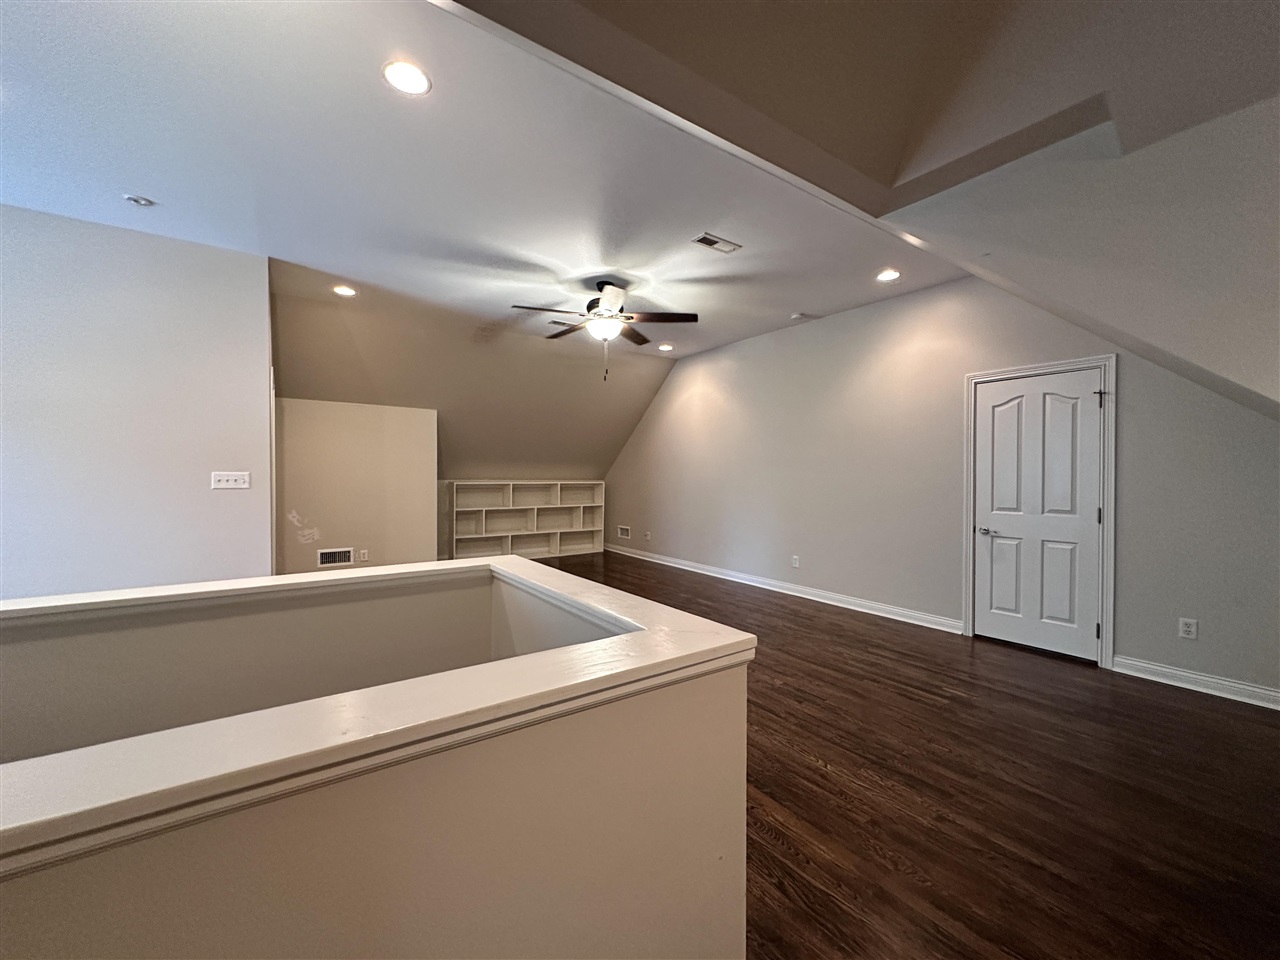
Empty finished room with dark wood floors, sloped ceilings, and a ceiling fan.
Empty bonus room with dark wood floors, sloped ceilings, a ceiling fan, and a half-height partition.
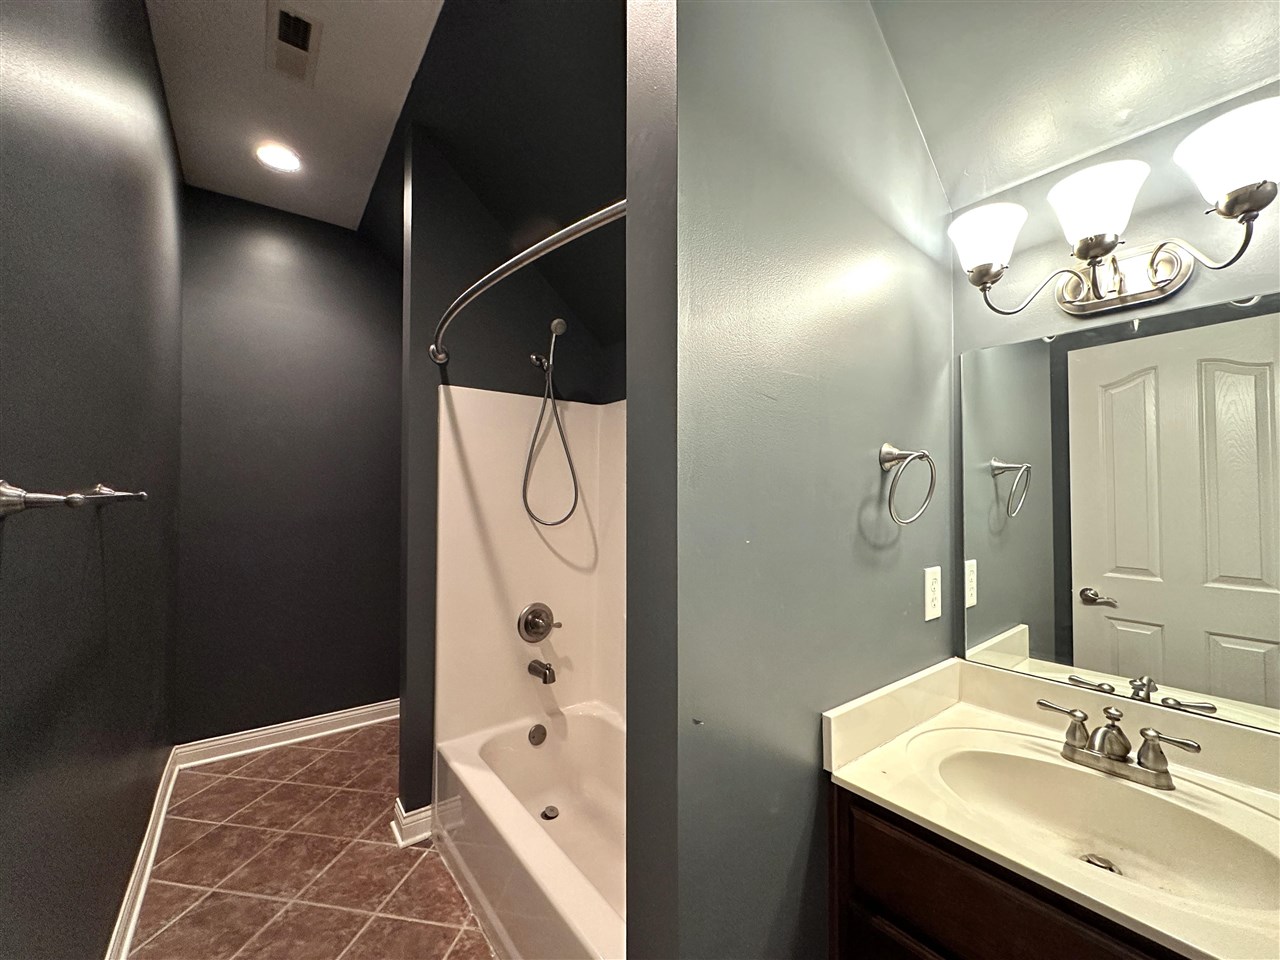
Bathroom with a white bathtub, dark-walled shower area, and vanity with a large mirror.
Unfurnished bonus room with dark hardwood floors, a sloped ceiling, ceiling fan, and built-in shelving.
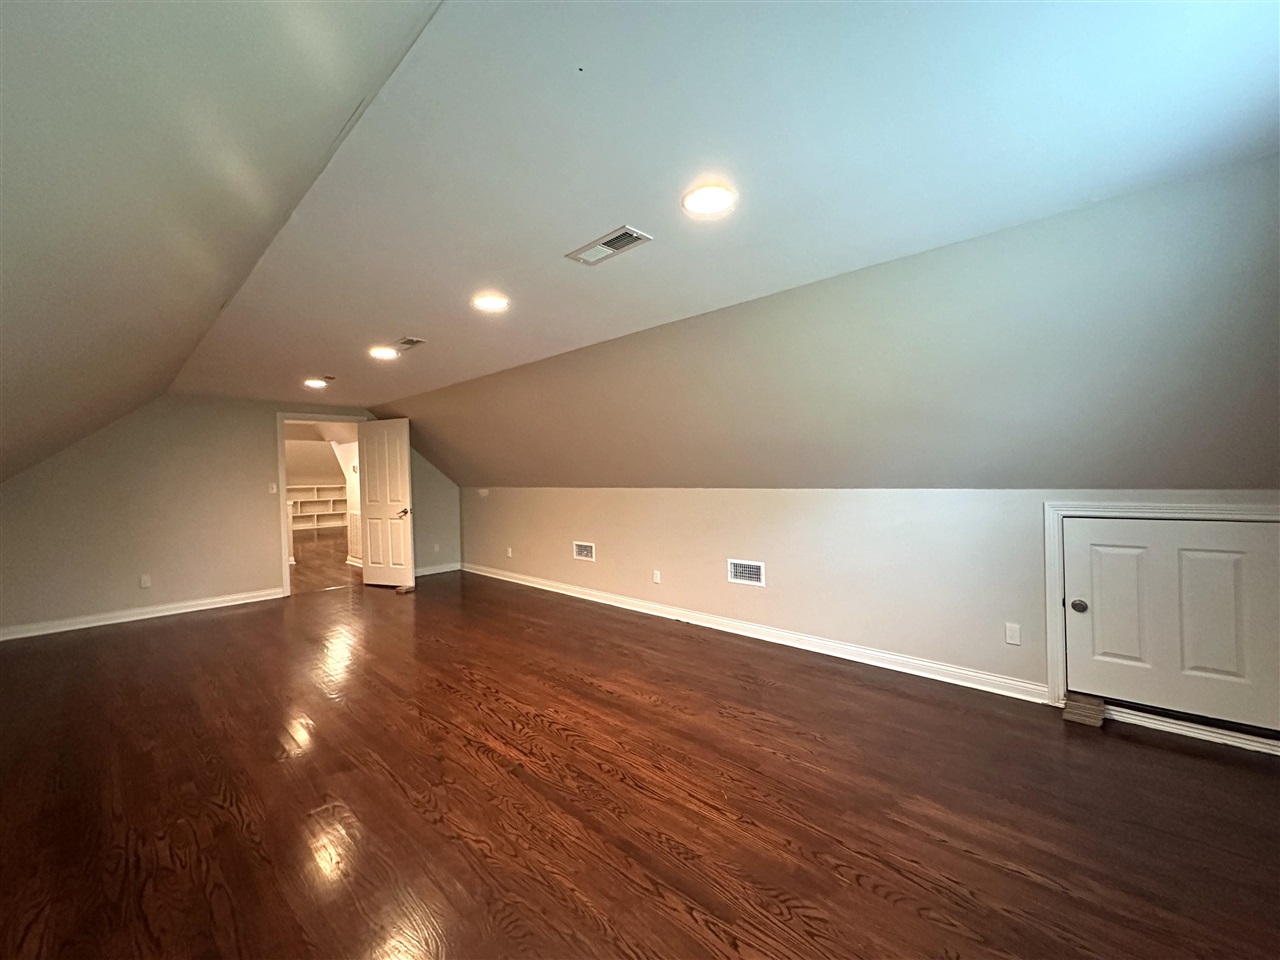
Finished attic bonus room with sloped ceilings, dark hardwood floors, and built-in shelving.
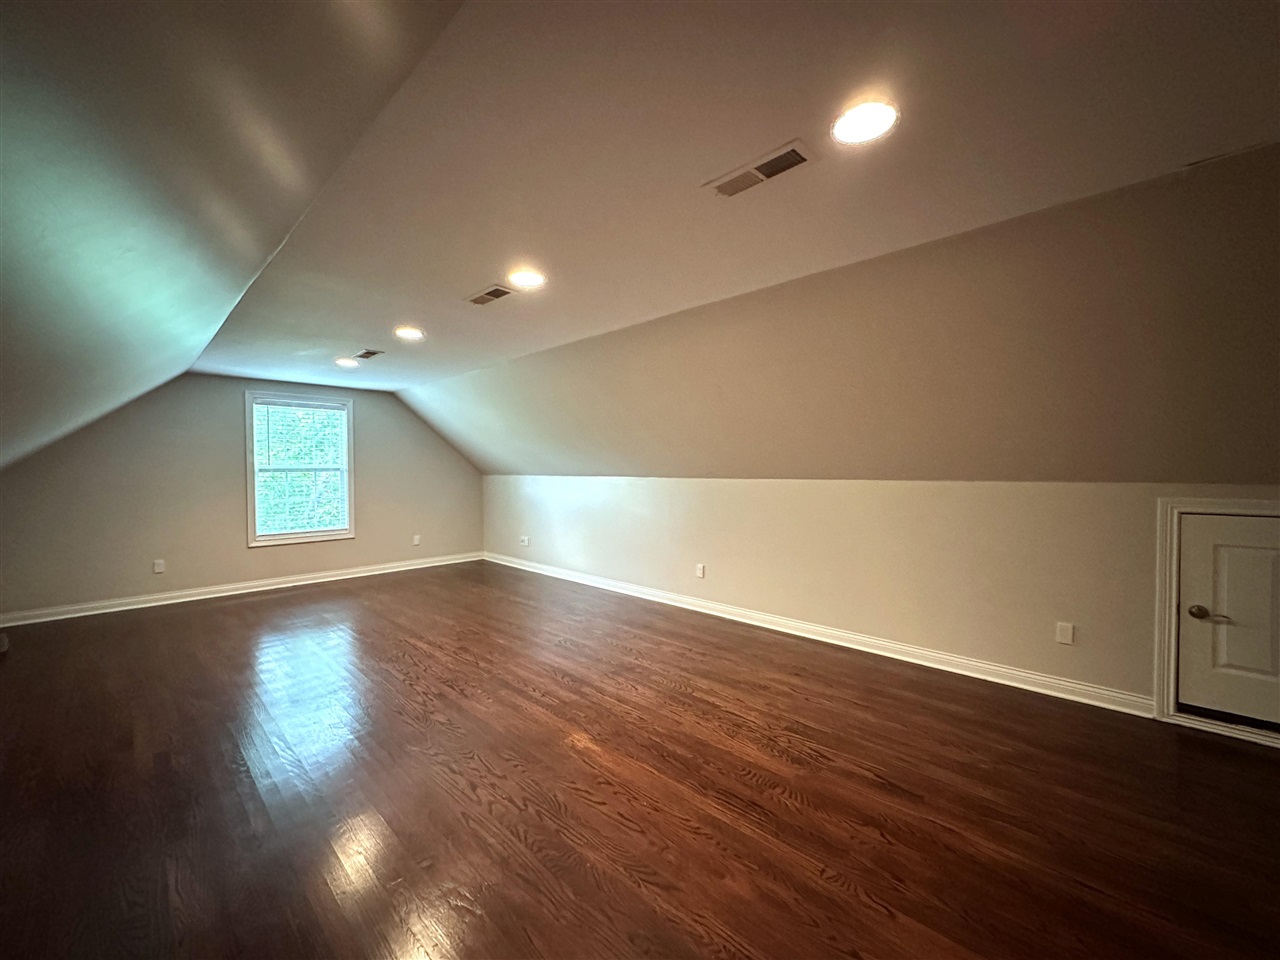
Finished attic room with sloped ceilings, dark hardwood floors, recessed lights, and a window.
Finished attic room with sloped ceilings, recessed lights, and dark hardwood floors.
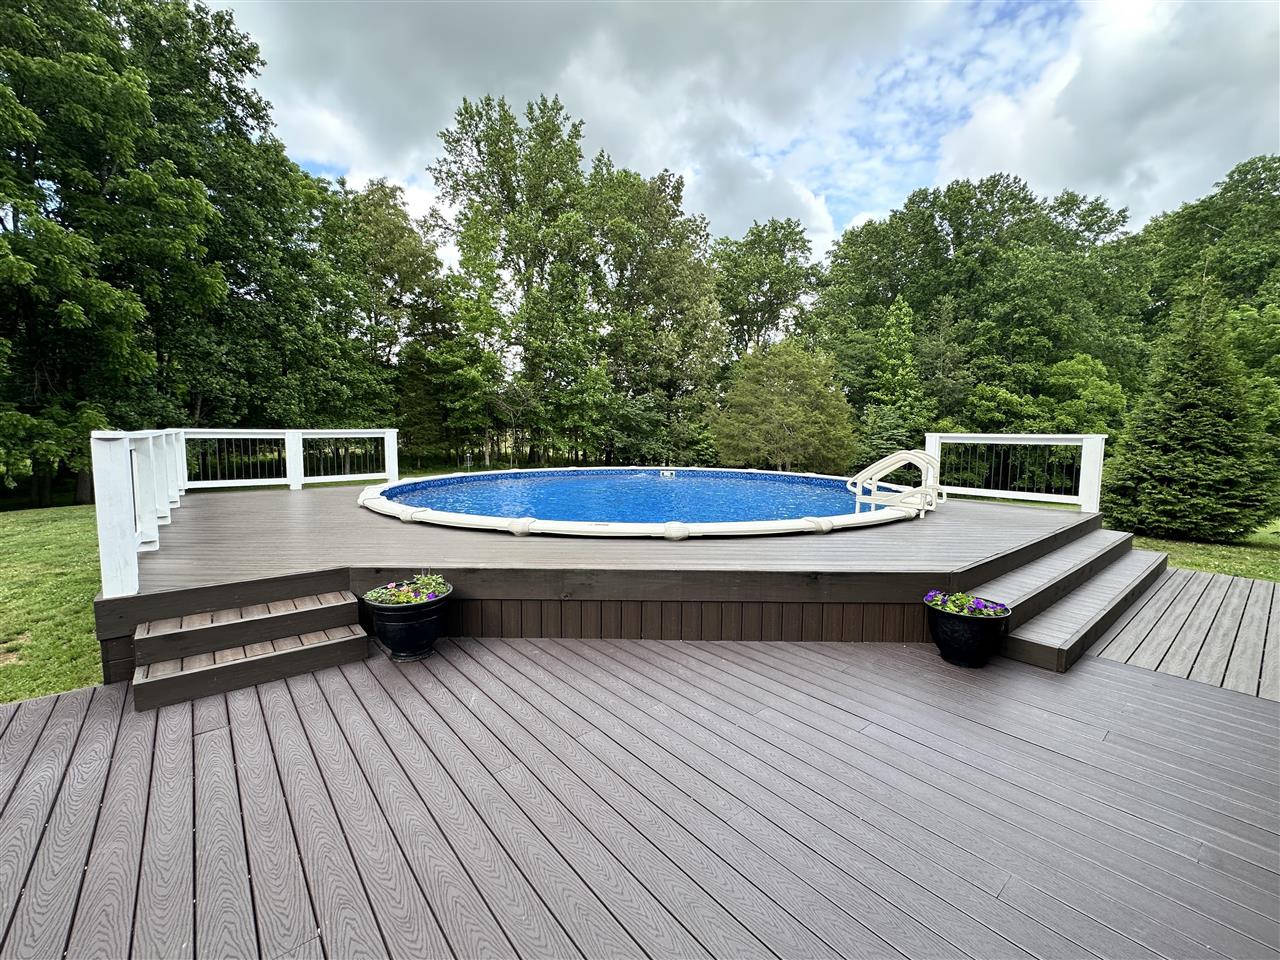
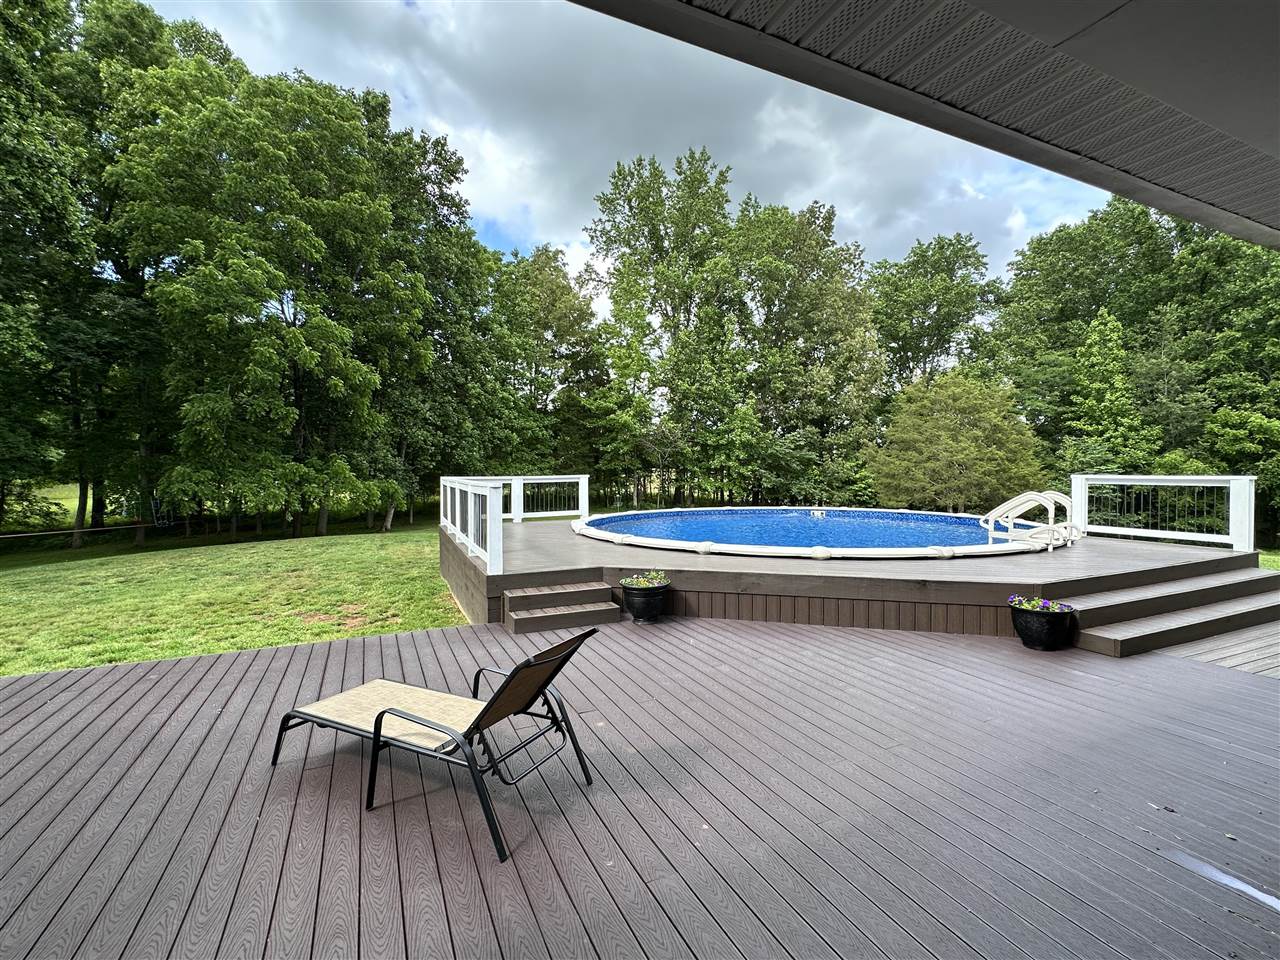
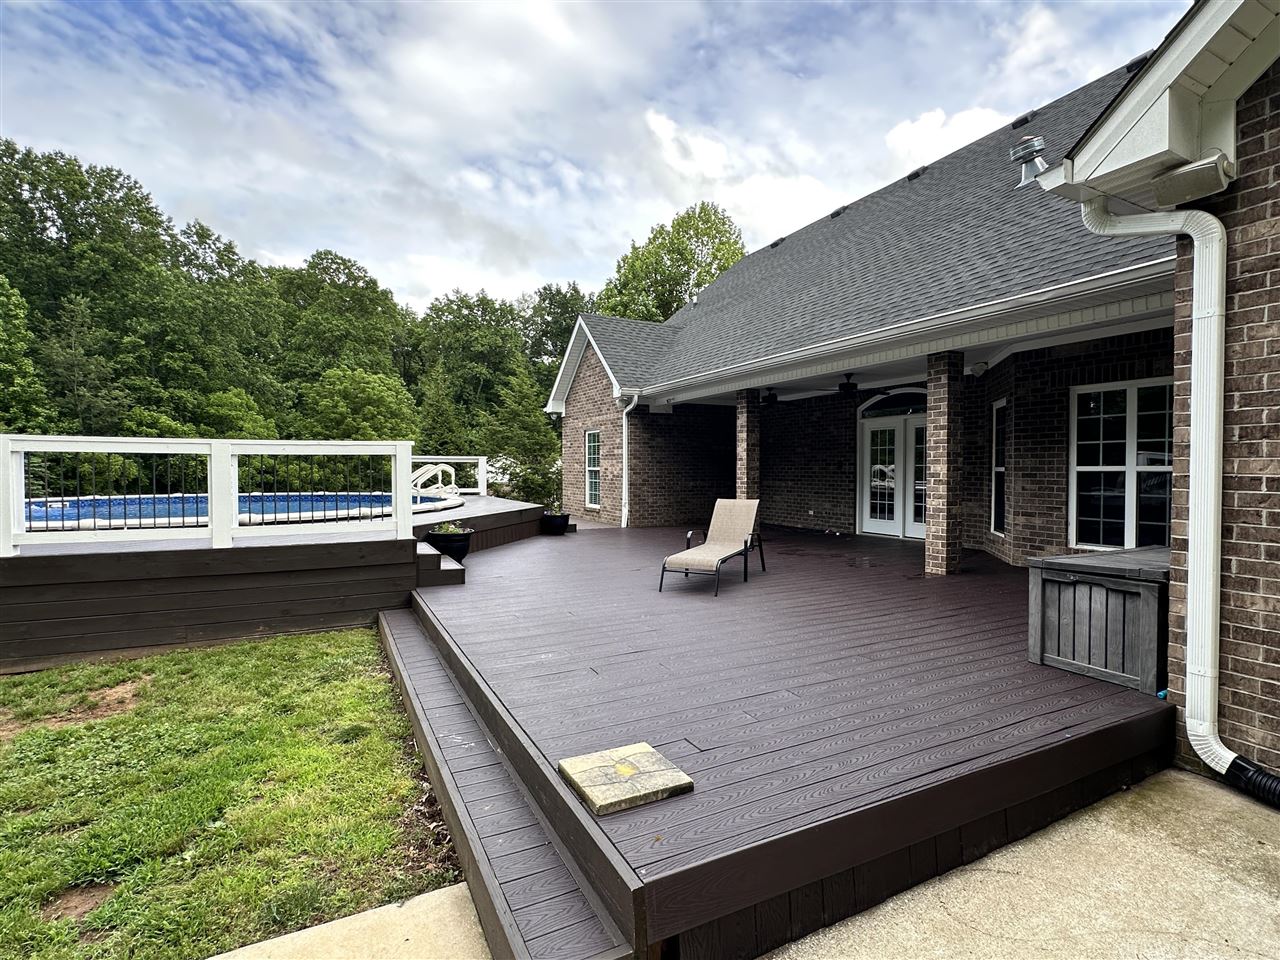
Above-ground pool on a raised deck surrounded by mature trees, with a wide lower deck in the foreground.
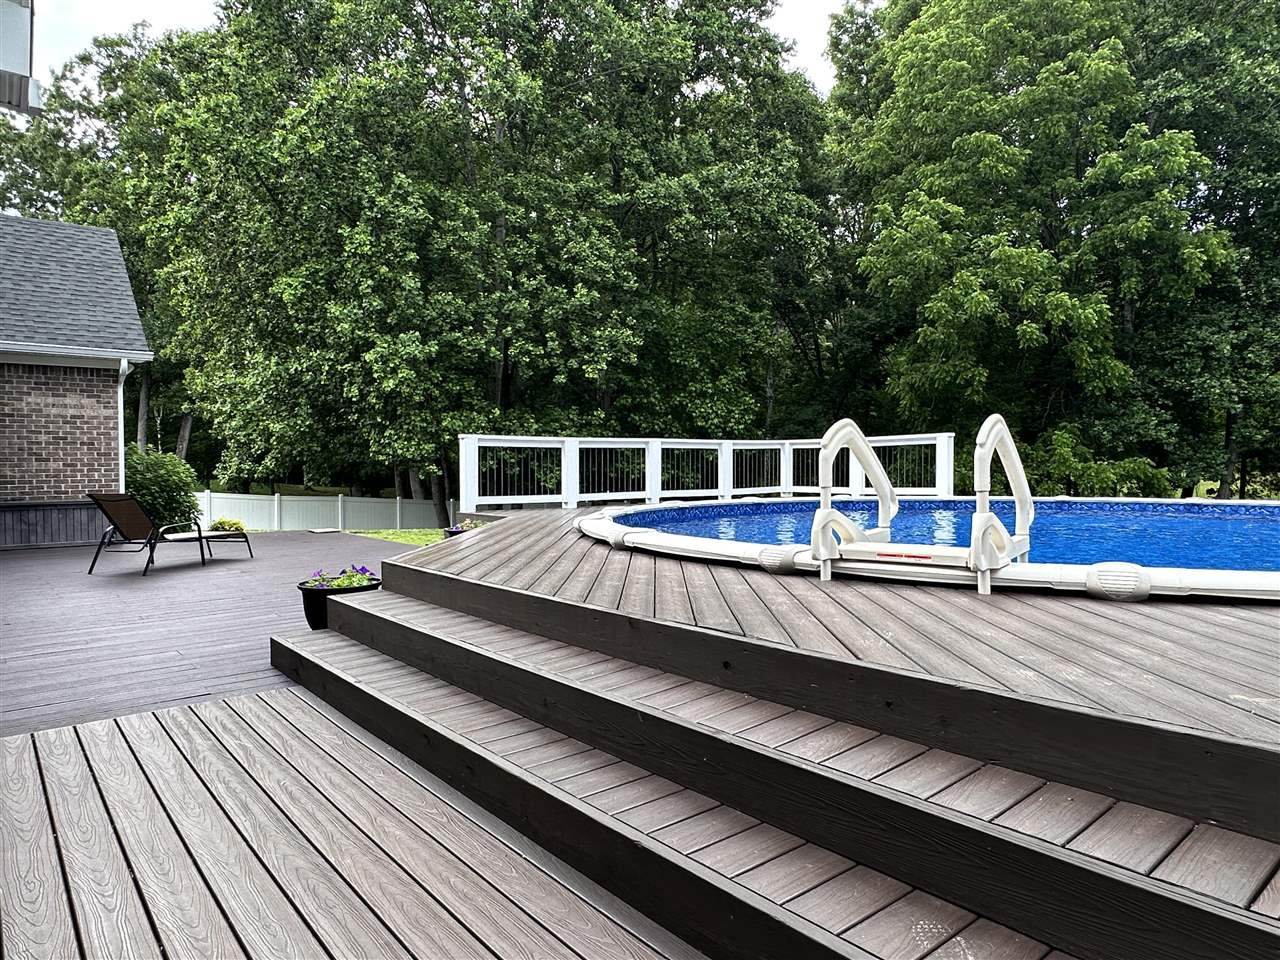
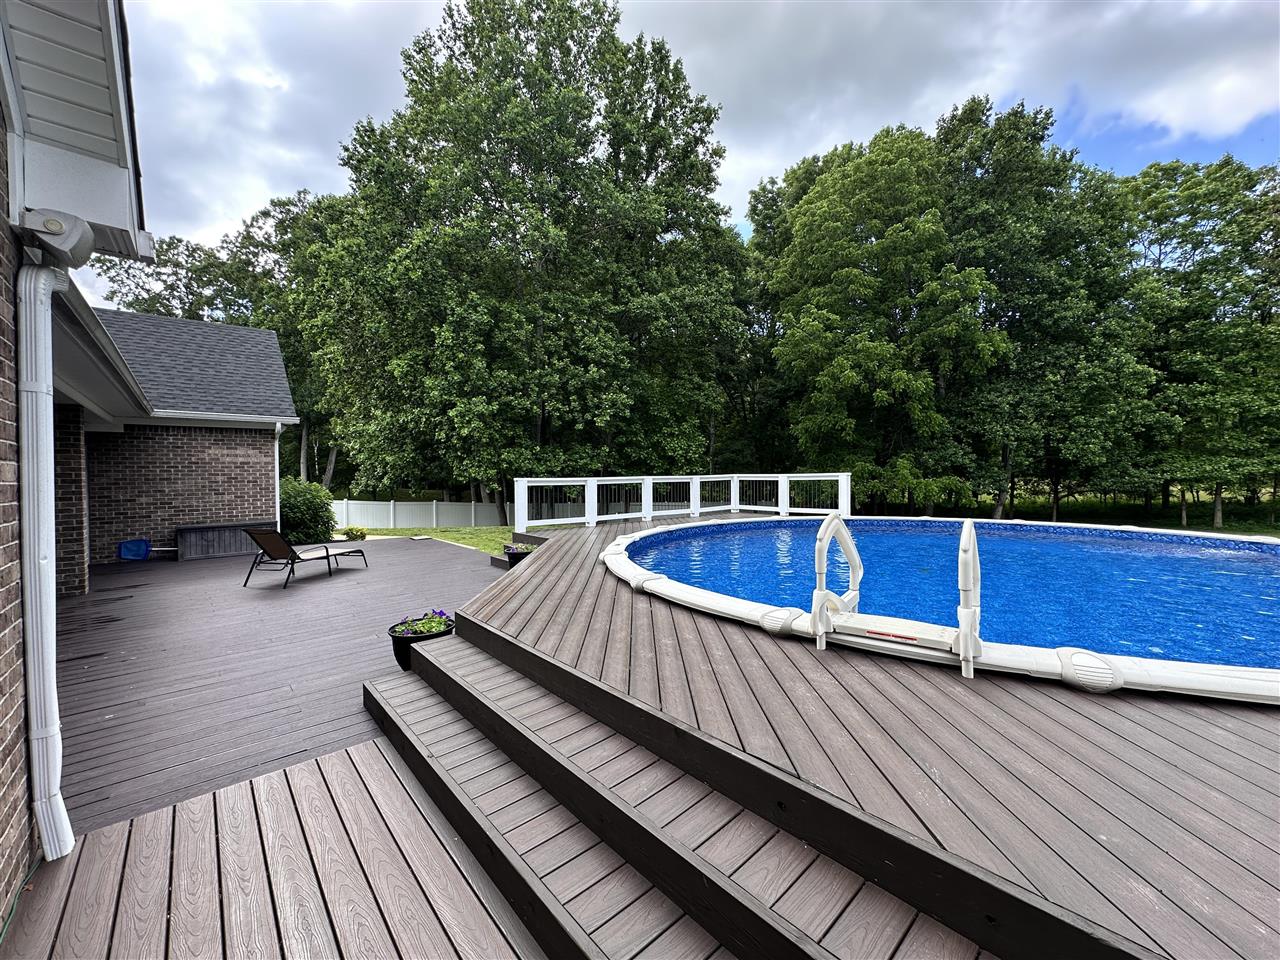
Backyard pool beside a spacious gray deck with broad steps and a wooded backdrop.
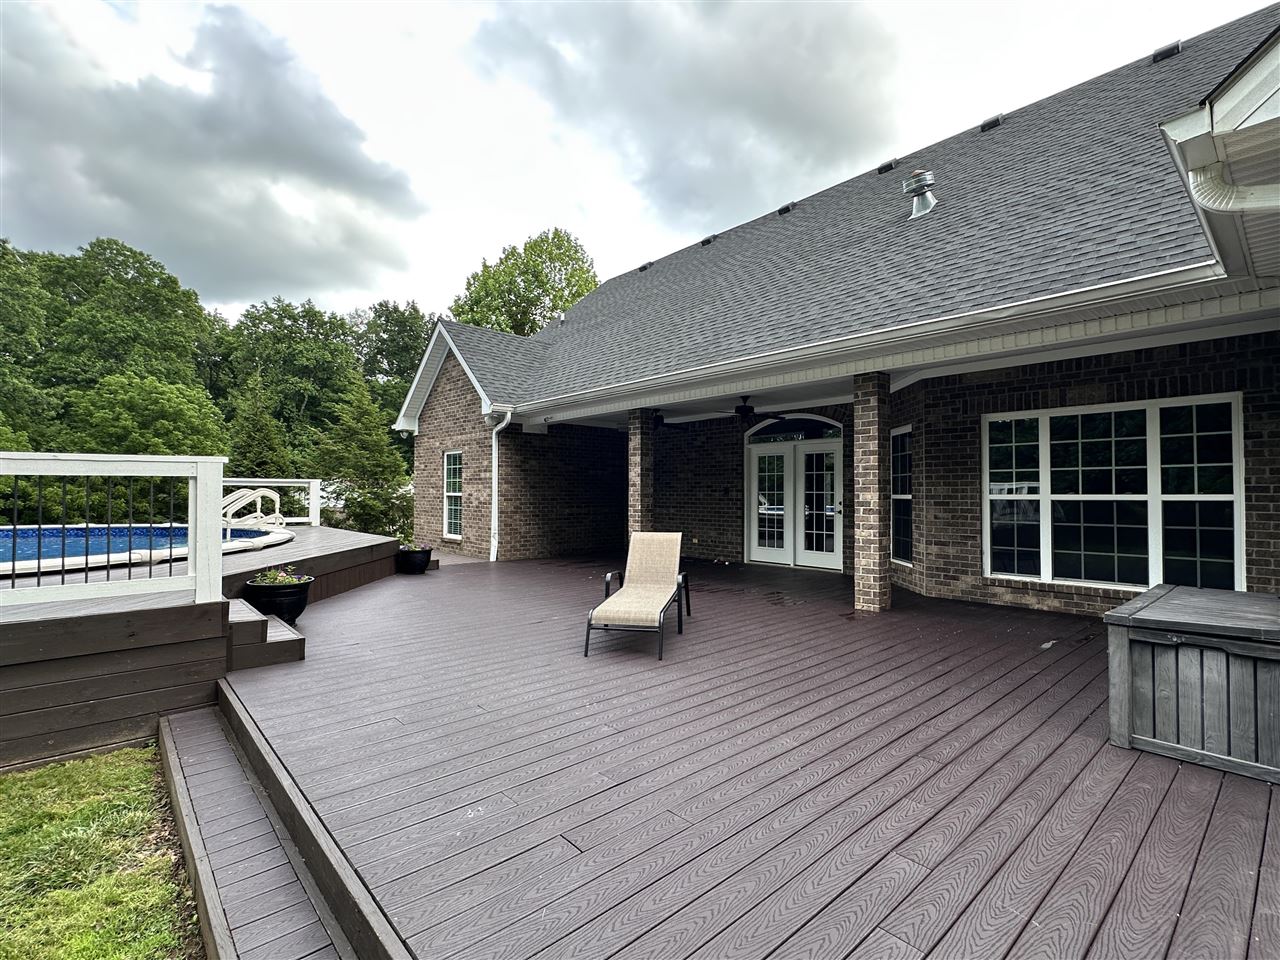
Backyard pool and raised deck surrounded by trees, viewed from a covered patio.
Above-ground pool beside a spacious multi-level deck with steps and a wooded backdrop.
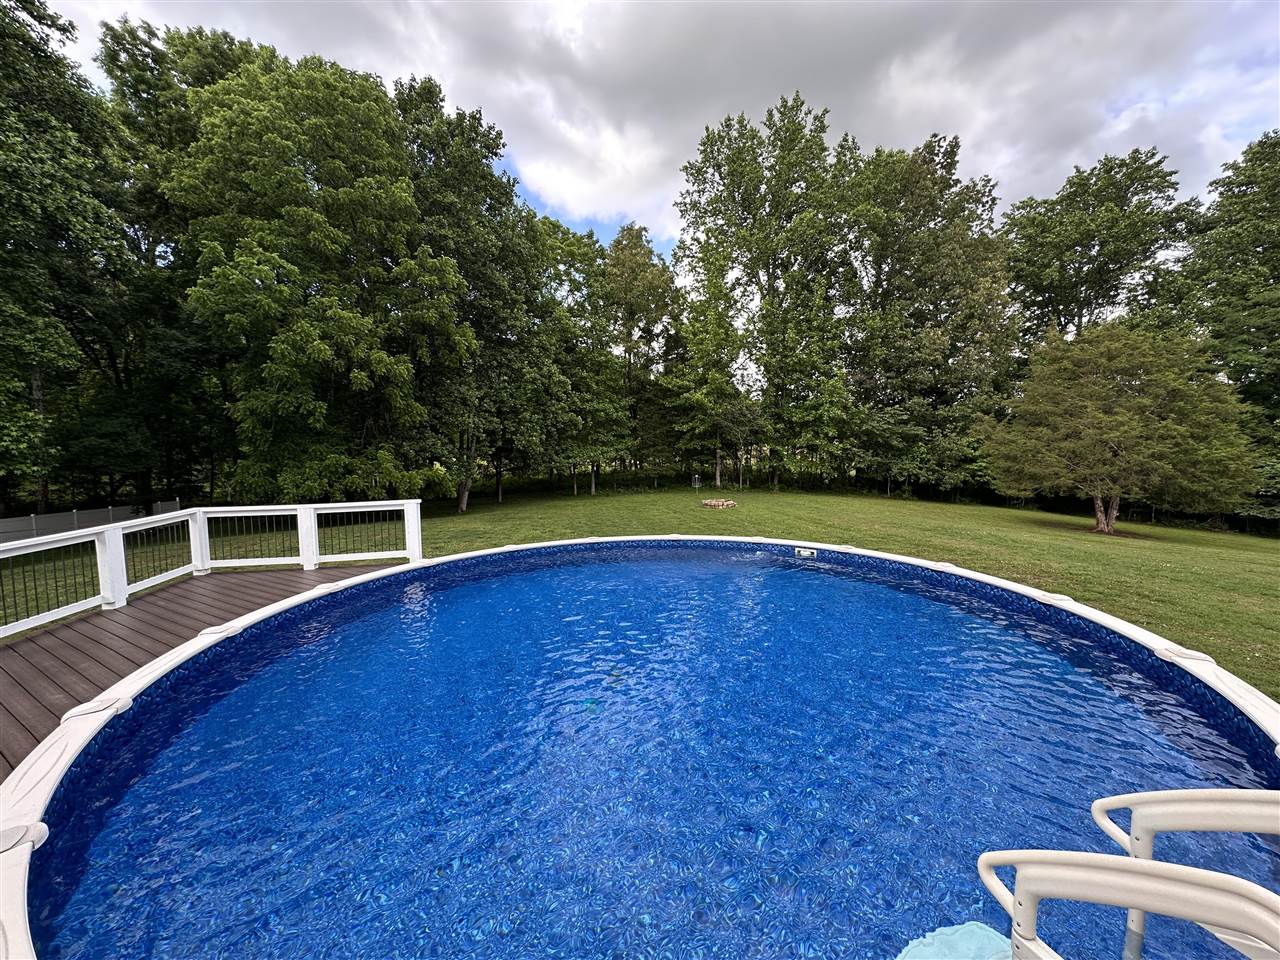
Backyard swimming pool with blue water, a deck, and a lawn bordered by mature trees.
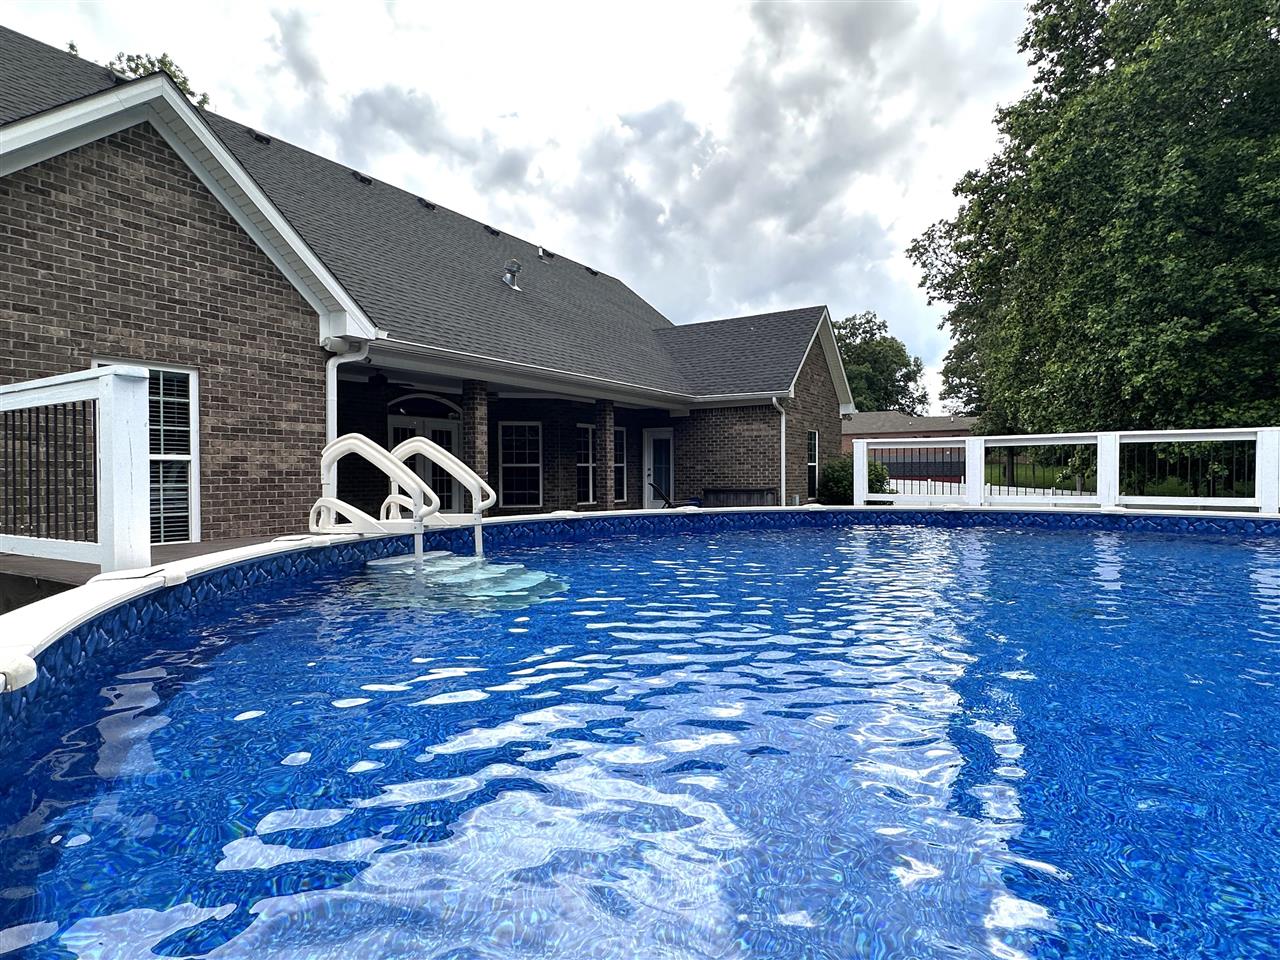
Blue swimming pool beside the brick home's covered rear patio and white deck railings.
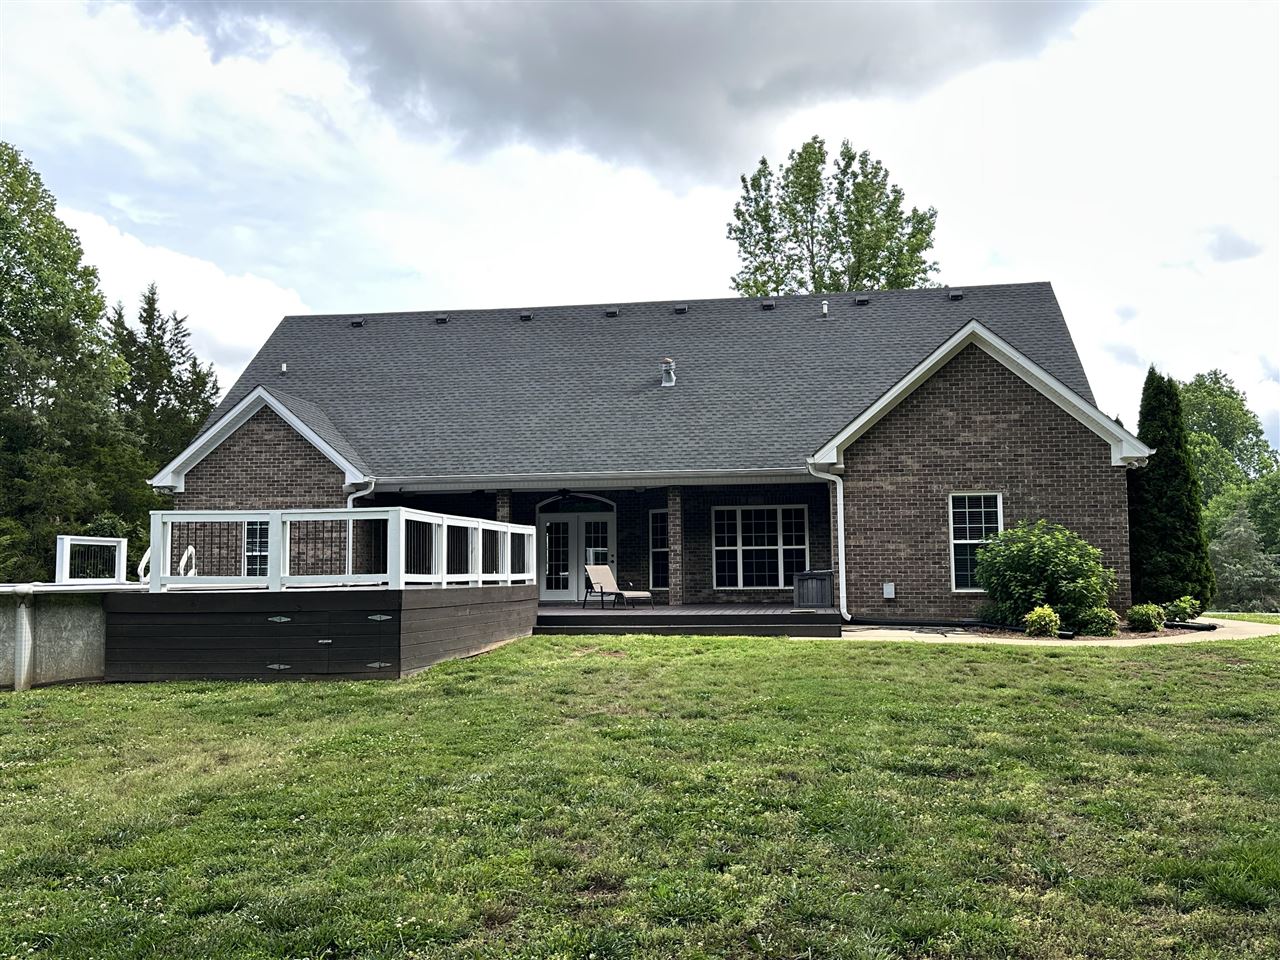
Brick home’s covered patio and composite deck beside a raised pool with white railing.
Brick home’s covered rear deck with a lounge chair and pool beside it.
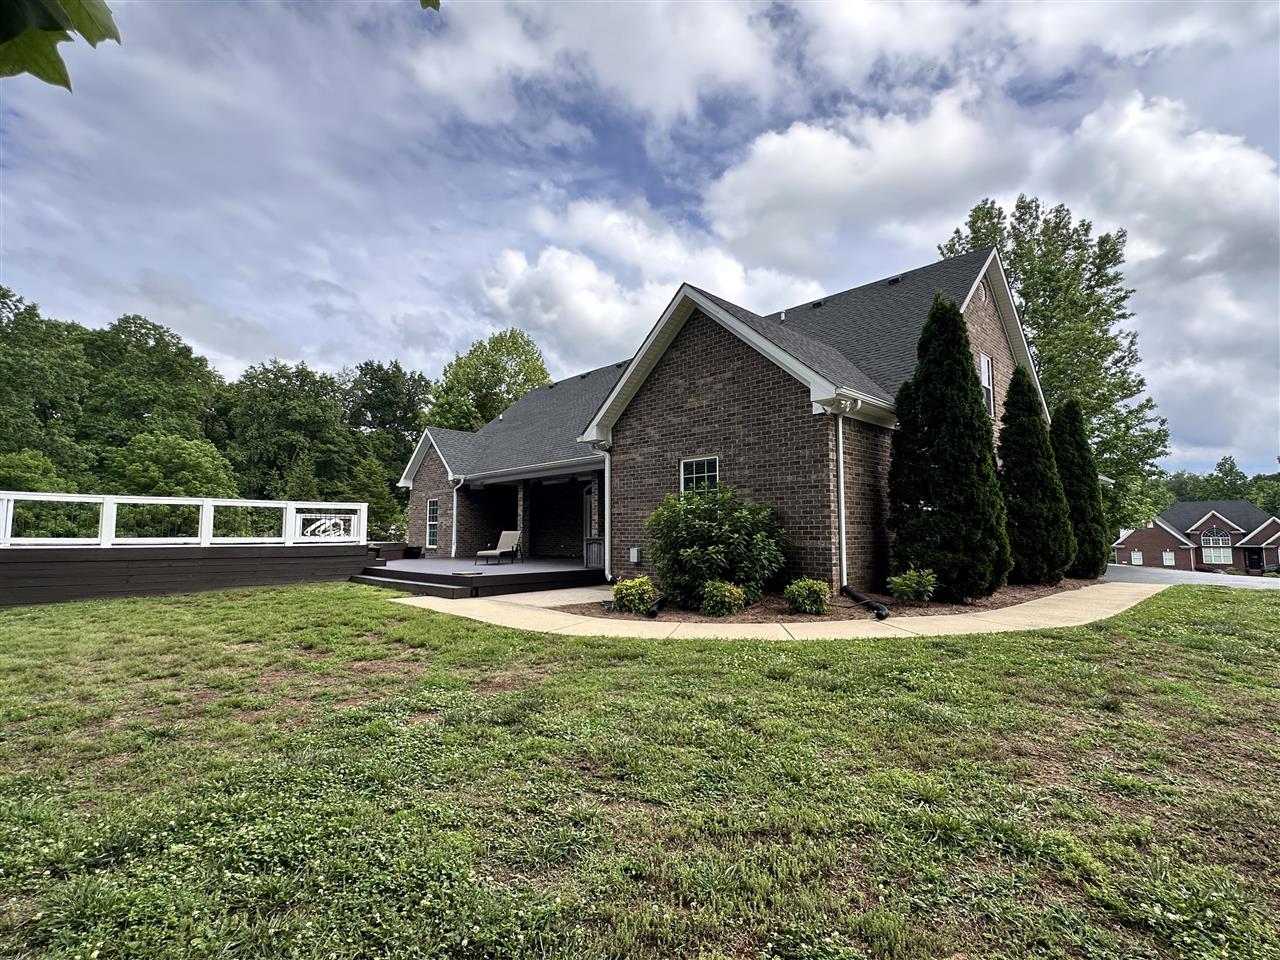
Backyard with mature trees, a broad lawn, curved walkway, and raised deck beside the brick house.
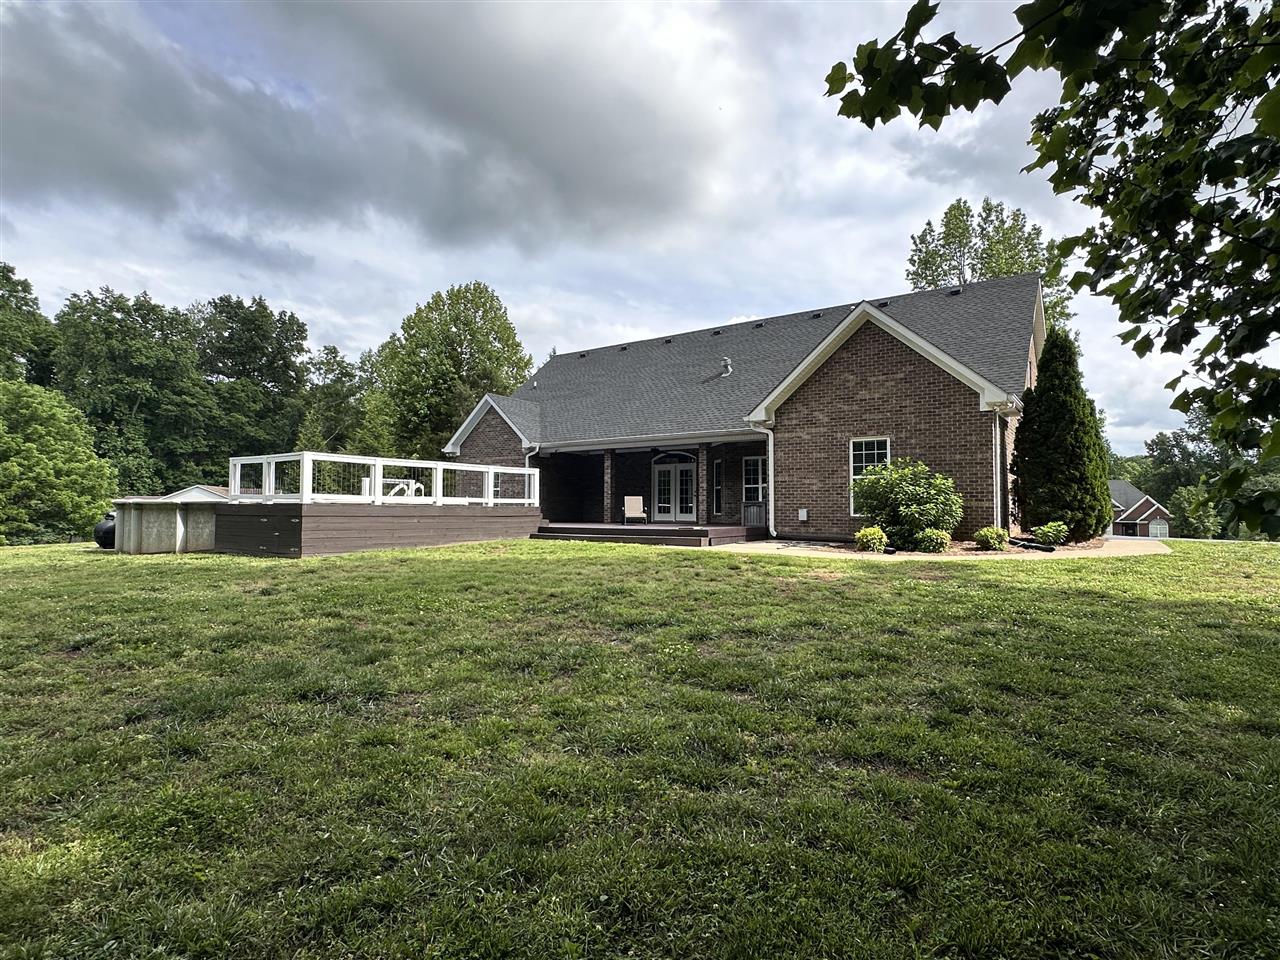
Brick home’s rear exterior with a covered patio, raised pool deck, and broad lawn.
Brick house with a covered patio, raised deck, and curved walkway across the lawn.
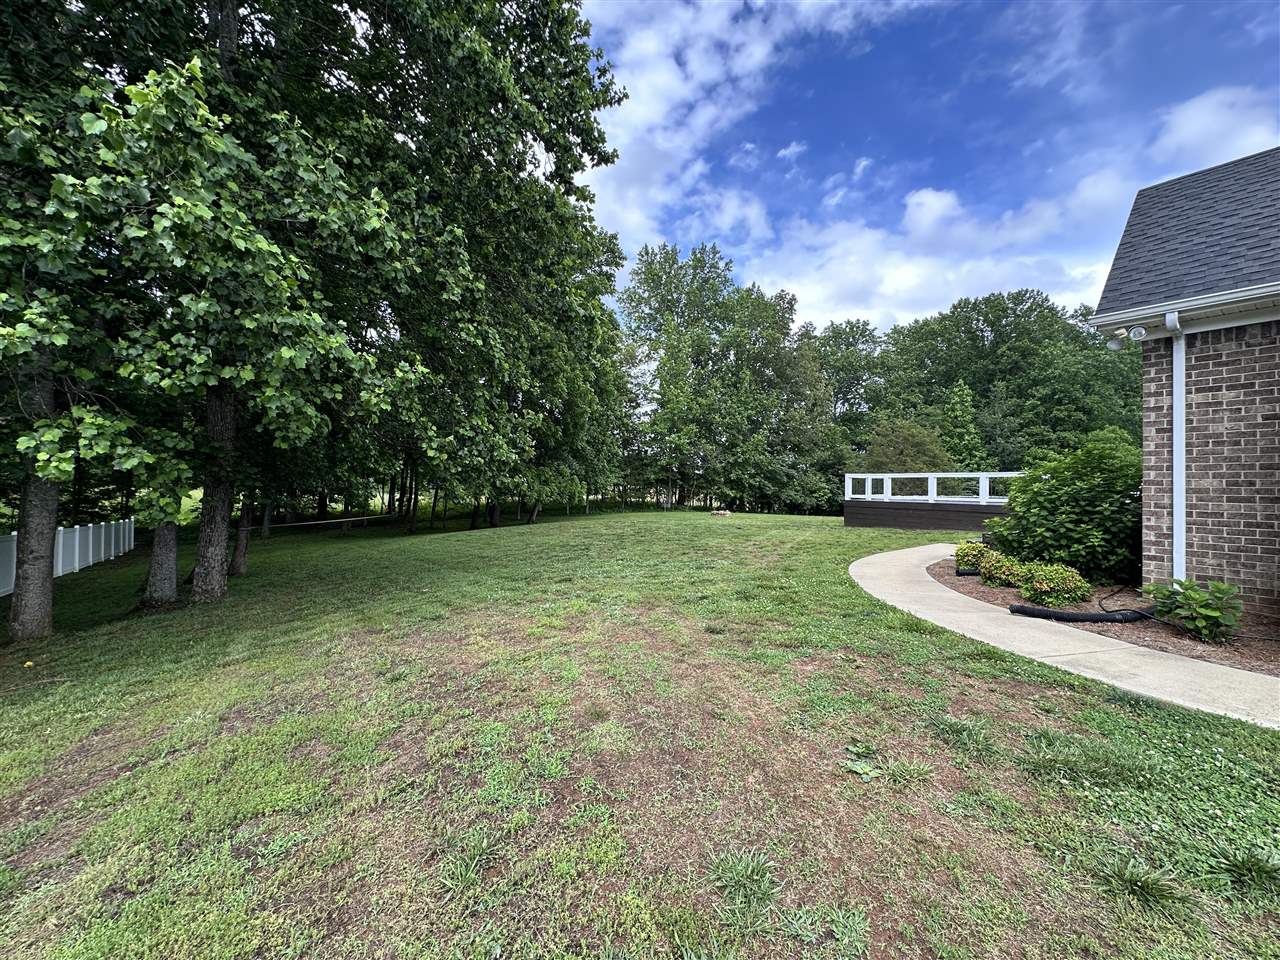
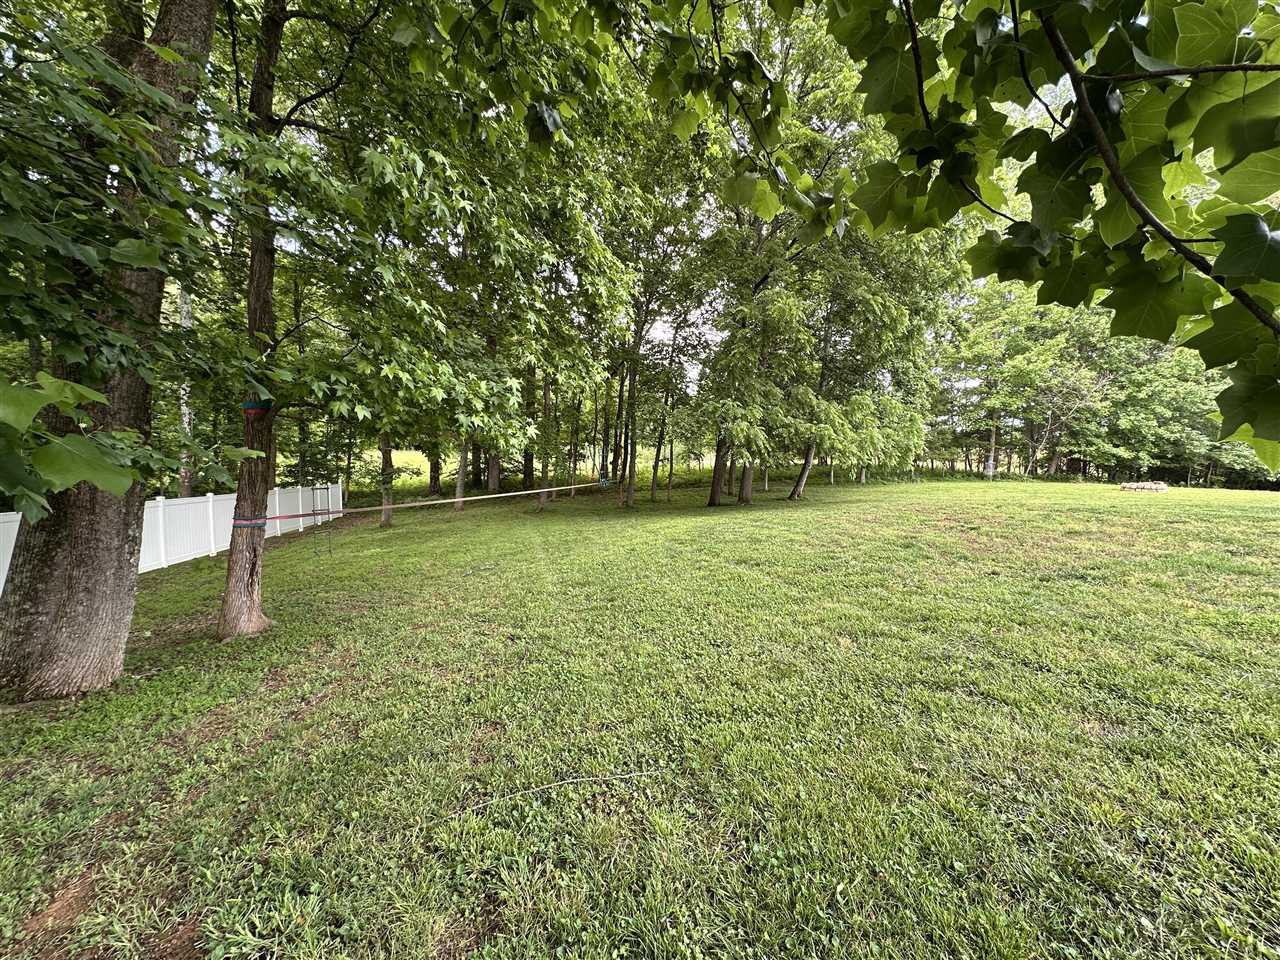
Grassy backyard beneath mature trees, with a short white fence along the left side.
Brick home with a covered patio and white-railed deck overlooking a grassy yard.
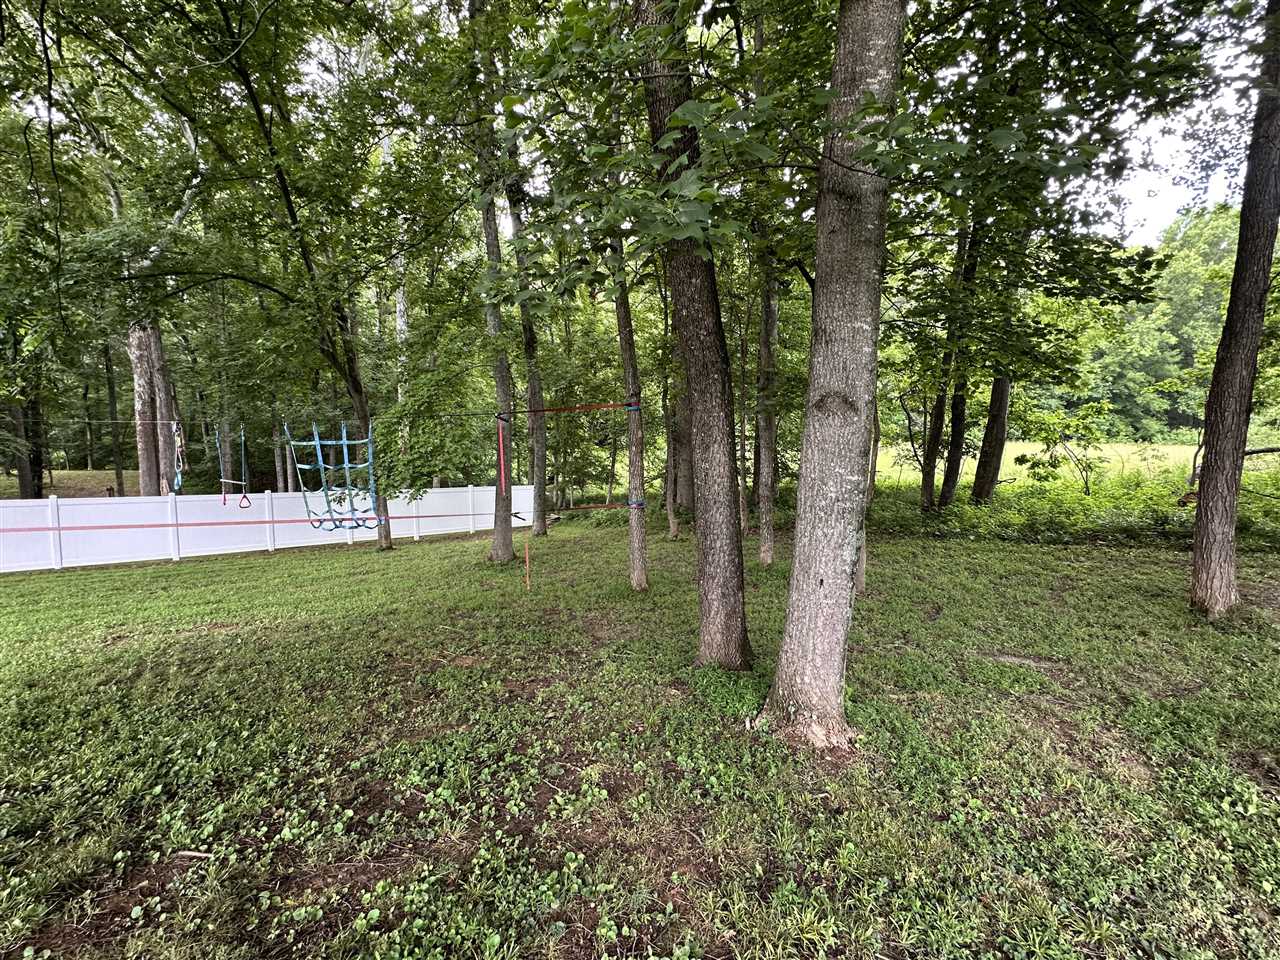
Wooded backyard with a white fence, swing set, and grassy clearing beyond the trees.
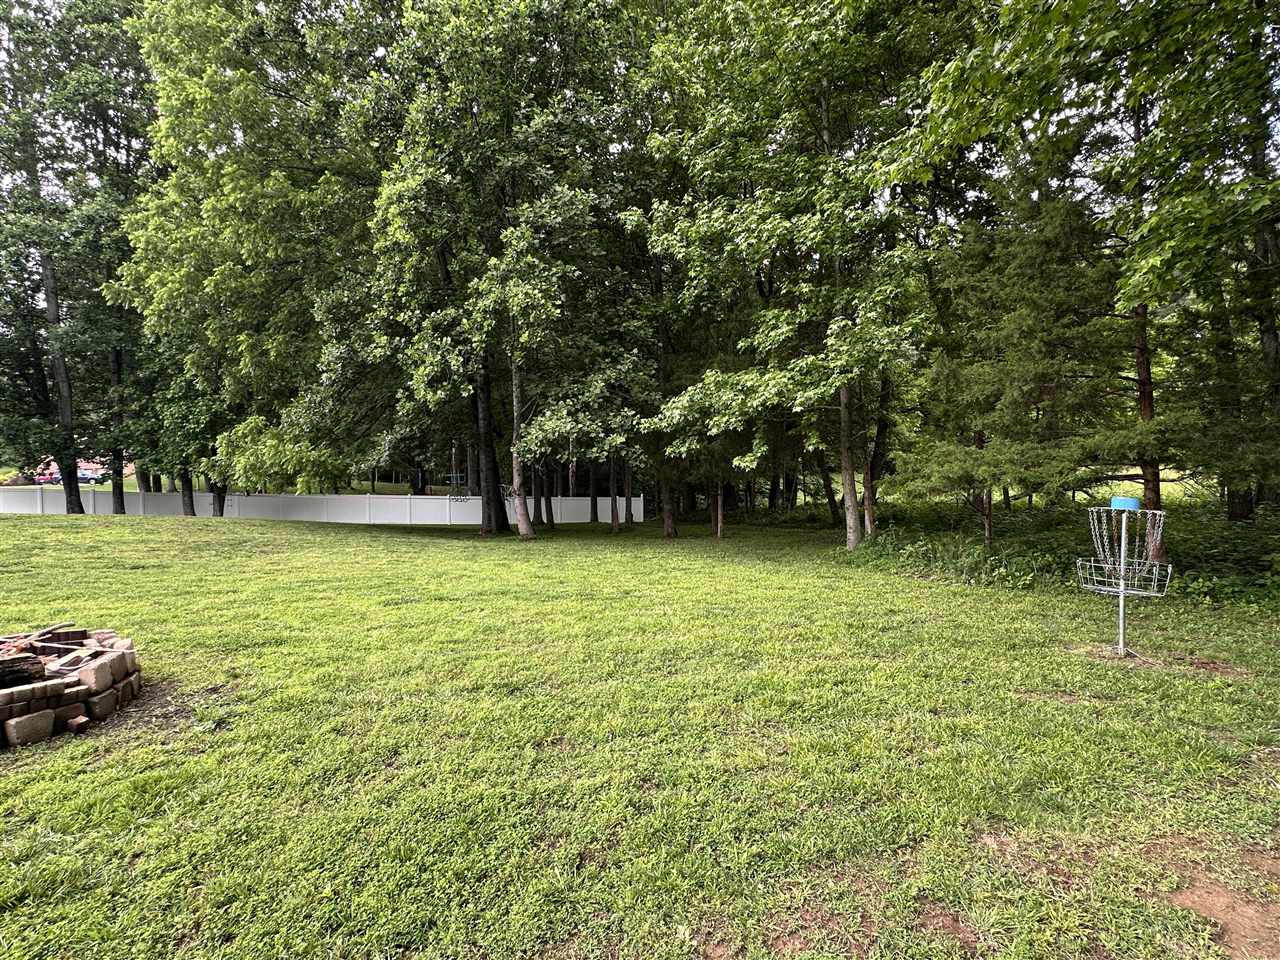
Wooded backyard with a disc golf basket, white fence, and stone fire pit.
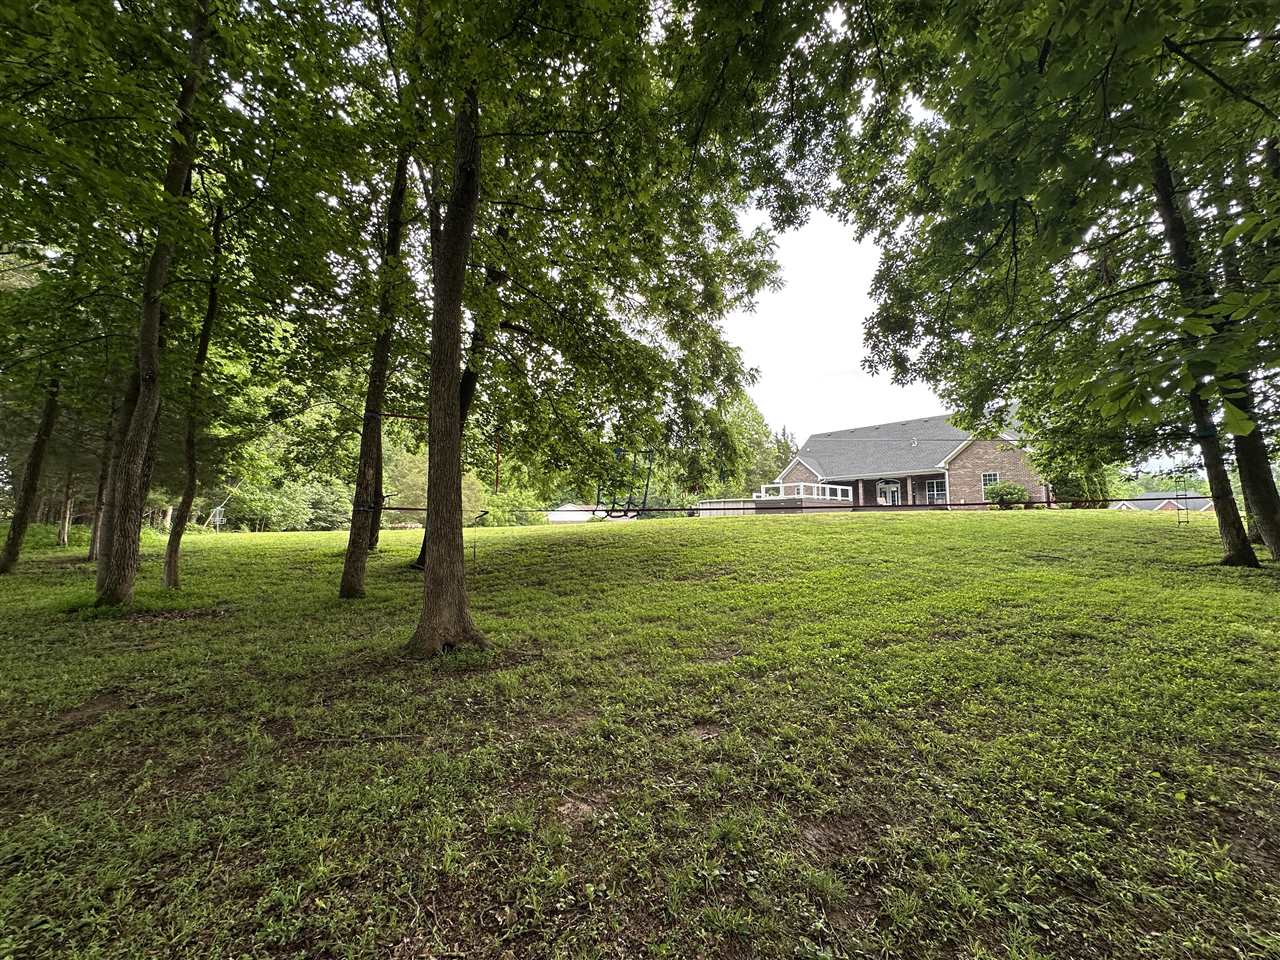
Brick house beyond a leafy lawn, with mature trees and a swing in the foreground.
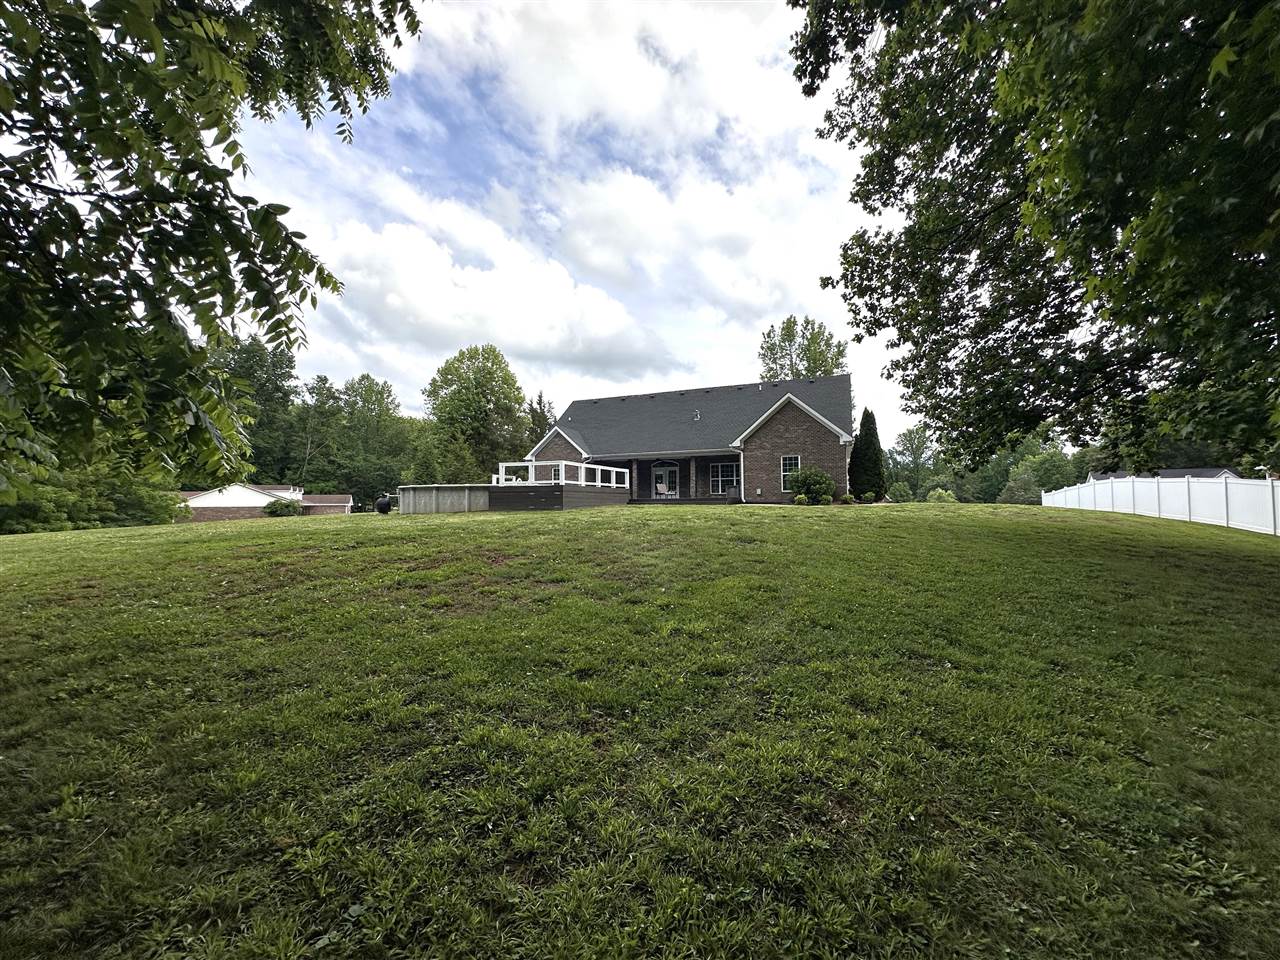
Brick home's rear exterior with raised deck, sloping lawn, mature trees, and white fence.
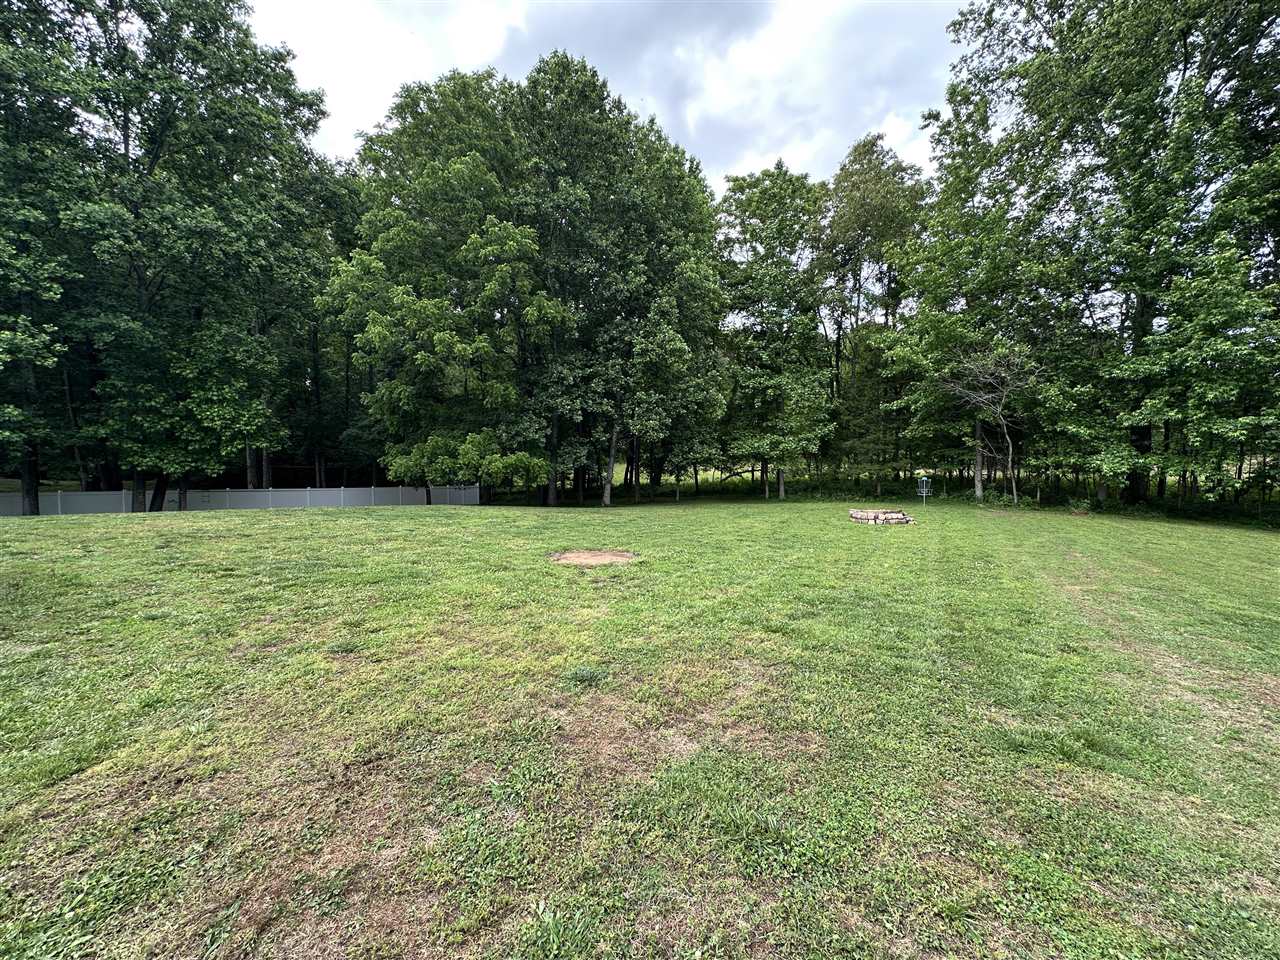
Spacious grassy backyard bordered by trees, with a stone fire pit and basketball hoop.
SEE ALL PHOTOS
Brick house with a multi-gabled roof, white trim, and a broad green front lawn.
Brick home with a gray gabled roof, flower beds, and a curved walkway to the front entry.
Brick home exterior with a curved walkway, landscaped flower bed, and recessed front entry.
Brick house with white-trimmed gables on a sloping lawn beneath a large mature tree.
Single-story brick house above a sloping lawn, framed by mature trees and a white fence.
Brick house with two garage doors, a sloping lawn, and a large tree in the front yard.
Two-story brick home with a steep gabled roof, double garage, and paved driveway.
Brick home with a steep gabled roof, two-car garage, and broad paved driveway.
Unfurnished living room with hardwood floors, a high ceiling, stone fireplace, and French doors.
Open entry and living area with hardwood floors, a high tray ceiling, and dark kitchen island.
Living room with polished hardwood floors, a stone fireplace, and a tray ceiling with a large ceiling fan.
Empty living room with hardwood floors, stone fireplace, French doors, and a tray ceiling with a large fan.
Kitchen with dark wood cabinets, granite peninsula, stainless steel appliances, and hardwood floors.
Kitchen with dark wood cabinetry, granite countertops, a central island, and stainless steel appliances.
Kitchen with a granite-topped island, dark wood cabinetry, stainless steel appliances, and hardwood floors.
Kitchen with dark wood cabinets, granite island, stainless steel appliances, and a patterned tile backsplash.
Kitchen with dark wood cabinets, granite island, stainless steel refrigerator, and adjoining living area with fireplace.
Kitchen with dark wood cabinets, granite island, stainless steel appliances, and glass doors to the dining area.
Walk-in closet with multiple tiers of white wire shelving.
Laundry room with front-loading washer and dryer beneath white cabinets.
Laundry room with white front-loading washer and dryer beneath wall cabinets.
Unfurnished room with hardwood floors, a tray ceiling, ceiling fan, and two windows.
Empty living room with hardwood floors, a tray ceiling, ceiling fan, and glass-panel exterior door.
Empty room with hardwood floors, gray walls, and a tray ceiling with a ceiling fan.
Empty bedroom with hardwood floors, a tray ceiling, and an open doorway to the bathroom.
Bathroom with a tiled walk-in shower and dark wood double vanity with two sinks.
Walk-in closet with extensive white wire shelving and hanging rods
Spacious bathroom with a dark double vanity, two round mirrors, and a tiled glass-door shower.
Bathroom with a built-in soaking tub and brown tile surround and flooring.
Bathroom with a tiled corner soaking tub and a dark double-sink vanity.
Empty room with dark wood floors, an arched window with blinds, and a ceiling fan.
Empty room with sage-green walls, hardwood floors, and a ceiling fan; doorway opens to glass doors.
Empty room with dark hardwood floors, gray walls, and a ceiling fan with lights.
Empty room with dark hardwood floors, an arched window with blinds, and a ceiling fan.
Empty room with dark wood flooring, a lit ceiling fan, and a tall arched window with blinds.
Empty room with dark wood flooring, an arched window with blinds, and a ceiling fan with light.
Empty bedroom with dark wood flooring, a ceiling fan, and double closet doors.
Empty bedroom with double closet doors, dark flooring, and a lit ceiling fan.
Bathroom with a granite double vanity, dark wood cabinets, and a window beside the toilet.
Bathroom with a double-sink granite vanity and white tub-shower enclosure.
Empty bedroom with dark hardwood floors, a window with white blinds, and a ceiling fan.
Empty room with wood flooring, a ceiling fan, and a window with white blinds.
Empty bedroom with dark wood floors, a lit ceiling fan, and cactus decals between the closet and doorway.
Empty room with hardwood floors, a lit ceiling fan, and cactus wall decals.
Unfurnished upstairs loft with dark wood floors, built-in shelves, and a stairwell railing.
Unfurnished loft with dark hardwood floors, sloped ceiling, ceiling fan, and half wall by the stairs.
Empty room with hardwood floors, built-in shelving, a sloped ceiling, and a ceiling fan.
Empty finished room with dark wood floors, sloped ceilings, and a ceiling fan.
Empty bonus room with dark wood floors, sloped ceilings, a ceiling fan, and a half-height partition.
Bathroom with a white bathtub, dark-walled shower area, and vanity with a large mirror.
Unfurnished bonus room with dark hardwood floors, a sloped ceiling, ceiling fan, and built-in shelving.
Finished attic bonus room with sloped ceilings, dark hardwood floors, and built-in shelving.
Finished attic room with sloped ceilings, dark hardwood floors, recessed lights, and a window.
Finished attic room with sloped ceilings, recessed lights, and dark hardwood floors.
Above-ground pool on a raised deck surrounded by mature trees, with a wide lower deck in the foreground.
Backyard pool beside a spacious gray deck with broad steps and a wooded backdrop.
Backyard pool and raised deck surrounded by trees, viewed from a covered patio.
Above-ground pool beside a spacious multi-level deck with steps and a wooded backdrop.
Backyard swimming pool with blue water, a deck, and a lawn bordered by mature trees.
Blue swimming pool beside the brick home's covered rear patio and white deck railings.
Brick home’s covered patio and composite deck beside a raised pool with white railing.
Brick home’s covered rear deck with a lounge chair and pool beside it.
Backyard with mature trees, a broad lawn, curved walkway, and raised deck beside the brick house.
Brick home’s rear exterior with a covered patio, raised pool deck, and broad lawn.
Brick house with a covered patio, raised deck, and curved walkway across the lawn.
Grassy backyard beneath mature trees, with a short white fence along the left side.
Brick home with a covered patio and white-railed deck overlooking a grassy yard.
Wooded backyard with a white fence, swing set, and grassy clearing beyond the trees.
Wooded backyard with a disc golf basket, white fence, and stone fire pit.
Brick house beyond a leafy lawn, with mature trees and a swing in the foreground.
Brick home's rear exterior with raised deck, sloping lawn, mature trees, and white fence.
Spacious grassy backyard bordered by trees, with a stone fire pit and basketball hoop.
For Sale

240 Cross Creek Court

240 Cross Creek Court, Alvaton, KY 42122

$583,500
Welcome home to this stunning custom-built, one-owner retreat tucked away on a quiet cul-de-sac! Designed with both comfort and entertaining in mind, this beautifully maintained home offers an inviting open floor plan featuring a spacious living room with a cozy gas fireplace and a gourmet kitchen that is sure to impress. The kitchen boasts abundant cabinetry, under-cabinet lighting, a large island, and a walk-in pantry perfect for everyday living and hosting guests alike. A rare find, this home offers 4 bedrooms on the main level, thoughtfully arranged in a split-bedroom design for added privacy. The spacious primary suite is a true sanctuary with an oversized spa-like bath designed for relaxation. The main level also includes a large laundry room with exterior access and convenient entry into the kitchen. Upstairs, you'll discover an expansive family/recreation room ideal for movie nights, game days, or large gatherings. This level also features a third full bath, an additional bonus room, and generous walk-in attic storage. With its flexible layout, the second floor could easily serve as a private guest suite or multi-purpose living space. Throughout the home, you'll appreciate beautiful hardwood and tile flooring with no carpet, along with major recent updates including new HVAC systems for both levels, a newer roof, and an encapsulated crawl space for added peace of mind. Step outside and prepare to fall in love with your own private backyard oasis. Enjoy both a covered porch and open deck overlooking the inviting pool and expansive backyard framed by mature trees for exceptional privacy. Whether you envision kids playing, gardening, entertaining friends, or simply unwinding while taking in the peaceful views of rolling hills and farmland, this outdoor space offers endless possibilities.

4
beds

3
baths

3,359 Sq.Ft. LIVING AREA

1.02 Acres lot

Jeremy Dawson

Jeremy Dawson

Features & Amenities

Interior

  • total bedrooms4
  • Total bathrooms3
  • full bathrooms3
  • Flooring Hardwood, Tile
  • Fireplace Gas Log-Propane
  • APPLIANCES Smoke Detector(s)
  • other interior Features Attic Storage, Ceiling Fan(s), Closet Light(s), Tray Ceiling(s), Walk-in Closet(s)

Area & Lot

  • Status For Sale
  • Living Area3,359 Sq.Ft.
  • Lot Area1.02 Acres
  • MLS® IDRA20263140
  • TypeResidential
  • YEAR BUILT2006
  • NeighborhoodAlvaton
  • Water FrontageNone
  • View DescriptionTrees
  • Elementary SchoolAlvaton
  • Middle SchoolDrakes Creek
  • High SchoolGreenwood

Exterior

  • Garage Space2.0
  • water SourceCounty
  • roofDimensional
  • HEAT TYPEHeat Pump
  • sewerSeptic System
  • SubstructureCrawl Space
  • Disability FeaturesNone
  • HOA AmenitiesNone
  • other exterior FeaturesOutdoor Lighting

Financial

  • Sales Price$583,500
Brick home with a gray gabled roof, flower beds, and a curved walkway to the front entry.

Schedule a Showing

We would love to show you our beautiful property. Please select your preferred date and time below. An agent will be in touch shortly to confirm your appointment.

Schedule a Showing

We would love to show you our beautiful property. Please select your preferred date and time below. An agent will be in touch shortly to confirm your appointment.

Thank you for your interest in 240 Cross Creek Court, Alvaton, KY 42122. We are reviewing your request and will be in touch shortly!

Mortgage Calculator

Estimate your monthly mortgage payment, including the principal and interest, property taxes, and HOA. Adjust the values to generate a more accurate rate.

All estimates are provided for informational purposes only. Actual amounts may vary.
$0,000 Your Payment 20 15 65
$0,000 Your Payment

Alvaton

Explore

Marketing that Moves Homes

Award-winning marketing and proven strategies ensure each property stands out, attracts buyers, and sells for top value.

Follow Me on Instagram